

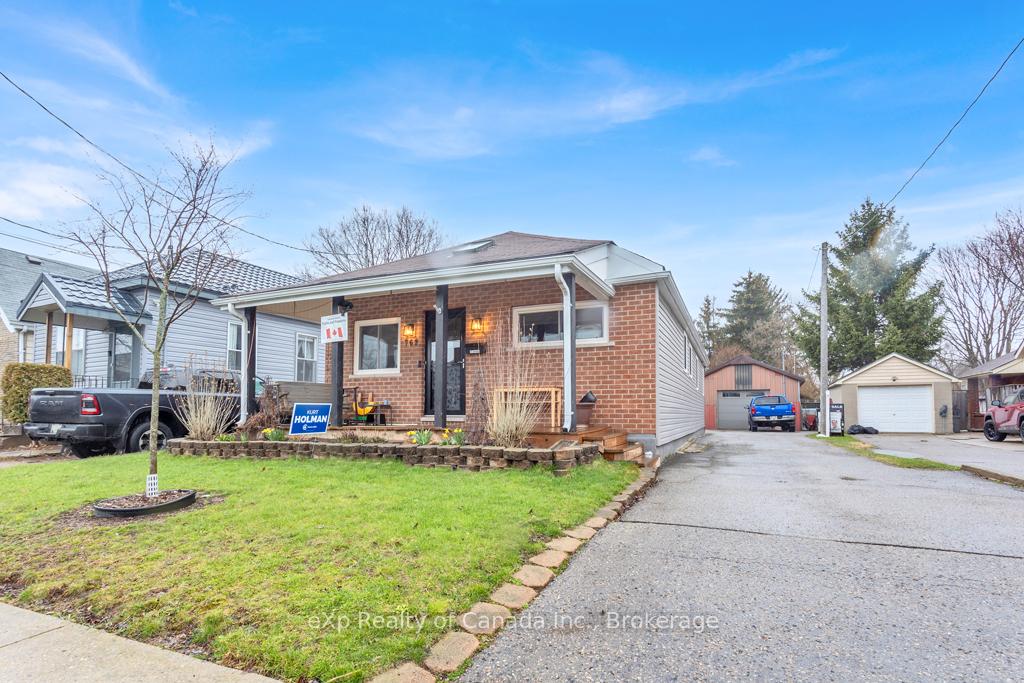
762 Little Hill Street
Detached Expired
1/31762 Little Hill Street
Detached Expired
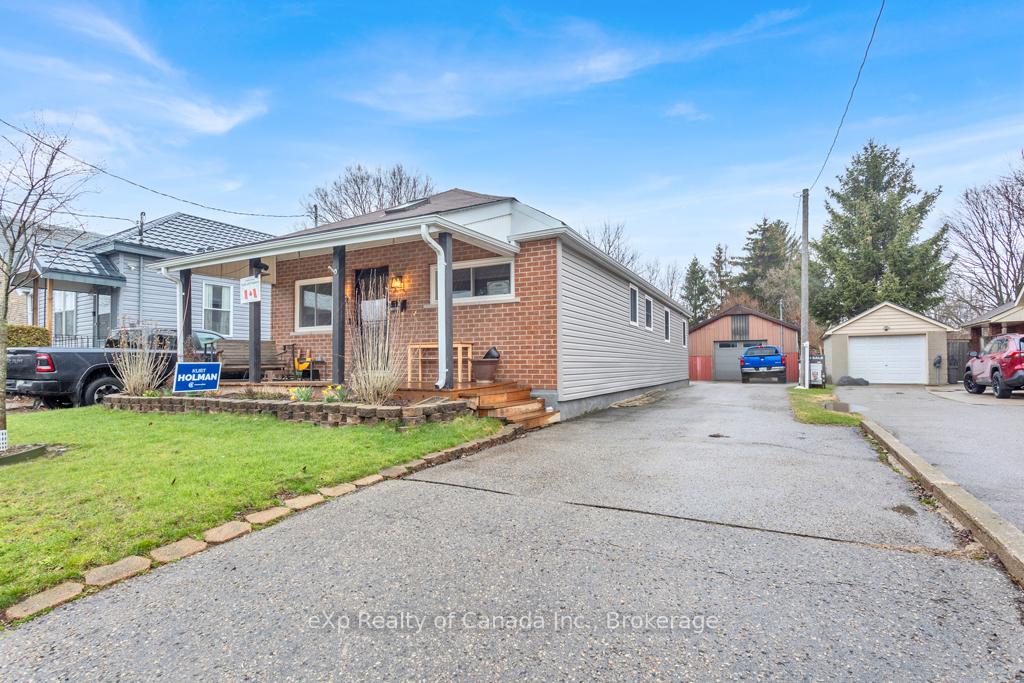
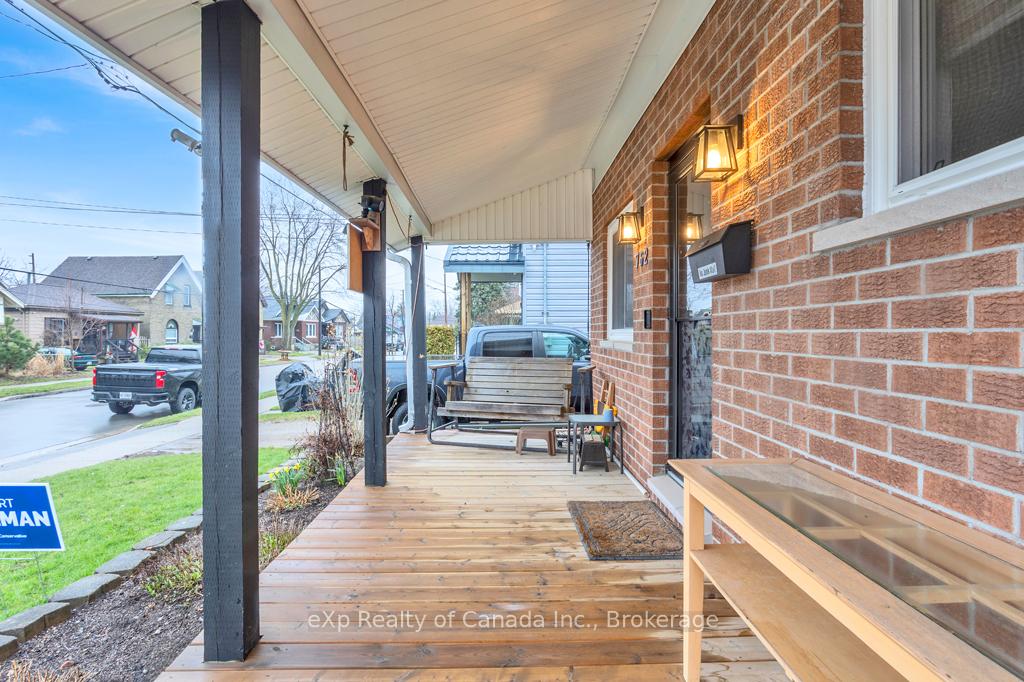
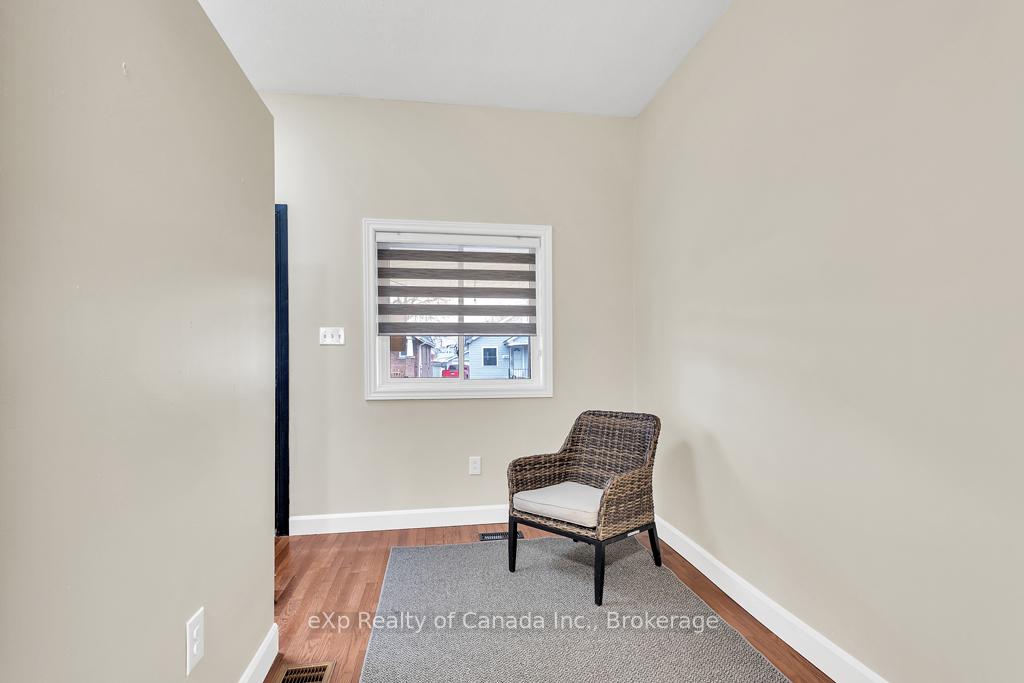
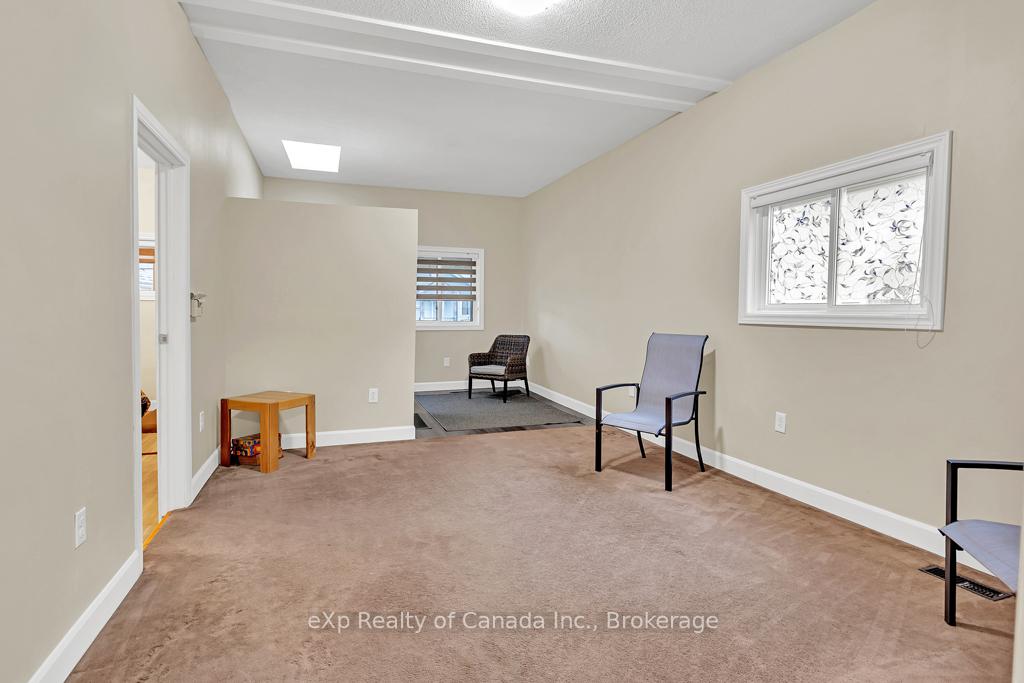 See all 31 photos
Last asked:Expired Oct 11, 2025
$509,000
Hestimate*: $416,000▼ 18%2 Bedrooms
1 Bathroom
1 Garage
1.1K–1.5K sq.ft
45.33×198 ft
$2,989/yr
Property history
- $470,000ExpiredList: 2026-03-27|End: 2026-09-30|187 daysX12931358
- $499,999ExpiredList: 2025-10-13|End: 2025-12-15|63 daysX12459259
- $509,000ExpiredList: 2025-07-11|End: 2025-10-11|92 daysX12278489
- $525,000ExpiredList: 2025-04-16|End: 2025-07-10|85 daysX12090260
Facts and features
- BasementUnfinished
- Age of home100+
- Price per sq ft~$392
- Water, sewerMunicipal
What stands out
- Fireplace
The homeDetached, Bungalow, 100+
- Type: Detached
- Style: Bungalow
- Age: 100+
- Living space: 1,100–1,500 sq ft
- Basement: Development potential, full
InsideFireplace Yes, natural gas, Water meter, water heater, Rooms above ground 6
- Fireplace: Yes, natural gas
- Features: Water meter, water heater
- Rooms above ground: 6
- Bedrooms: 2
- Bathrooms: 1
- Kitchens: 1
- Family room: Yes
Outside and lotVinyl siding, brick, Asphalt shingle, Concrete block
Outside
- Exterior: Vinyl siding, brick
- Roof: Asphalt shingle
- Foundation: Concrete block
- Size: 45.33 × 198 ft
- Zoning: R2-2
Parking1 Garage, Detached, Private
- Spaces: 1 Garage
- Garage: Detached
- Driveway: Private
Heating, water and powerForced air, gas, Municipal water, Municipal sewer
- Heating: Forced air, gas
- Water: Municipal water
- Sewer: Municipal sewer
Costs and taxesTaxes $2,989 a year, HST included in the price, Rental items None
- Taxes, 2024: $2,989 a year
- HST: HST included in the price
- Rental items: None
Included in the saleDryer, refrigerator, stove, washer
- Included: Dryer, refrigerator, stove, washer
NearbyPublic transit, school
- Close to: Public transit, school
Listing detailsX12278489, Expired, Jul 11, 2025
- MLS® number: X12278489
- Status: Expired
- Listed on: Jul 11, 2025
- Days on market: 92
- Updated: Oct 11, 2025
- Possession: Flexible
- Occupied by: Owner
- Listing brokerage: EXP REALTY OF CANADA INC.
About this home
762 Little Hill Street, London (East L), ON N5Z 1M9
Water MeterWater HeaterPublic TransitSchool
This is a renovator or investor's dream! This property has so much potential, and all it needs is you. Attic stair access ready to create the ultimate upstairs primary suite, a basement that can be developed for an extra living space, and the possibility of creating an ADU (accessory dwelling unit) in the oversized lot! On top of it all is the large shop with it's own direct hydro and heat!
Read more
Ask about this home
A HOMEH agent will answer your questions about this home.
Ask a question
Thinking of selling your home?See what your home is worth today.
Around this home
Rectory St/Hamilton Road
Errands
Parks
Schools
Daily convenience, out of 100, from the distances below
ParkCNRA Park · 3 within 1 km9 min walk558 m
GrocerySak's Market Place3 min walk184 m
SchoolB Davison Secondary School Secondary School9 min walk550 m
PharmacyShoppers Drug Mart9 min walk536 m
Cafés & foodCaribbean Express · 9 within 1 km4 min walk265 m
Gym & rec centreBMO Centre London6 min walk370 m
LibraryLondon Public Library - Crouch10 min walk620 m
WalkDriveStraight-line distance, open map data
Grocery0.2 km
Park0.6 km
Coffee0.6 km
Dining0.3 km
Gym0.4 km
Schools nearby
School rating, out of 10.
B Davison Secondary School Secondary Schoolsecondary · Public · 0.6 km
—
Craigwood Youth Services-Hamilton Roadelementary · Public · 0.6 km
—
Lester B Pearson School for the Artselementary · Public · 0.6 km
—
Contact agent
Helpful calculators
Mortgage
Affordability
Closing costs
Land transfer tax
Property tax
Down payment
CMHC insurance
Stress test
Cashback Rebate
Your HOMEH agent

KimHOMEH agent · London
"Priced 18% over the Hestimate. I would see it this week."
Ask Kim