

85 Kintail Crescent
85 Kintail Crescent
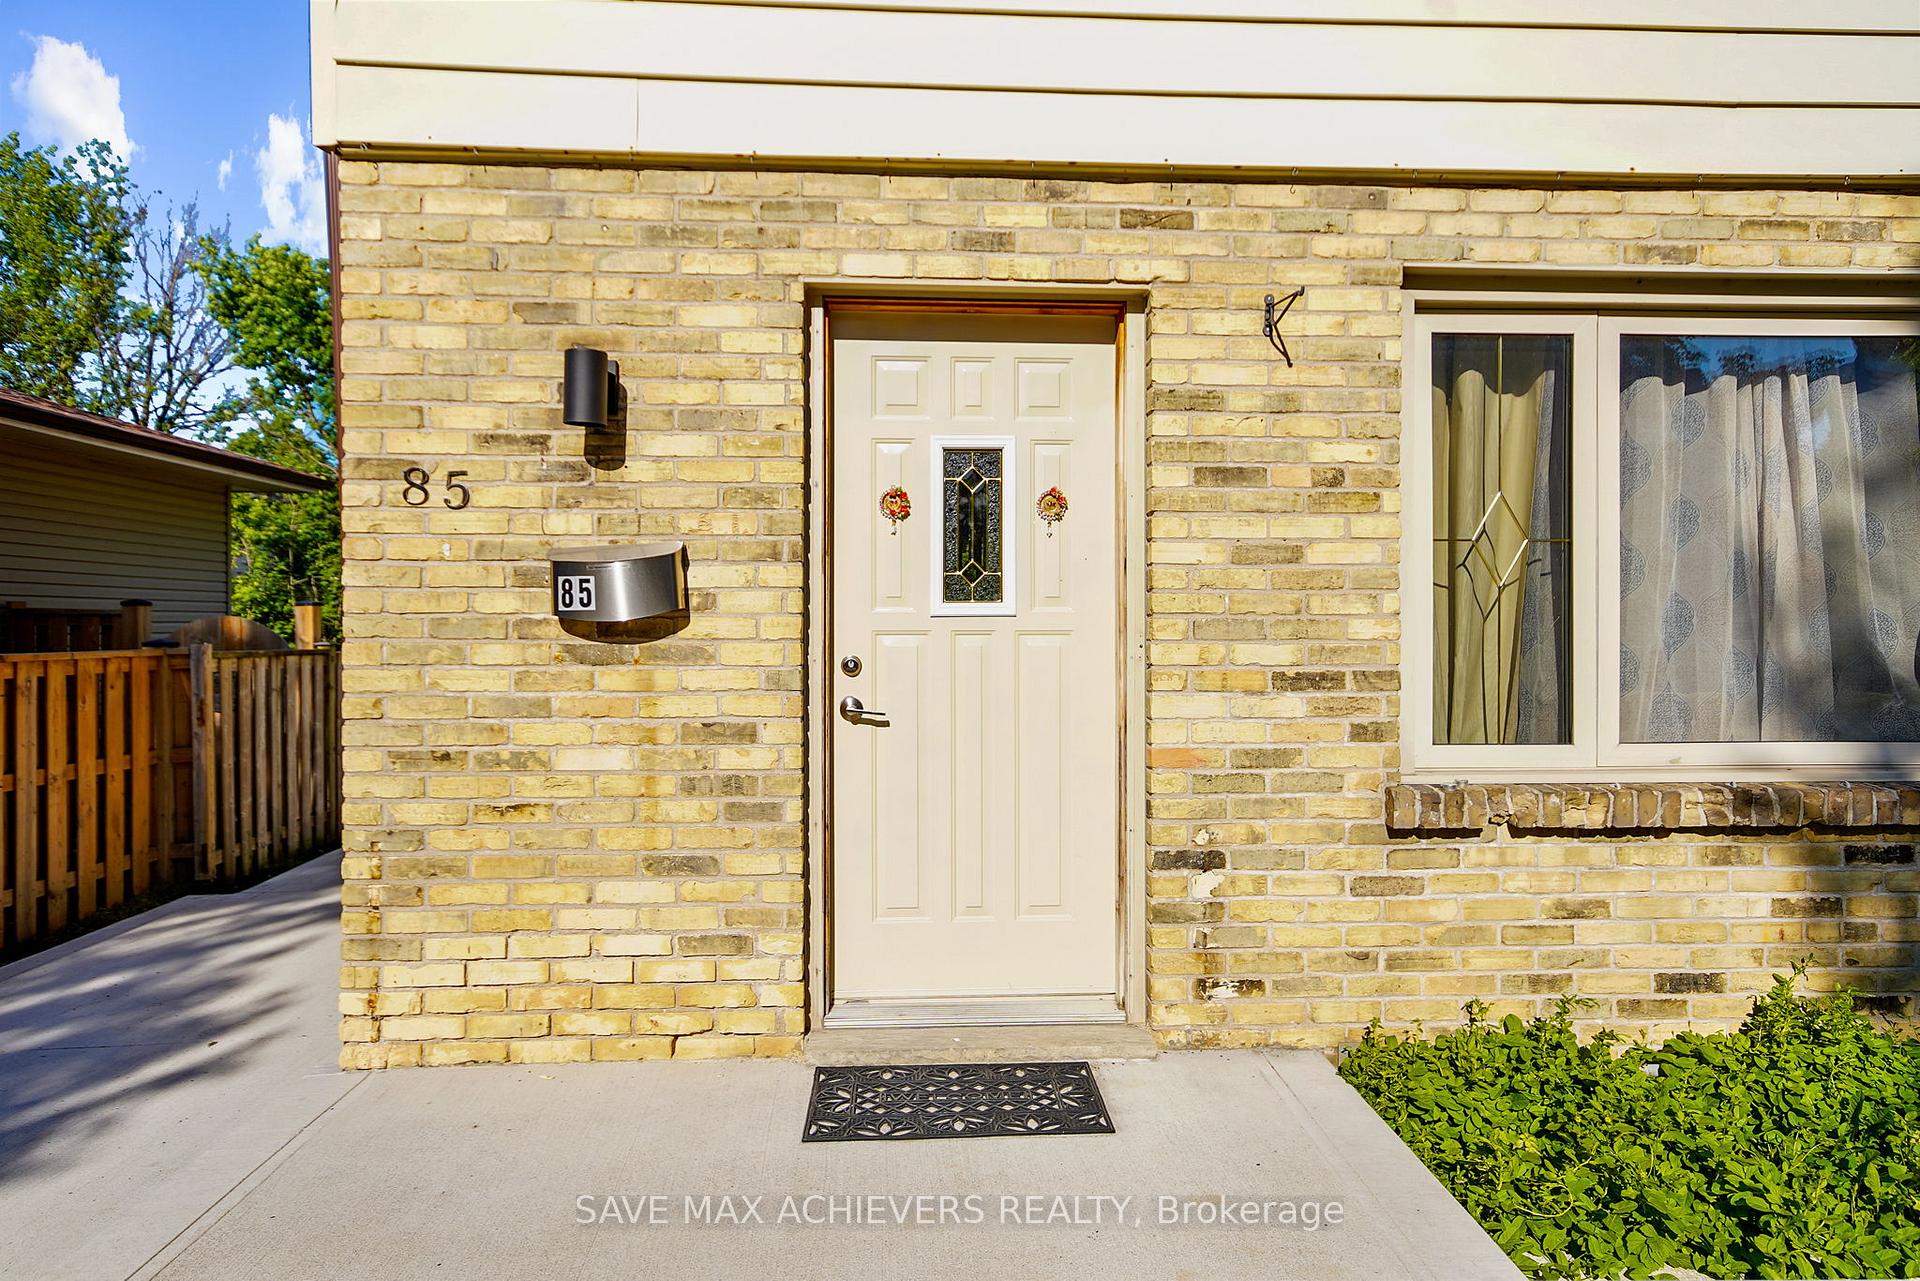 See all 32 photos
Property history
- $499,000TerminatedList: 2025-07-19|End: 2025-09-03|46 daysX12296199
- $509,999TerminatedList: 2025-05-09|End: 2025-07-17|69 daysX12140506
- $599,999ExpiredList: 2024-09-09|End: 2024-12-08|90 daysX9308341
Facts and features
- BasementFinished
- Age of home51–99 years
- Price per sq ft~$392
- Water, sewerMunicipal
- Separate entrance
- Fireplace
The homeSemi-Detached, 2-storey, Age 51–99 years
- Type: Semi-Detached
- Style: 2-storey
- Age: 51–99 years
- Living space: 1,100–1,500 sq ft
- Basement: Finished, separate entrance
InsideFireplace Yes, Water softener, water heater, Rooms above ground 5
- Fireplace: Yes
- Features: Water softener, water heater
- Rooms above ground: 5
- Rooms in the basement: 2
- Bedrooms: 3 + 1 in the basement
- Bathrooms: 3
- Kitchens: 1
Outside and lotBrick, vinyl siding, Asphalt shingle, Poured concrete
- Exterior: Brick, vinyl siding
- Roof: Asphalt shingle
- Foundation: Poured concrete
- Size: 30 × 110 ft
Parking6 Parking, Available
- Spaces: 6 Parking
- Driveway: Available
Heating, water and powerRadiant, other, Municipal water, Municipal sewer
- Heating: Radiant, other
- Water: Municipal water
- Sewer: Municipal sewer
Costs and taxesTaxes $2,076 a year, HST included in the price, Water heater and water softner
- Taxes, 2024: $2,076 a year
- HST: HST included in the price
- Rental items: Water heater and water softner
Included in the saleAll kitchen appliances, washer and dryer,window coverings and all lightings
- Included: All kitchen appliances, washer and dryer,window coverings and all lightings
Listing detailsX12140506, Terminated, May 9, 2025
- MLS® number: X12140506
- Status: Terminated
- Listed on: May 9, 2025
- Days on market: 69
- Updated: Jul 17, 2025
- Possession: 30-59 days
- Occupied by: Owner+tenant
- Listing brokerage: SAVE MAX ACHIEVERS REALTY
About this home
85 Kintail Crescent, London (South E), ON N6E 1J4
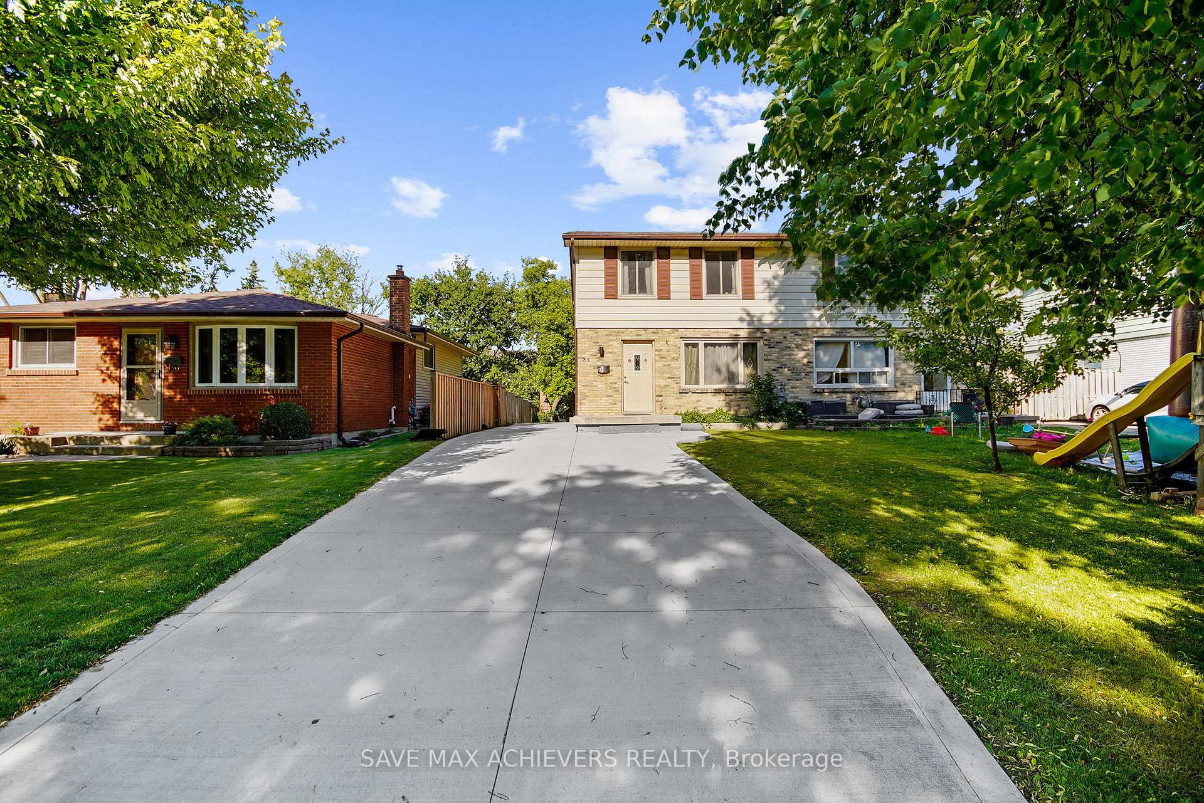
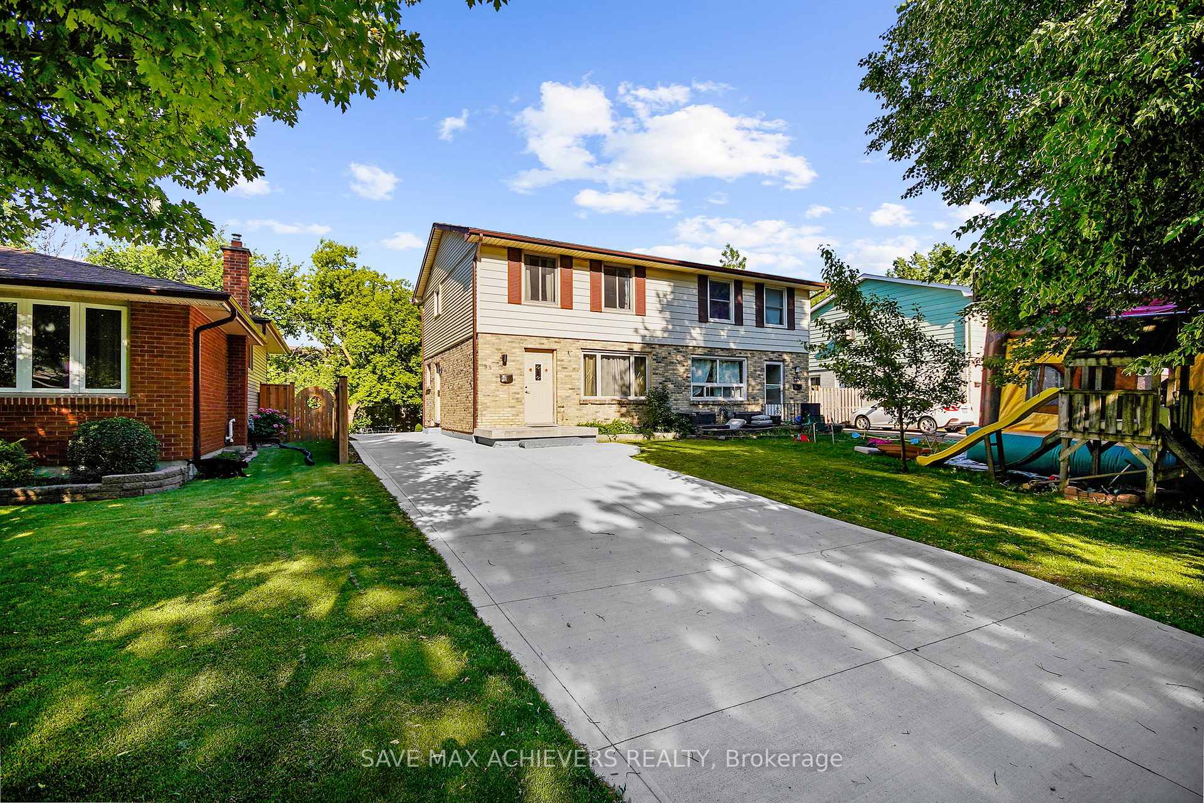
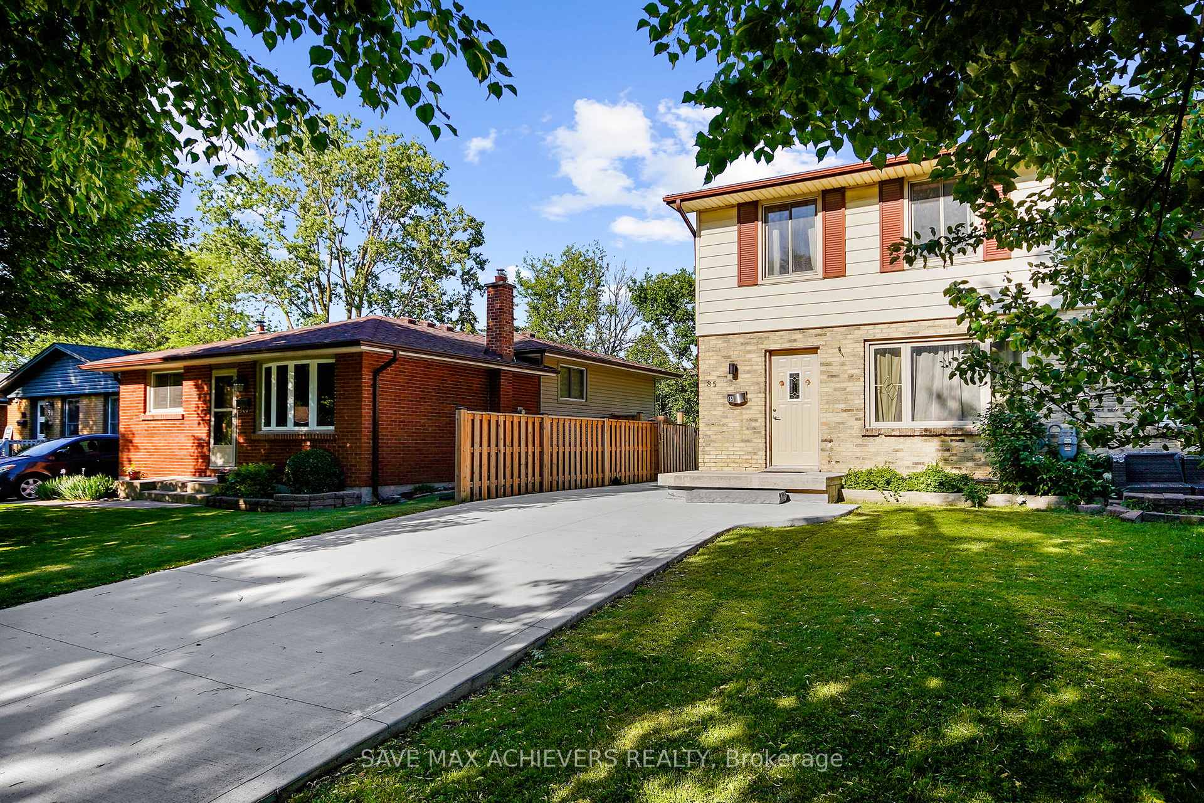
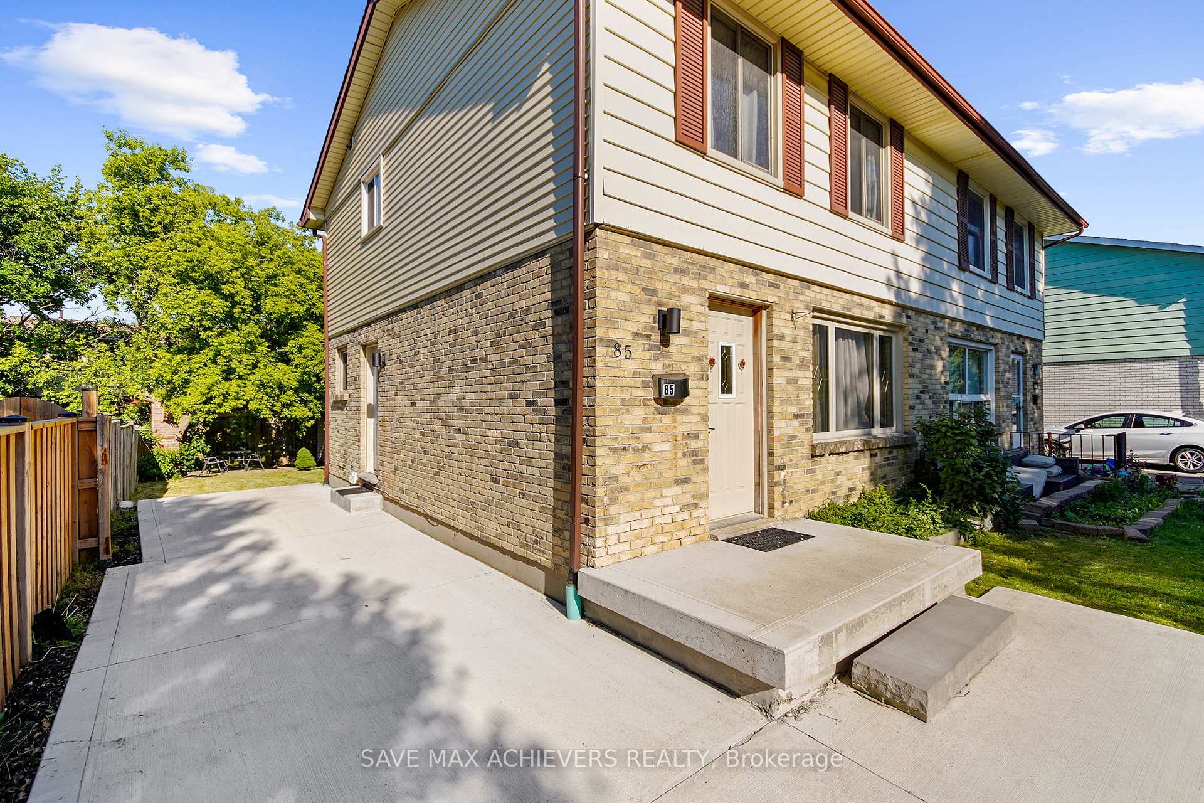
Welcome to 85 Kintail crescent, a semidetached home with a well-designed and very spacious layout, tucked away in the quiet and sought-after Westminster community, ideal for first time home buyers,investors and families alike. Step inside to find a beautifully designed living space, featuring a large living room, spacious kitchen which boasts plenty of cabinets and a bright dinette large enough to host family holidays where light streams in from the windows. A 2 piece powder room finishes this level. Upstairs, you'll find three generously sized bedrooms, including a primary suite with a double door closet. Two additional bedrooms and a second full bathroom provide ample space for family or guests.Basement is finished and has additional bedroom and full washroom and hangout space.The house features stretched concrete driveway from front to back of the house and can fit upto 6 cars allowing ample of parking space and fully fenced private backyard. This home offers a peaceful retreat while being just steps from nature trails and minutes from essential amenities. Enjoy the convenience of easy access to the 401,Costco,White Oaks Mall,Fanshawe college south campus,and a wide variety of restaurants. With more space than most condos in this price range, this home offers exceptional value.Don't miss this opportunity to call this Place - Home!
Ask about this home
A HOMEH agent will answer your questions about this home.
Around this home
Daily convenience, out of 100, from the distances below
Schools nearby
School rating, out of 10.
Helpful calculators
Your HOMEH agent

"I would see it this week."