
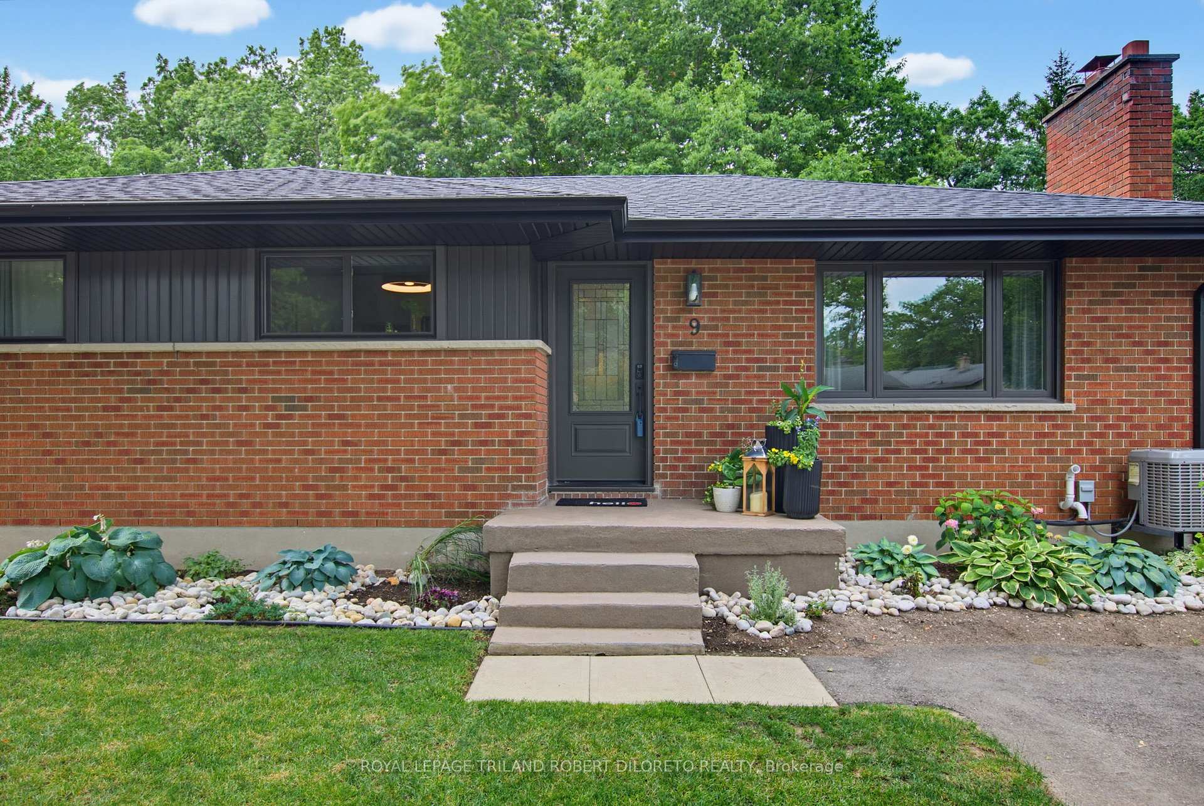
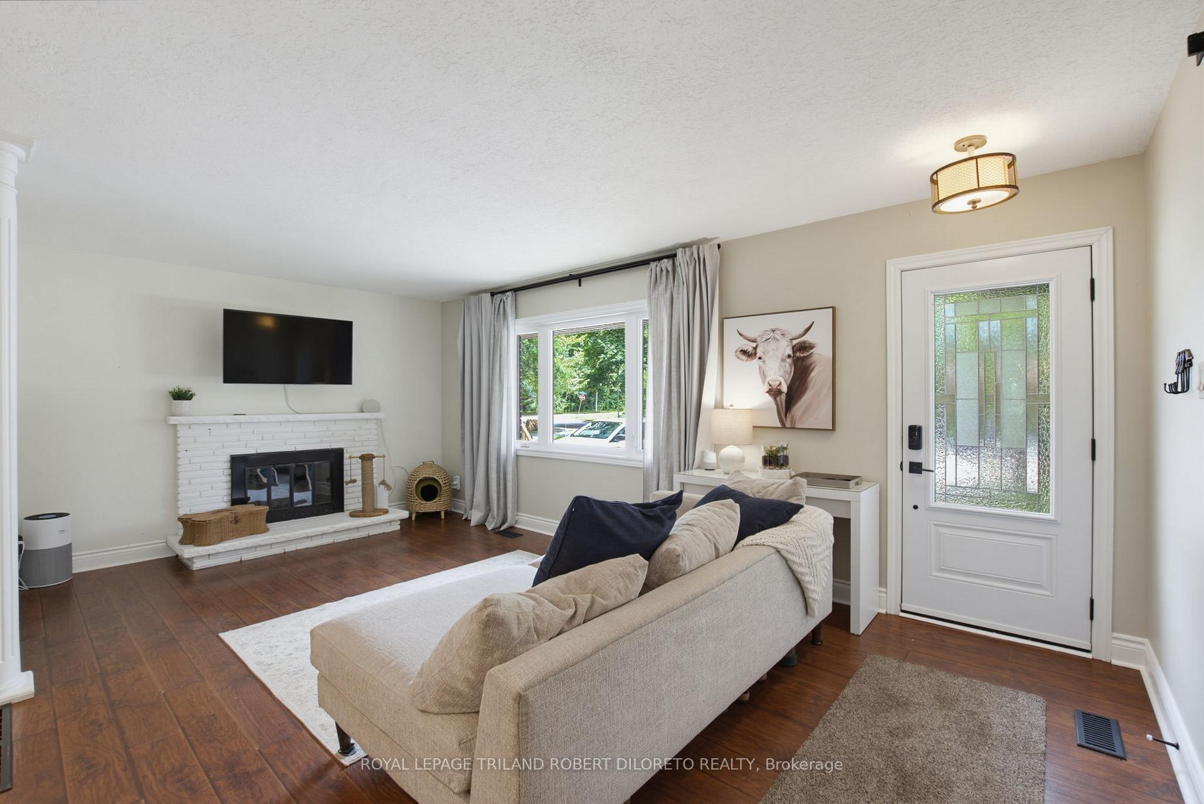
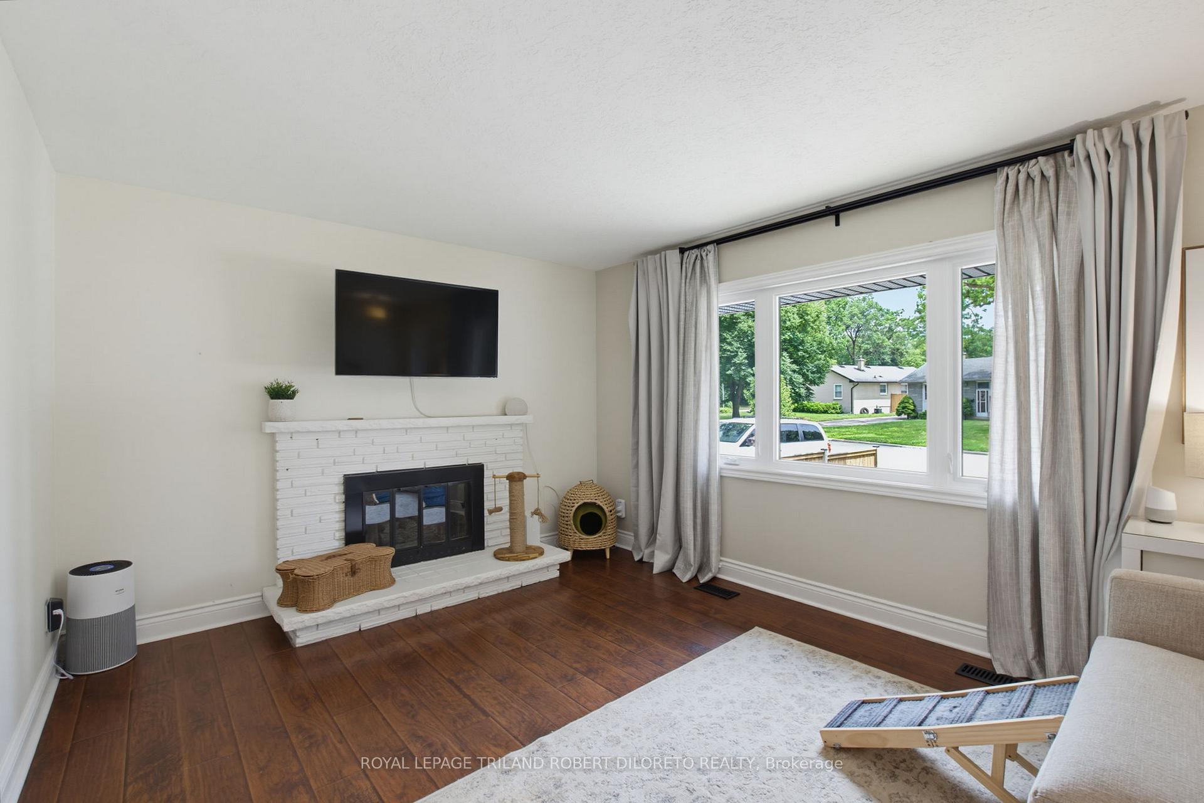
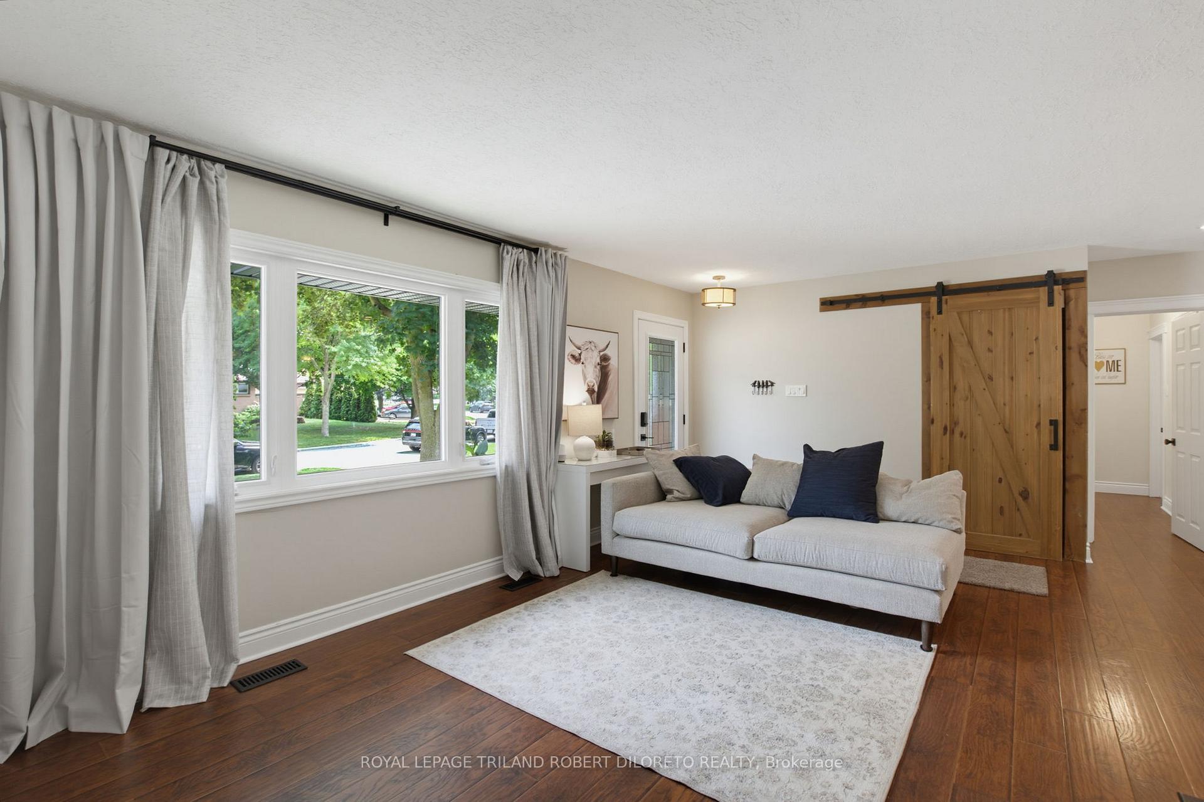
9 Strathcona Drive
London (East O), ON N5W 1P7
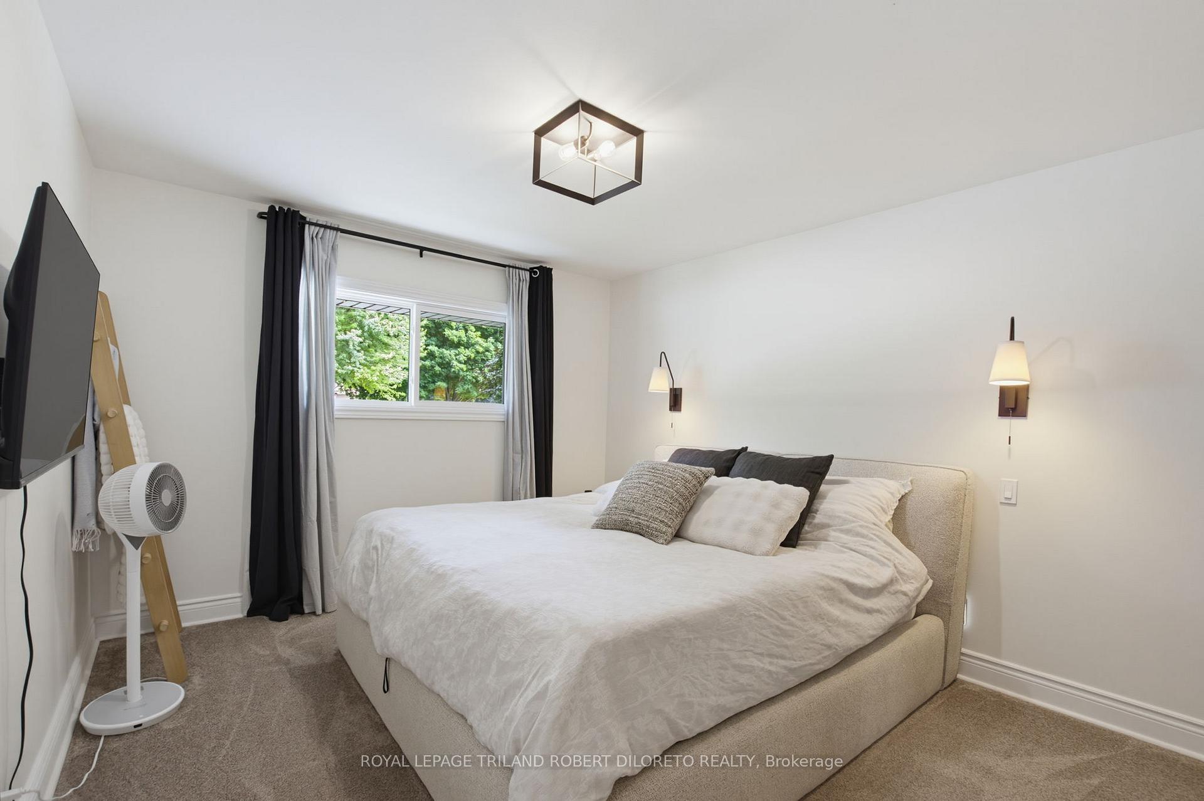
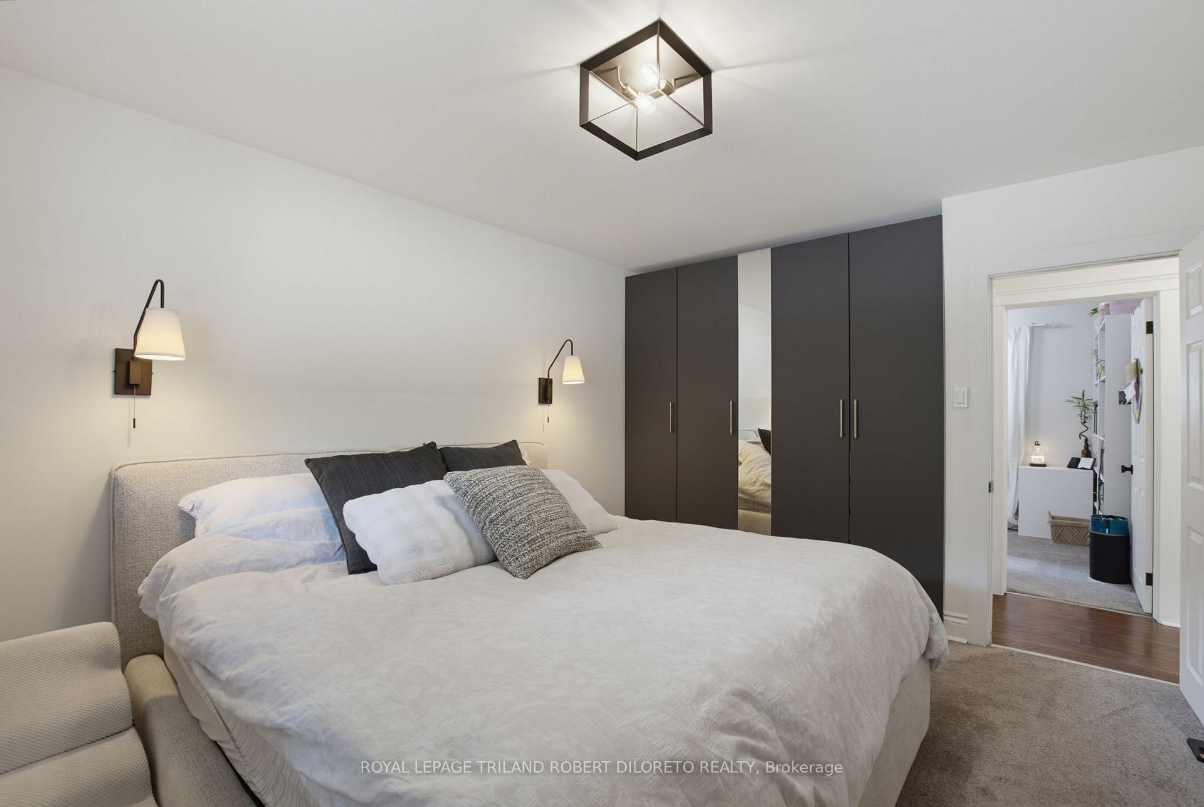
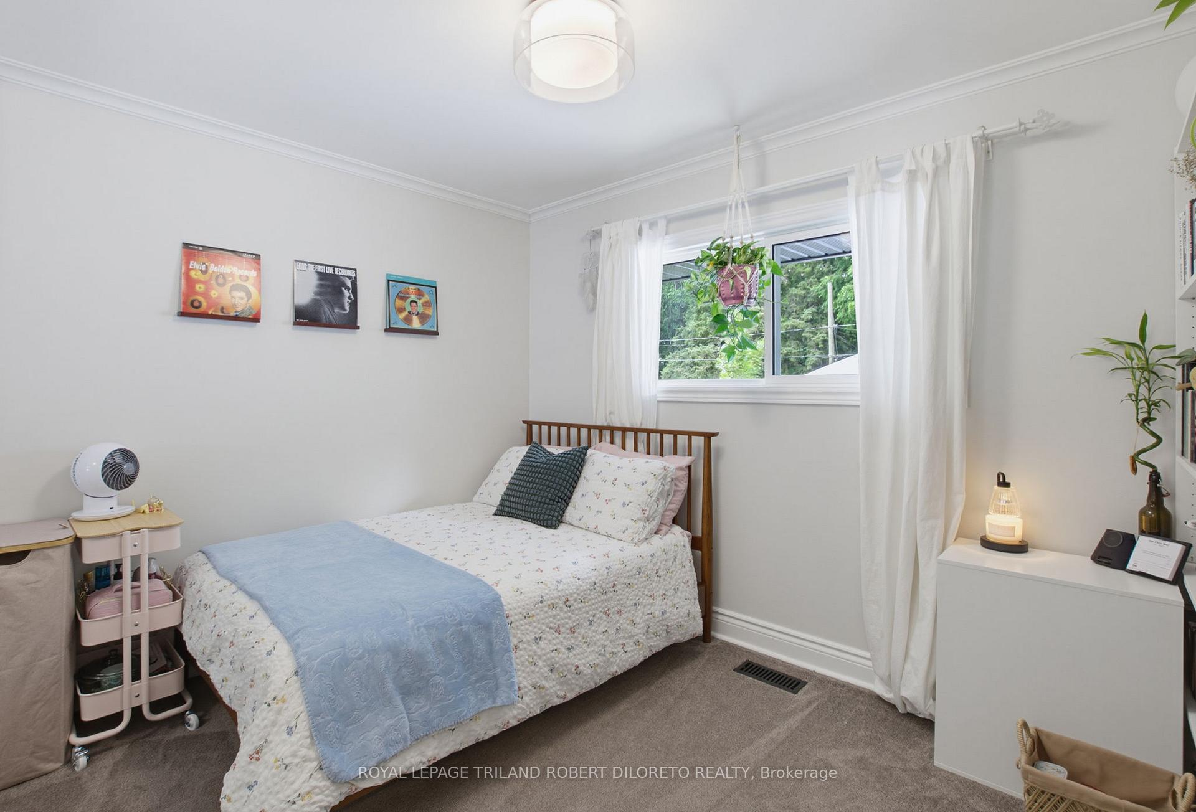
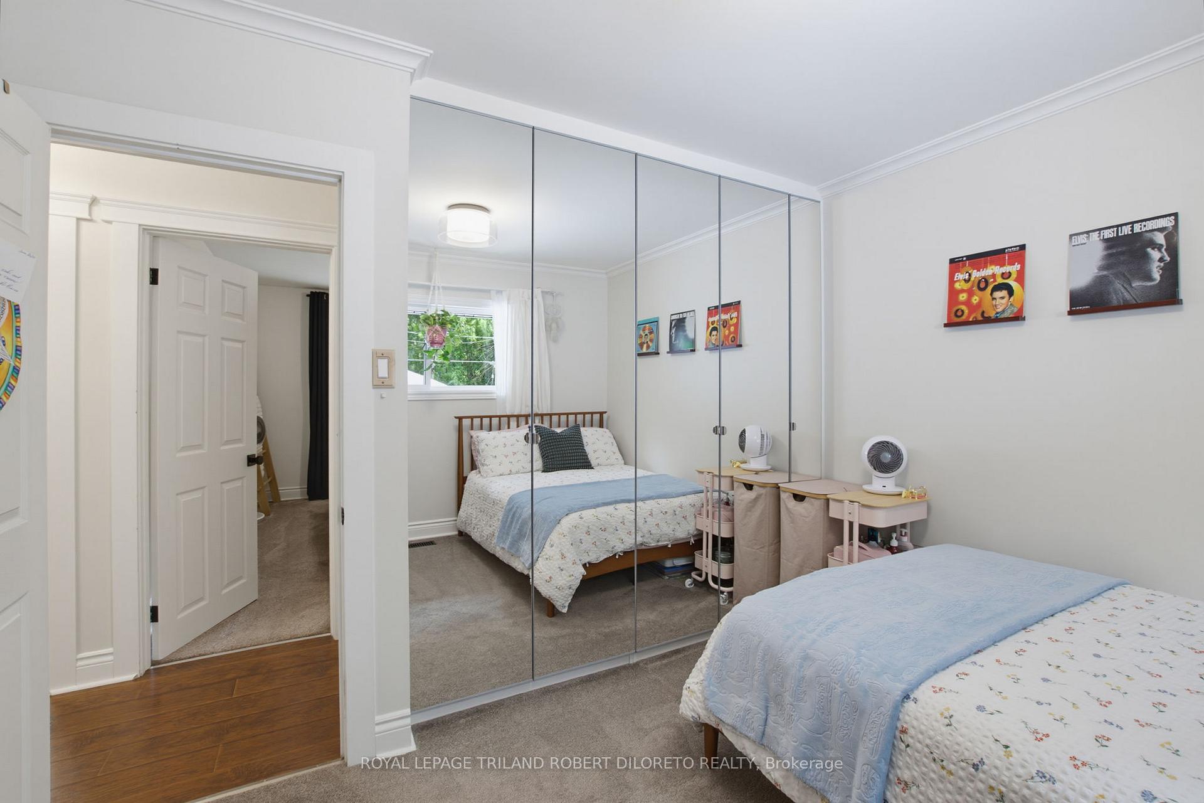
- 3+1Bedrooms
- 2Bathrooms
- 0Garage
- 700–1100Sq Ft
- $3,219Tax
- 45 ftLot frontage
 Estimated Value:$500,500See Free Estimate Report

Property not available for sale or for rent.
HOMEH One: full-service selling for a 1% listing fee. The buyer's agent commission is separate.
Free Home EvaluationHow Much Is My Home Worth?Homes for Sale NearbySale & Price History for 9 Strathcona Drive, London, East O
Real estate boards require you to or to see the full details of this property.
*Sold prices and complete sale & price history are regulated data. Under the Trust in Real Estate Services Act, 2002 (TRESA) and the rules of the Real Estate Council of Ontario (RECO), and pursuant to the Multiple Listing Service® rules of the Canadian Real Estate Association (CREA) and the Toronto Regional Real Estate Board (TRREB), this information may be shown only to registered users who have agreed to the applicable terms of use (a Virtual Office Website, or "VOW," arrangement). HOMEH Inc., Brokerage therefore provides it to signed-in members only. Creating an account is free and takes under a minute.
About 9 Strathcona Drive, London, East O
Summarized Description
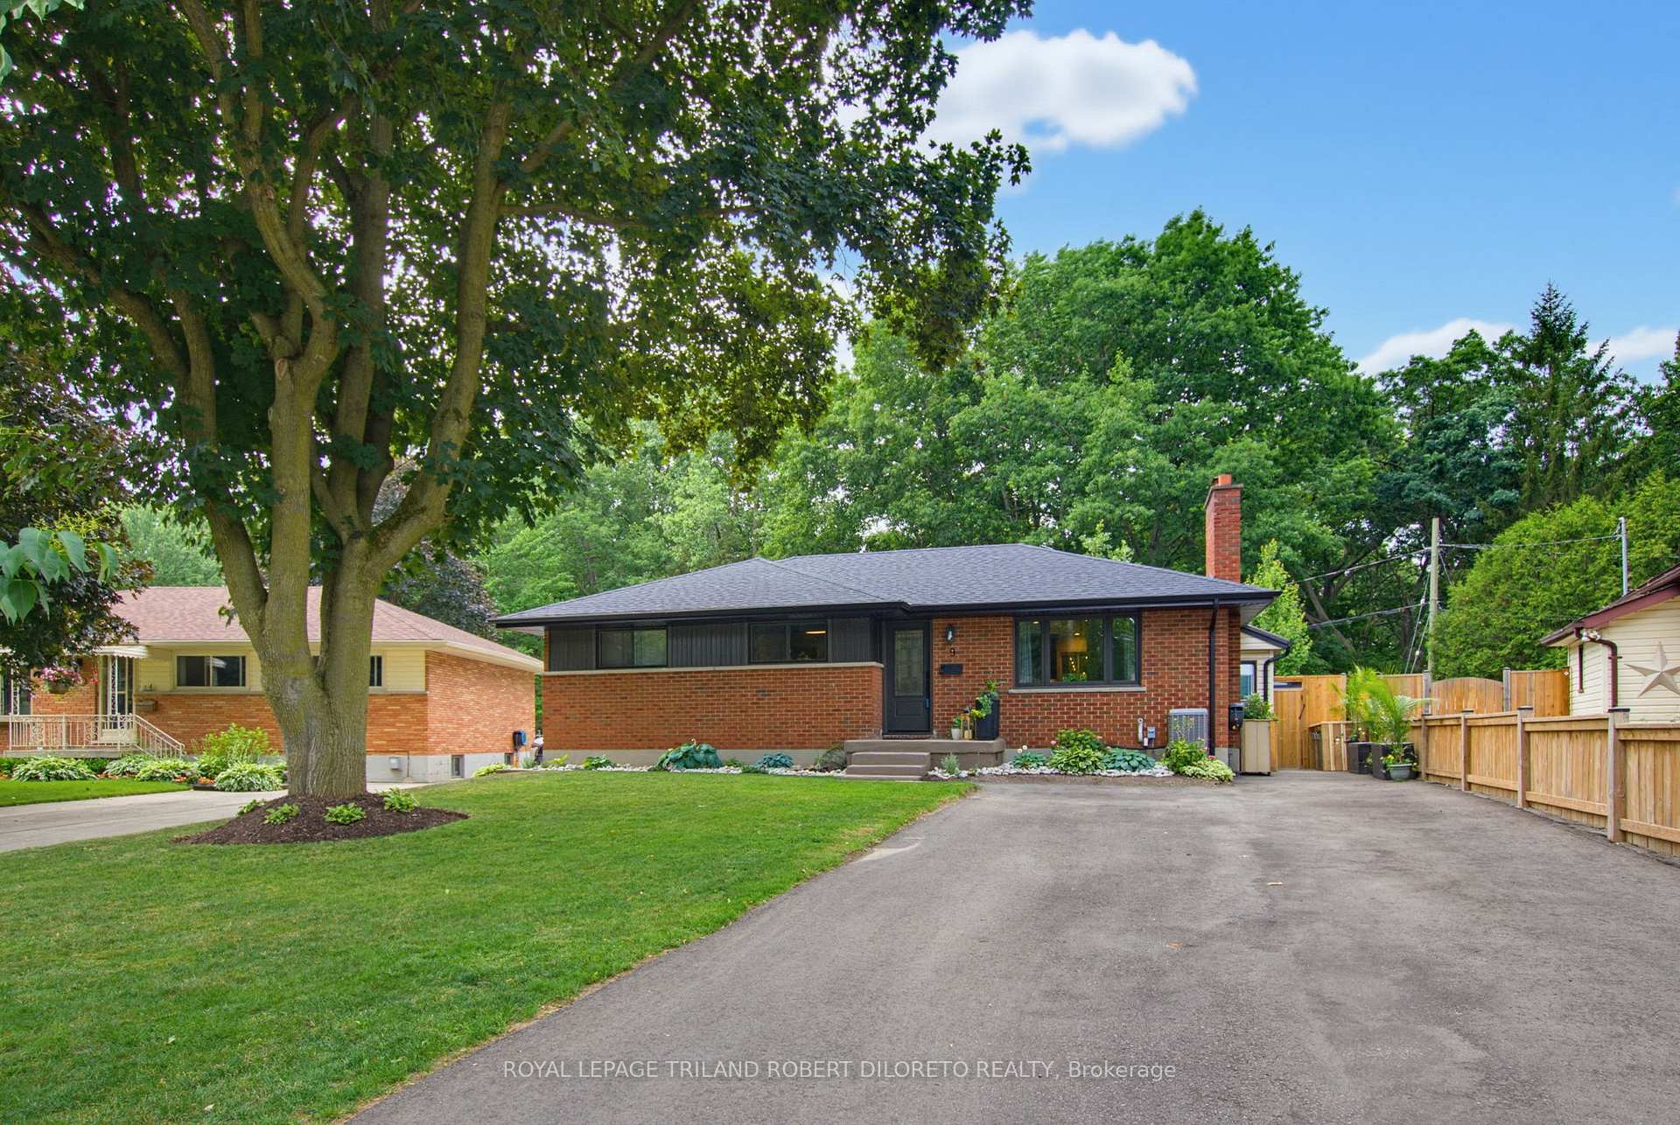
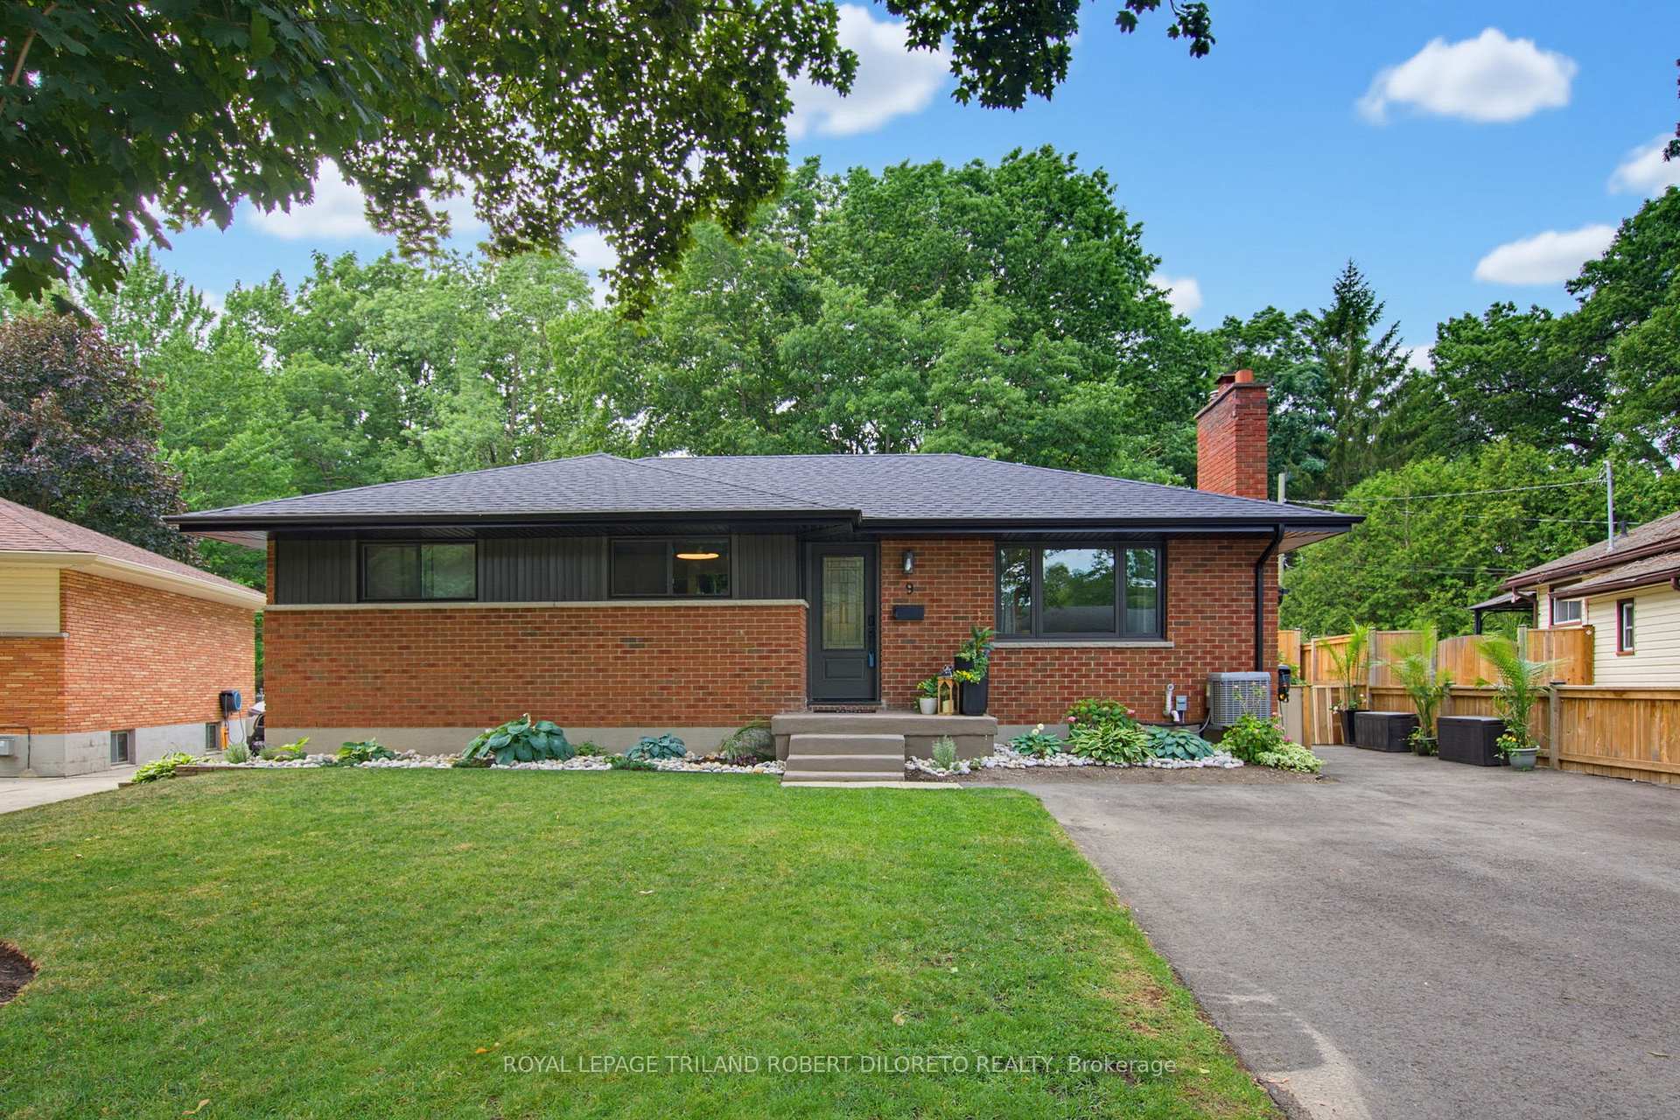
- Spotless 3+1 bedroom home in Fairmont Community.
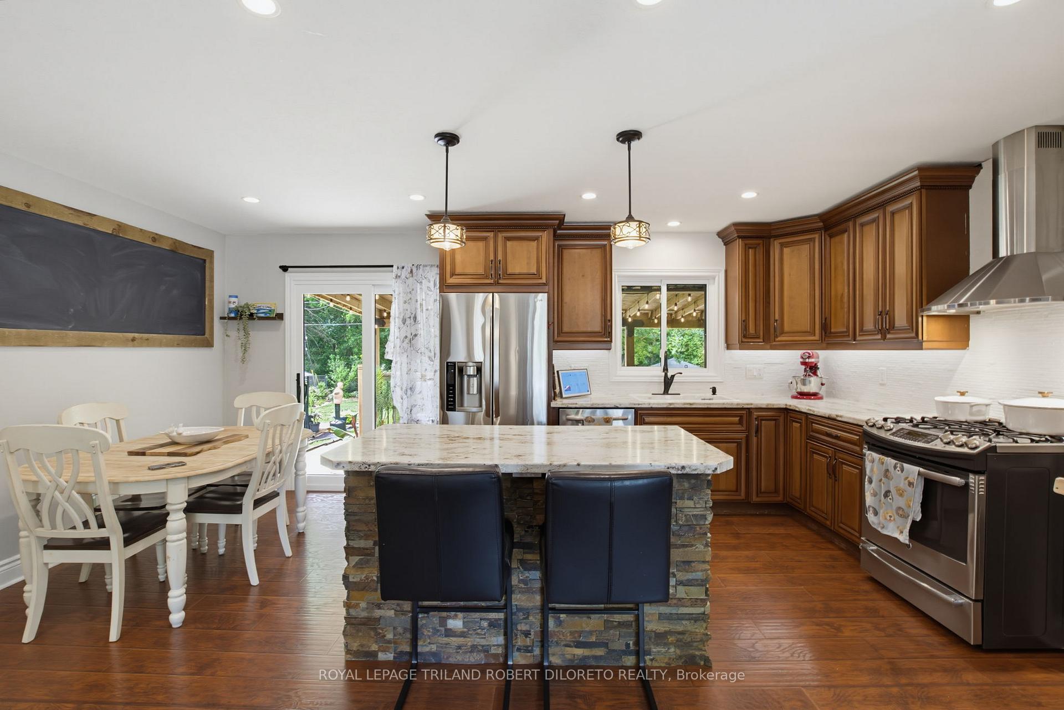
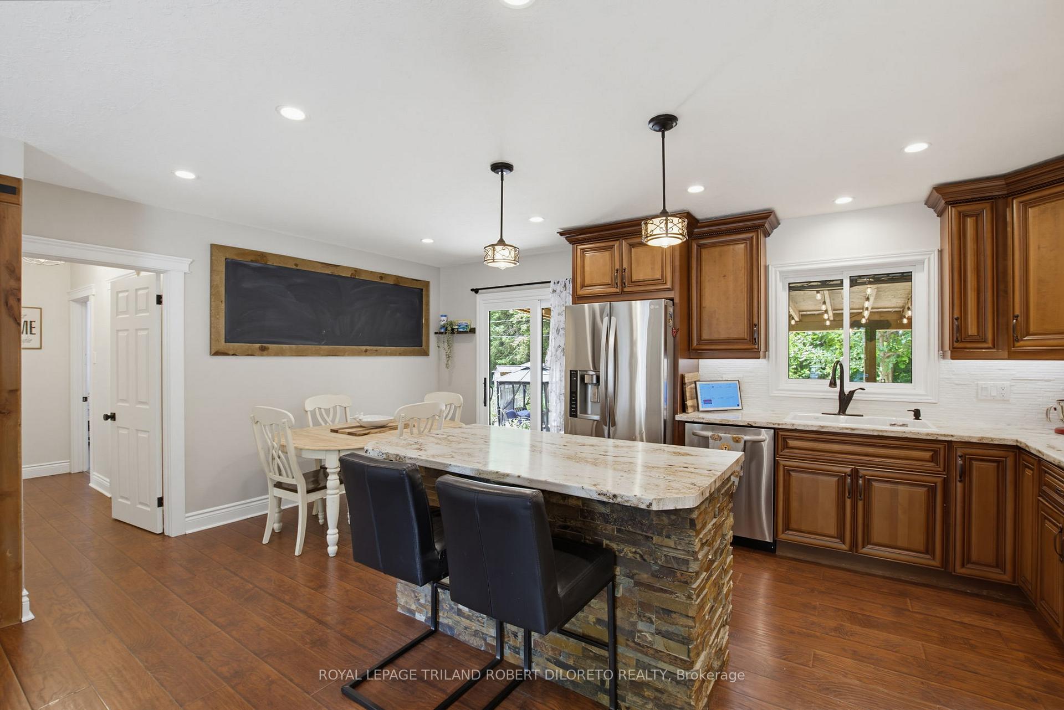
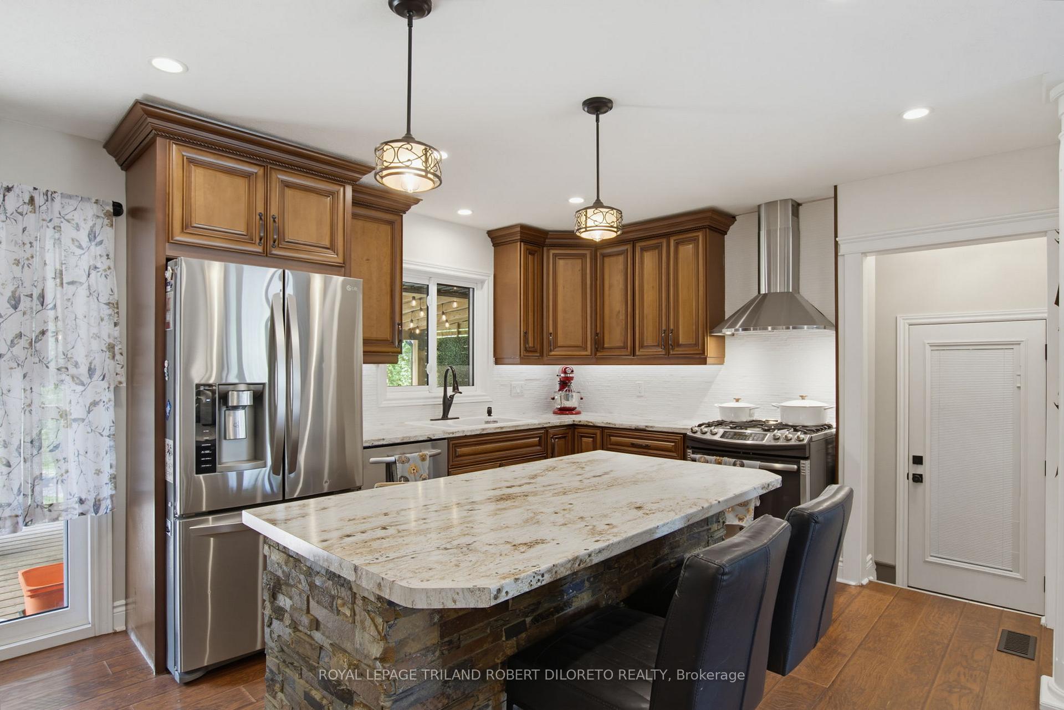
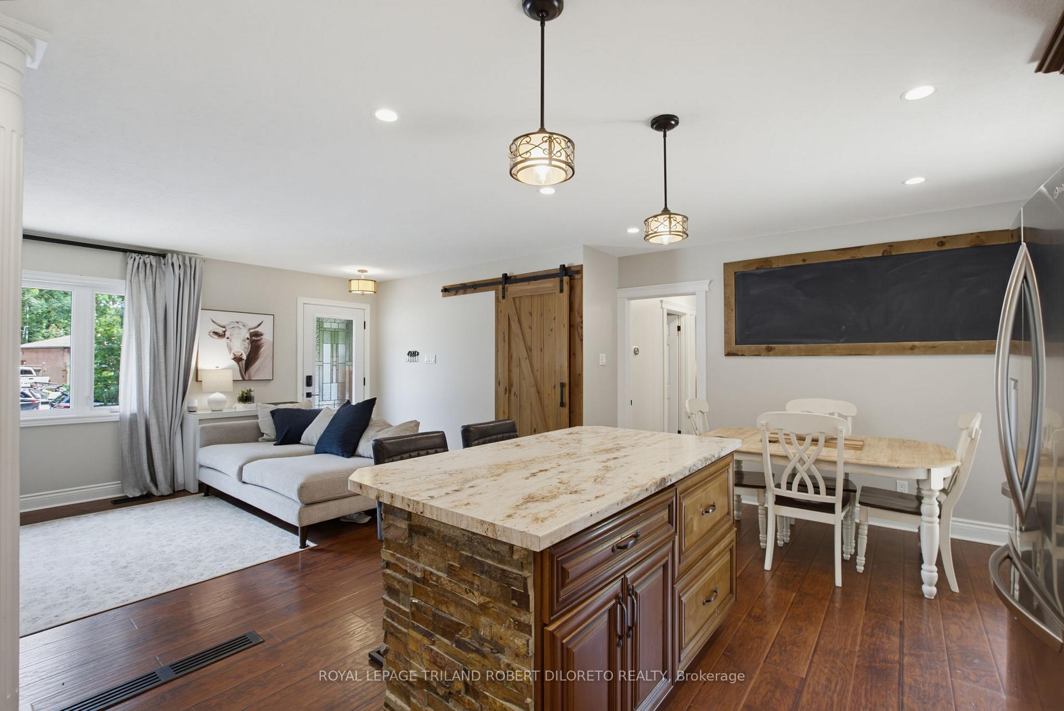
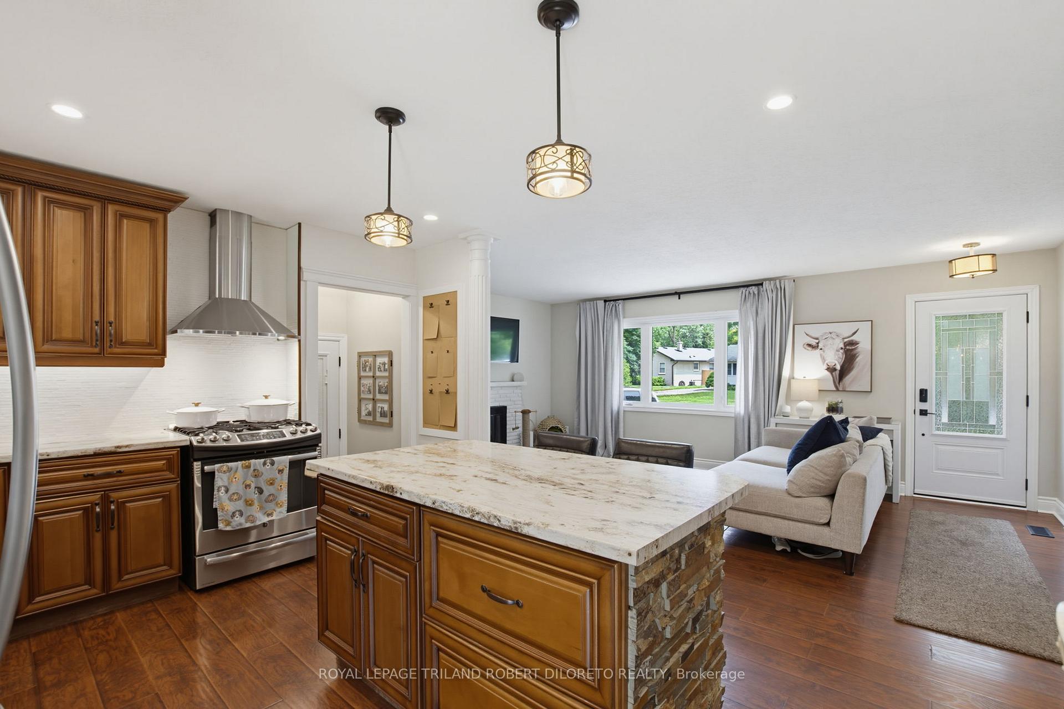
- Updated kitchen with modern decor and island.
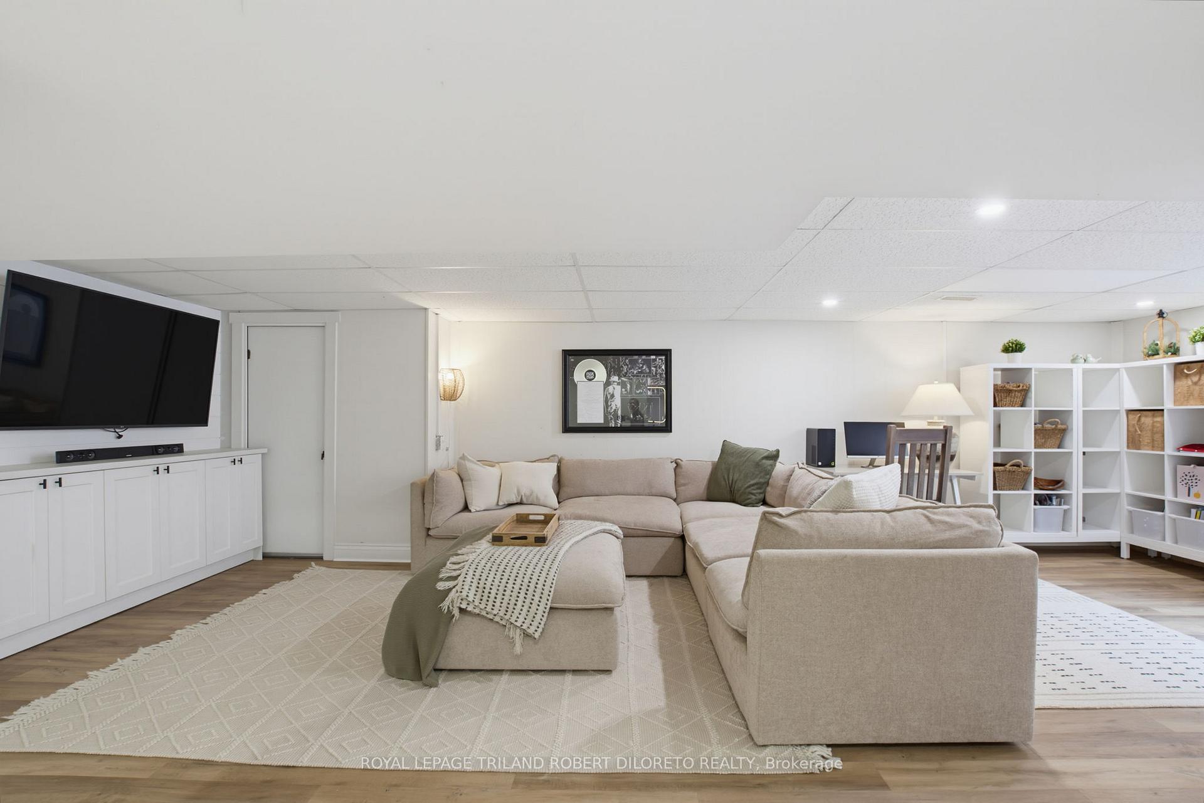
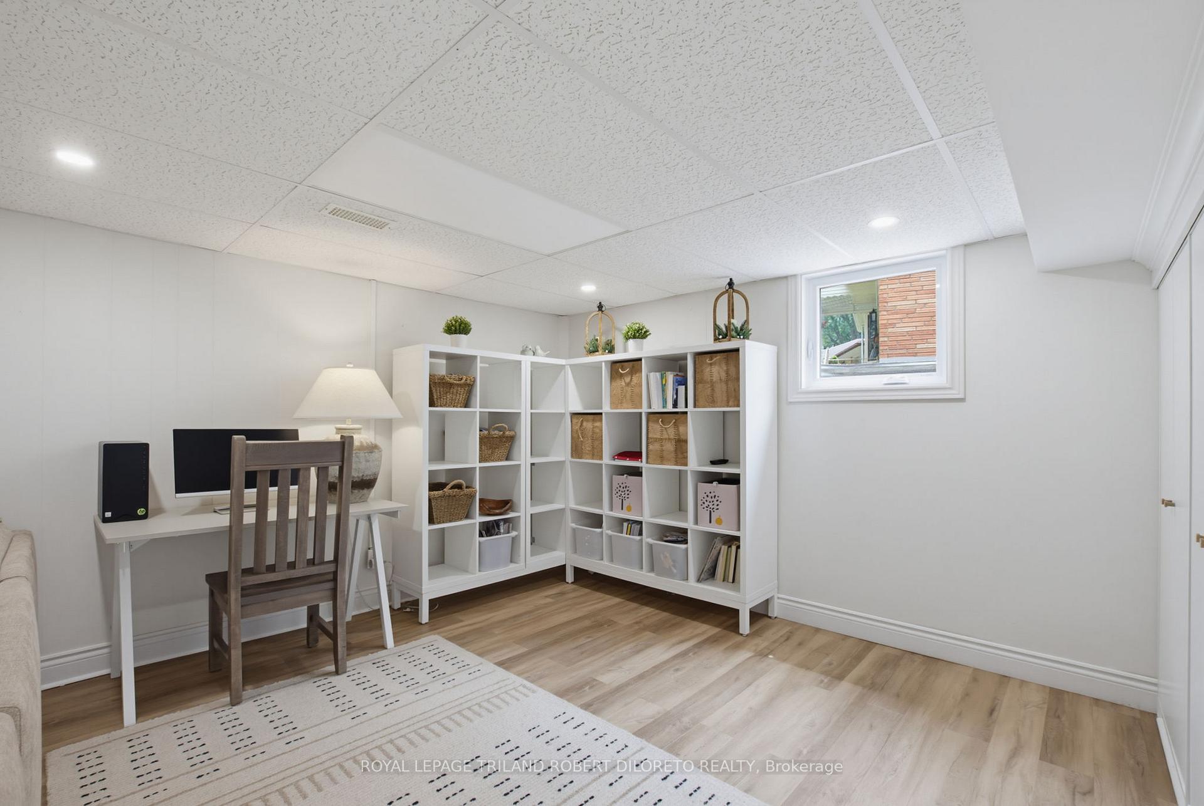
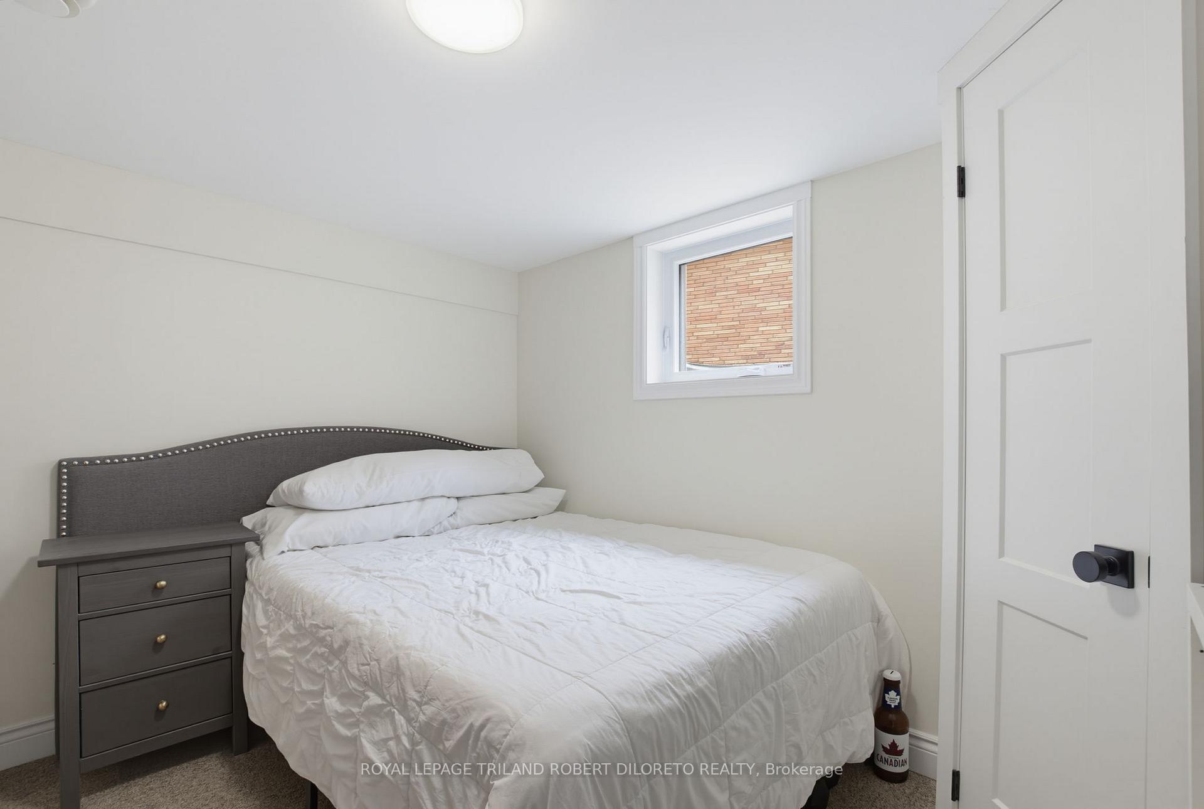
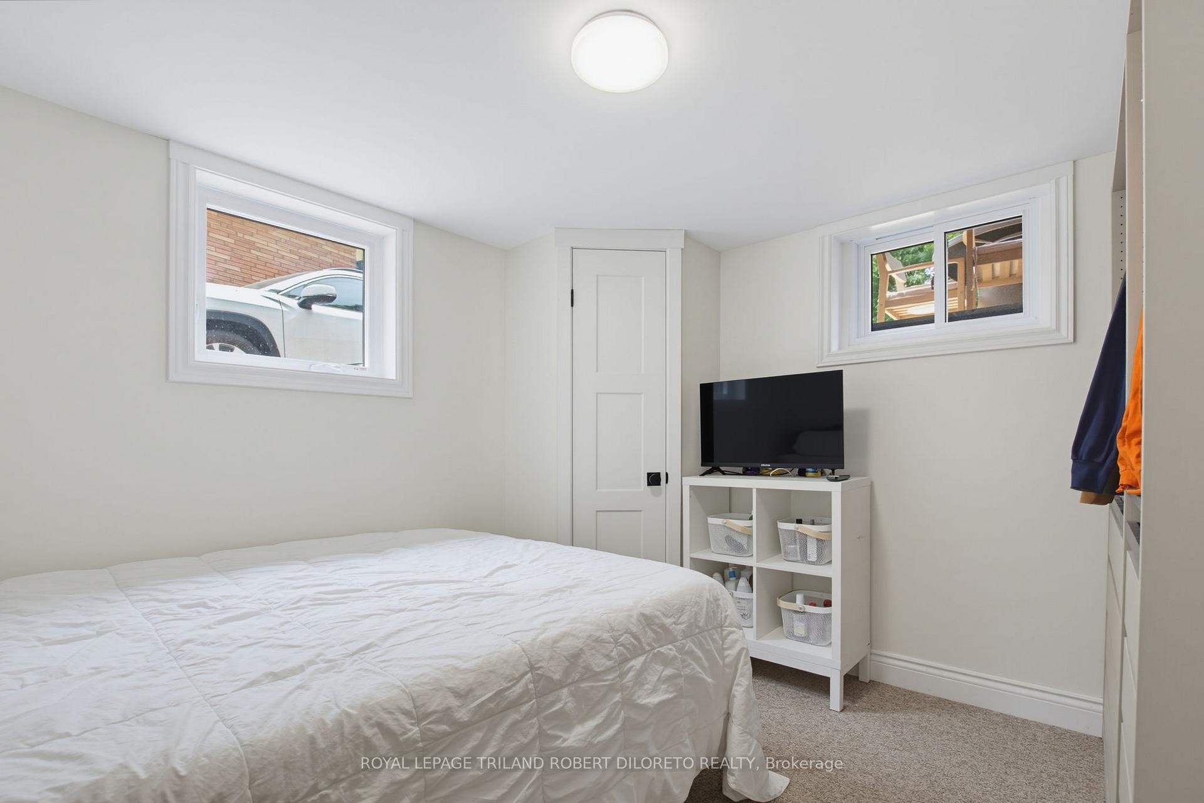
- Finished lower level with extra bedroom and family room.
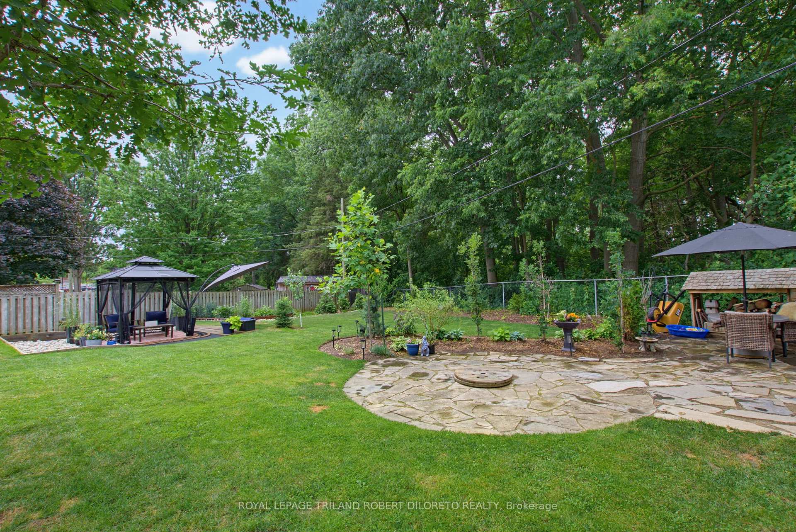
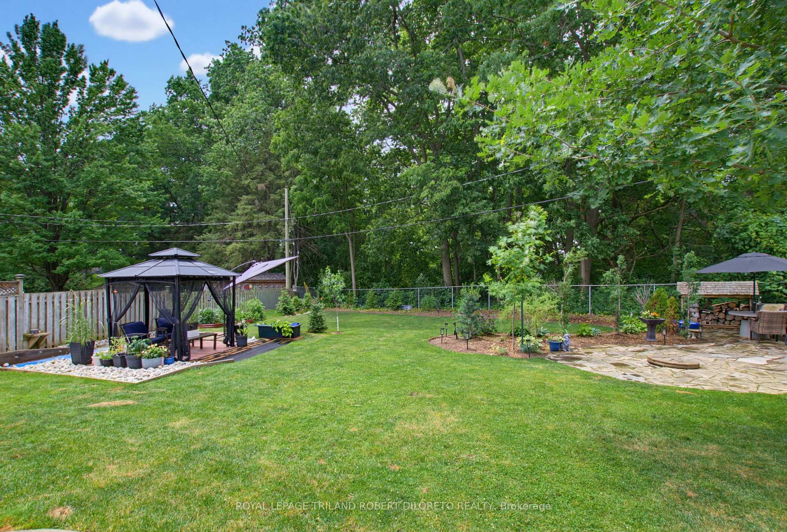
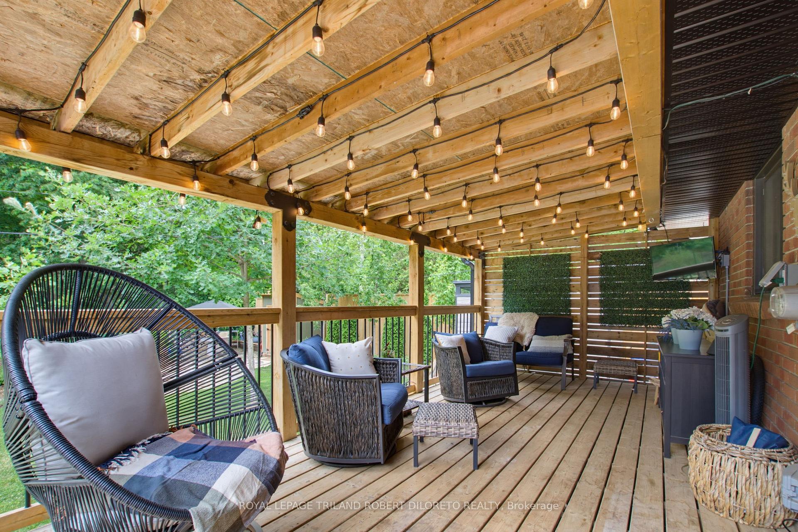
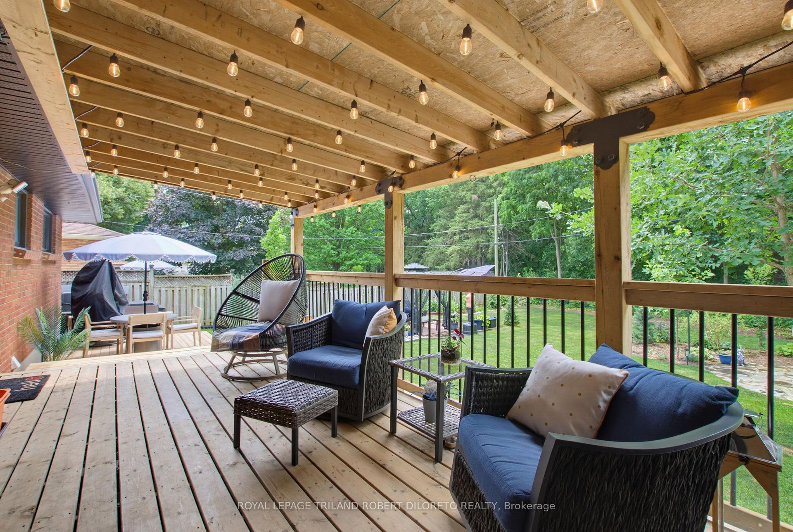
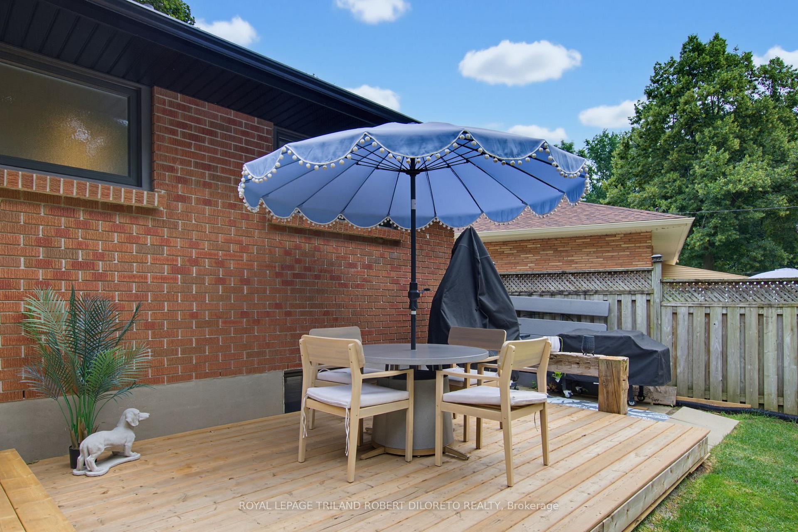
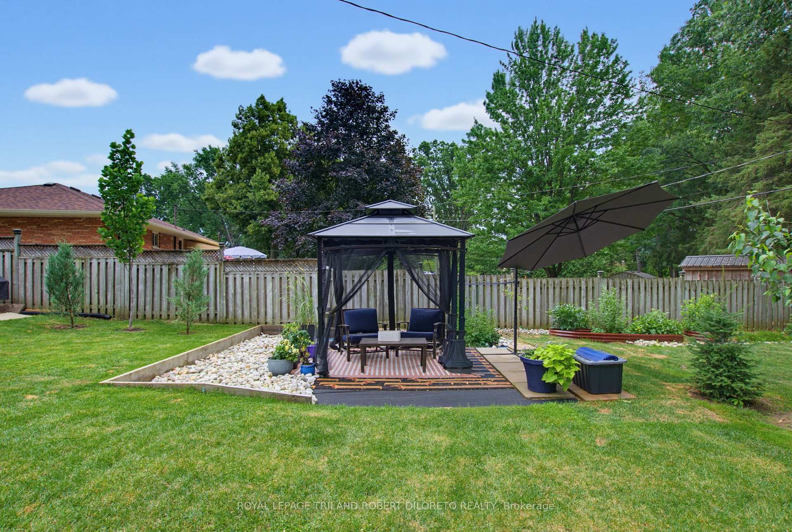
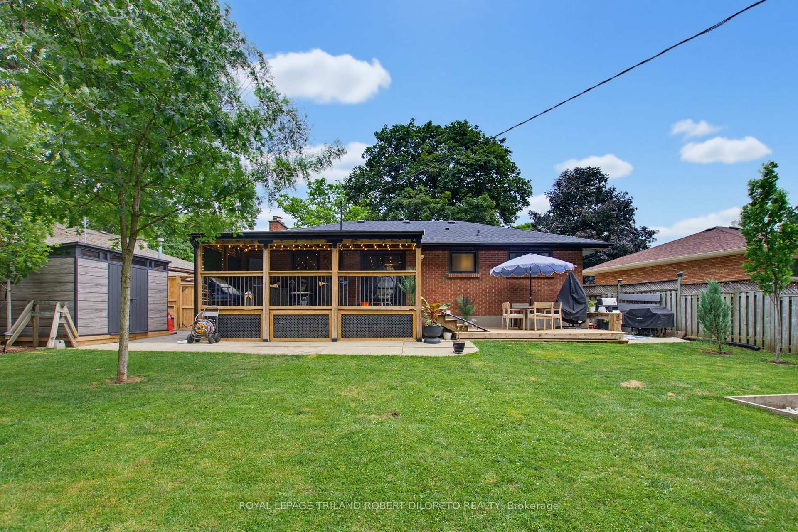
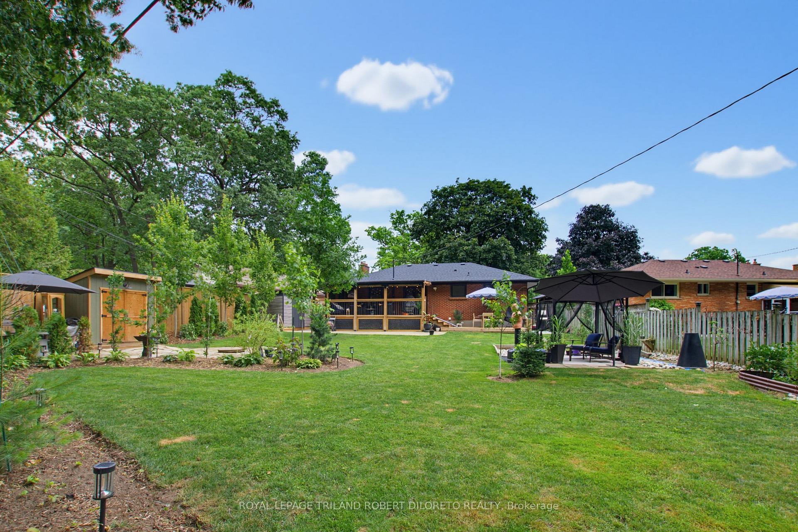
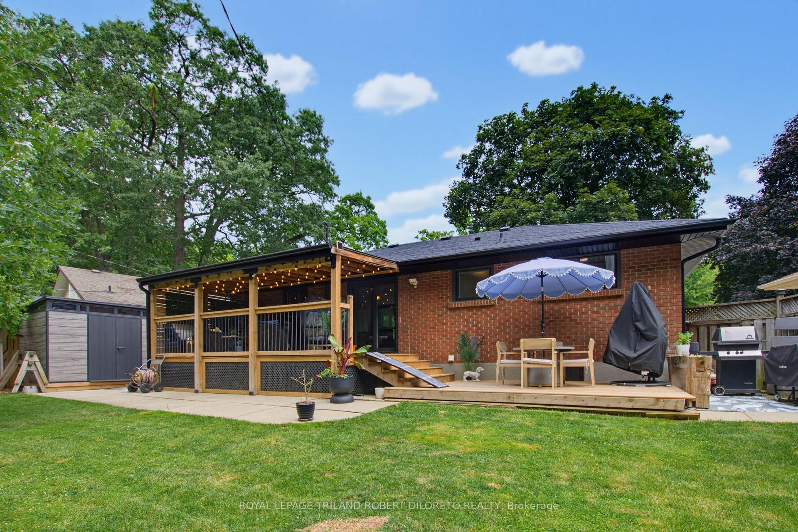
- Fenced backyard with tiered covered deck and gazebo.
- Multi-car driveway and landscaped curb appeal.
- Close to shopping and East Park Golf & Water Park.
- New roof shingles and updated windows for energy efficiency.
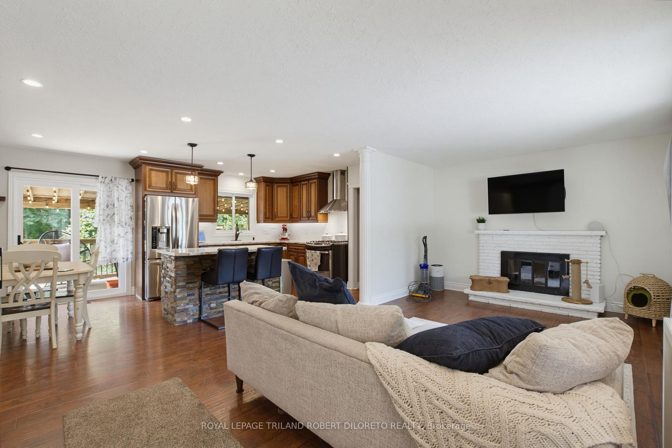
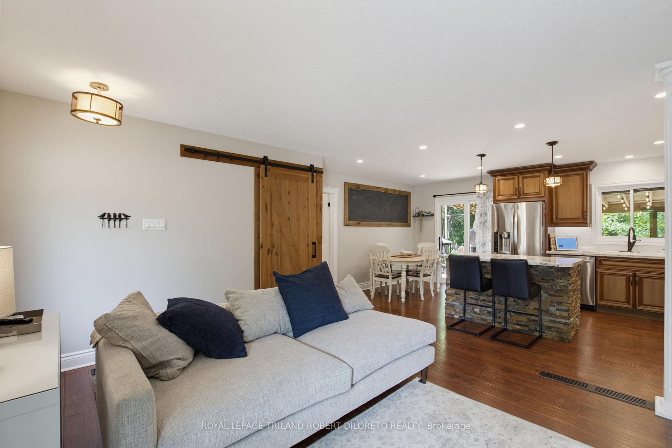
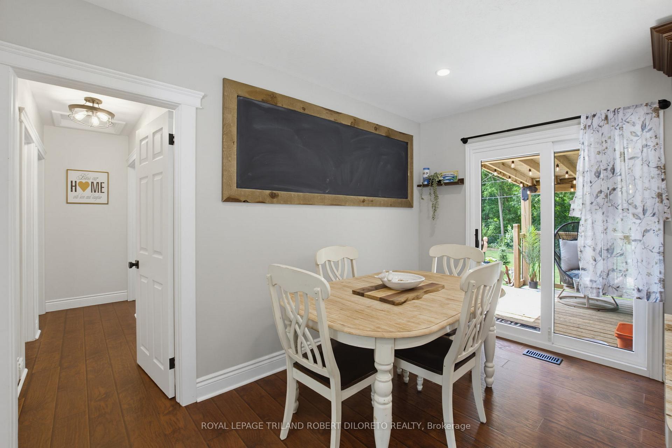
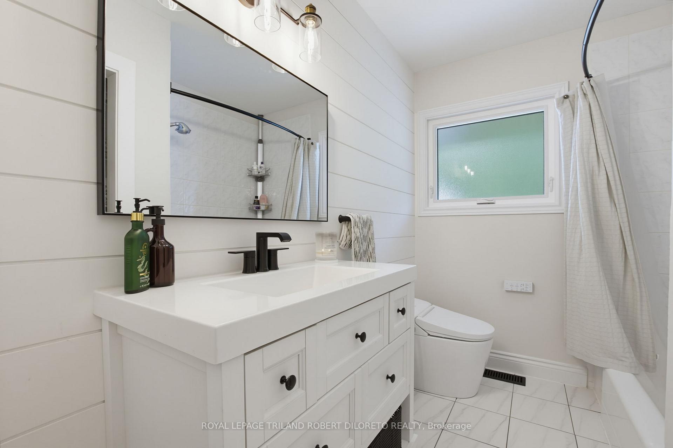
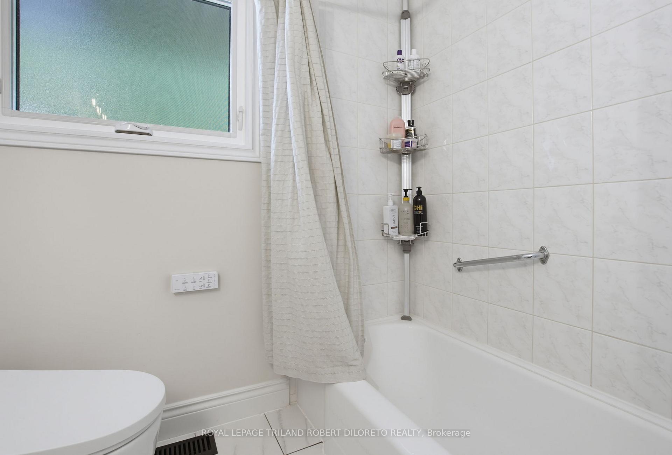
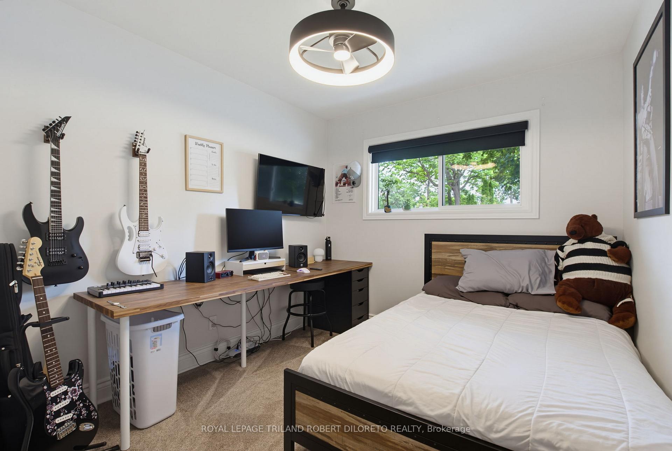
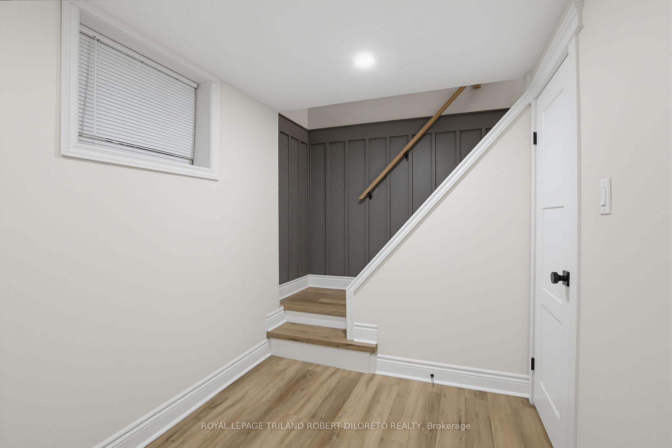
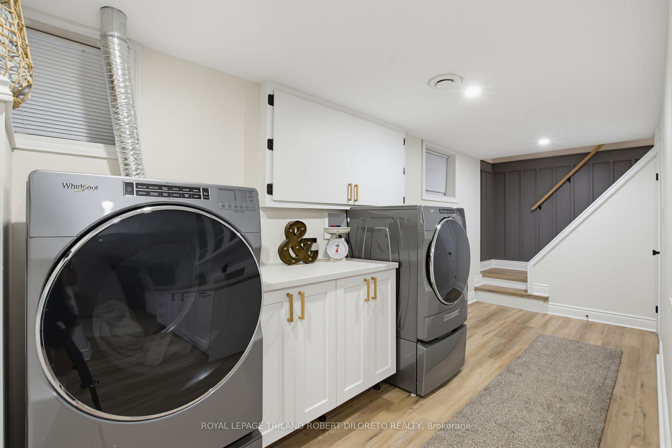
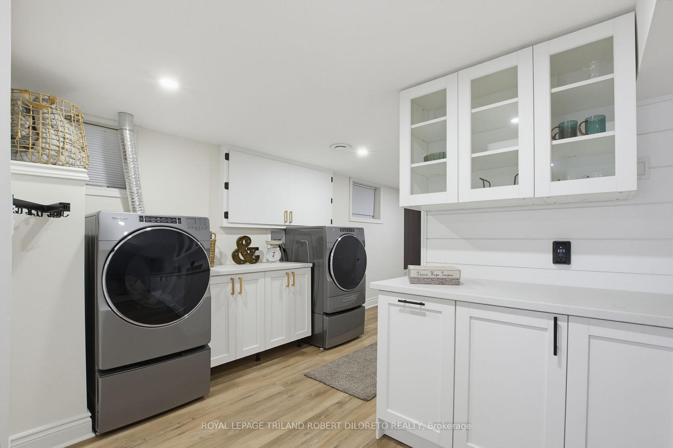
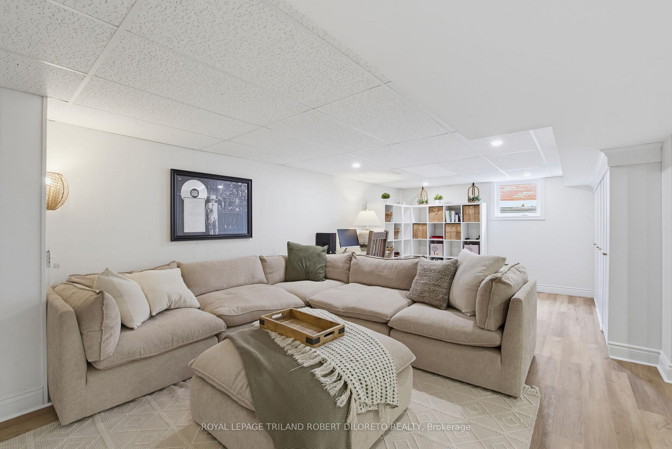
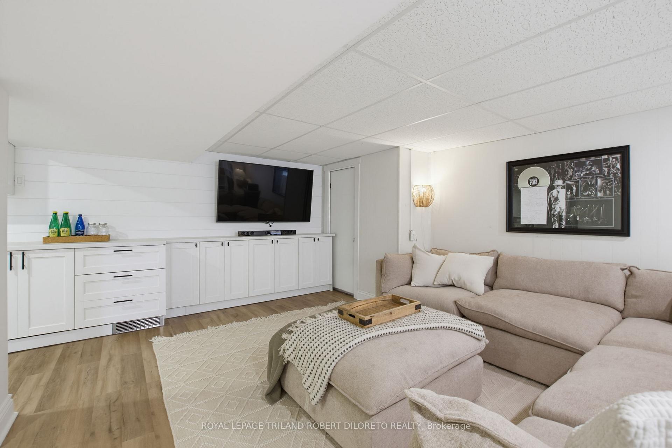
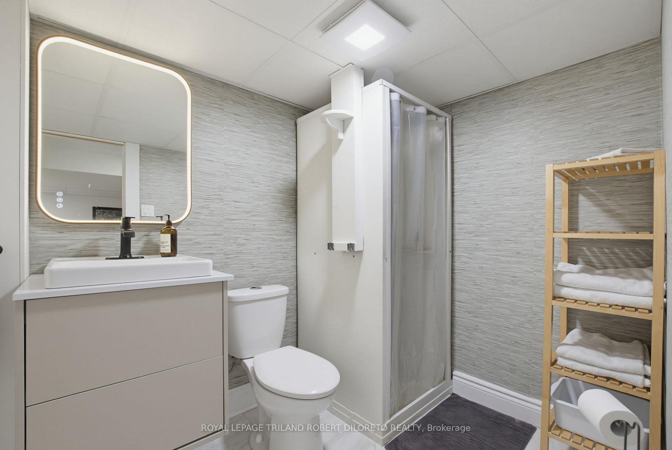
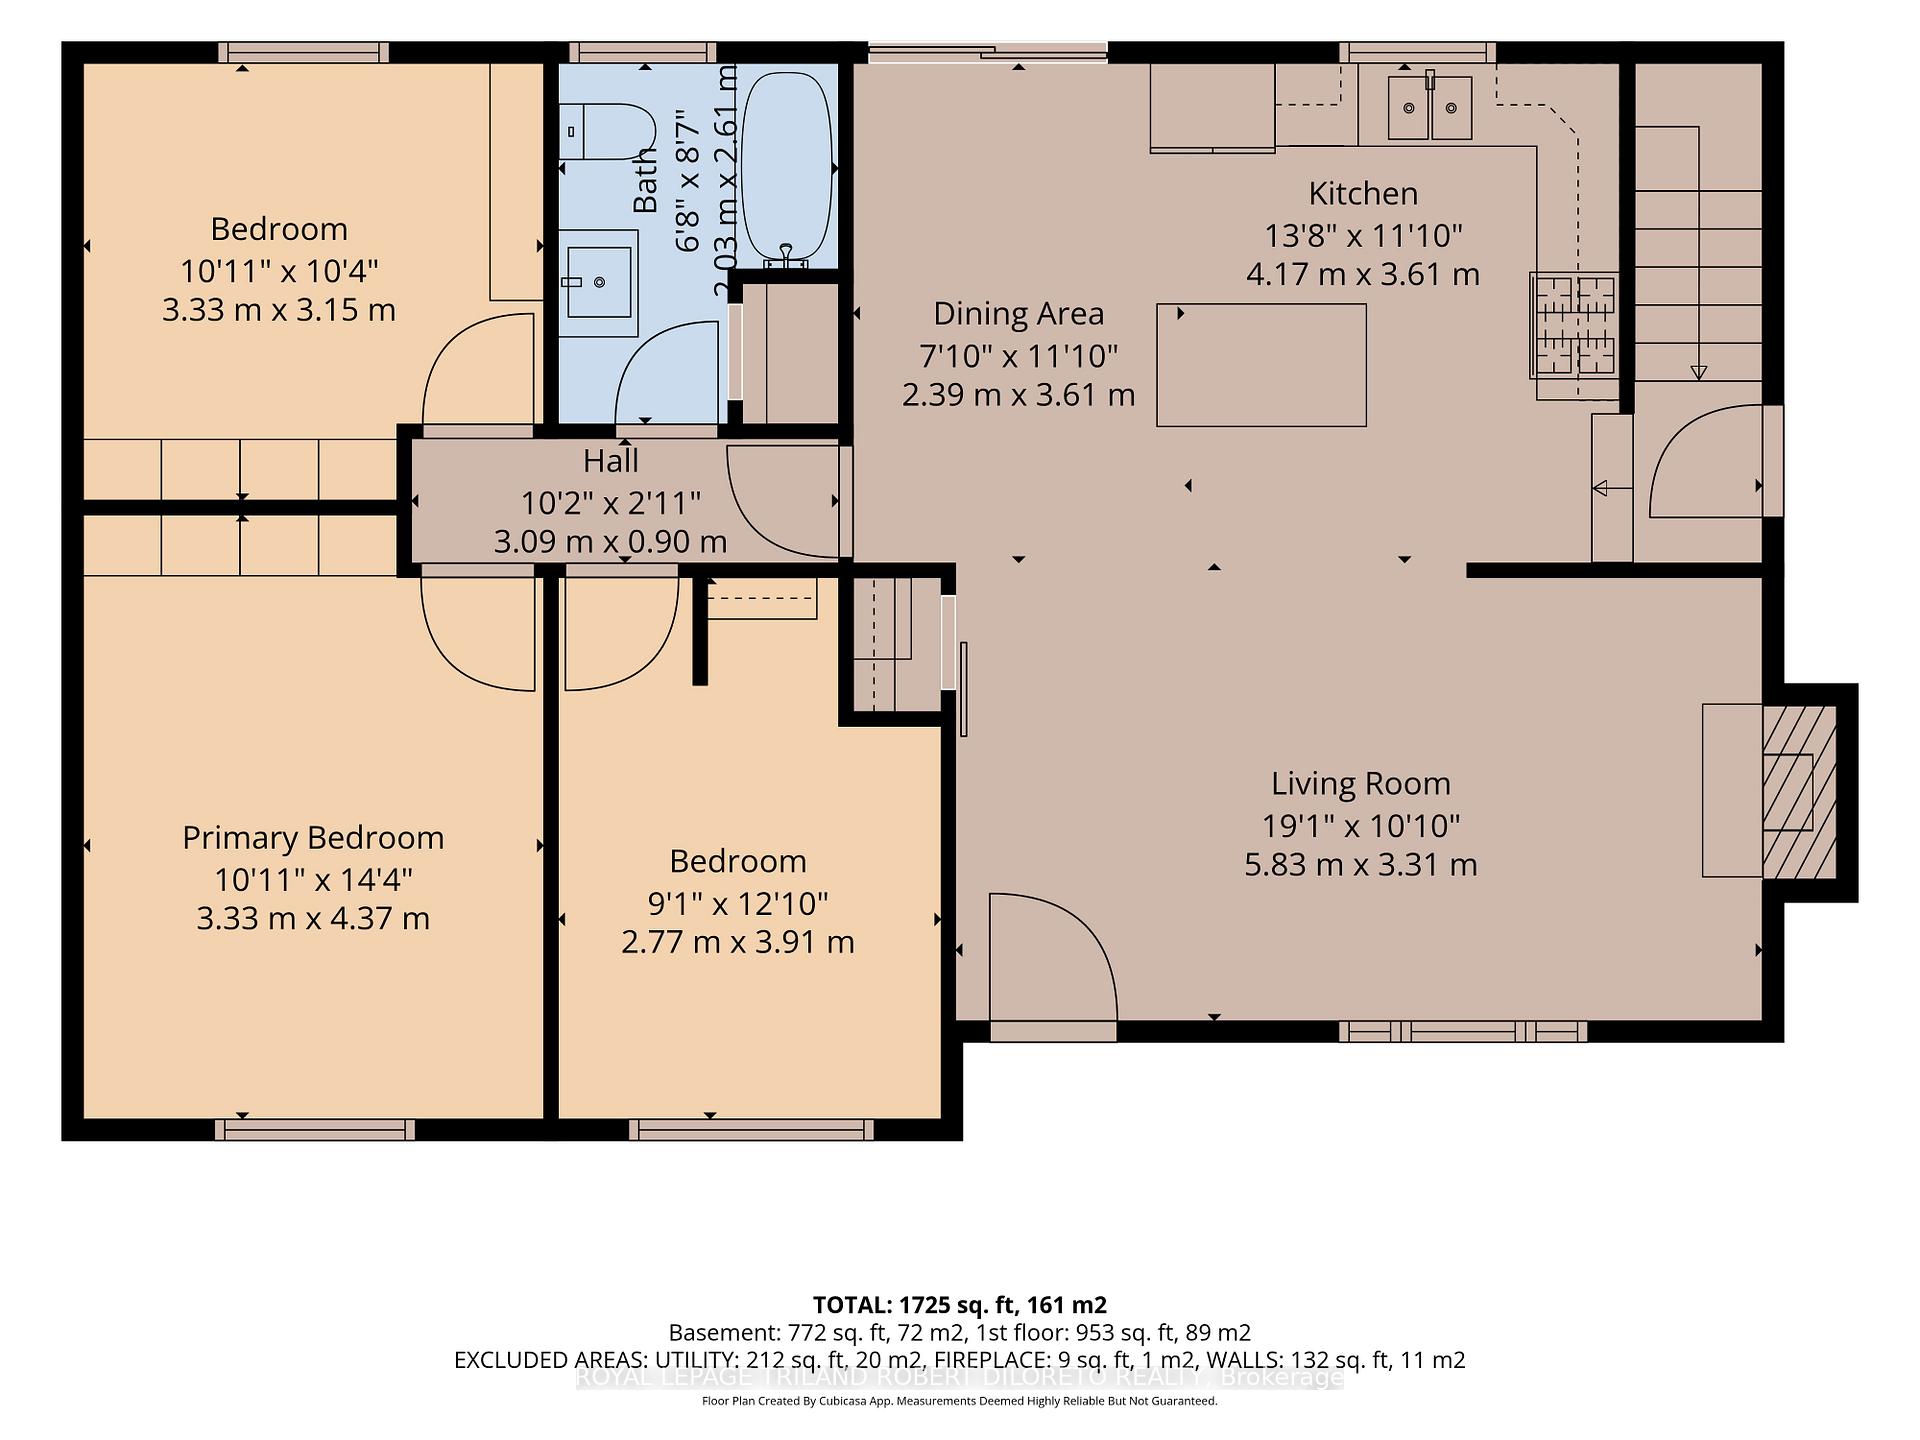
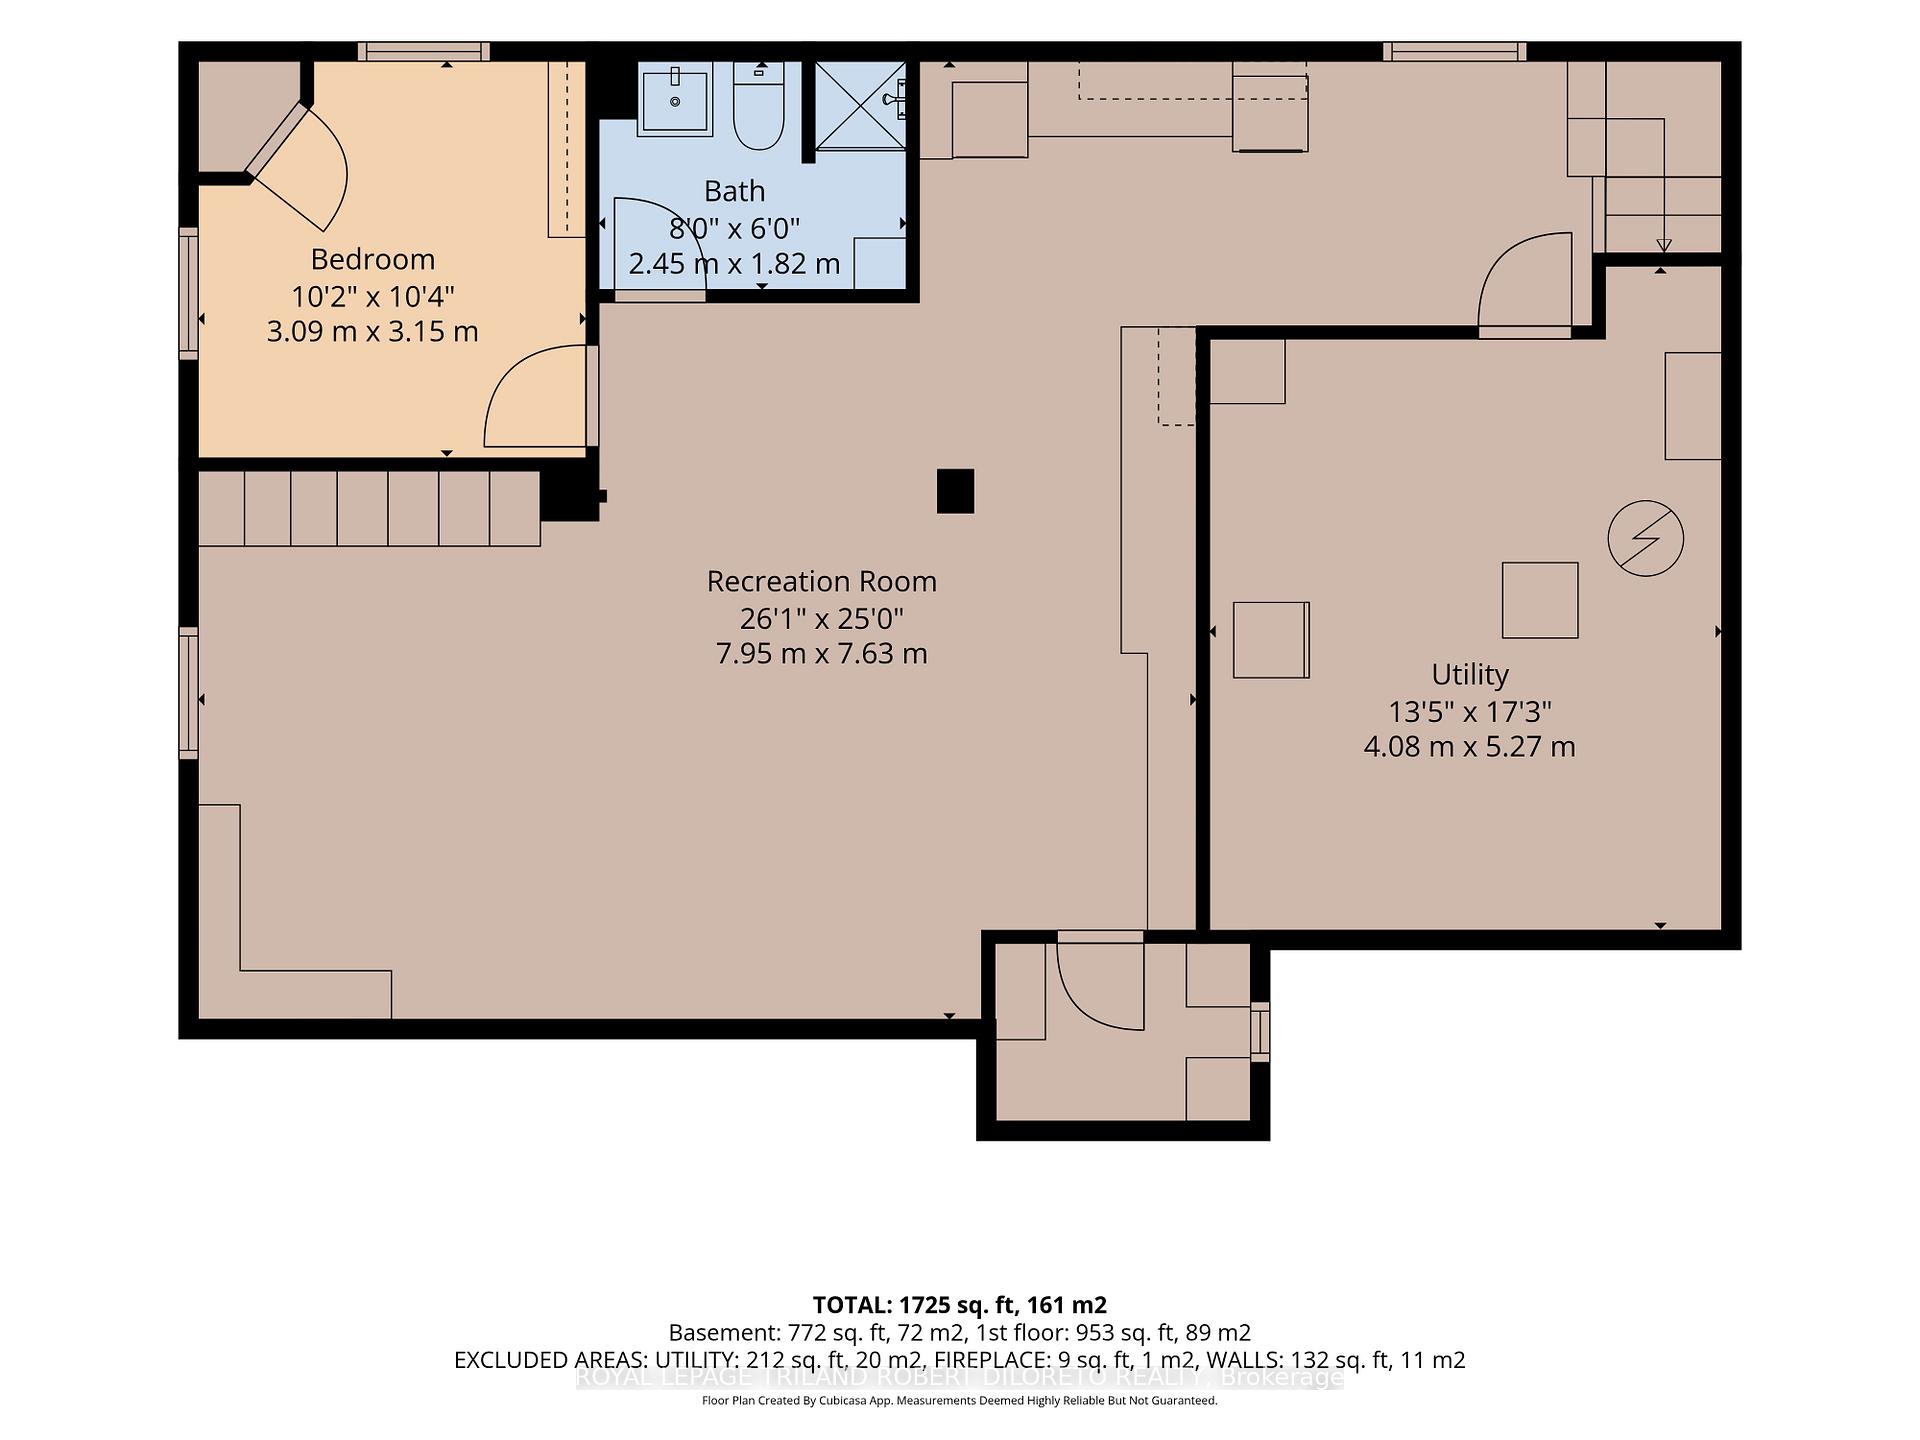
Move in, unpack & enjoy this absolutely spotless & beautifully updated 3+1bedroom, 2bath one floor home on large manicured mature lot in lovely family oriented FAIRMONT COMMUNITY of East London! Thoughtfully designed for both every day living and joy of entertaining, this fantastic home is ideal for young families or those looking to downsize without compromise. Excellent alternative to condo living! Quality features & updates include: elegant landscaped curb appeal & multi-car drive; tasteful modern decor with neutral wall colours; loads of natural light via all updated main floor windows, front entrance & patio door (all 2020); durable vinyl plank flooring (2014); open plan main living areas feature living room w/gas fireplace open to updated kitchen (2015) w/timeless ceiling height cabinets, island & bright dining area; 3 generously sized bedrooms on main level + updated 4pc bath; the finished lower level expands your living space with a generous family room & ample storage cabinets, 4th bedroom, 3pc bath and a beautifully updated laundry area or "dry bar" featuring custom cabinetry and a folding counter completed in 2026; new vinyl flooring installed throughout the basement in 2024 and new egress windows added in 2025; the breathtaking fenced exterior is the perfect place to relax or entertain--whether you're enjoying your morning coffee beneath the gazebo, unwinding on the tiered covered deck (2025), or watching children and pets play safely among the mature trees--this backyard is one you'll never want to leave. Added features: flagstone & paver stone firepit, 11x7ft storage shed (2024), garden shed, Furnace & AC approx. 2020, roof shingles approx. 2023, eavestroughs & fascia completed 2025, upgraded electrical features include panel (2021) + modern recessed lighting, dimmers & fixtures. This amazing home is near all shopping conveniences, awesome East Park Golf & Water Park + convenient access to downtown and HWY 401! A true "MUST SEE"!
Key Facts & Features
Property Costs
- Annual Property Tax Amount
- $3,219
- Land Transfer Tax Fee
- $7,663
- Basement Type
- Full
Interior Features
- Interior Extras
- Primary Bedroom - Main Floor, Water Heater Owned
- Fireplace/Stove
- Yes
- Fireplace Features
- Living Room, Fireplace Insert
- Elevator
- No
Exterior Features
- Exterior Extras
- Deck, Landscaped, Patio
- Pool
- None
- Property Features
- Fenced Yard, Public Transit, Wooded/Treed
- Other Structures
- Gazebo, Garden Shed, Shed
Building
- Building Type
- Detached
- Building Style
- Bungalow
- Approx Age
- 51-99
Construction
- Exterior Finish
- Brick
- Roof
- Shingles
- Foundation Details
- Concrete Block
- Special Designation
- Unknown
Lot
- Lot Front
- 45.00 ft
- Lot Shape
- Irregular
Inclusions
- Inclusions
- Refrigerator, dishwasher
Exclusions
- Exclusions
- Washer, Dryer, Gas Stove
Parking & Garages
- Garage Type
- None
- Garage Spaces
- 0
- Parking Spaces
- 4
- Total Garage And Parking Spaces
- 4
Heating & Cooling
- Heat Source
- Gas
- Heat Type
- Forced Air
- Air Conditioning
- Central Air
- Water
- Municipal
- Sewers
- Sewer
- Bedrooms
- 3 + 1
- Washrooms
- 2
- Kitchens
- 1
Room sizes
- Utility Room—Basement level
- Kitchen—Main level
- Bedroom 2—Main level
- Bedroom 3—Main level
- Living Room—Main level
- Recreation—Basement level
- Primary Bedroom—Main level
- Dining Room—Main level
- Bedroom 4—Basement level
Washrooms
- 4-piece, Main
- 3-piece, Basement
- Municipality
- London
- Neighbourhood
- East O
- Main cross streets
- MANITOULIN DRIVE
- Zoning
- R1-6
- Directions
- MANITOULIN DRIVE TO STRATHCONA
- MLS® number
- X13541994
- Data source
- Toronto Regional Real Estate Board
- Status change
- 2026-07-21
- Listed on
- 2026-07-09
- Days on market
- 12 days
- Possession type
- 90+ days
- Co-op commission
- 2% + HST
- Seller
- Listed by
- ROYAL LEPAGE TRILAND ROBERT DILORETO REALTY
Home Market Value
Current home valuation for 9 Strathcona Drive, London, East O, London, ON. Listed for $559,400
HOMEH Estimate
$500,500
Estimated Sales Range
$395,353 - $605,647
HOMEH Estimate for 9 Strathcona Drive, London, East O
Calculated with a real agent's CMA method — 45+ years of experience, codified. Not an AI guess.
For the owner
Is this your home? Track its value.
Get this home's HOMEH Estimate by email once a month, with how many homes are for sale around you.
Mortgage Payment Calculator
Compare up to 4 down payment scenarios
5% on first $500K + 10% on $59,400 over $500K
$30,940
| Scenario 1 | Scenario 2 | Scenario 3 | Scenario 4 | |
|---|---|---|---|---|
−Down payment | % $ | % $ | % $ | % $ |
+CMHC insurance | $21,123 | $15,607 | $13,314 | $0 |
=Total mortgage | $549,197 | $519,067 | $488,804 | $447,520 |
Amortization | ||||
Mortgage rate | % | % | % | % |
| Payment frequency | ||||
=Mortgage payment | $2,681monthly | $2,534monthly | $2,387monthly | $2,185monthly |
Land Transfer Tax
$7,663
$7,663
Around this home
Data provided by OpenStreetMap & Fraser Institute School Rankings
Ask HOMEH
New!Hi there!
👋Text or call (416) 301-9001
Recommended for you
Based on homes you've looked at.
No recommended properties found.
Nearby similar homes
No nearby properties found.
More real estate resources
Other homes nearby
Explore this area
Nearby neighbourhoods
No nearby listings available.