
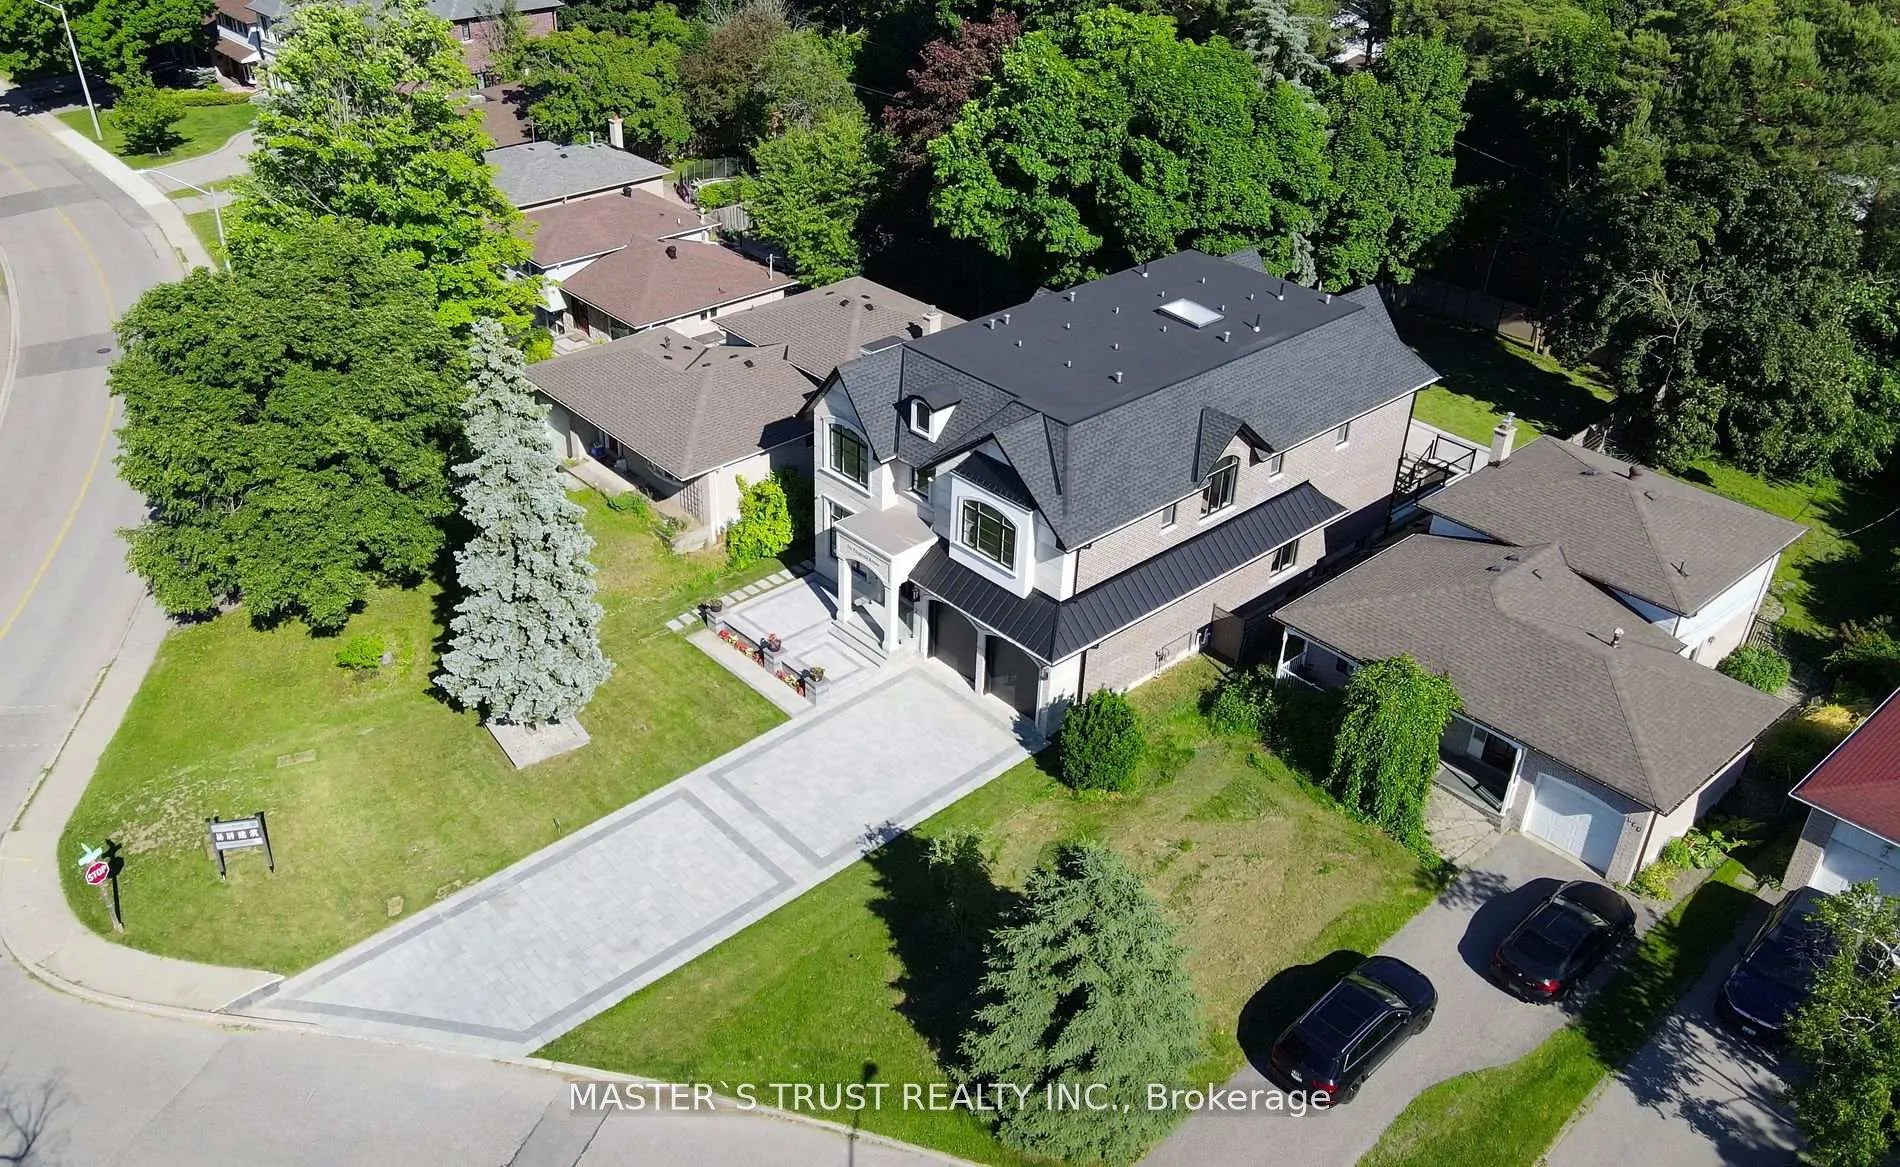
161 Fitzgerald Avenue
Markham (Unionville), ON L3R 1R7
- 4+1Bedrooms
- 6Bathrooms
- 2Garage
- 3500–5000Sq Ft
- $16,074Tax
- 61×207 ftLot Size
 Estimated Value:$2,956,099See Free Estimate Report

Property not available for sale or for rent.
HOMEH One: full-service selling for a 1% listing fee. The buyer's agent commission is separate.
Free Home EvaluationHow Much Is My Home Worth?Homes for Sale NearbySale & Price History for 161 Fitzgerald Avenue, Markham, Unionville
Real estate boards require you to or to see the full details of this property.
*Sold prices and complete sale & price history are regulated data. Under the Trust in Real Estate Services Act, 2002 (TRESA) and the rules of the Real Estate Council of Ontario (RECO), and pursuant to the Multiple Listing Service® rules of the Canadian Real Estate Association (CREA) and the Toronto Regional Real Estate Board (TRREB), this information may be shown only to registered users who have agreed to the applicable terms of use (a Virtual Office Website, or "VOW," arrangement). HOMEH Inc., Brokerage therefore provides it to signed-in members only. Creating an account is free and takes under a minute.
About 161 Fitzgerald Avenue, Markham, Unionville
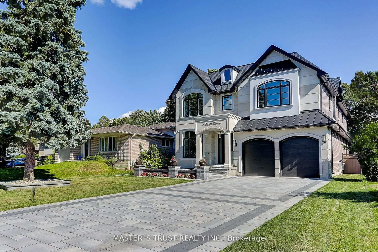
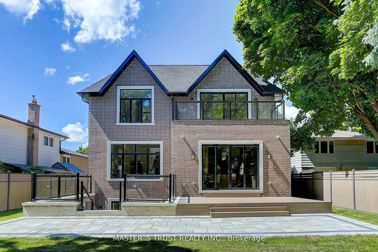
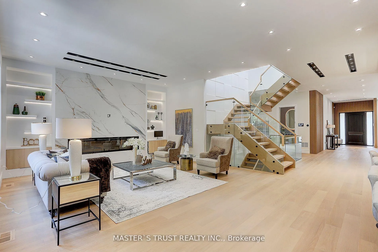
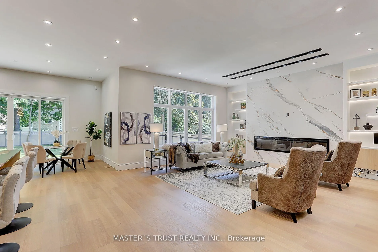
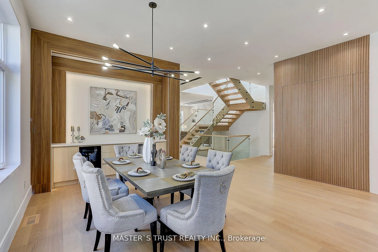
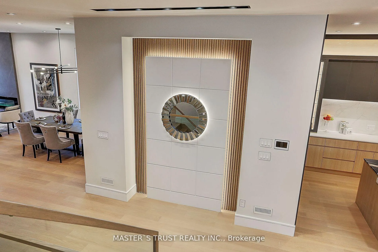
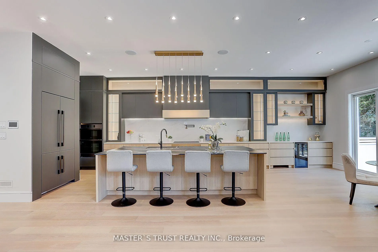
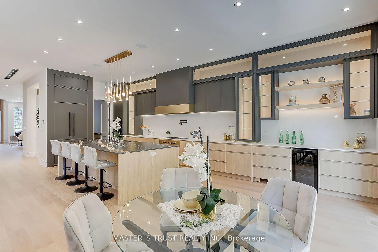
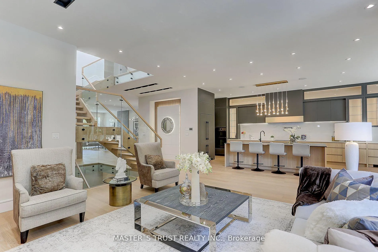
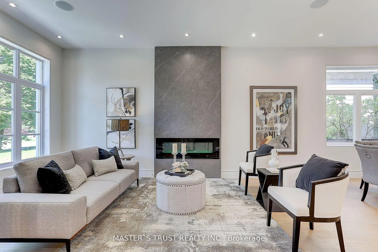
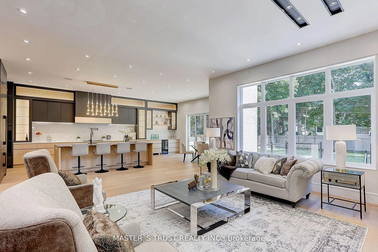
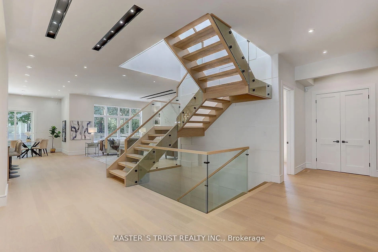
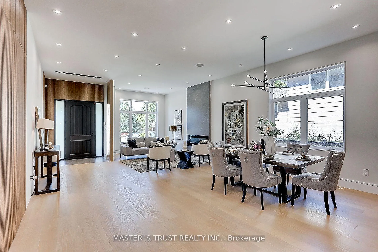
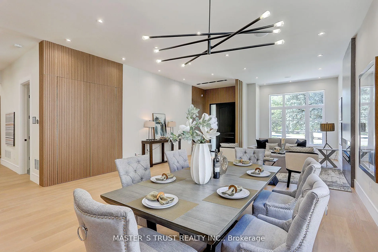
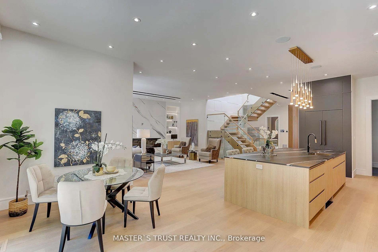
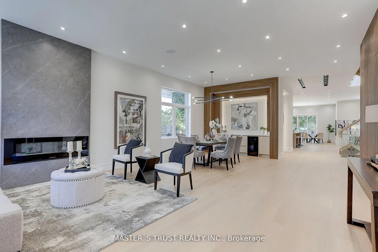
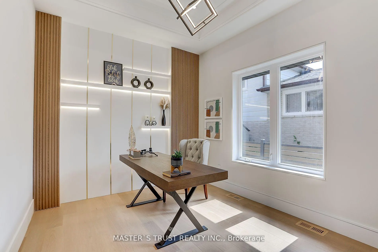
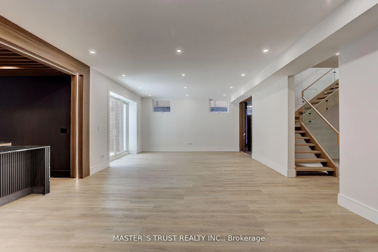
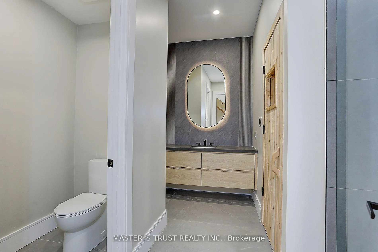
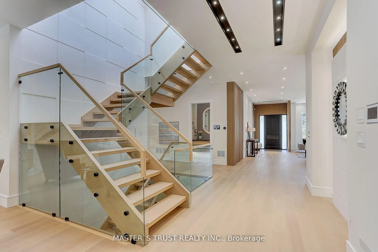
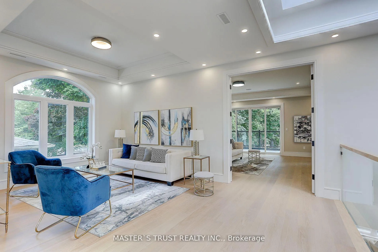
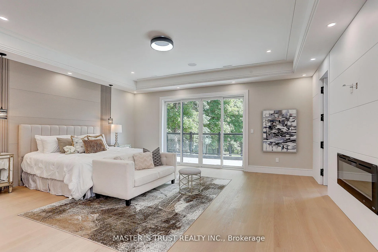
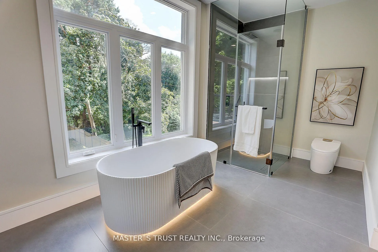
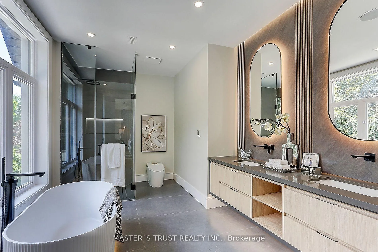
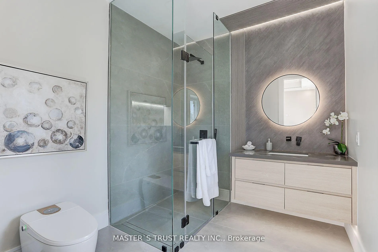
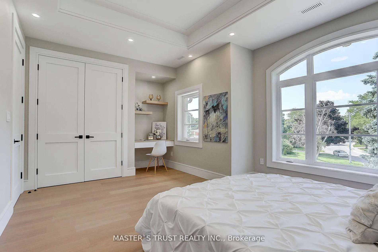
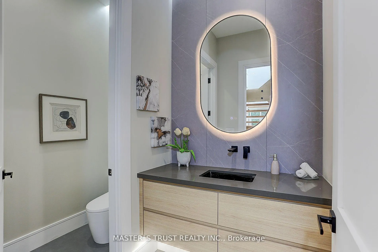
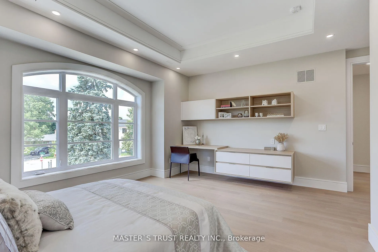
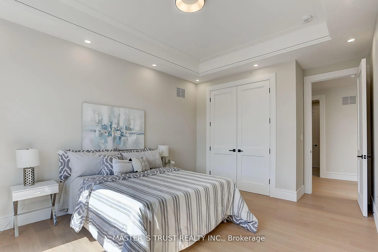
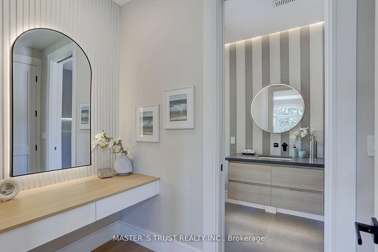
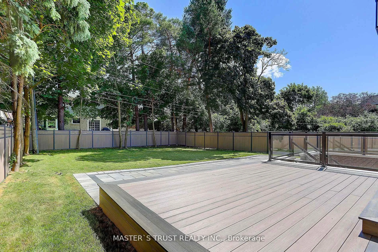
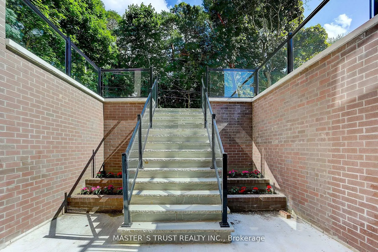
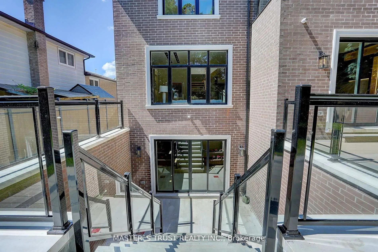
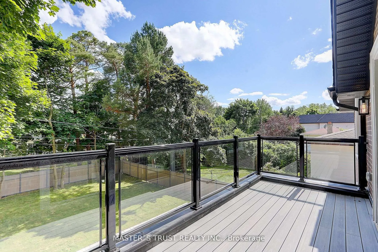
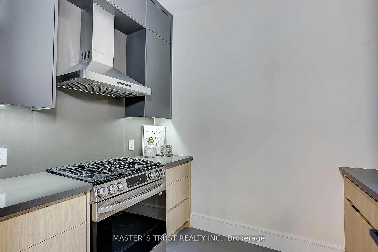
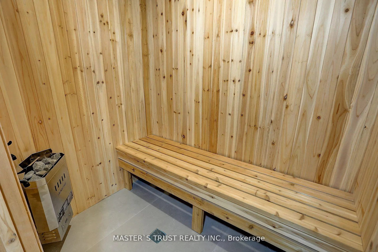
Stunning Modern Custom-Built Home in Unionville Community! This Magnificent Brand New Residence is Set on a Generous 9,600 Square Foot Lot, Offering an Impressive 7,000 Square Feet of Luxurious Living Space! With Accommodations Of 8 Cars, You'll Never Worry About Parking. Beautiful Plastic Wood Fence Surrounding The Backyard Enhances Privacy, Creating A Serene Oasis. As You Step Inside, You'll Be Greeted By Fabulous Natural Light Streaming In Through Skylights, Accentuating The Soaring 11-Foot Ceilings On The Main Floor And 10-Foot Ceilings Above. This Airy Atmosphere Is Perfect For Both Relaxation And Entertaining. The Exquisite Main Kitchen Features Top-Of-The-Line Finishes, Complemented By A Separate Enclosed Kitchen For Culinary Adventures. Delight In The Warmth Of Three Modern Fireplaces, And Gather In The Cozy Living Room Located On The Second Floor, An Ideal Spot For Family Gatherings. Each Bathroom Is Equipped With A Heating System, Ensuring Ultimate Comfort Throughout The Home. This Smart Residence Boasts An Advanced Security System, A State-Of-The-Art Sound System, And A Hot Water Circulation System For Added Convenience. Unwind In Your Own Log Sauna Room, Or Enjoy Movie Nights In The Cinema Room, Which Is Complete With A Cigar Wine Room And A Stunning Water Bar. Additional Features Include Two Sets of Heating Systems, Two Convenient Laundry Rooms, and EV Charging Capabilities. The Garage Features Durable Epoxy Floor Paint, Ensuring a Sleek Finish. With a Tarion Certificate and Comprehensive Quality System Guarantee, This Home Represents the Pinnacle of Modern Living.
Key Facts & Features
Property Costs
- Annual Property Tax Amount
- $16,074
- Land Transfer Tax Fee
- $95,225
- Basement Type
- Finished
Interior Features
- Laundry Level
- Upper Level
- Interior Extras
- Auto Garage Door Remote
- Security Features
- Alarm System
- Fireplace/Stove
- Yes
- Fireplace Features
- Electric
- Elevator
- No
Exterior Features
- Pool
- None
Building
- Building Type
- Detached
- Building Style
- 2-Storey
- Approx Age
- New
Construction
- Exterior Finish
- Brick
- Roof
- Asphalt Rolled
- Foundation Details
- Concrete
- Special Designation
- Accessibility
Lot
- Lot Front
- 61.00 ft
- Lot Depth
- 207.00 ft
- Lot Shape
- Irregular
Inclusions
- Inclusions
- Built-In Fridge, Built-In Microwave & Oven, Built-In Dishwasher, Subzero Wolf Gas Stove, 2X Range Hoods, 2X Samsung Washer & Dryer. 3X Standing Coolers. All EIFs and Security&Camera System.
Parking & Garages
- Garage Type
- Attached
- Garage Spaces
- 2
- Parking Spaces
- 6
- Total Garage And Parking Spaces
- 8
Heating & Cooling
- Heat Source
- Gas
- Heat Type
- Forced Air
- Air Conditioning
- Central Air
- Water
- Municipal
- Sewers
- Sewer
- Natural Gas
- Yes
- Hydro
- Yes
- Cable
- Yes
- Bedrooms
- 4 + 1
- Washrooms
- 6
- Kitchens
- 2
- Family / bonus room
- Yes
Room sizes
- Bedroom—Second level, 5 Pc Bath, Pot Lights, Fireplace
- Bedroom—Second level, 4 Pc Bath, Closet
- Bedroom—Second level, 4 Pc Bath, Closet
- Bedroom—Second level, 4 Pc Bath, Closet
- Bedroom 5—Basement level
Washrooms
- 3-piece, Ground
- 4-piece, Second
- 4-piece, Second
- 4-piece, Second
- 4-piece, Basement
- Municipality
- Markham
- Neighbourhood
- Unionville
- Main cross streets
- Main St/ Fred Varley/Highway 7
- Directions
- Warden/Highway 7
- MLS® number
- N12130179
- Data source
- Toronto Regional Real Estate Board
- Status change
- 2025-07-05
- Listed on
- 2025-05-07
- Days on market
- 59 days
- Possession date
- 2025-06-08
- Possession type
- 30-59 days
- Co-op commission
- 3%
- Seller
- Listed by
- MASTER`S TRUST REALTY INC.
Home Market Value
Current home valuation for 161 Fitzgerald Avenue, Markham, Unionville, Markham, ON. Listed for $4,350,000
HOMEH Estimate
$2,956,099
Estimated Sales Range
$2,602,102 - $3,310,096
HOMEH Estimate for 161 Fitzgerald Avenue, Markham, Unionville
Calculated with a real agent's CMA method — 45+ years of experience, codified. Not an AI guess.
For the owner
Is this your home? Track its value.
Get this home's HOMEH Estimate by email once a month, with how many homes are for sale around you.
Mortgage Payment Calculator
Compare up to 4 down payment scenarios
20% required for homes $1.5M or more
$870,000
| Scenario 1 | Scenario 2 | Scenario 3 | Scenario 4 | |
|---|---|---|---|---|
−Down payment | % $ | % $ | % $ | % $ |
+CMHC insurance | $0 | $0 | $0 | $0 |
=Total mortgage | $3,480,000 | $3,262,500 | $3,045,000 | $2,827,500 |
Amortization | ||||
Mortgage rate | % | % | % | % |
| Payment frequency | ||||
=Mortgage payment | $16,991monthly | $15,929monthly | $14,867monthly | $13,805monthly |
Land Transfer Tax
$95,225
$95,225
Around this home
Data provided by OpenStreetMap & Fraser Institute School Rankings
Ask HOMEH
New!Hi there!
👋Text or call (416) 301-9001
Recommended for you
Based on homes you've looked at.
No recommended properties found.
Nearby similar homes
No nearby properties found.
More real estate resources
Other homes nearby
Explore this area
Nearby neighbourhoods
No nearby listings available.