
18 Alai Circle
Markham (Milliken Mills East), ON L3R 1E2
- 6+3Bedrooms
- 10Bathrooms
- 4Garage
- 5000 +Sq Ft
- $22,809Tax
- 86×132 ftLot Size
 Estimated Value:$3,277,917See Free Estimate Report

Property not available for sale or for rent.
HOMEH One: full-service selling for a 1% listing fee. The buyer's agent commission is separate.
Free Home EvaluationHow Much Is My Home Worth?Homes for Sale NearbySale & Price History for 18 Alai Circle, Markham, Milliken Mills East
Real estate boards require you to or to see the full details of this property.
*Sold prices and complete sale & price history are regulated data. Under the Trust in Real Estate Services Act, 2002 (TRESA) and the rules of the Real Estate Council of Ontario (RECO), and pursuant to the Multiple Listing Service® rules of the Canadian Real Estate Association (CREA) and the Toronto Regional Real Estate Board (TRREB), this information may be shown only to registered users who have agreed to the applicable terms of use (a Virtual Office Website, or "VOW," arrangement). HOMEH Inc., Brokerage therefore provides it to signed-in members only. Creating an account is free and takes under a minute.
About 18 Alai Circle, Markham, Milliken Mills East
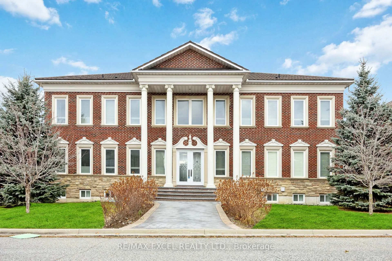
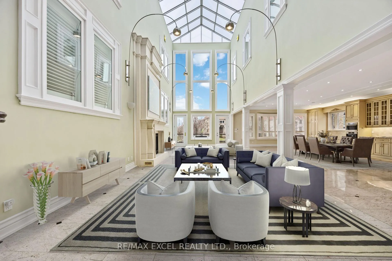
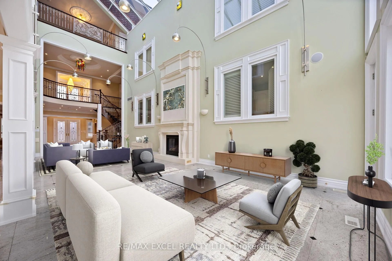
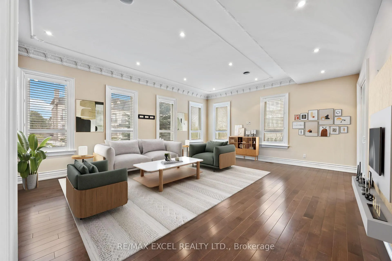
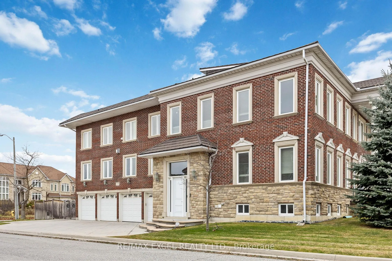
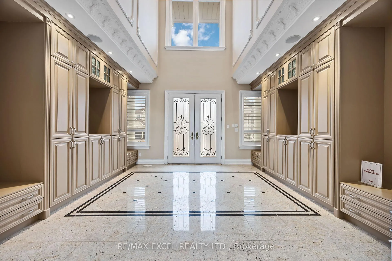
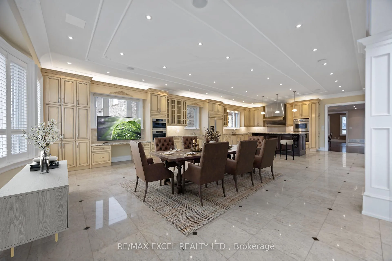
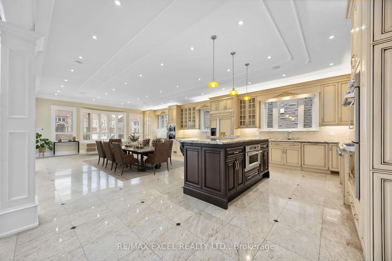
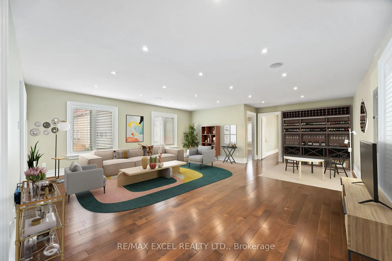
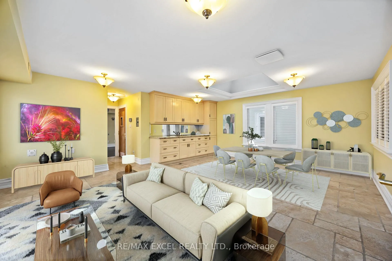
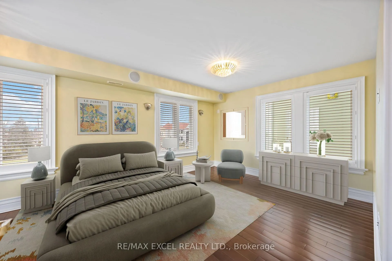
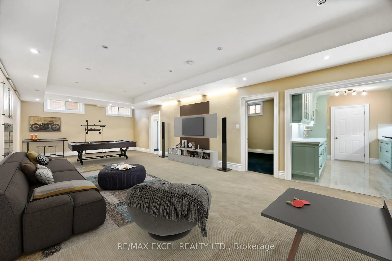
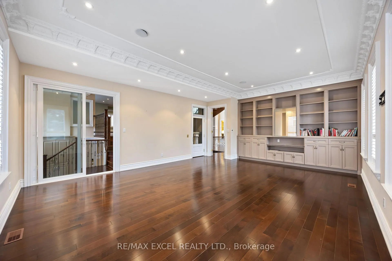
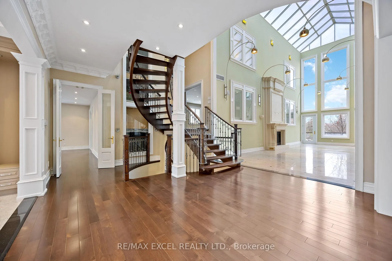
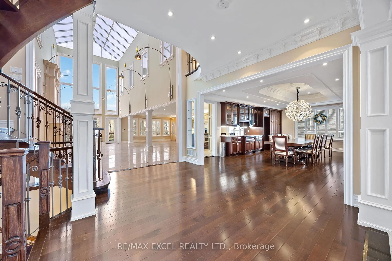
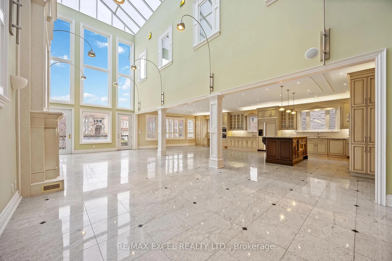
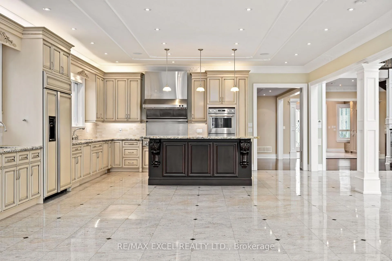
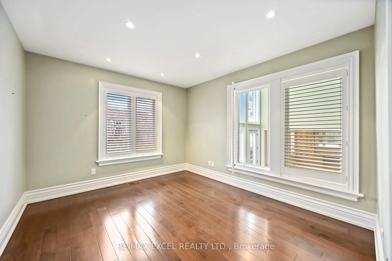
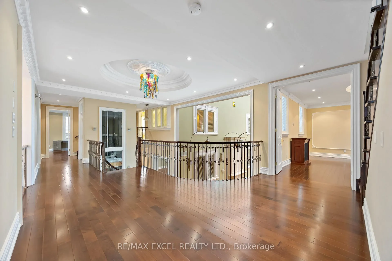
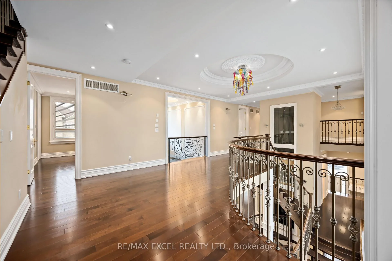
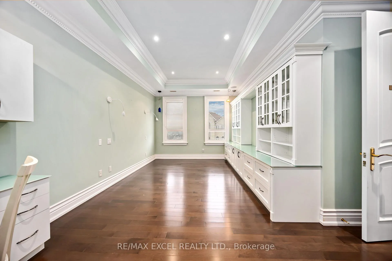
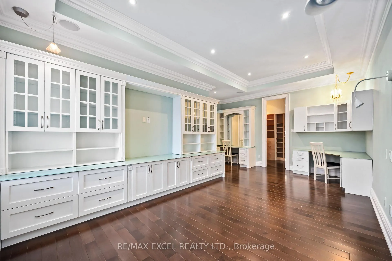
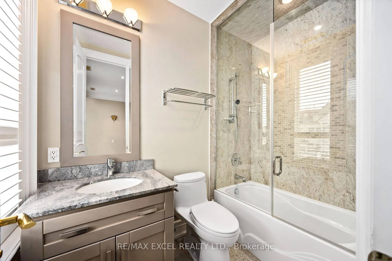
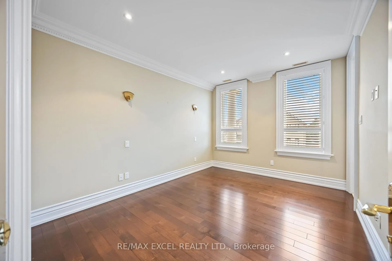
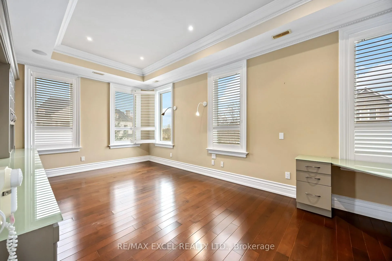
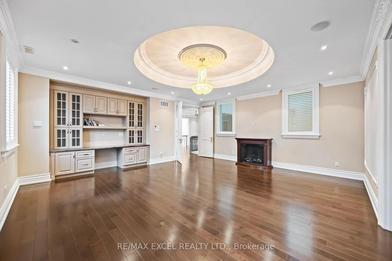
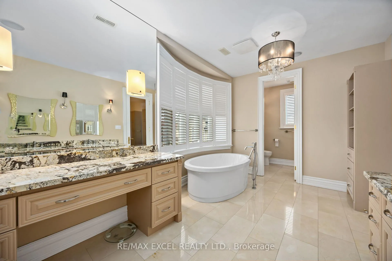
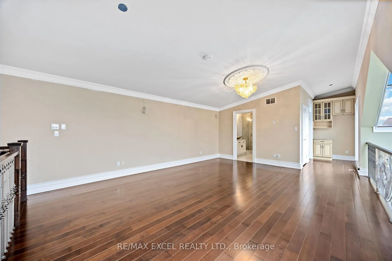
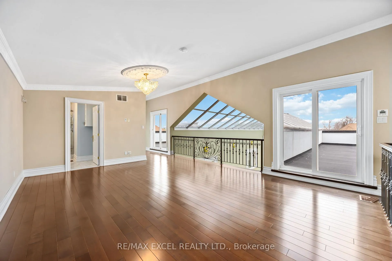
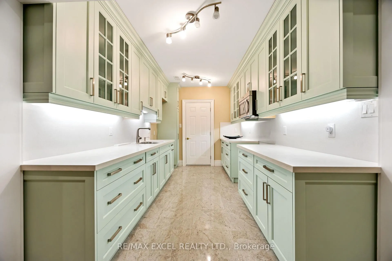
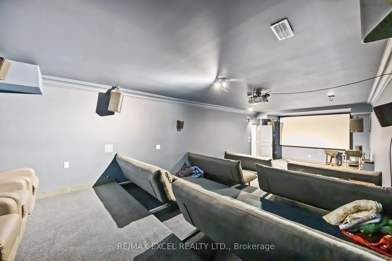
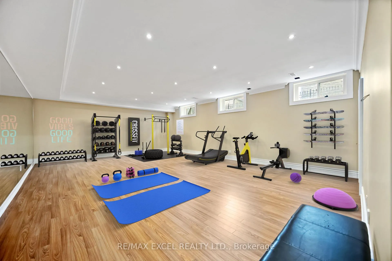
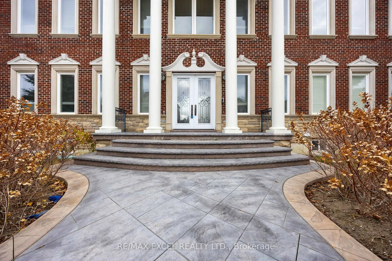
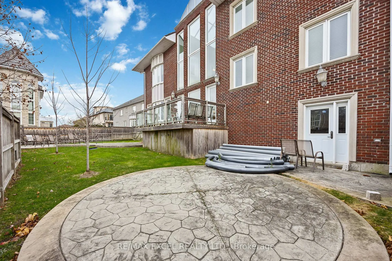
Discover the epitome of luxury at 18 Alai Circle, a magnificent architectural masterpiece nestled in one of Markhams most prestigious custom estate neighborhoods. This estate offers over 9,300 square feet of above-grade living space and pure elegance, making it a rare find in this exclusive community. Boasting 6+3 bedrooms and 10 full bathrooms, each bedroom features its own ensuite for ultimate privacy and convenience. The home showcases a grand central atrium with soaring ceilings and skylights, flooding the space with natural light and creating a breathtaking focal point. The expansive gourmet kitchen is equipped with high-end appliances, a massive granite center island, and custom cabinetry, perfect for entertaining.The third-floor loft retreat with a roof terrace and a solarium further enhance the luxurious living experience. You'll enjoy the built-in sauna situated on the 2nd floor sunroom suite. The homes exquisite finishes include stone countertops, solid core interior doors, custom iron railings, and ceiling moldings.The well-finished basement, with 10-foot ceilings, offers a dance studio, open recreation room, home theater, games room, and additional bedrooms, all serviced by a convenient elevator. A separate office component, also accessible by elevator, makes working from home a breeze. The fenced yard features a deck, perfect for outdoor gatherings. Additional highlights include a 4-car garage with a door leading to the backyard, and two rooftop walkouts. Conveniently located just minutes from Downtown Markham, top-ranked schools, York University Markham Campus, GO Train stations, and shopping centers like Pacific Mall and CF Markville Mall, this home offers an unparalleled lifestyle. This estate truly represents a rare opportunity to own one of the most distinguished properties in Markham. Don't miss the chance to call this one-of-a-kind home yours!
Key Facts & Features
Property Costs
- Annual Property Tax Amount
- $22,809
- Land Transfer Tax Fee
- $108,697
Rental Items
- Rental Equipment
- Hot Water heater (if rental)
- Basement Type
- Finished
Interior Features
- Interior Extras
- Central Vacuum, Auto Garage Door Remote, Sauna, On Demand Water Heater
- Fireplace/Stove
- Yes
- Elevator
- Yes
Exterior Features
- Pool
- None
Building
- Building Type
- Detached
- Building Style
- 2 1/2 Storey
Construction
- Exterior Finish
- Brick, Stone
- Roof
- Shingles, Flat
- Foundation Details
- Concrete
- Special Designation
- Unknown
Lot
- Lot Front
- 86.42 ft
- Lot Depth
- 131.96 ft
- Lot Shape
- Irregular
Inclusions
- Inclusions
- All b/I appliances, B/I custom shelves/cabinetry and Electric light fixtures included, Tankless HWT, Furance, AC all owned
Parking & Garages
- Garage Type
- Attached
- Garage Spaces
- 4
- Parking Spaces
- 4
- Total Garage And Parking Spaces
- 8
Heating & Cooling
- Heat Source
- Gas
- Heat Type
- Forced Air
- Air Conditioning
- Central Air
- Water
- Municipal
- Sewers
- Sewer
- Bedrooms
- 6 + 3
- Washrooms
- 10
- Kitchens
- 2
- Family / bonus room
- Yes
Room sizes
- Dining Room—Main level, Wet Bar, Hardwood Floor, Crown Moulding
- Family Room—Main level, Fireplace, Hardwood Floor, Crown Moulding
- Living Room—Main level, Window Floor to Ceiling, Tile Floor, Fireplace
- Breakfast—Main level, Combined w/Living, Tile Floor, Bow Window
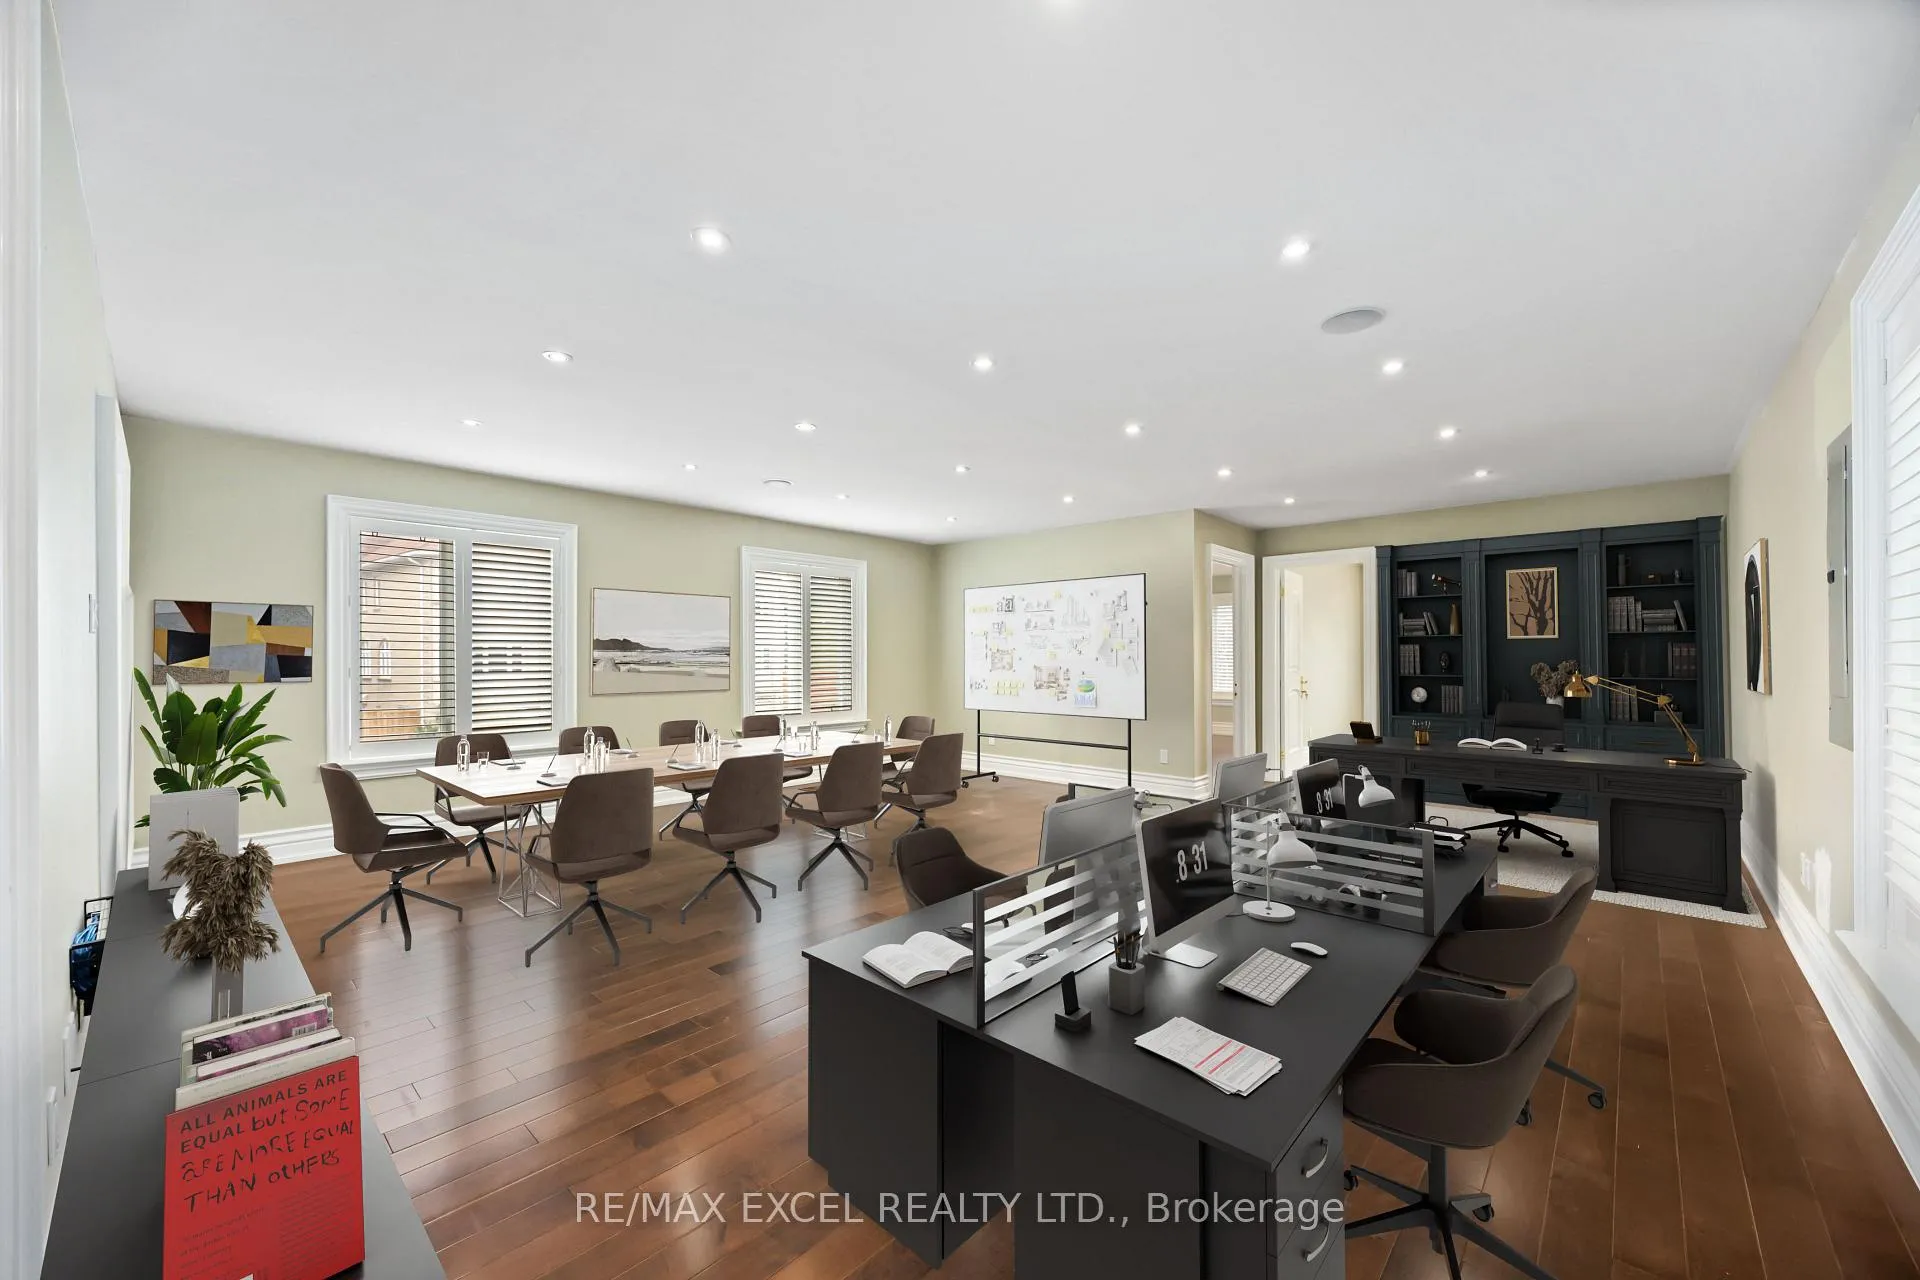
- Office—Main level, Pot Lights, Hardwood Floor, Elevator
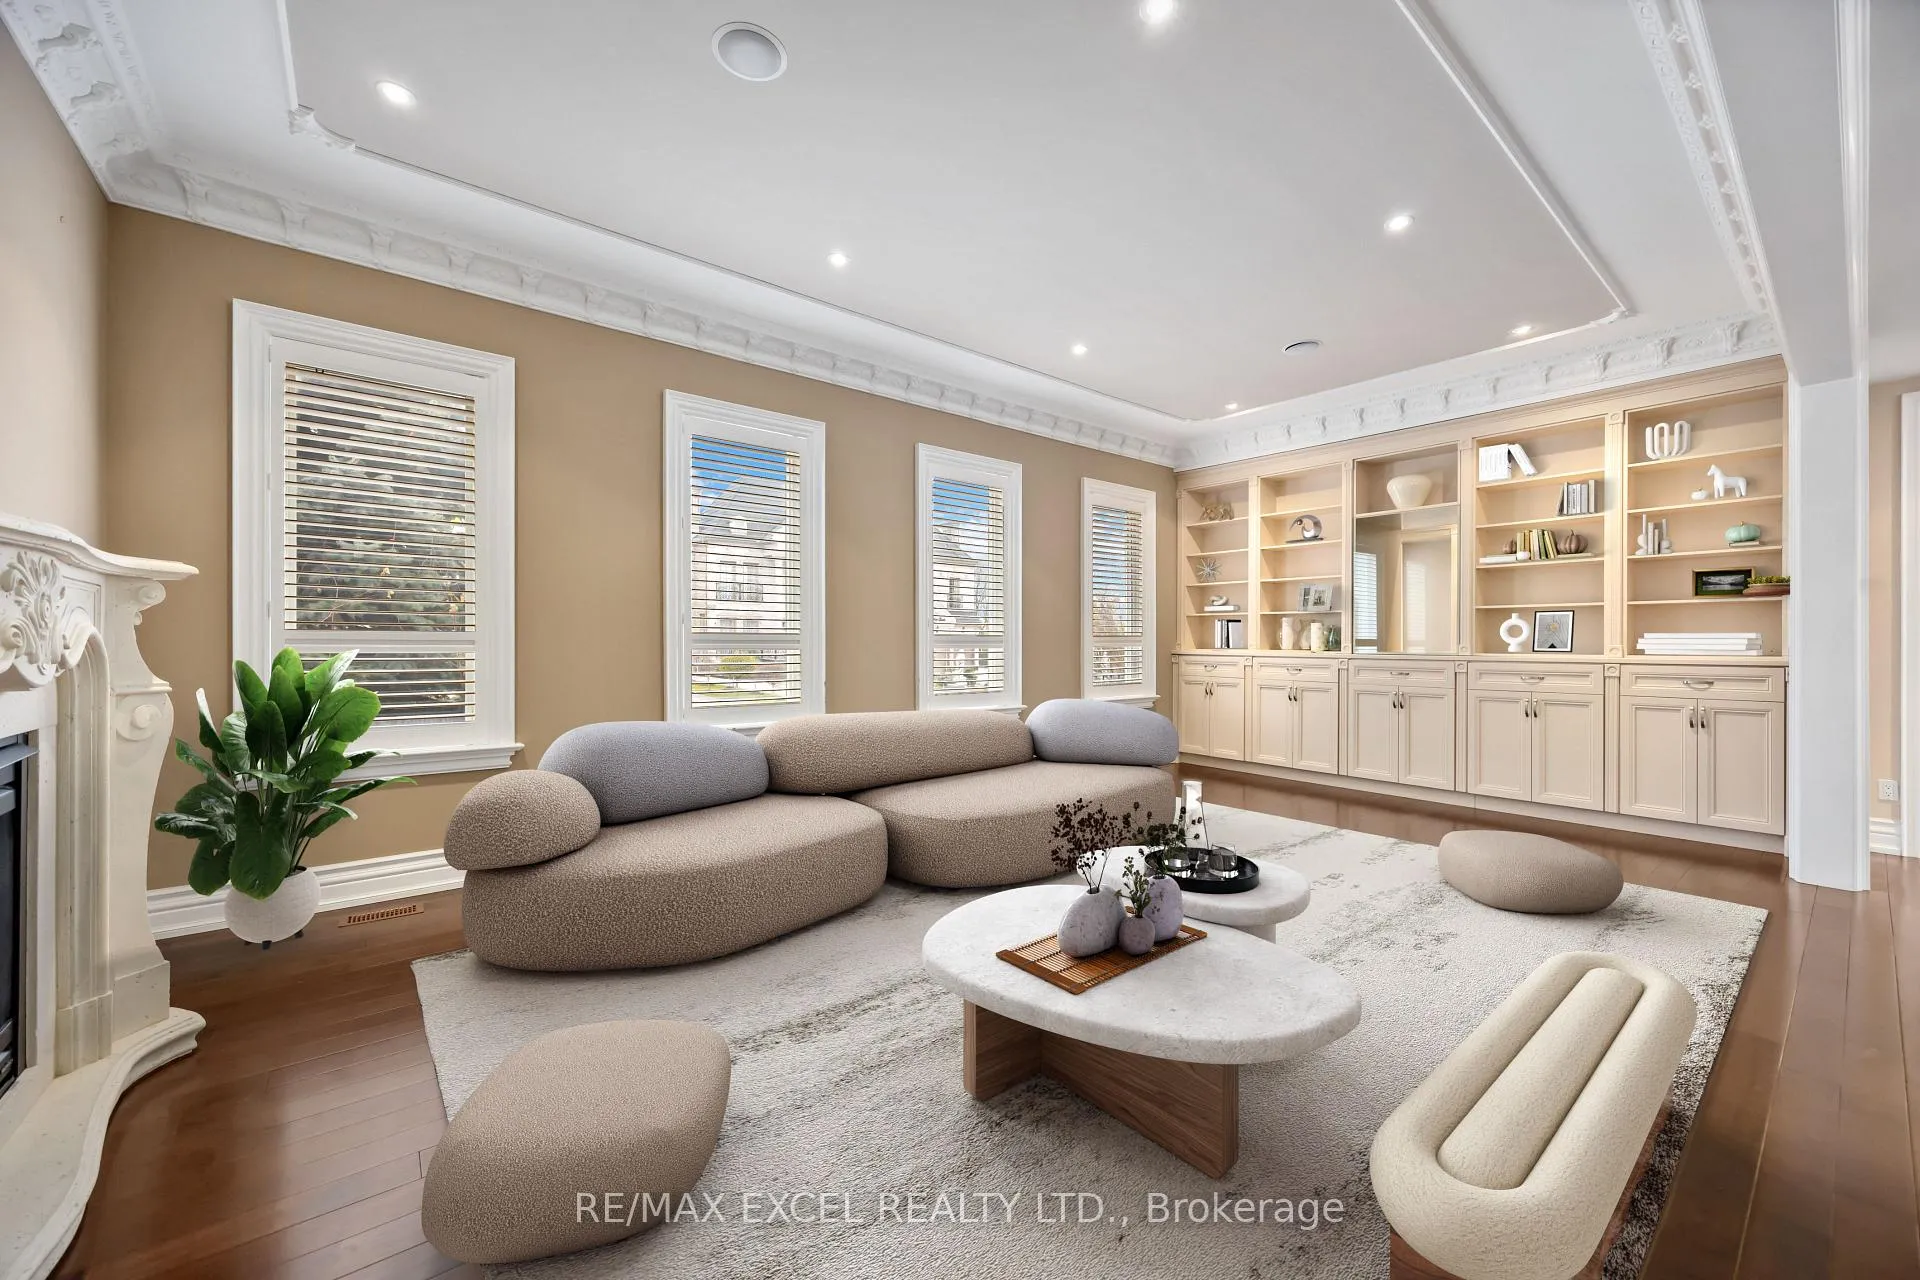
- Sitting—Main level, B/I Bookcase, Hardwood Floor, Crown Moulding
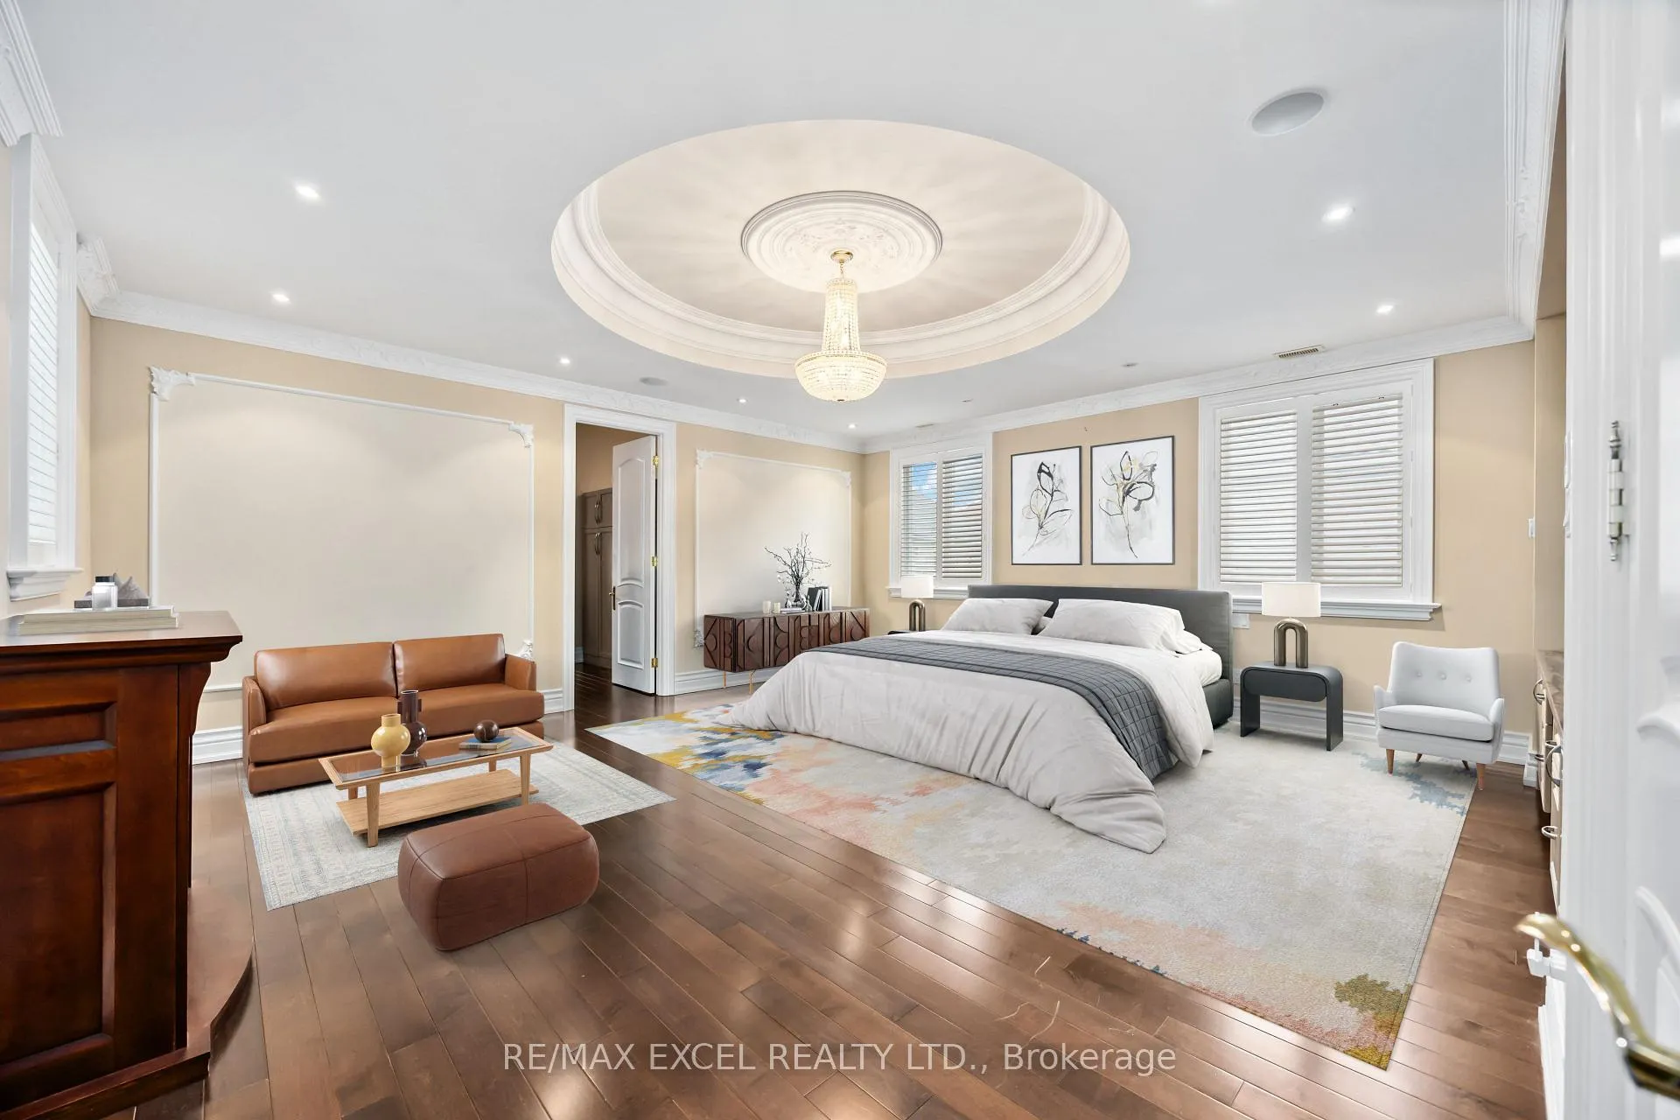
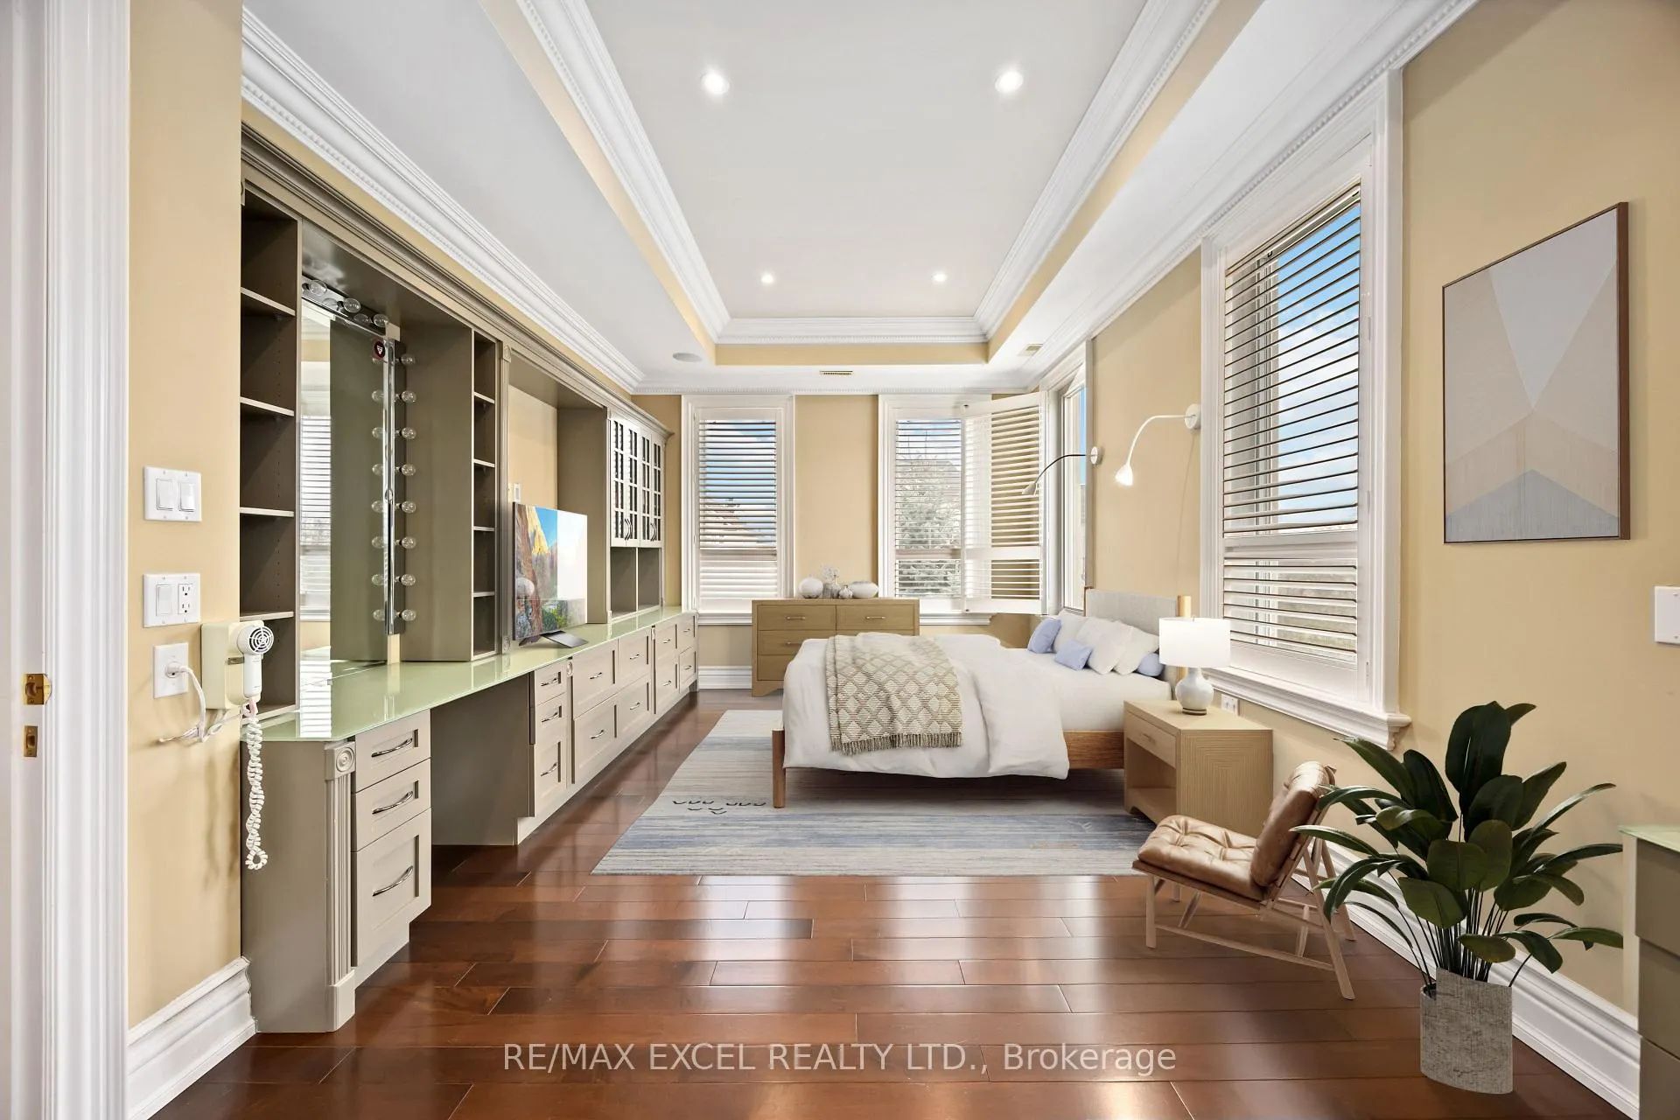
- Primary Bedroom—Second level, 6 Pc Ensuite, His and Hers Closets, Hardwood Floor
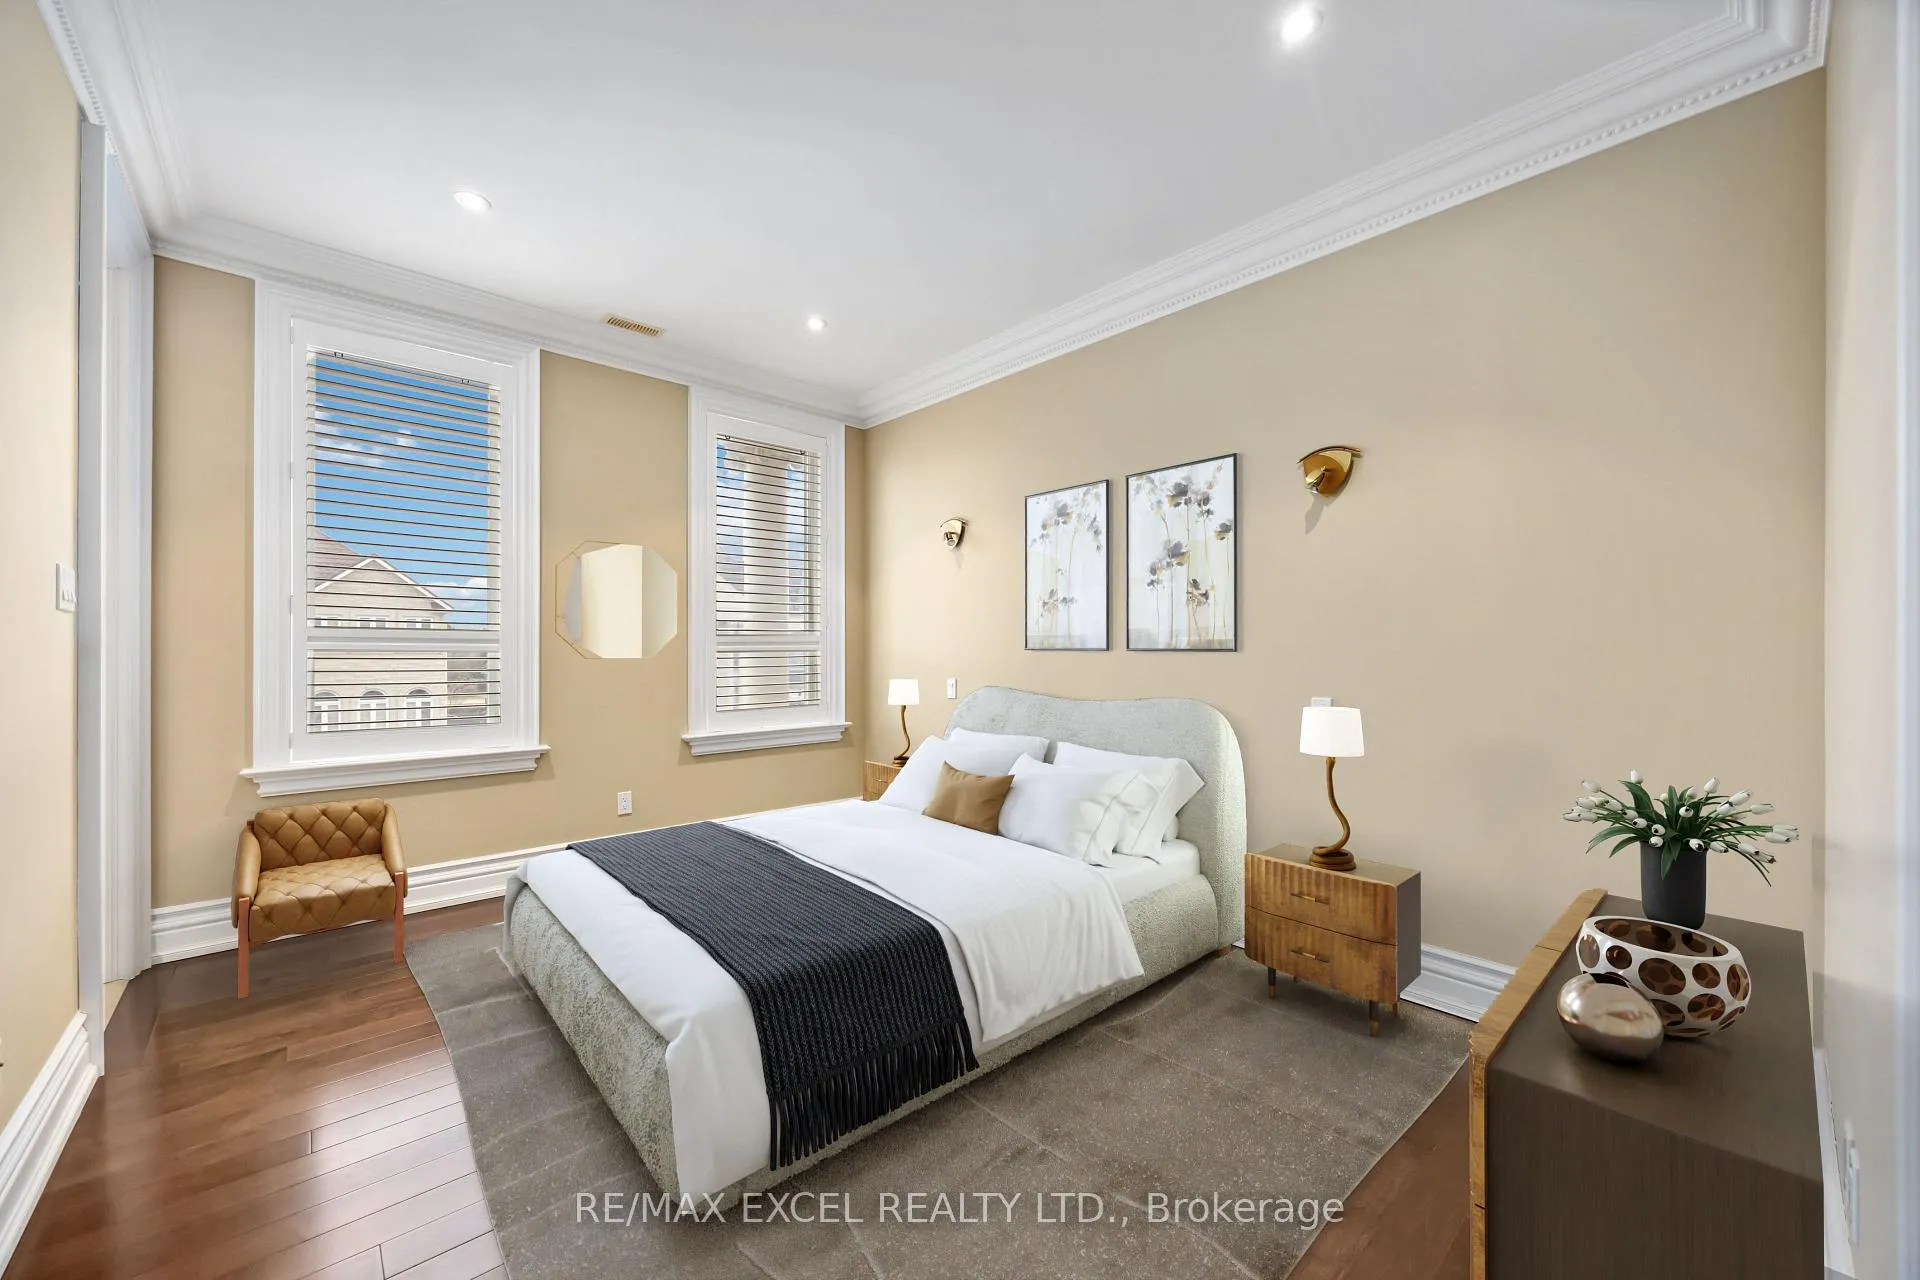
- Bedroom 2—Second level, Walk-In Closet(s), 4 Pc Ensuite, B/I Bookcase
- Sitting—Second level, Wet Bar, Sauna, Combined w/Laundry
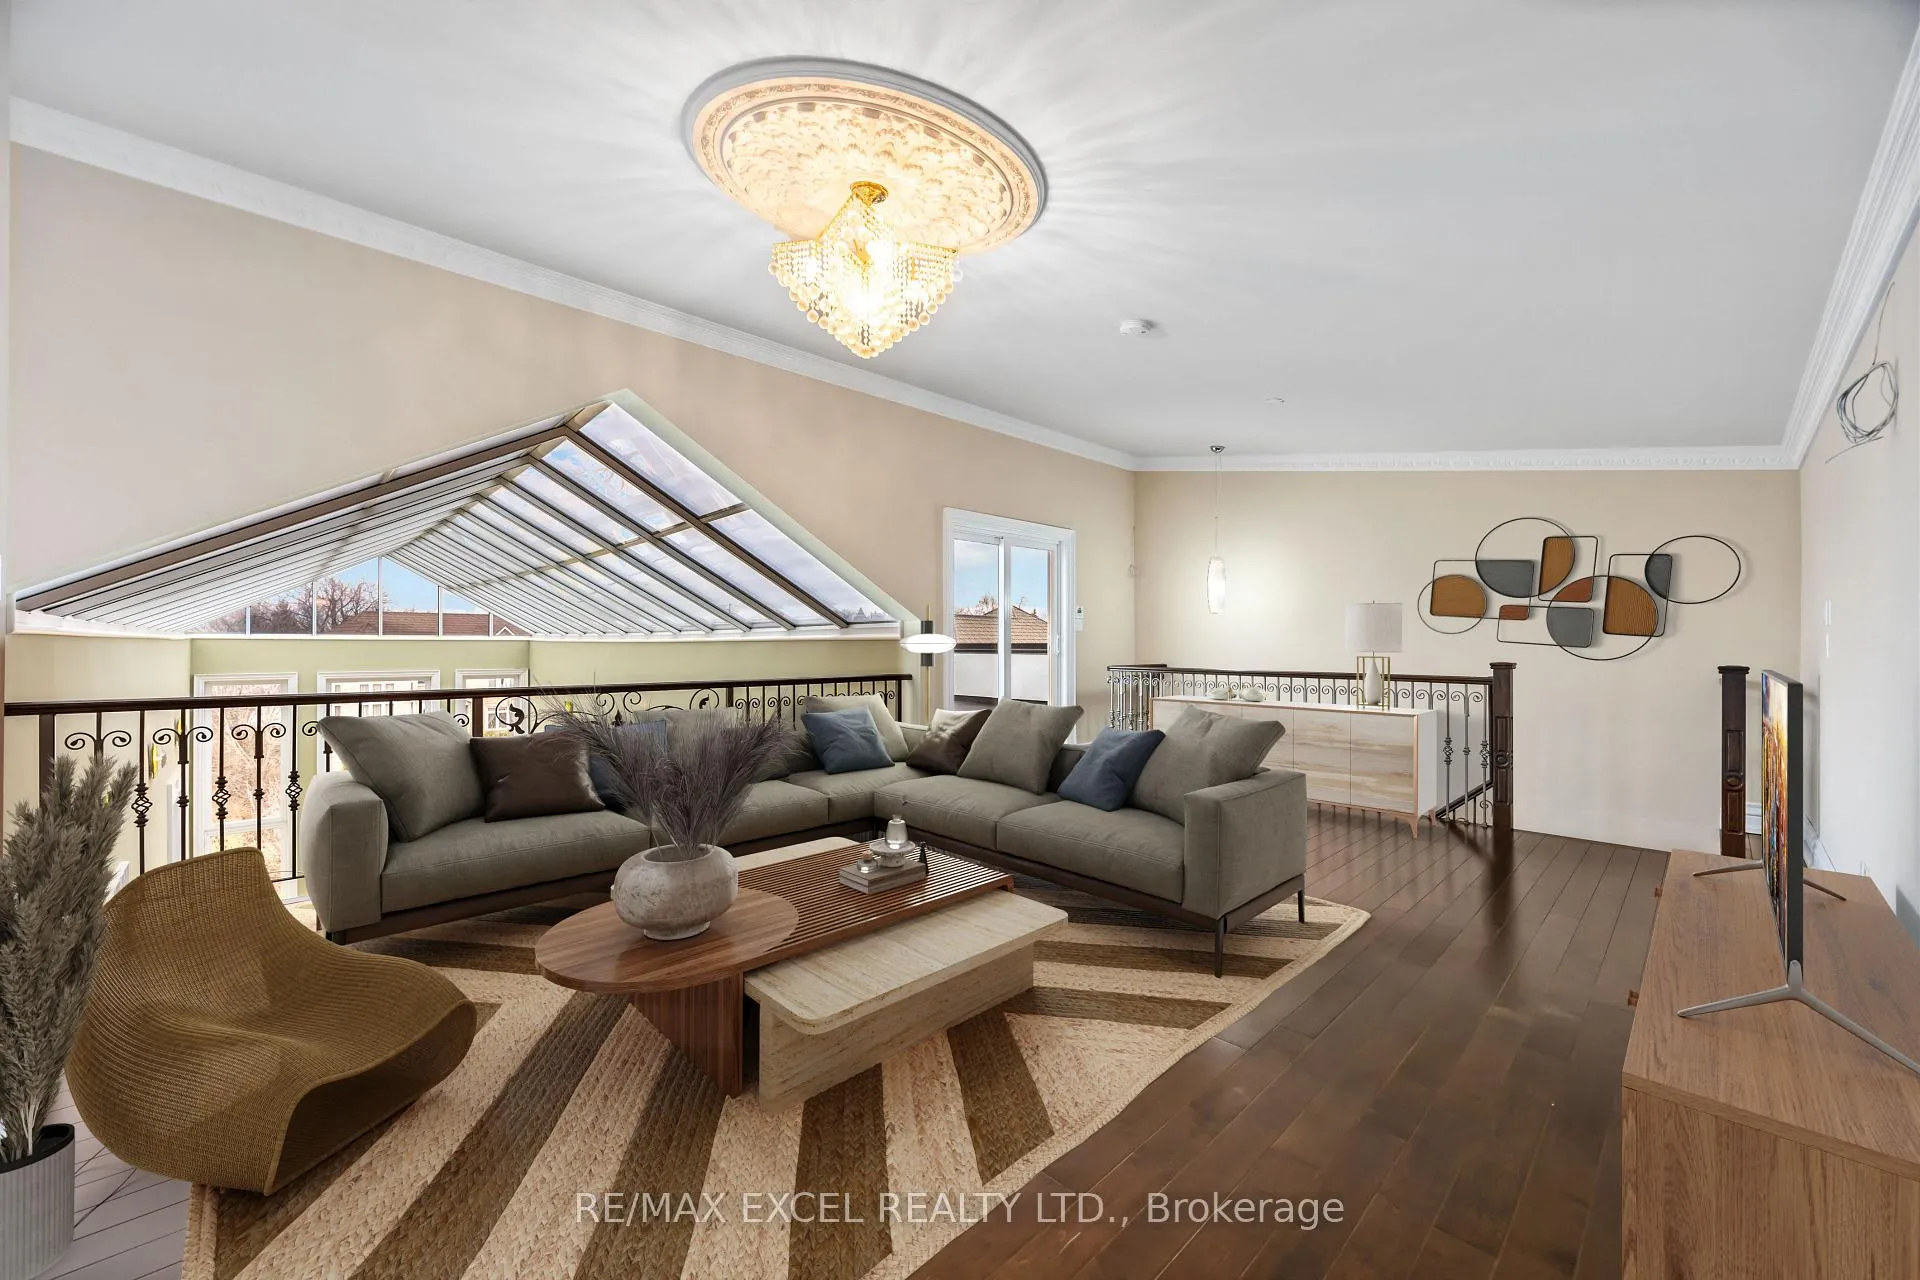
- Loft—Upper level, 3 Pc Bath, W/O To Terrace, Elevator
- Media Room—Basement level, Built-in Speakers, Pot Lights
Washrooms
- 2-piece, Main
- 6-piece, Second
- 4-piece, Second
- 4-piece, Third
- 3-piece, Basement
- Municipality
- Markham
- Neighbourhood
- Milliken Mills East
- Main cross streets
- 14 Ave/ Kennedy Rd
- MLS® number
- N11890676
- Data source
- Toronto Regional Real Estate Board
- Status change
- 2025-01-21
- Listed on
- 2024-12-11
- Days on market
- 41 days
- Possession type
- To Be Determined
- Co-op commission
- 2.5% + HST
- Seller
- Listed by
- RE/MAX EXCEL REALTY LTD.
Home Market Value
Current home valuation for 18 Alai Circle, Markham, Milliken Mills East, Markham, ON. Listed for $4,888,888
HOMEH Estimate
$3,277,917
Estimated Sales Range
$2,294,542 - $4,261,292
HOMEH Estimate for 18 Alai Circle, Markham, Milliken Mills East
Calculated with a real agent's CMA method — 45+ years of experience, codified. Not an AI guess.
For the owner
Is this your home? Track its value.
Get this home's HOMEH Estimate by email once a month, with how many homes are for sale around you.
Mortgage Payment Calculator
Compare up to 4 down payment scenarios
20% required for homes $1.5M or more
$977,778
| Scenario 1 | Scenario 2 | Scenario 3 | Scenario 4 | |
|---|---|---|---|---|
−Down payment | % $ | % $ | % $ | % $ |
+CMHC insurance | $0 | $0 | $0 | $0 |
=Total mortgage | $3,911,110 | $3,666,666 | $3,422,222 | $3,177,777 |
Amortization | ||||
Mortgage rate | % | % | % | % |
| Payment frequency | ||||
=Mortgage payment | $19,096monthly | $17,903monthly | $16,709monthly | $15,516monthly |
Land Transfer Tax
$108,697
$108,697
Around this home
Data provided by OpenStreetMap & Fraser Institute School Rankings
Ask HOMEH
New!Hi there!
👋Text or call (416) 301-9001
Recommended for you
Based on homes you've looked at.
No recommended properties found.
Nearby similar homes
No nearby properties found.
More real estate resources
Other homes nearby
Explore this area
Nearby neighbourhoods
No nearby listings available.