
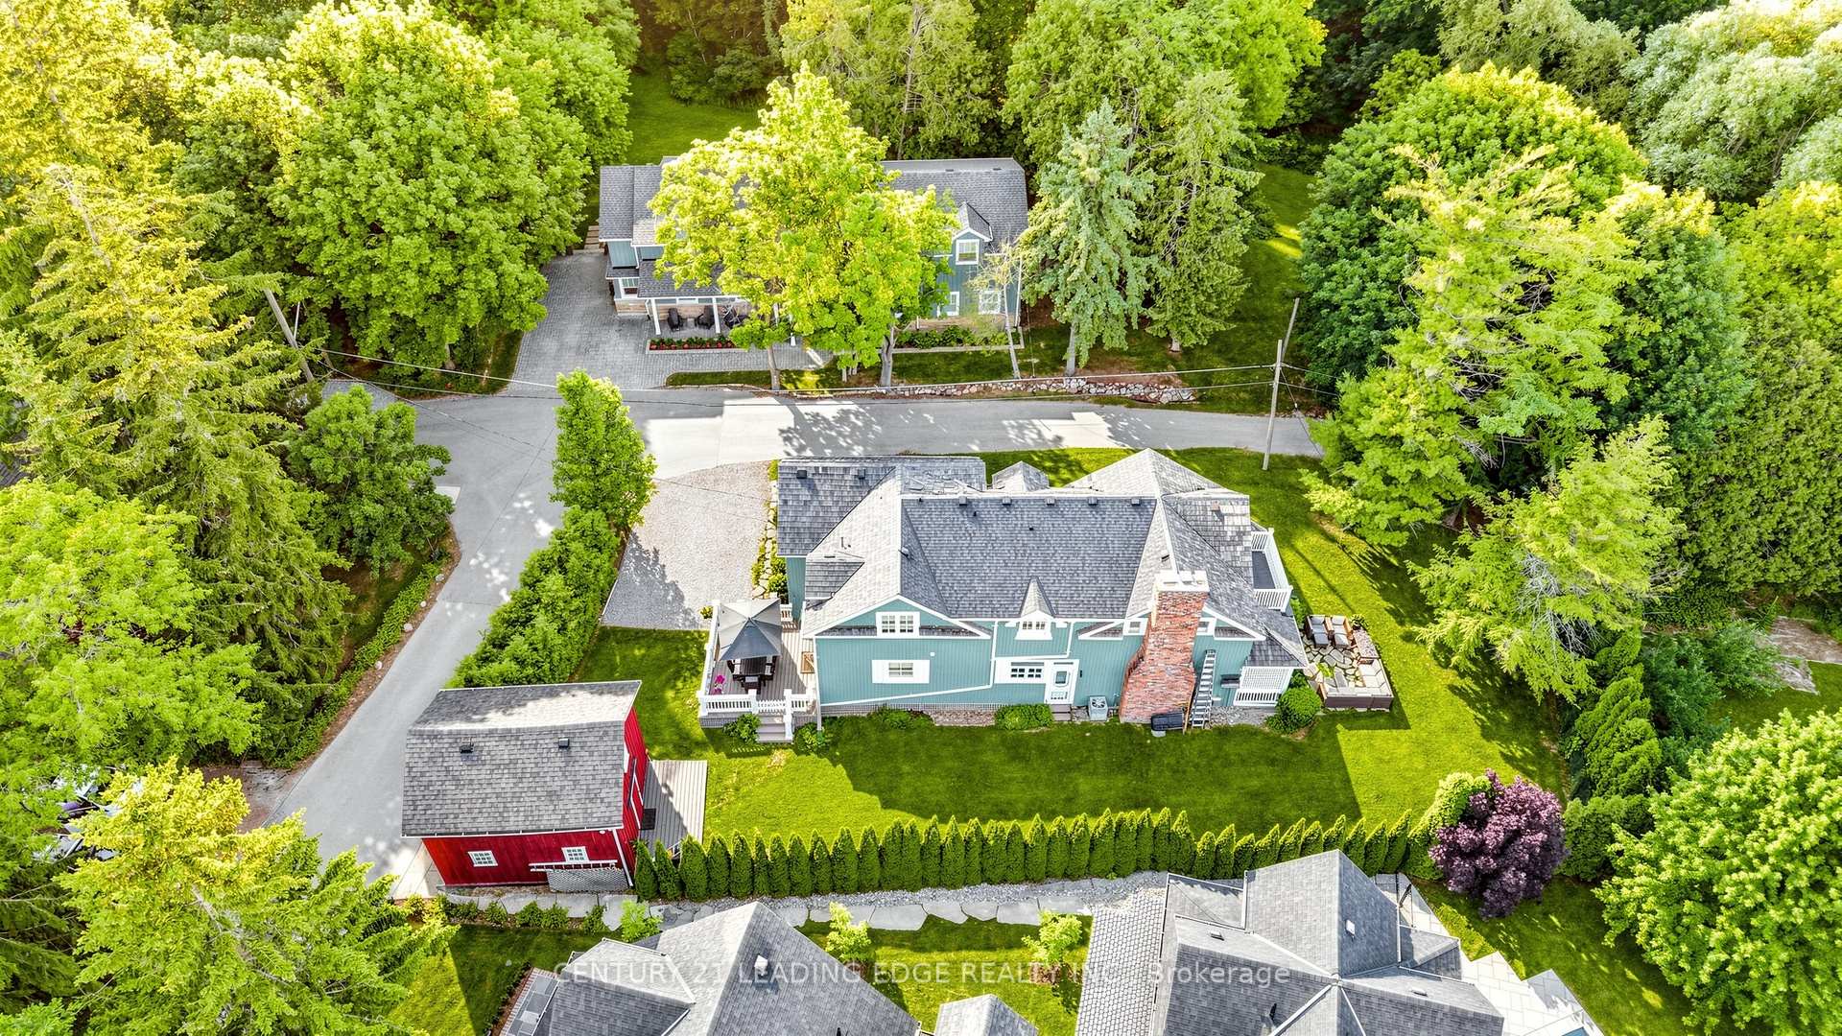
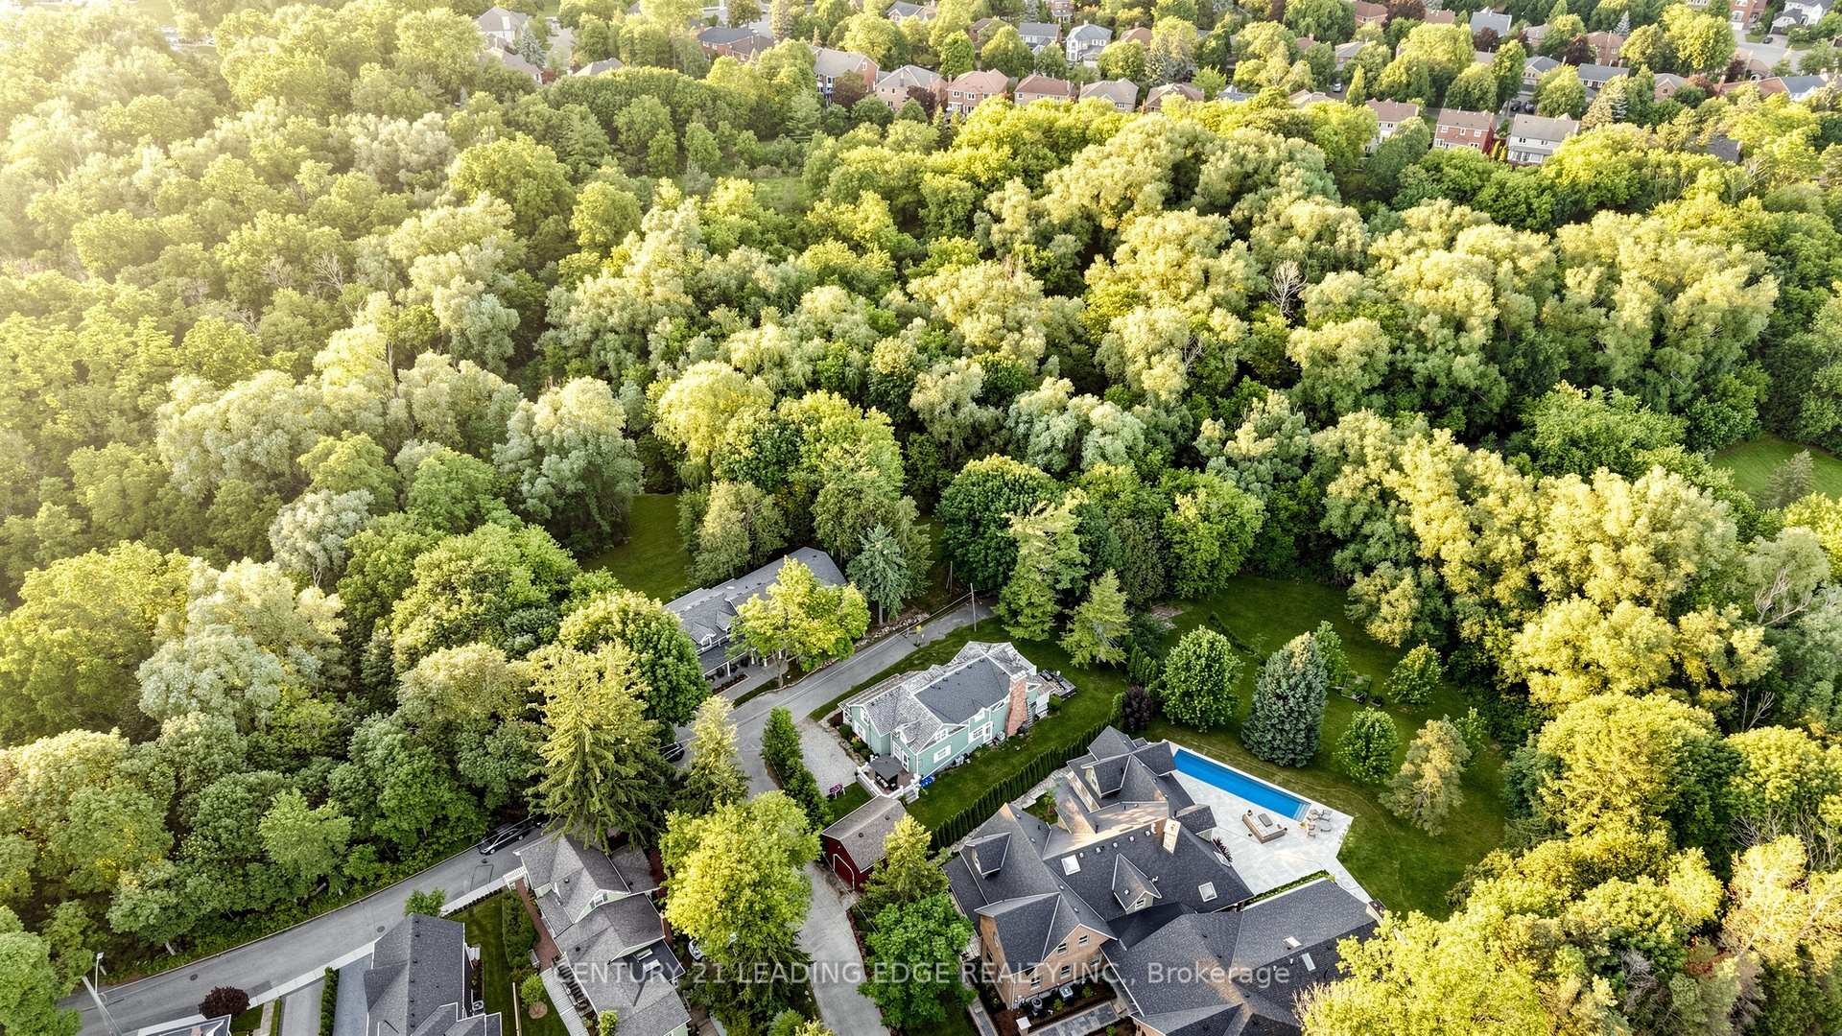
31 Victoria Avenue
Markham (Unionville), ON L3R 1R8
- 3+1Bedrooms
- 4Bathrooms
- 2Garage
- 2500–3000Sq Ft
- $8,220Tax
- 66×132 ftLot Size
 Free EstimateSee Free Estimate Report

Property not available for sale or for rent.
HOMEH One: full-service selling for a 1% listing fee. The buyer's agent commission is separate.
Free Home EvaluationHow Much Is My Home Worth?Homes for Sale NearbySale & Price History for 31 Victoria Avenue, Markham, Unionville
| Start Date | End Date | Price | Event | MLS# |
|---|---|---|---|---|
| 2026-07-03 | 2026-10-03 | Login to See Prices | Expired | n13520376 |
Real estate boards require you to or to see the full details of this property.
*Sold prices and complete sale & price history are regulated data. Under the Trust in Real Estate Services Act, 2002 (TRESA) and the rules of the Real Estate Council of Ontario (RECO), and pursuant to the Multiple Listing Service® rules of the Canadian Real Estate Association (CREA) and the Toronto Regional Real Estate Board (TRREB), this information may be shown only to registered users who have agreed to the applicable terms of use (a Virtual Office Website, or "VOW," arrangement). HOMEH Inc., Brokerage therefore provides it to signed-in members only. Creating an account is free and takes under a minute.
About 31 Victoria Avenue, Markham, Unionville
Summarized Description
- Iconic heritage home from 1875 with rich history
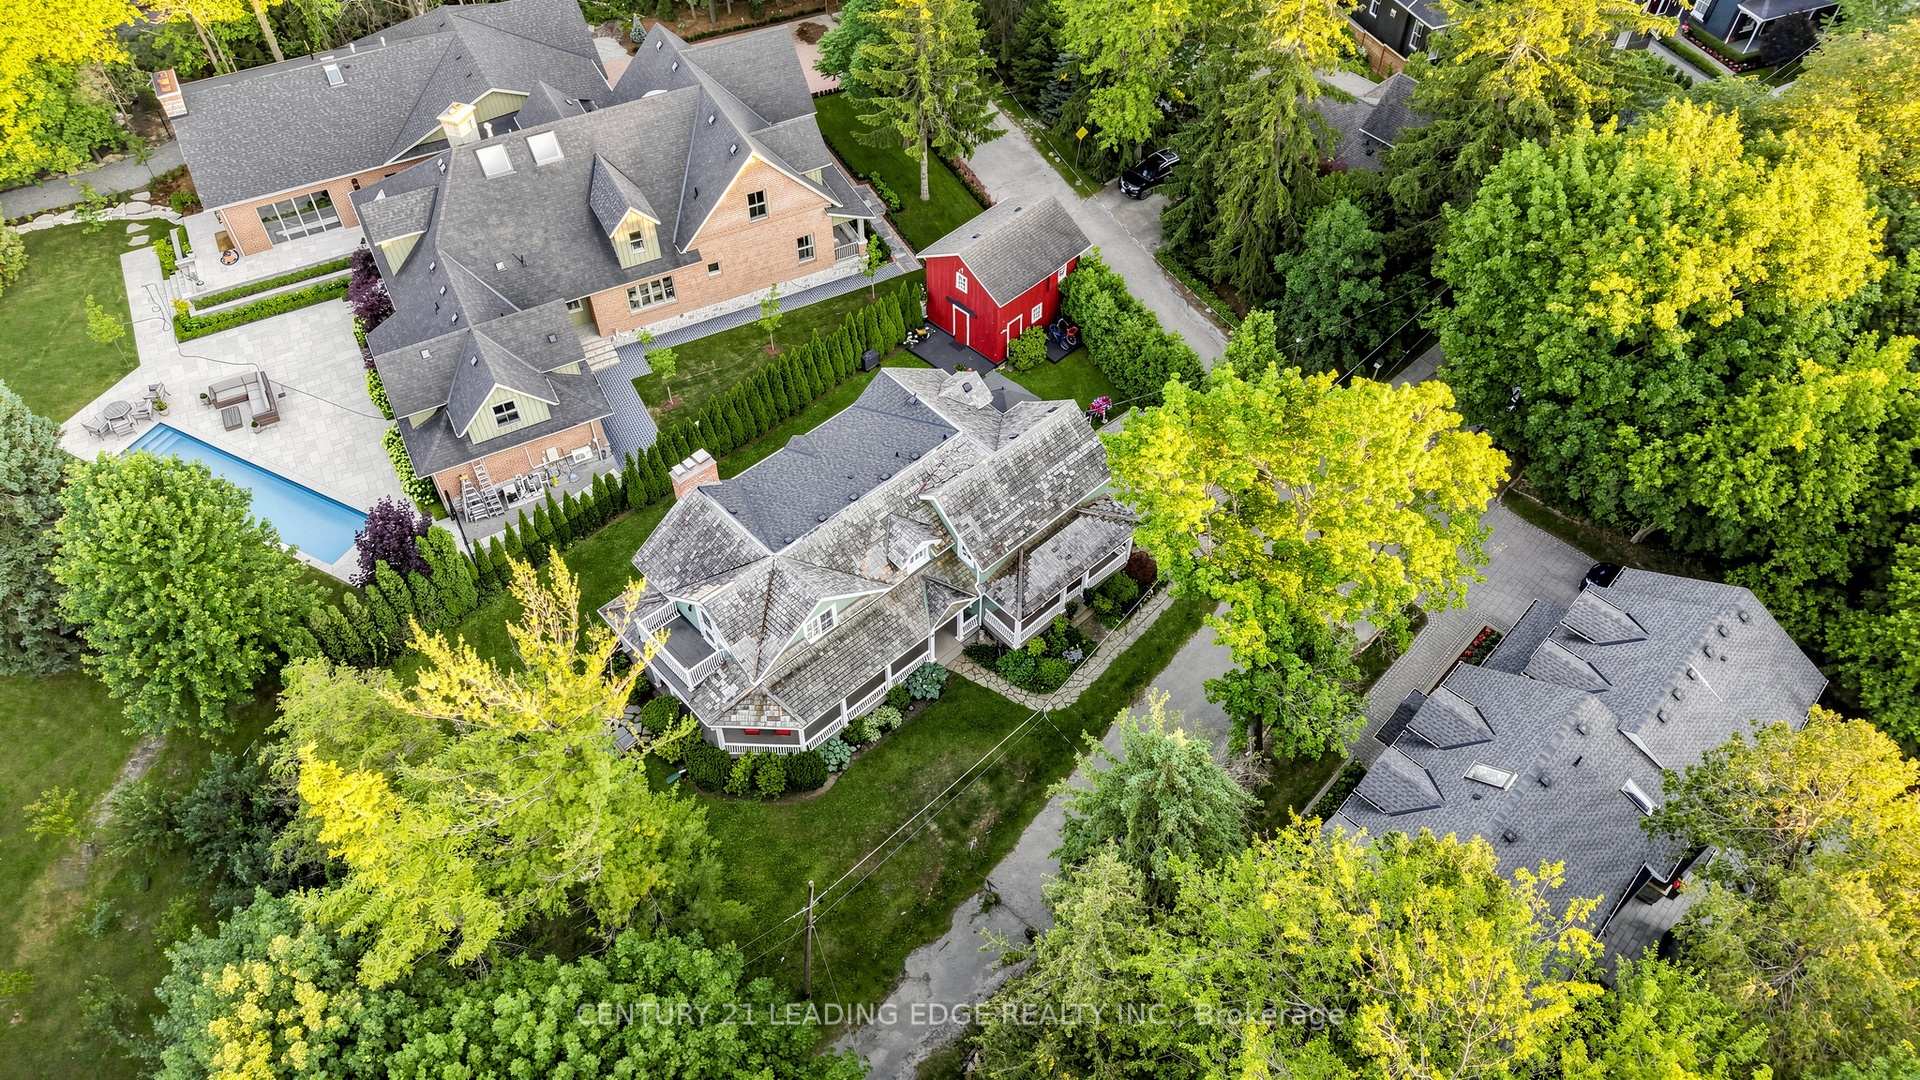
- Private lot overlooking ravine and river
- Detached building with commercial zoning
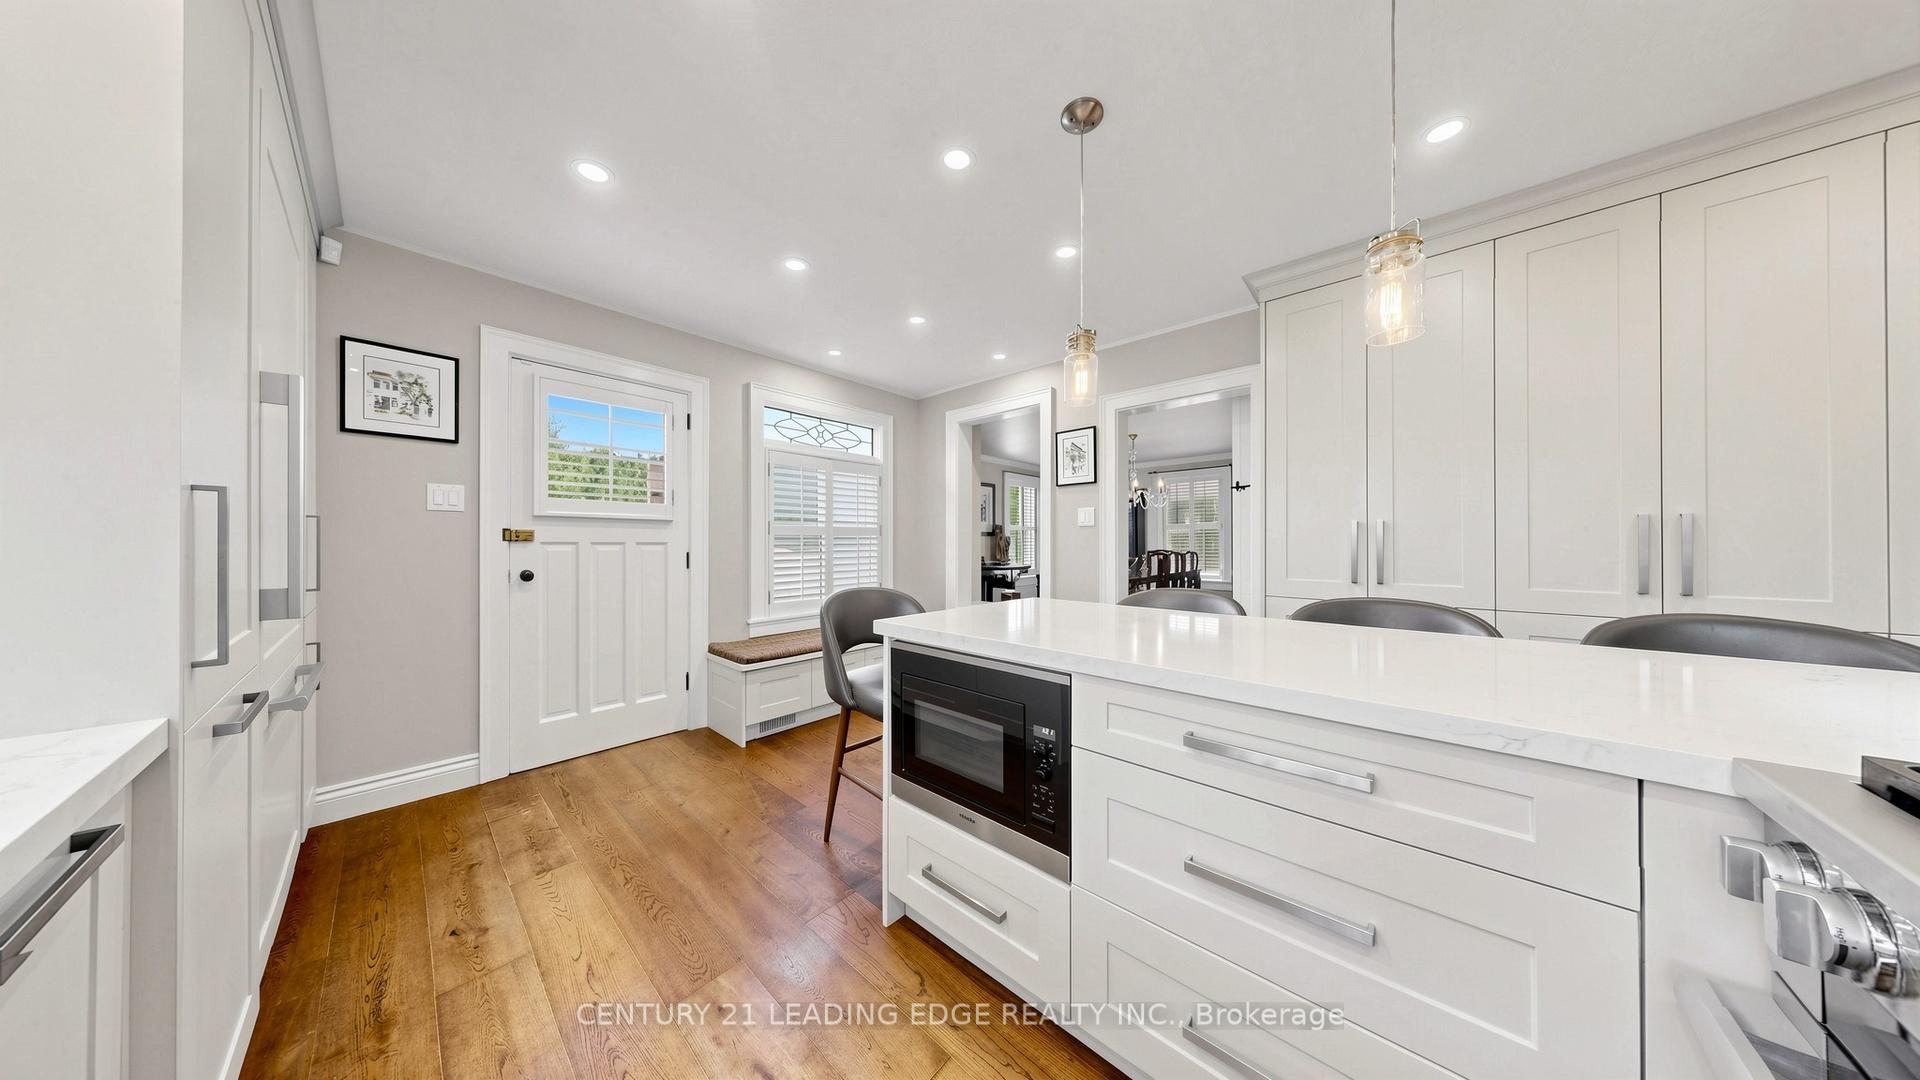
- Renovated kitchen with high-end appliances
- Multiple walkouts to outdoor spaces
- Finished lower level ideal for recreation
- Steps away from boutique shops and dining
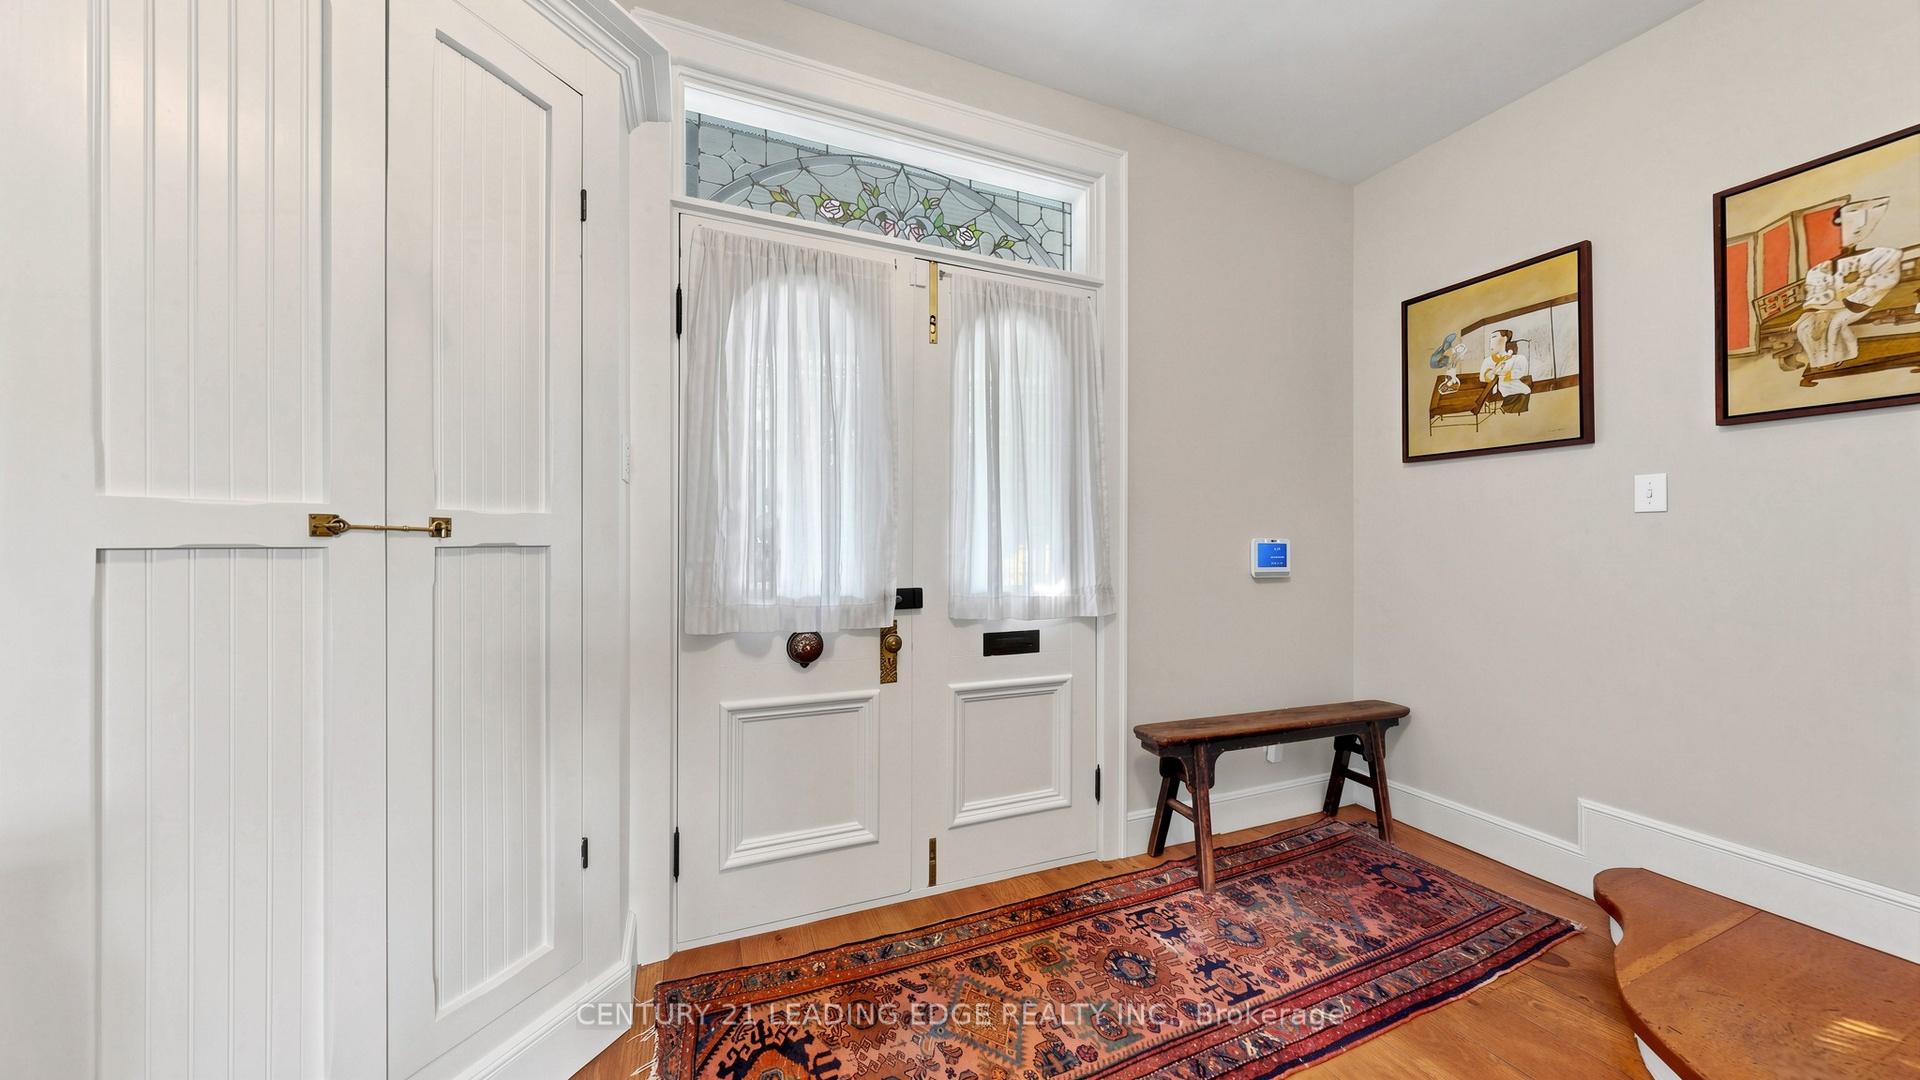
- Preserved architectural details throughout
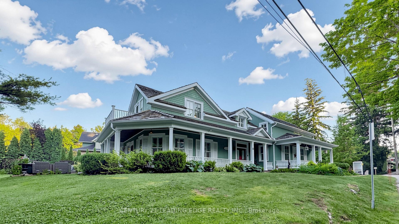
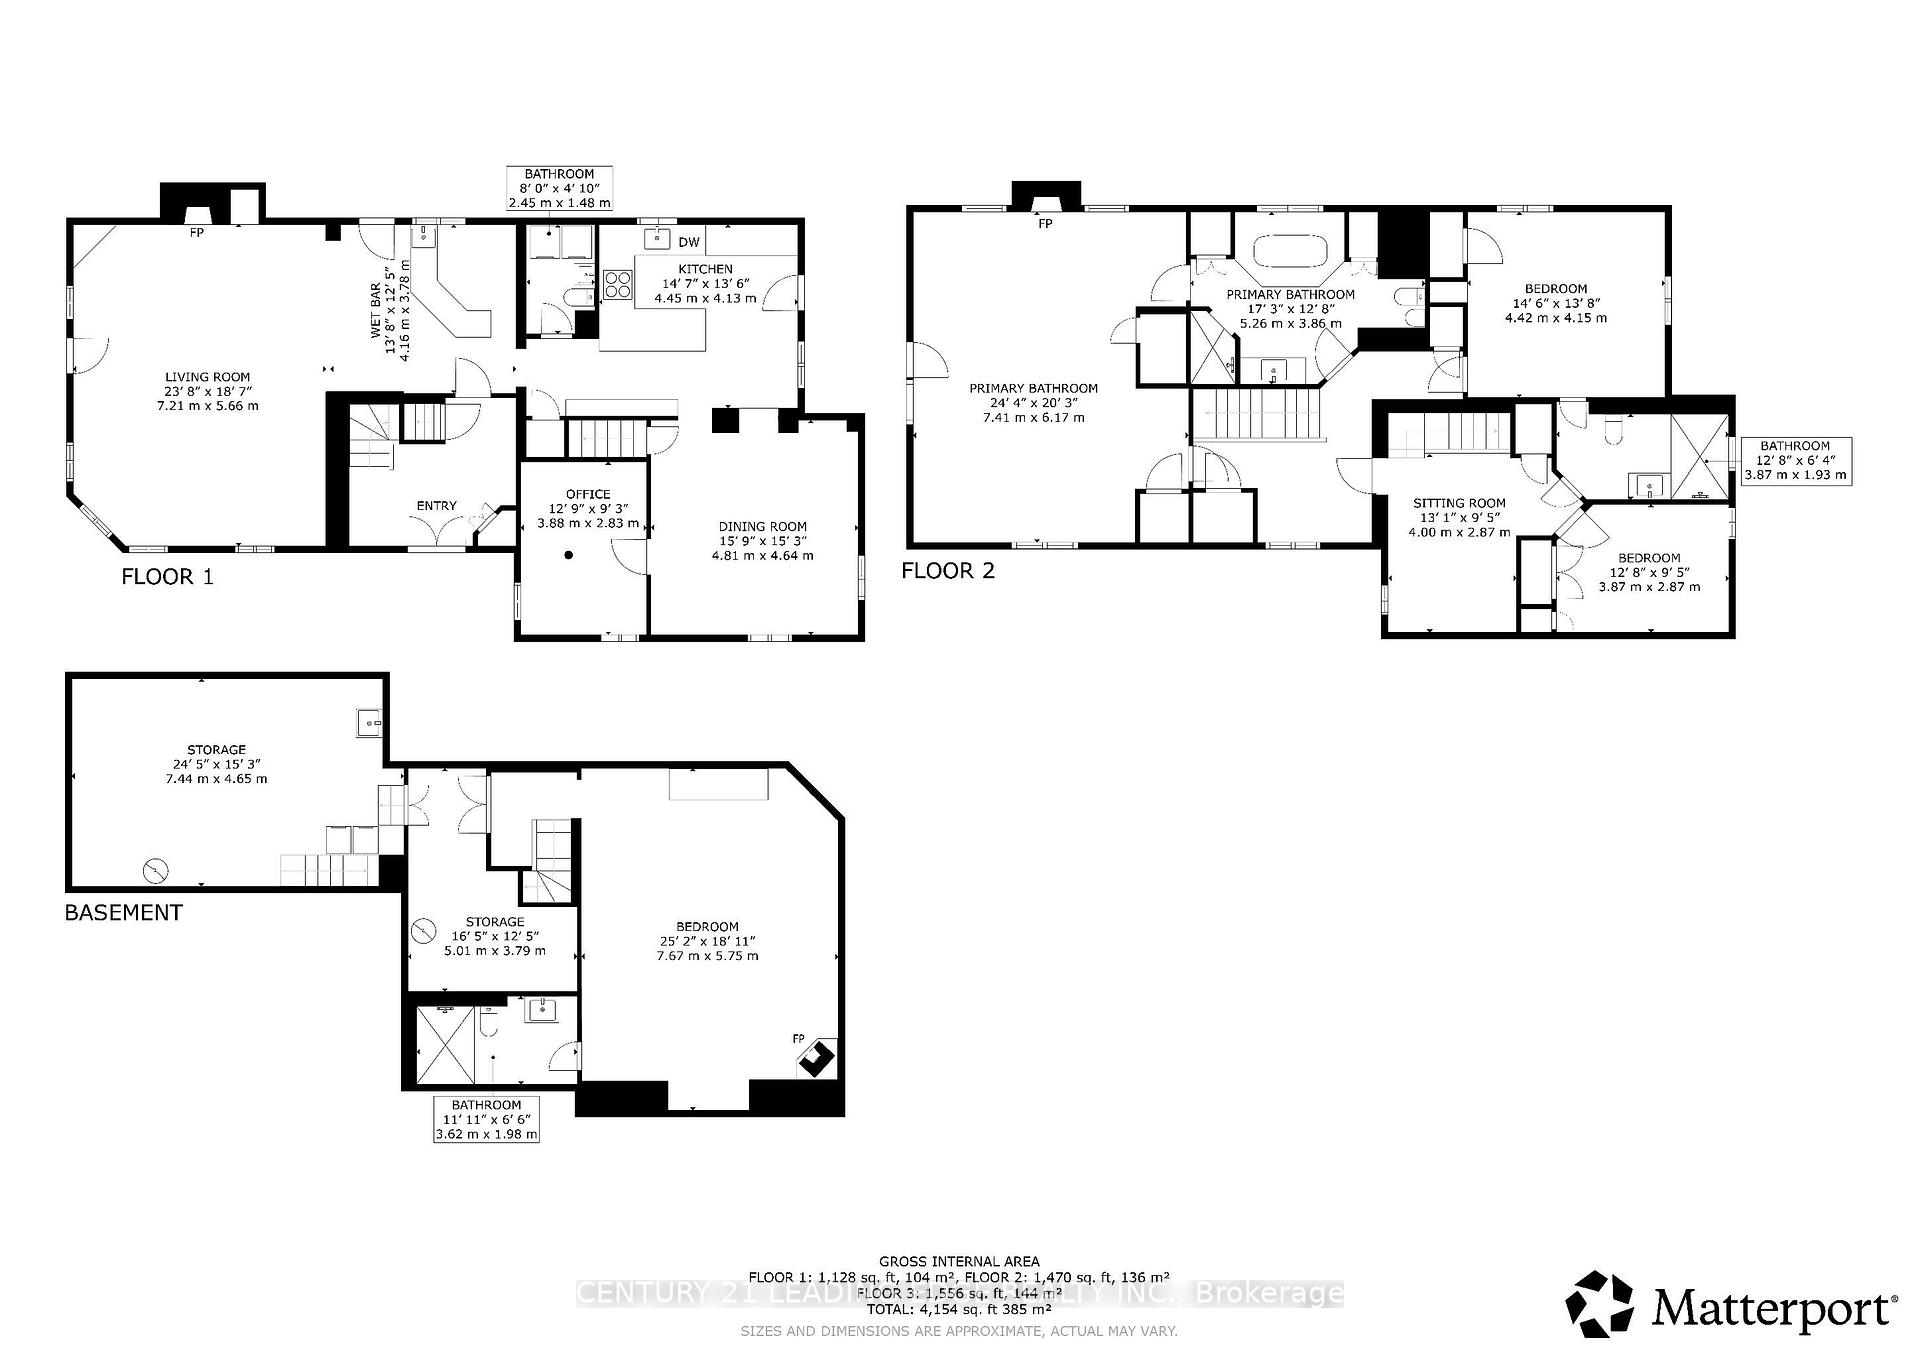
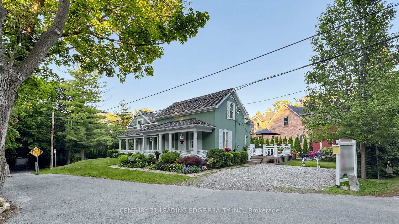
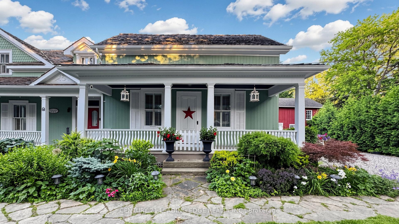
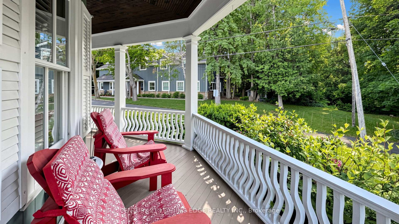
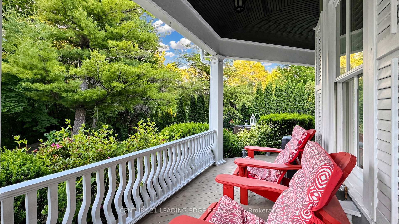
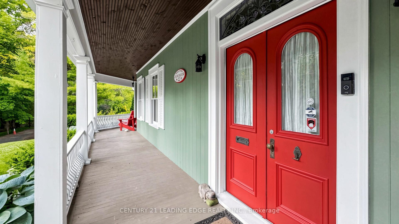
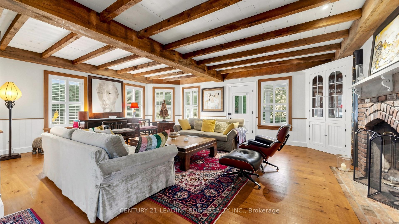
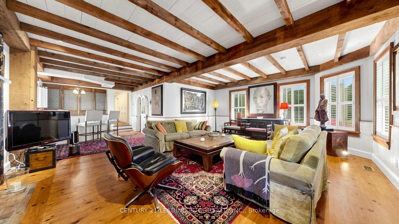
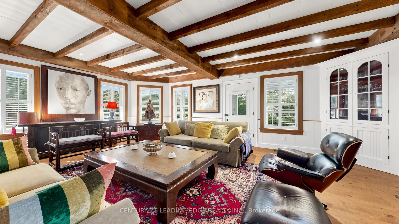
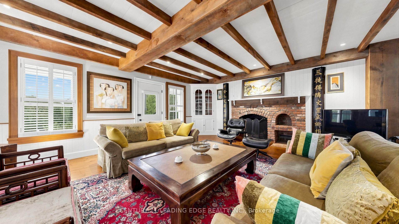
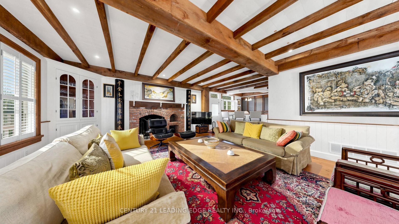
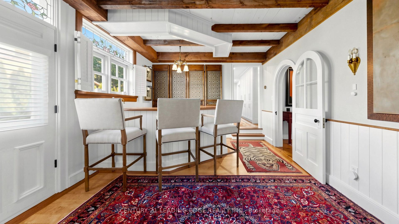
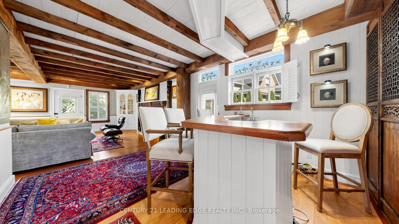
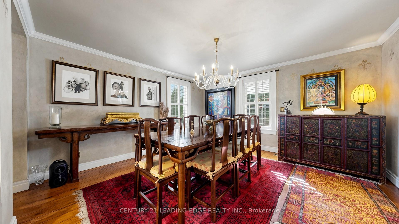
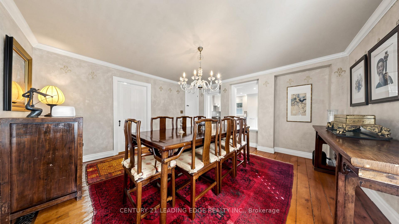
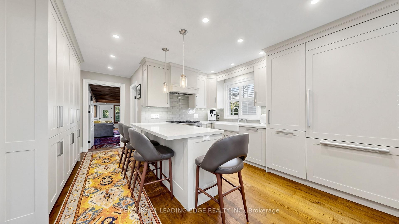
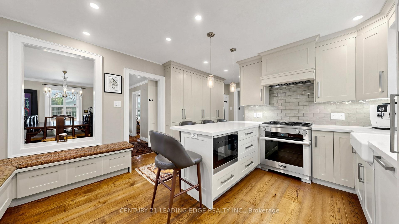
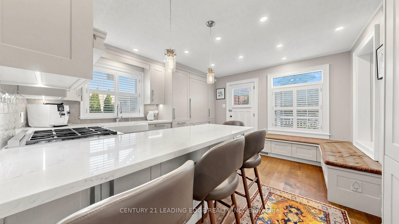
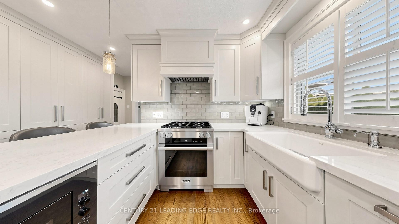
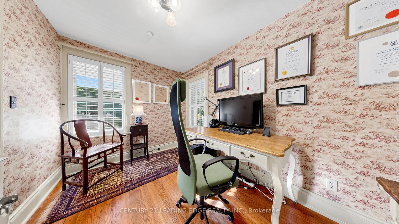
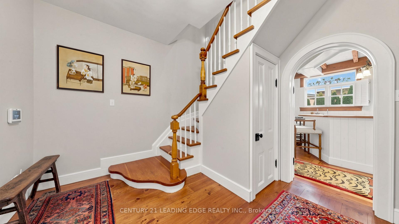
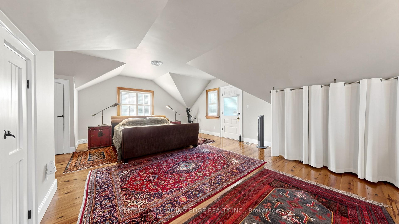
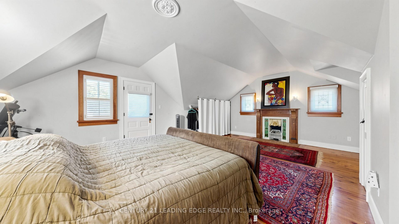
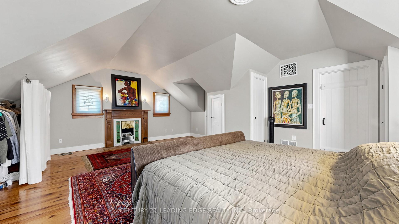
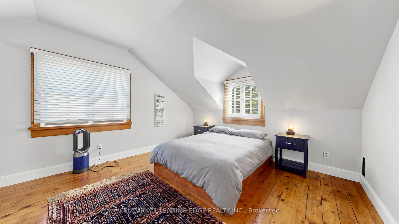
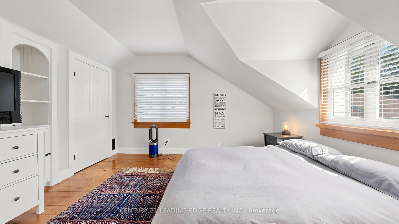
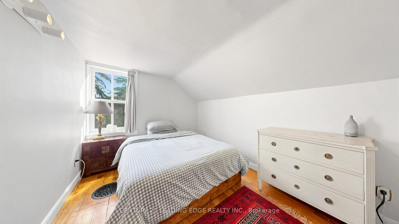
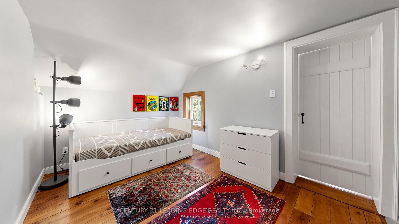
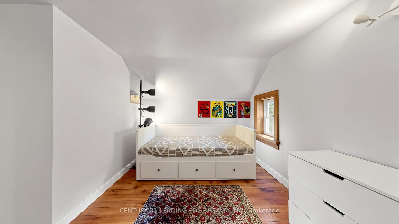
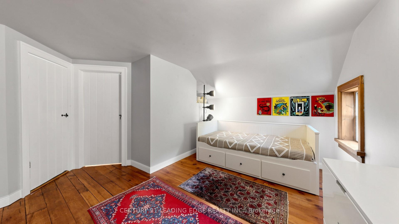
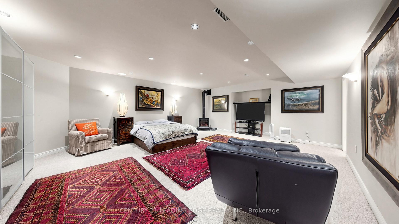
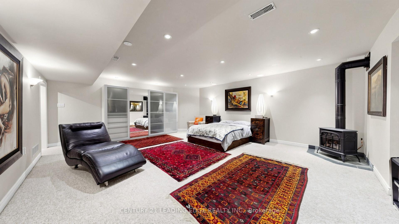
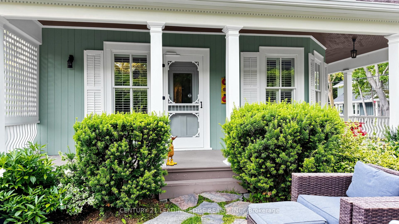
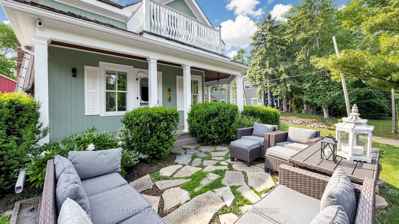
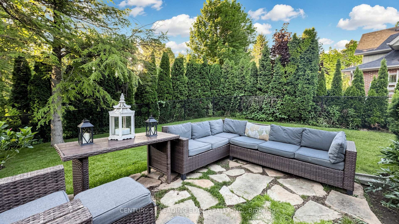
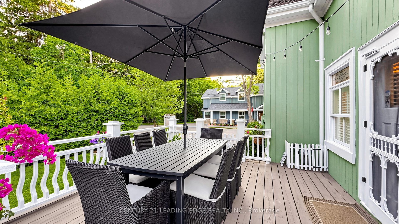
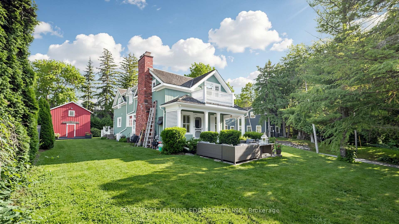
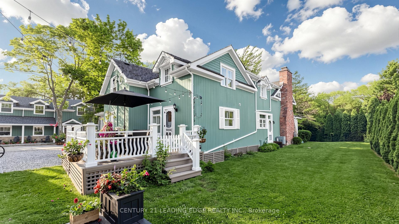
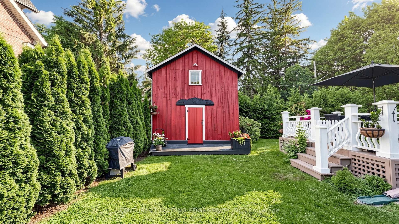
Welcome to one of Unionville's most iconic heritage homes, a truly one-of-a-kind residence circa 1875 where timeless architecture, rich history, and modern comfort come together. Set on an extraordinary private, tree-lined lot overlooking the ravine and river, this remarkable property is famously known as the home featured in the original Gilmore Girls television production. Offering approximately 2,840 sq. ft. plus a beautifully restored approx. 550 sq. ft. detached commercially zoned heritage building, this is a rare opportunity in the heart of Historic Unionville. Authentic architectural details have been beautifully preserved, including original pine floors, two staircases, a wrap-around verandah, and three fireplaces (2 wood-burning, 1 gas). The open-concept living room showcases exposed wood beams, a wet bar, multiple walkouts to the backyard and patio, and offers flexibility, including the potential for a rear addition behind the fireplace. The renovated kitchen features marble countertops, stainless steel gas stove, built-in range hood, integrated Miele appliances, and a walk-out to a private deck. A formal dining room and separate office complete the main floor. Upstairs, the spacious primary suite offers a charming vintage fireplace and walk-out, along with two additional bedrooms and a cozy sitting room. The finished lower level is ideal as a recreation room or guest suite with a 3-piece ensuite and ample storage. The detached heritage building, formerly the village bakery (1910-1984), has been beautifully restored and is fully serviced with heating, air conditioning, electricity, and internet. Its commercial zoning provides outstanding flexibility for a professional office, studio, gallery, consulting space, or home business, with future expansion potential. Just steps to Historic Unionville Main Street, boutique shops, fine dining, cafés, spas, and scenic Toogood Pond. A truly exceptional property offering history, charm, and endless possibilities.
Key Facts & Features
Property Costs
- Annual Property Tax Amount
- $8,220
- Land Transfer Tax Fee
- $83,475
Rental Items
- Rental Equipment
- HWT (If applicable)
- Basement Type
- Finished
Interior Features
- Interior Extras
- None
- Security Features
- Alarm System, Smoke Detector
- Fireplace/Stove
- Yes
- Elevator
- No
Exterior Features
- Exterior Extras
- Patio, Landscaped
- Pool
- None
- Property Features
- Arts Centre, Lake/Pond, Library, Park, Public Transit, Rec./Commun.Centre
- Other Structures
- Barn
Building
- Building Type
- Detached
- Building Style
- 2-Storey
- Approx Age
- 100+
Construction
- Exterior Finish
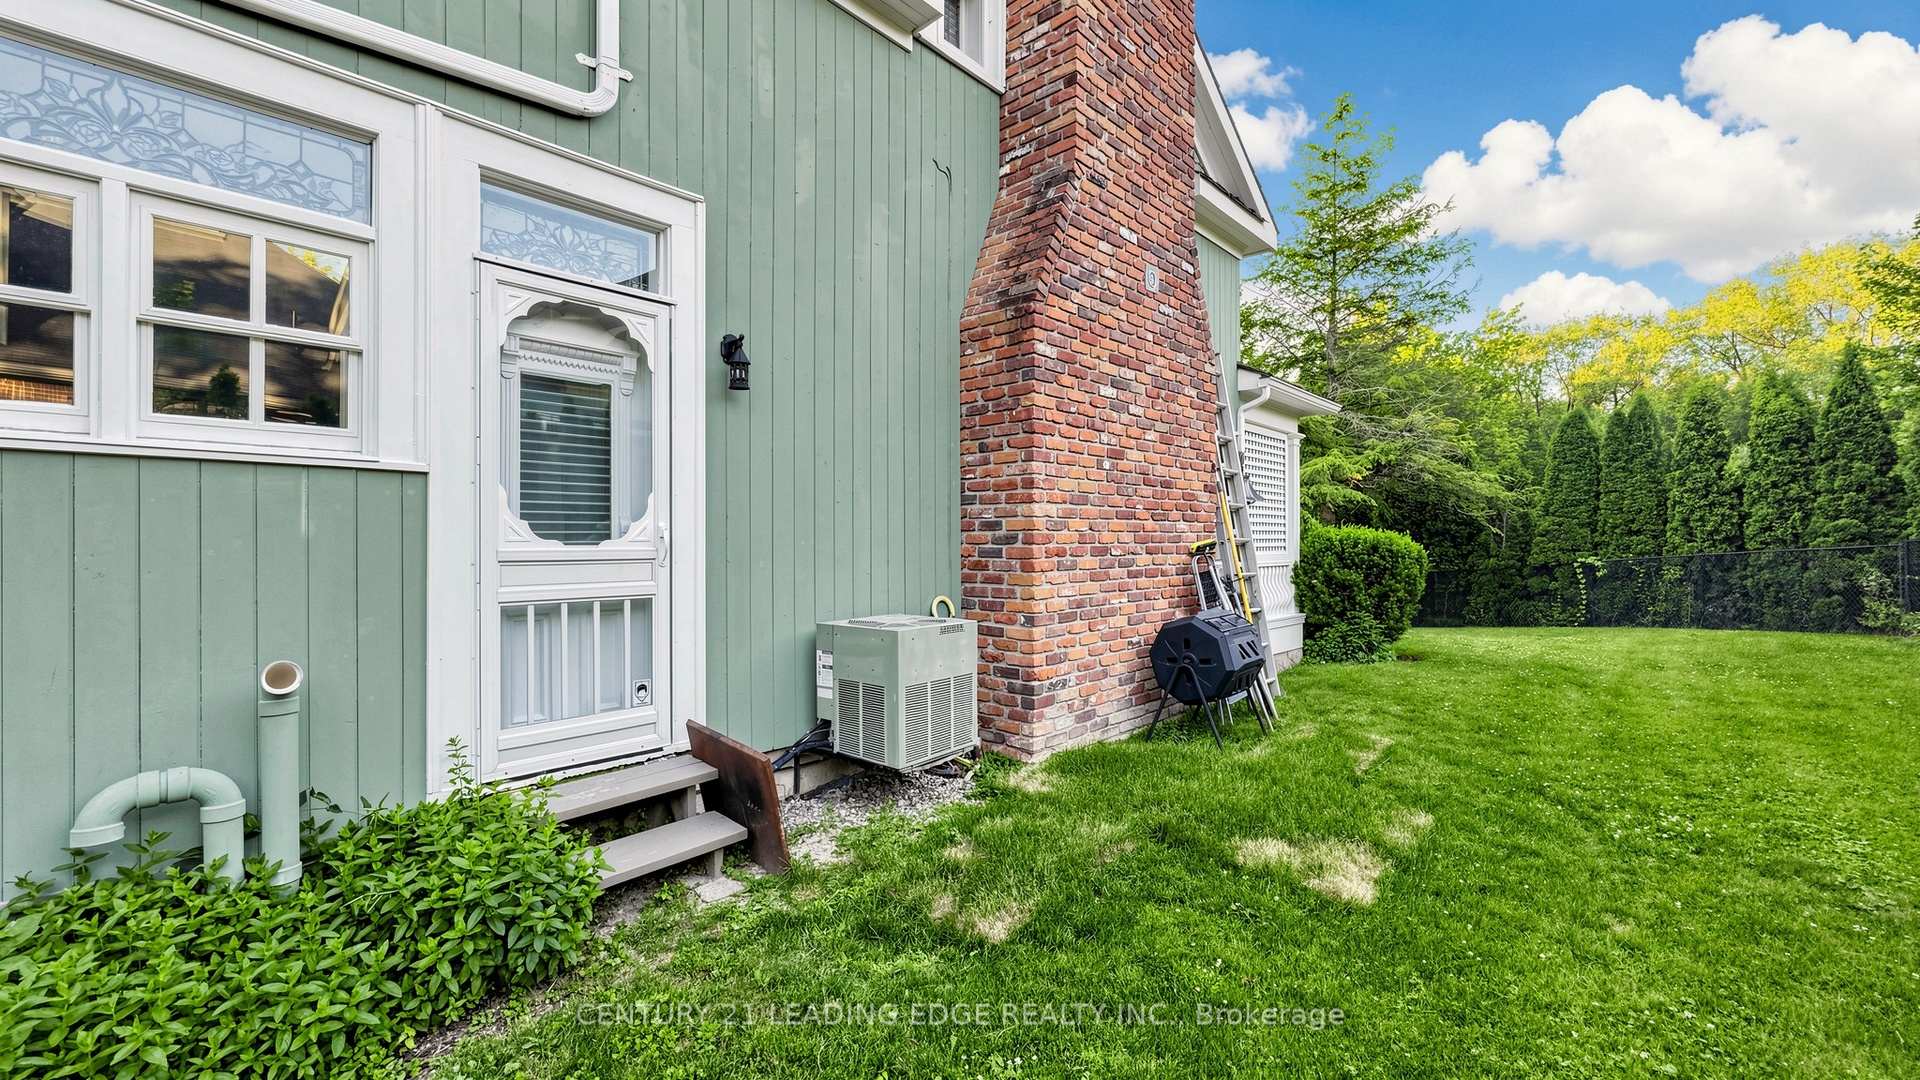
- Wood , Cedar
- Roof
- Cedar, Asphalt Shingle
- Foundation Details
- Concrete
- Special Designation
- Heritage
Lot
- Lot Front
- 66.00 ft
- Lot Depth
- 132.00 ft
Inclusions
- Inclusions
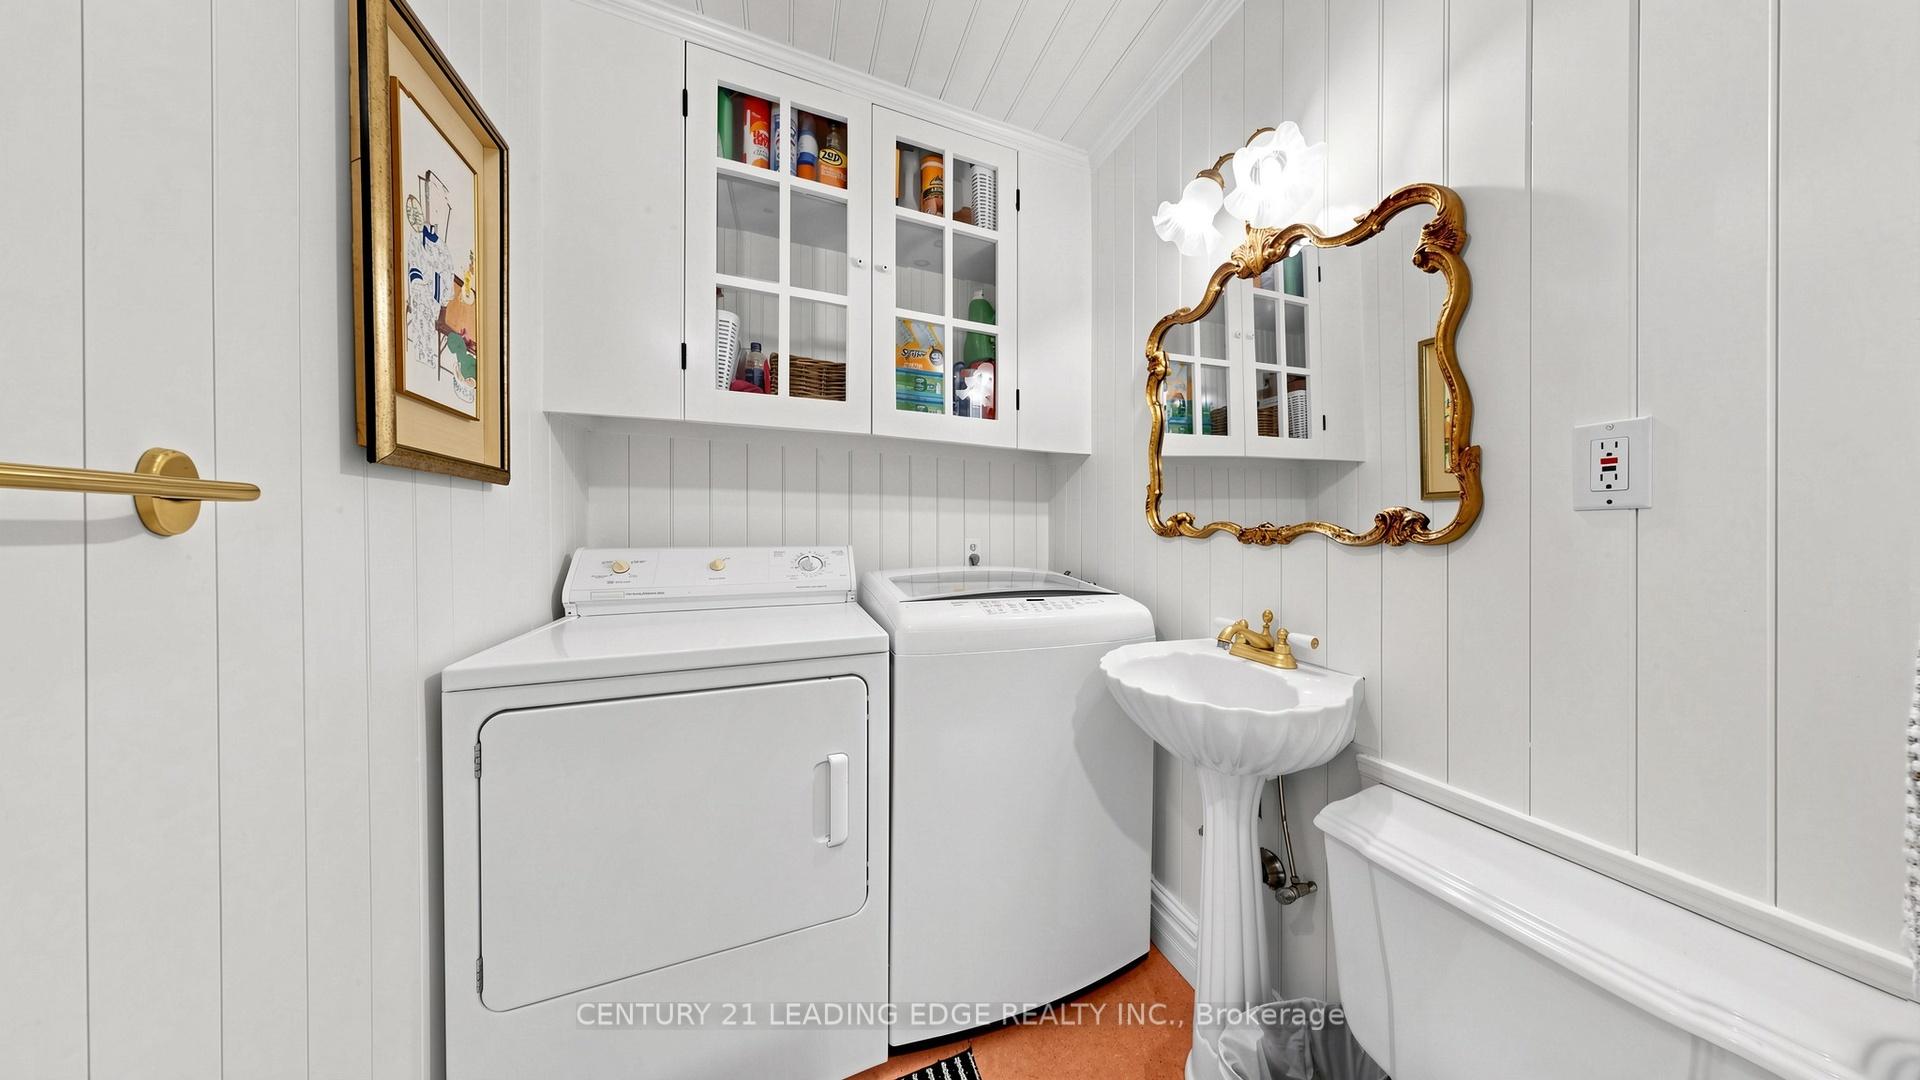
- ALL Elf's, All window coverings, S/S Gas stove, B/I range hood, B/I Miele Fridge and Dishwasher, Washer, Dryer. The cast iron bath tub, the wooden table in the 2nd building on the ground floor, the wooden bench, the flower stand in the garden (which was used for corn) are included as are the old baking trays.
Exclusions
- Exclusions
- The dining room chandelier is not included.
Parking & Garages
- Garage Type
- None
- Garage Spaces
- 2
- Parking Spaces
- 2
- Total Garage And Parking Spaces
- 2
Heating & Cooling
- Heat Source
- Gas
- Heat Type
- Forced Air
- Air Conditioning
- Central Air
- Water
- Municipal
- Sewers
- Sewer
- Bedrooms
- 3 + 1
- Washrooms
- 4
- Kitchens
- 1
Room sizes
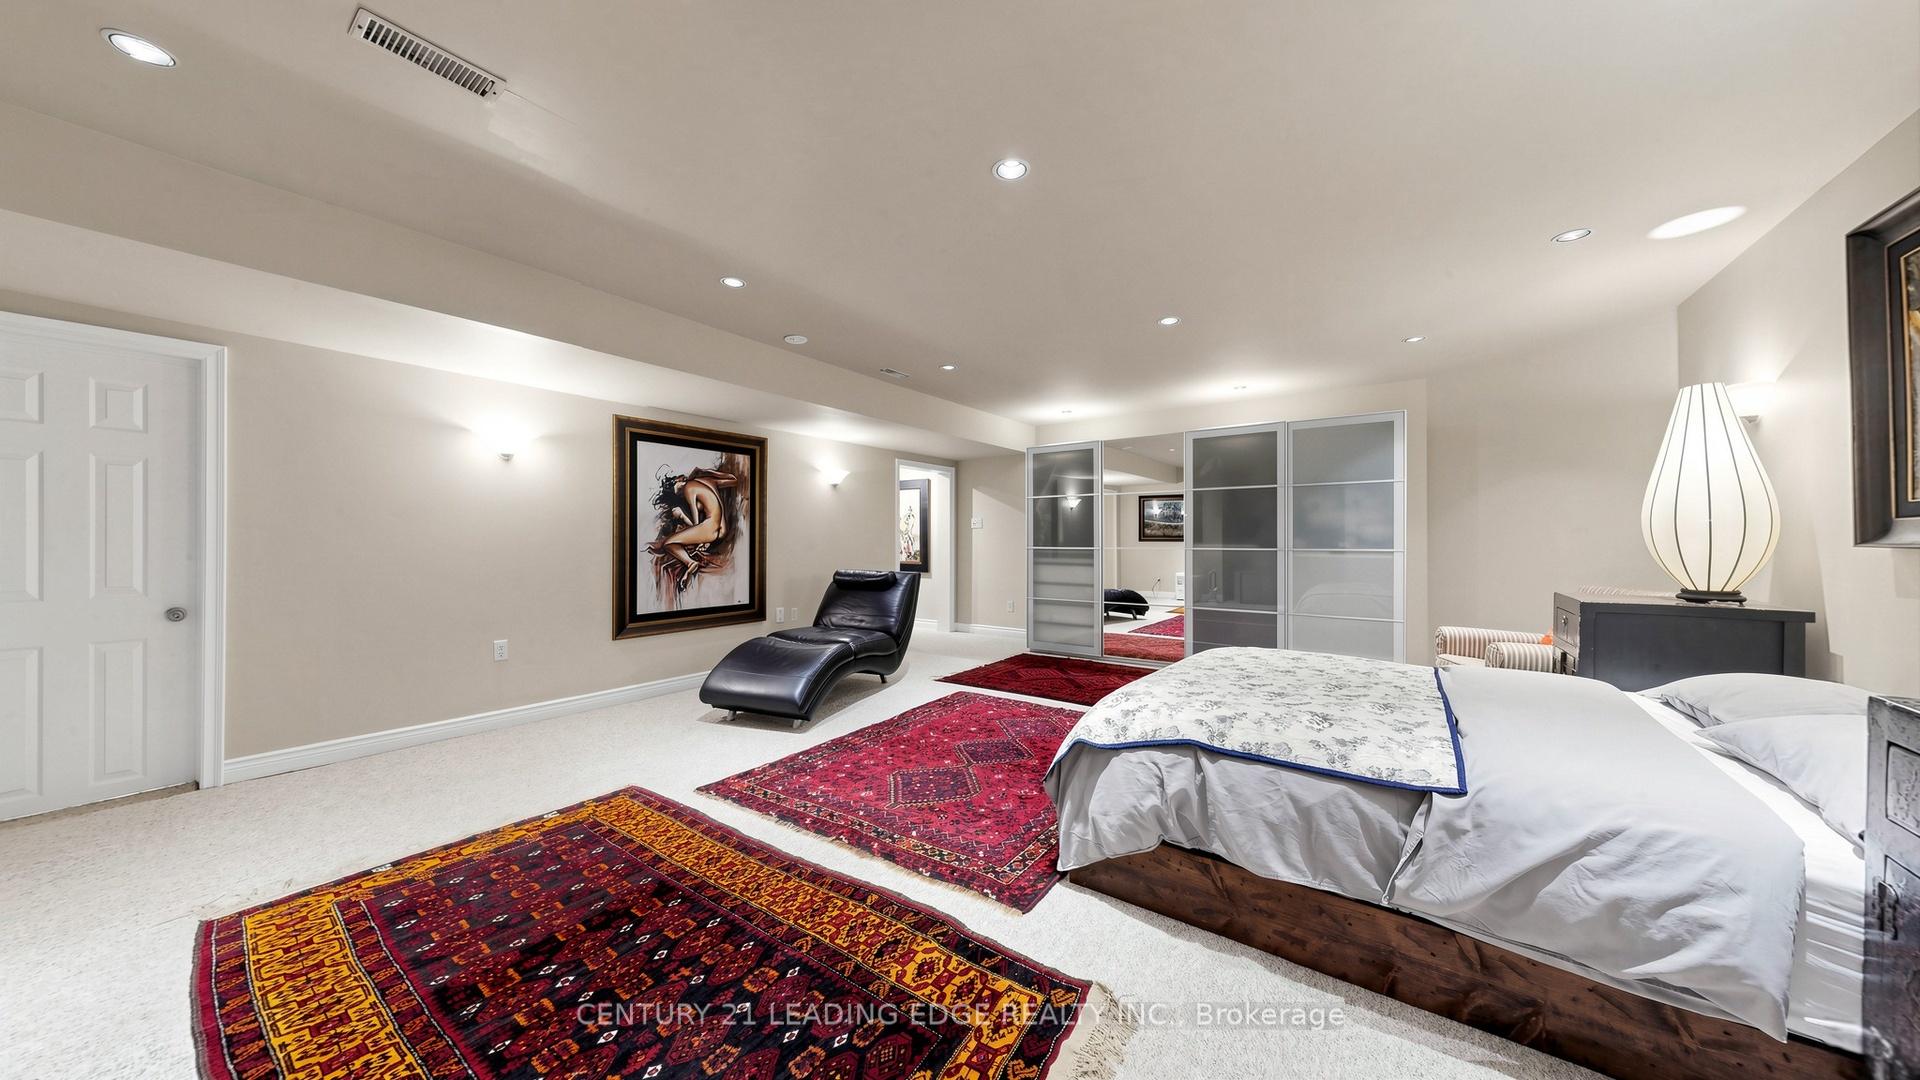
- Recreation—Lower level, Broadloom, 3 Pc Ensuite, Fireplace
- Other—Main level, Open Concept, W/O To Yard, Bar Sink
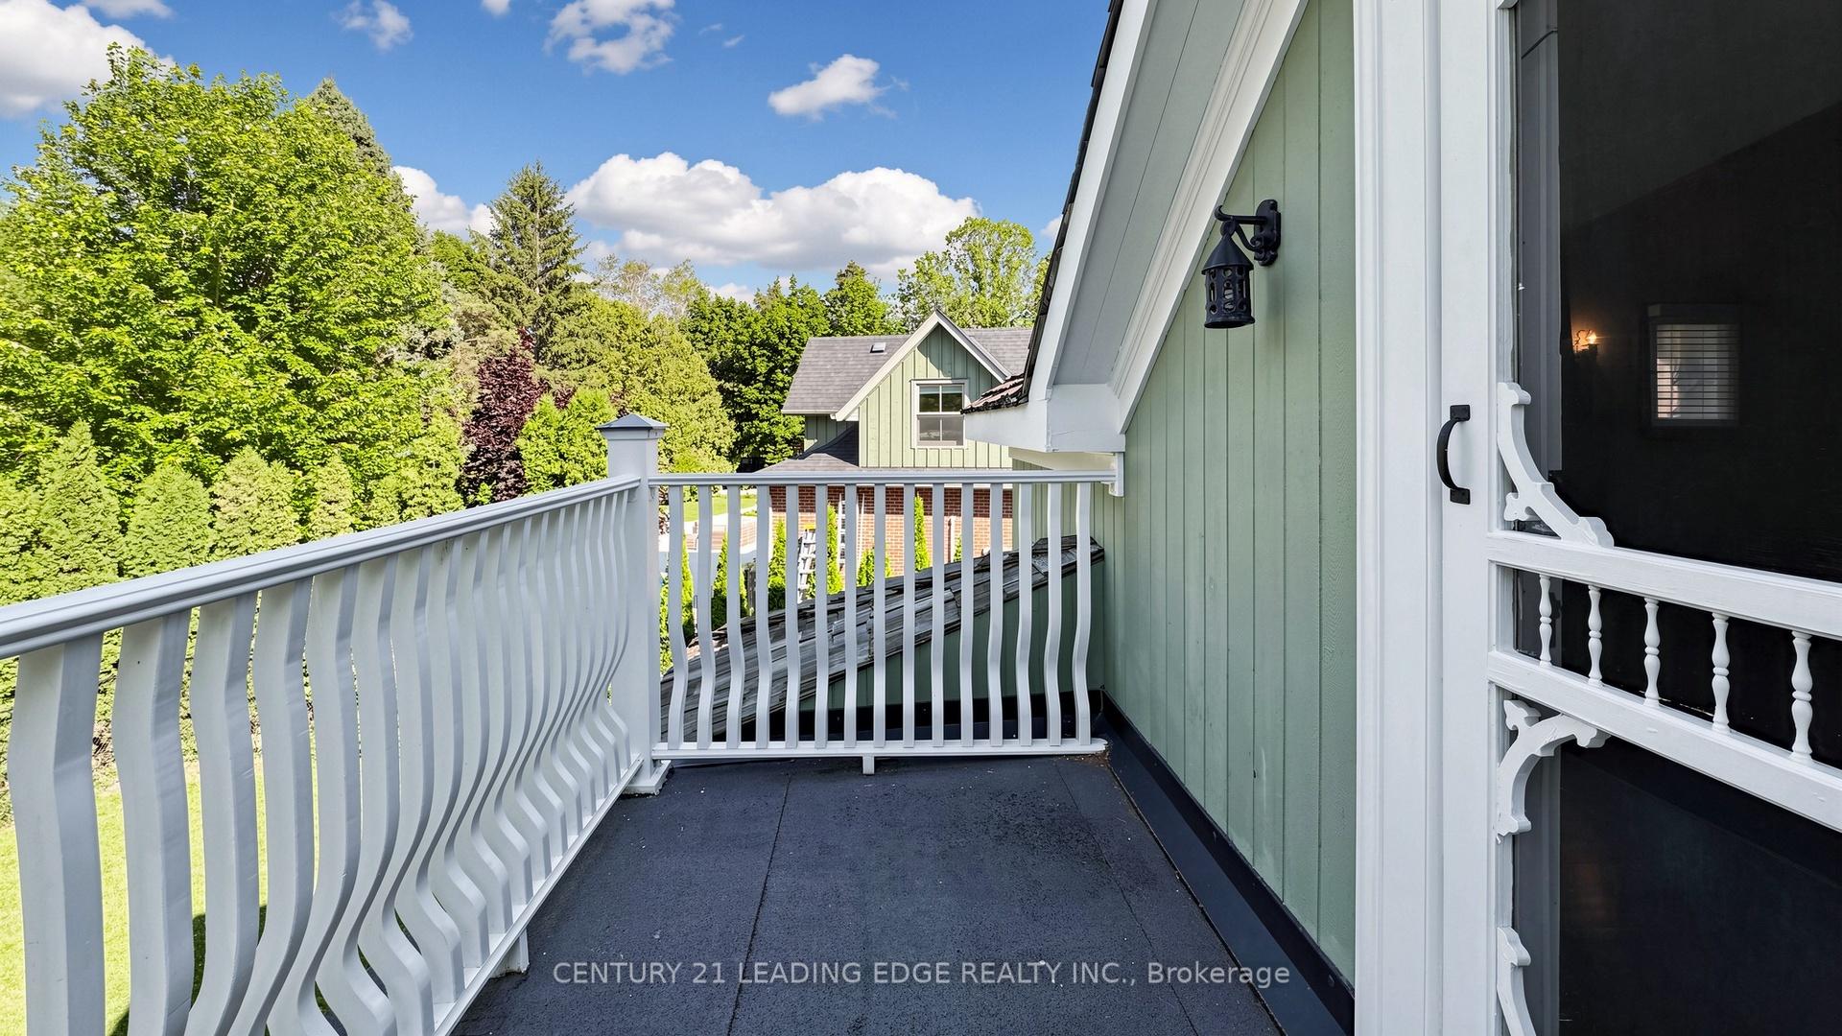
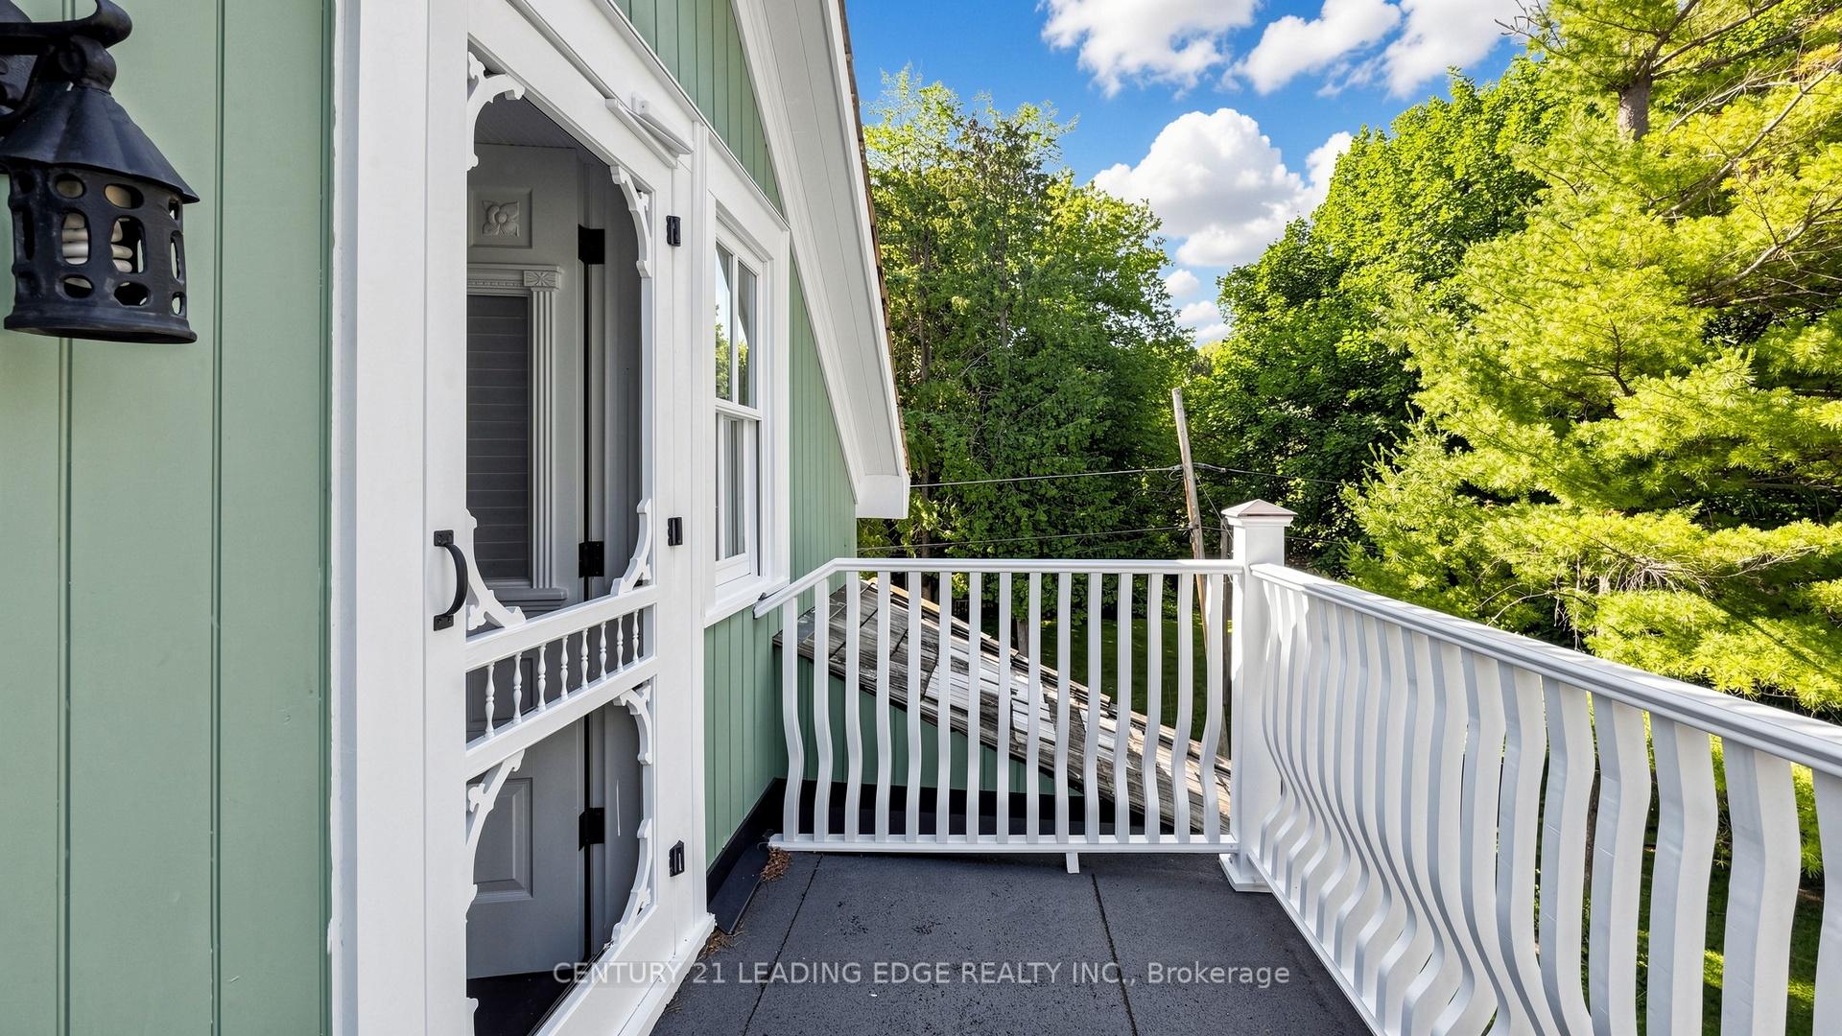
- Primary Bedroom—Second level, W/O To Balcony, 4 Pc Ensuite, Walk-In Closet(s)
- Living Room—Main level, Wet Bar, W/O To Patio, Brick Fireplace
- Kitchen—Main level, Pot Lights, B/I Appliances, Breakfast Bar
- Office—Main level, Hardwood Floor, Separate Room, Window
- Bedroom 2—Second level, Hardwood Floor, Closet, Window
- Bedroom 3—Second level, Hardwood Floor, Closet, Window
- Sitting—Second level, Hardwood Floor, Window, Open Concept
- Dining Room—Main level, Hardwood Floor, Separate Room, Window
Washrooms
- 2-piece, Main
- 4-piece, Second
- 3-piece, Lower
- Municipality
- Markham
- Neighbourhood
- Unionville
- Main cross streets
- Main St. Unionville/Hwy. 7
- Directions
- https://share.google/u2oxg5ZSD34YXFG4s
- MLS® number
- N13520376
- Data source
- Toronto Regional Real Estate Board
- Status change
- 2026-10-03
- Listed on
- 2026-07-03
- Days on market
- 92 days
- Possession type
- 30-59 days
- Co-op commission
- 2.5% +HST
- Seller
- Listed by
- CENTURY 21 LEADING EDGE REALTY INC.
Home Market Value
Current home valuation for 31 Victoria Avenue, Markham, Unionville, Markham, ON. Listed for $3,880,000
HOMEH Estimate
—
Estimated Sales Range
—
HOMEH Estimate for 31 Victoria Avenue, Markham, Unionville
Calculated with a real agent's CMA method — 45+ years of experience, codified. Not an AI guess.
For the owner
Is this your home? Track its value.
Get this home's HOMEH Estimate by email once a month, with how many homes are for sale around you.
Mortgage Payment Calculator
Compare up to 4 down payment scenarios
20% required for homes $1.5M or more
$776,000
| Scenario 1 | Scenario 2 | Scenario 3 | Scenario 4 | |
|---|---|---|---|---|
−Down payment | % $ | % $ | % $ | % $ |
+CMHC insurance | $0 | $0 | $0 | $0 |
=Total mortgage | $3,104,000 | $2,910,000 | $2,716,000 | $2,522,000 |
Amortization | ||||
Mortgage rate | % | % | % | % |
| Payment frequency | ||||
=Mortgage payment | $15,155monthly | $14,208monthly | $13,261monthly | $12,314monthly |
Land Transfer Tax
$83,475
$83,475
Around this home
Data provided by OpenStreetMap & Fraser Institute School Rankings
Ask HOMEH
New!Hi there!
👋Text or call (416) 301-9001
Recommended for you
Based on homes you've looked at.
No recommended properties found.
Nearby similar homes
No nearby properties found.
More real estate resources
Other homes nearby
Explore this area
Nearby neighbourhoods
No nearby listings available.