
34 Old English Lane
Markham (Bayview Glen), ON L3T 2T9
- 5+1Bedrooms
- 9Bathrooms
- 4Garage
- 5000 +Sq Ft
- $29,627Tax
- 175×139 ftLot Size
 Free EstimateSee Free Estimate Report

Property not available for sale or for rent.
HOMEH One: full-service selling for a 1% listing fee. The buyer's agent commission is separate.
Free Home EvaluationHow Much Is My Home Worth?Homes for Sale NearbySale & Price History for 34 Old English Lane, Markham, Bayview Glen
| Start Date | End Date | Price | Event | MLS# |
|---|---|---|---|---|
| 2025-03-19 | 2025-08-08 | Login to See Prices | Terminated | n12028431 |
Real estate boards require you to or to see the full details of this property.
*Sold prices and complete sale & price history are regulated data. Under the Trust in Real Estate Services Act, 2002 (TRESA) and the rules of the Real Estate Council of Ontario (RECO), and pursuant to the Multiple Listing Service® rules of the Canadian Real Estate Association (CREA) and the Toronto Regional Real Estate Board (TRREB), this information may be shown only to registered users who have agreed to the applicable terms of use (a Virtual Office Website, or "VOW," arrangement). HOMEH Inc., Brokerage therefore provides it to signed-in members only. Creating an account is free and takes under a minute.
About 34 Old English Lane, Markham, Bayview Glen
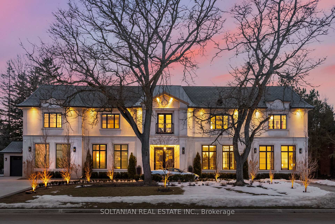
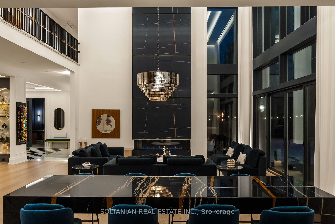
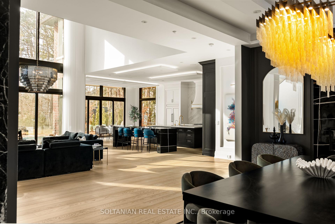
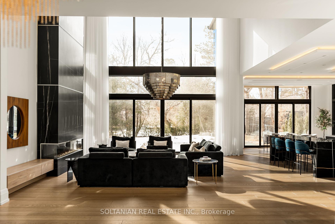
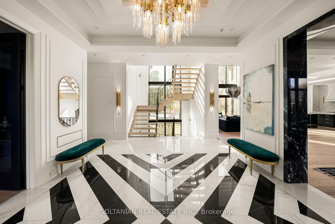
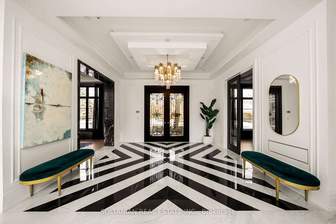
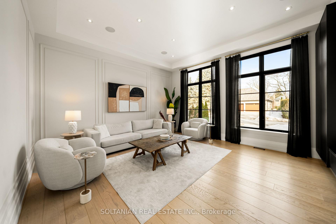
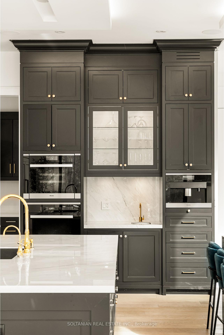
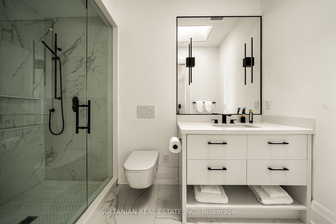
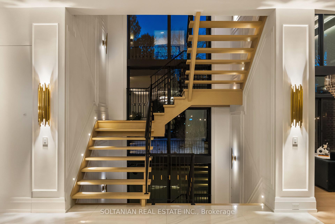
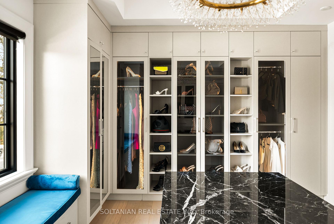
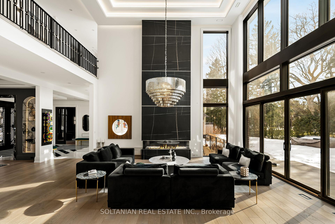
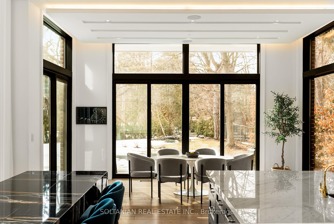
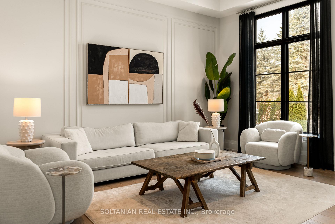
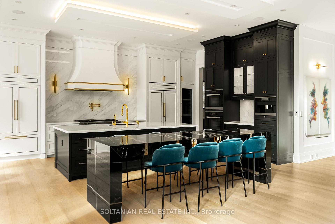
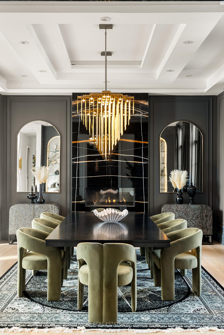
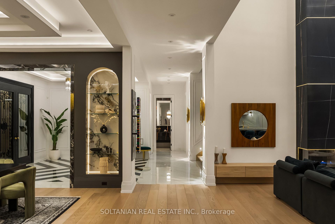
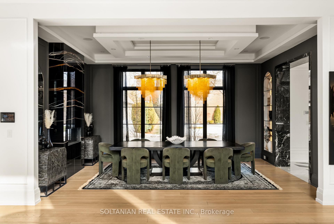
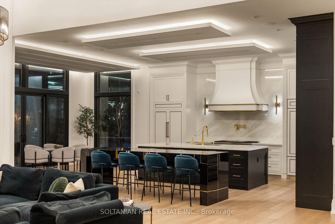
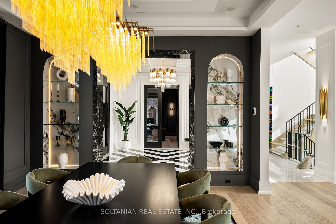
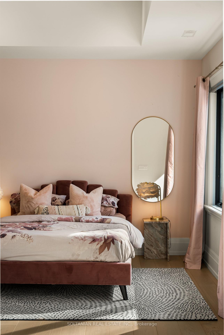
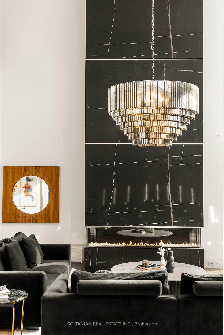
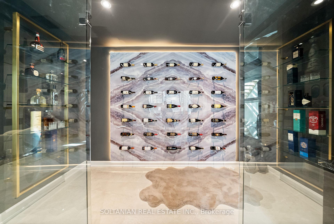
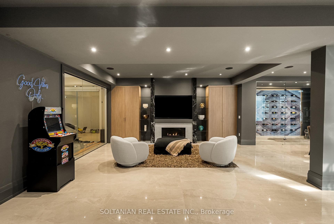
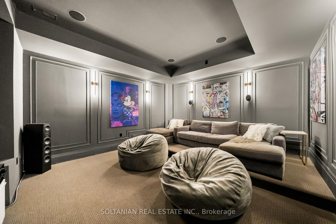
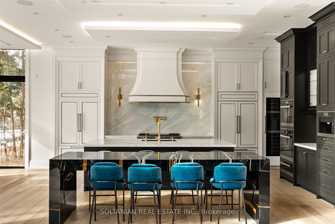
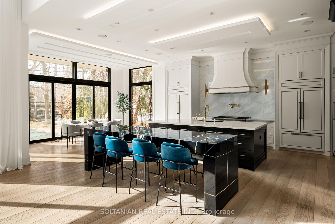
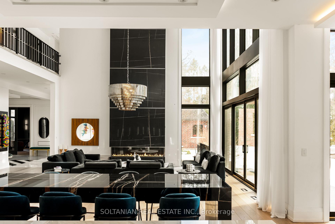
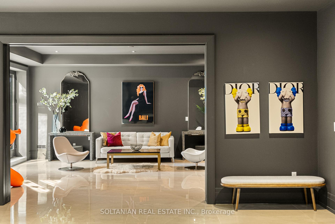
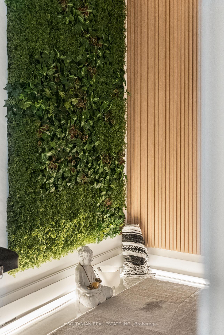
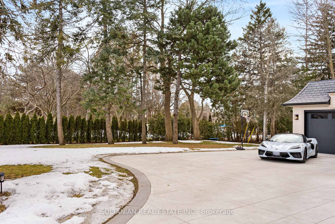
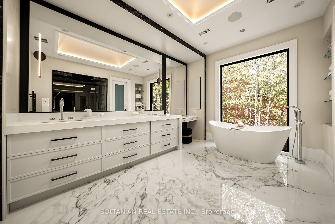
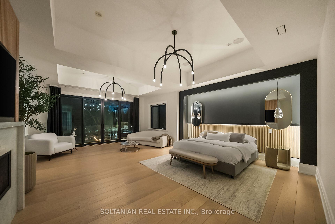
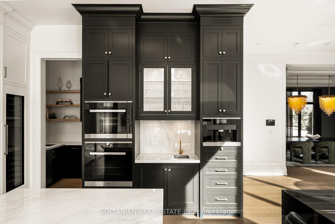
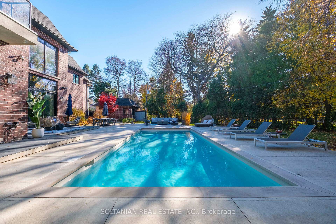
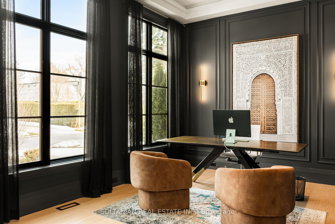
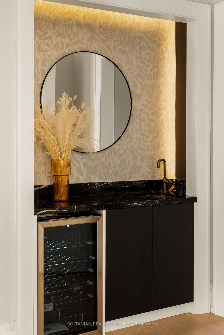
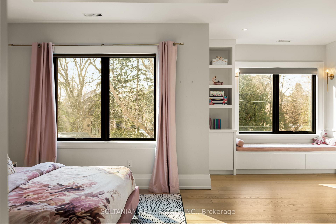
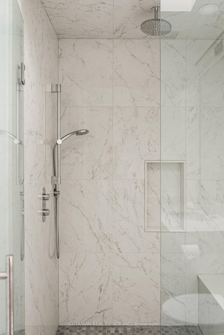
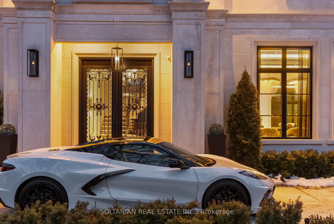
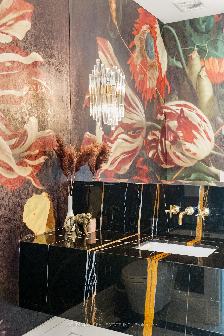
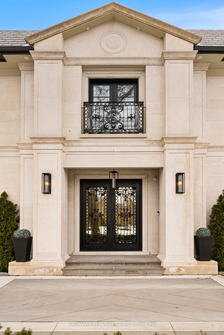
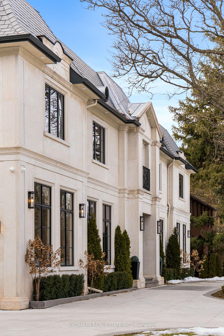
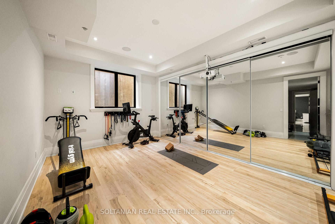
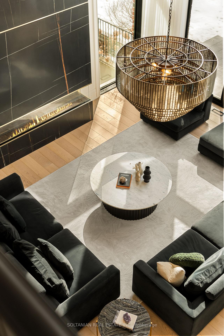
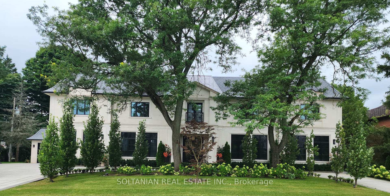
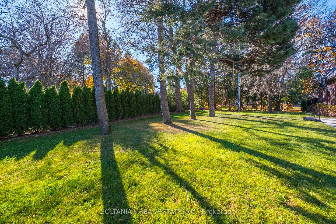
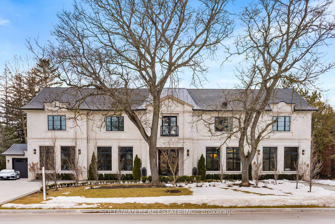
Situated on one of Thornhills most prestigious streets, this newly built estate masterfully blends Contemporary French Château architecture with organic luxury and modern innovation. Spanning over 10,000 sq ft, it offers an unparalleled combination of timeless design, privacy, and state-of-the-art convenience. With a striking 175-ft frontage, the Indiana limestone façade, sleek rooflines, and architectural lighting create a commanding presence. A circular heated driveway, 4-car garage, and manicured landscaping enhance its grandeur. Through custom wrought iron doors, the interior showcases natural materials and refined craftsmanship. The main floor features soaring 11-ft ceilings and a stunning Great Room towering to 22 ft, framed by floor-to-ceiling windows that flood the space with natural light and provide breathtaking backyard views. A dramatic 7-ft wide, 3-sided stone fireplace anchors the room. The chefs kitchen boasts a 10-ft waterfall stone island, framed cabinetry with brass inlays, top-tier appliances, and a walk-in pantry. A private office with custom millwork offers a quiet workspace. A sculptural open-riser staircase and an elevator provide seamless access to all levels.The upper level offers five bedrooms, each with its own ensuite and walk-in closet. The primary suite is a sanctuary with a seating area, private balcony, and a spa-like ensuite featuring heated floors, dual vanities, a skylight, and a soaker tub. The walk-in closet is centered around a marble island with integrated LED lighting.The lower level is designed for luxury living, featuring a state-of-the-art soundproof theatre with a 120-inch screen, a wine cellar with LED-backlit display, a fully equipped gym, and a wellness suite with an infrared sauna and massage area. A nanny suite with a separate entrance and 3pc bath completes the space.Outside, the estate transforms into a private oasis with a custom concrete pool, expansive dining, and lounge areas perfect for relaxing or grand events
Key Facts & Features
Property Costs
- Annual Property Tax Amount
- $29,627
- Land Transfer Tax Fee
- $220,975
- Basement Type
- Walk-Up, Finished
Interior Features
- Laundry Level
- Upper Level
- Interior Extras
- Bar Fridge, Central Vacuum, Carpet Free, Built-In Oven, Sauna, Storage
- Security Features
- Alarm System, Security System
- Fireplace/Stove
- Yes
- Elevator
- Yes
Exterior Features
- Exterior Extras
- Landscaped, Lighting, Lawn Sprinkler System
- Pool
- Inground
- Property Features
- Fenced Yard, Park, Public Transit, School
Building
- Building Type
- Detached
- Building Style
- 2-Storey
Construction
- Exterior Finish
- Stone
- Roof
- Asphalt Shingle
- Foundation Details
- Concrete
- Special Designation
- Unknown
Lot
- Lot Front
- 175.07 ft
- Lot Depth
- 139.19 ft
- Lot Shape
- Irregular
Inclusions
- Inclusions
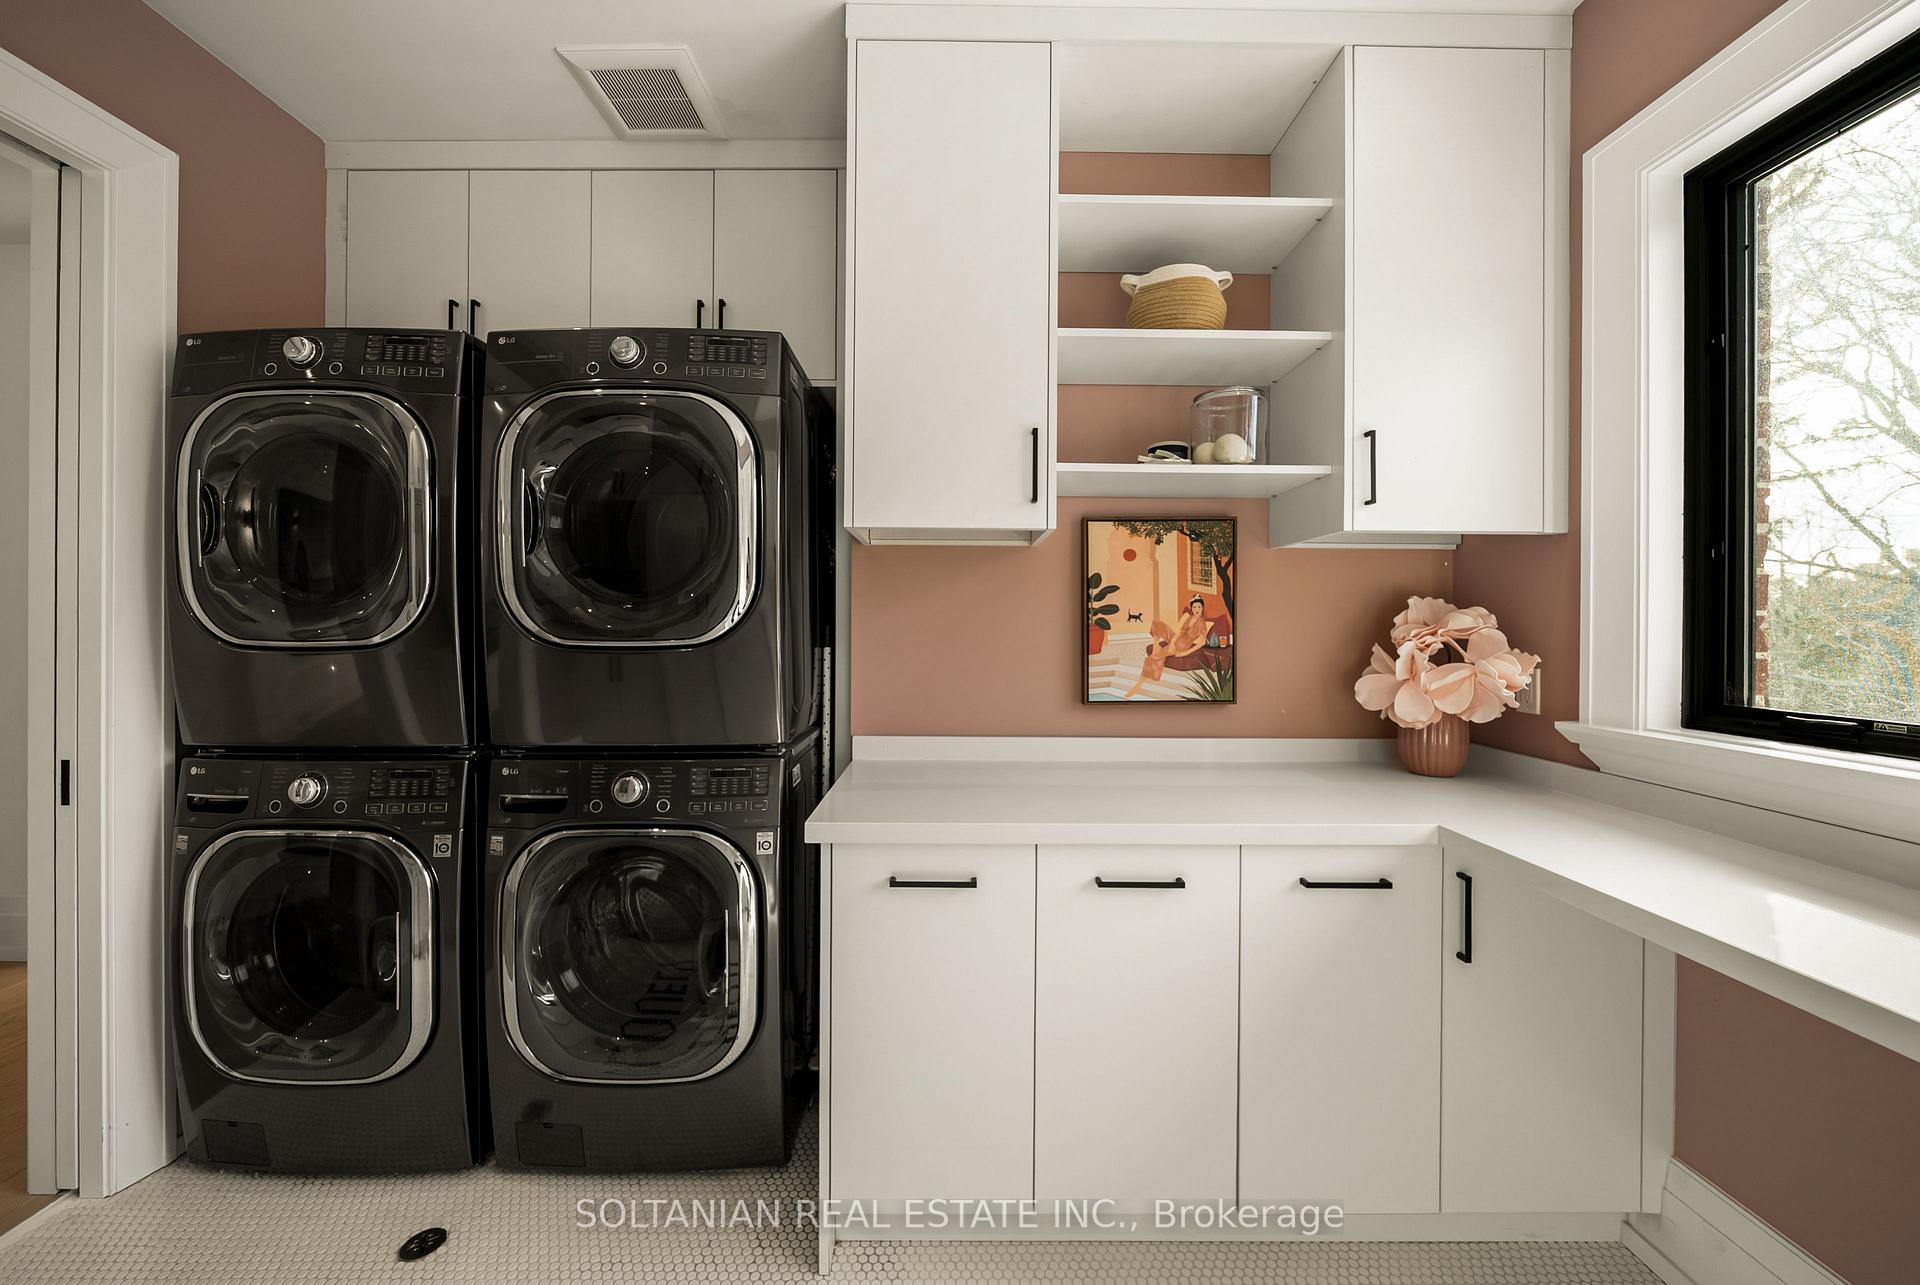
- private elevator ensure seamless control and comfort across every level. Kit: 8-inch Wolf professional-grade stove/griddle & BBQ- Sub-Zero French door refrigerator- Miele appliances: XXL steam oven, Convection oven, Warming drawer, 7-foot integrated wine fridge, Built-in coffee machine, Integrated dishwasher, Beverage center with filtered water, Instant hot water system, Pot filler, range hood. Pantry: 2nd full-size fridge. Miele dishwasher. Kick-toe central Vac. Gibsan custom-designed concrete pool featuring full-width steps, state-of-the-art ozone & UV filtration system. Br: Built in fridge. Bsmt: Bev Fridge. Control4 full-home automation- Integrated ceiling speakers- Comprehensive security system with multiple alarm zones & HD surveillance cameras- Dedicated IT server room housing security & smart home technology- Two Boilers with recirculation pump- Two Carrier AC units & furnaces- Two Central Vac units. Washer & Dryer X2.
Parking & Garages
- Garage Type
- Detached
- Garage Spaces
- 4
- Parking Spaces
- 12
- Total Garage And Parking Spaces
- 16
Heating & Cooling
- Heat Source
- Gas
- Heat Type
- Forced Air
- Air Conditioning
- Central Air
- Water
- Municipal
- Sewers
- Sewer
- Bedrooms
- 5 + 1
- Washrooms
- 9
- Kitchens
- 1
- Family / bonus room
- Yes
Room sizes
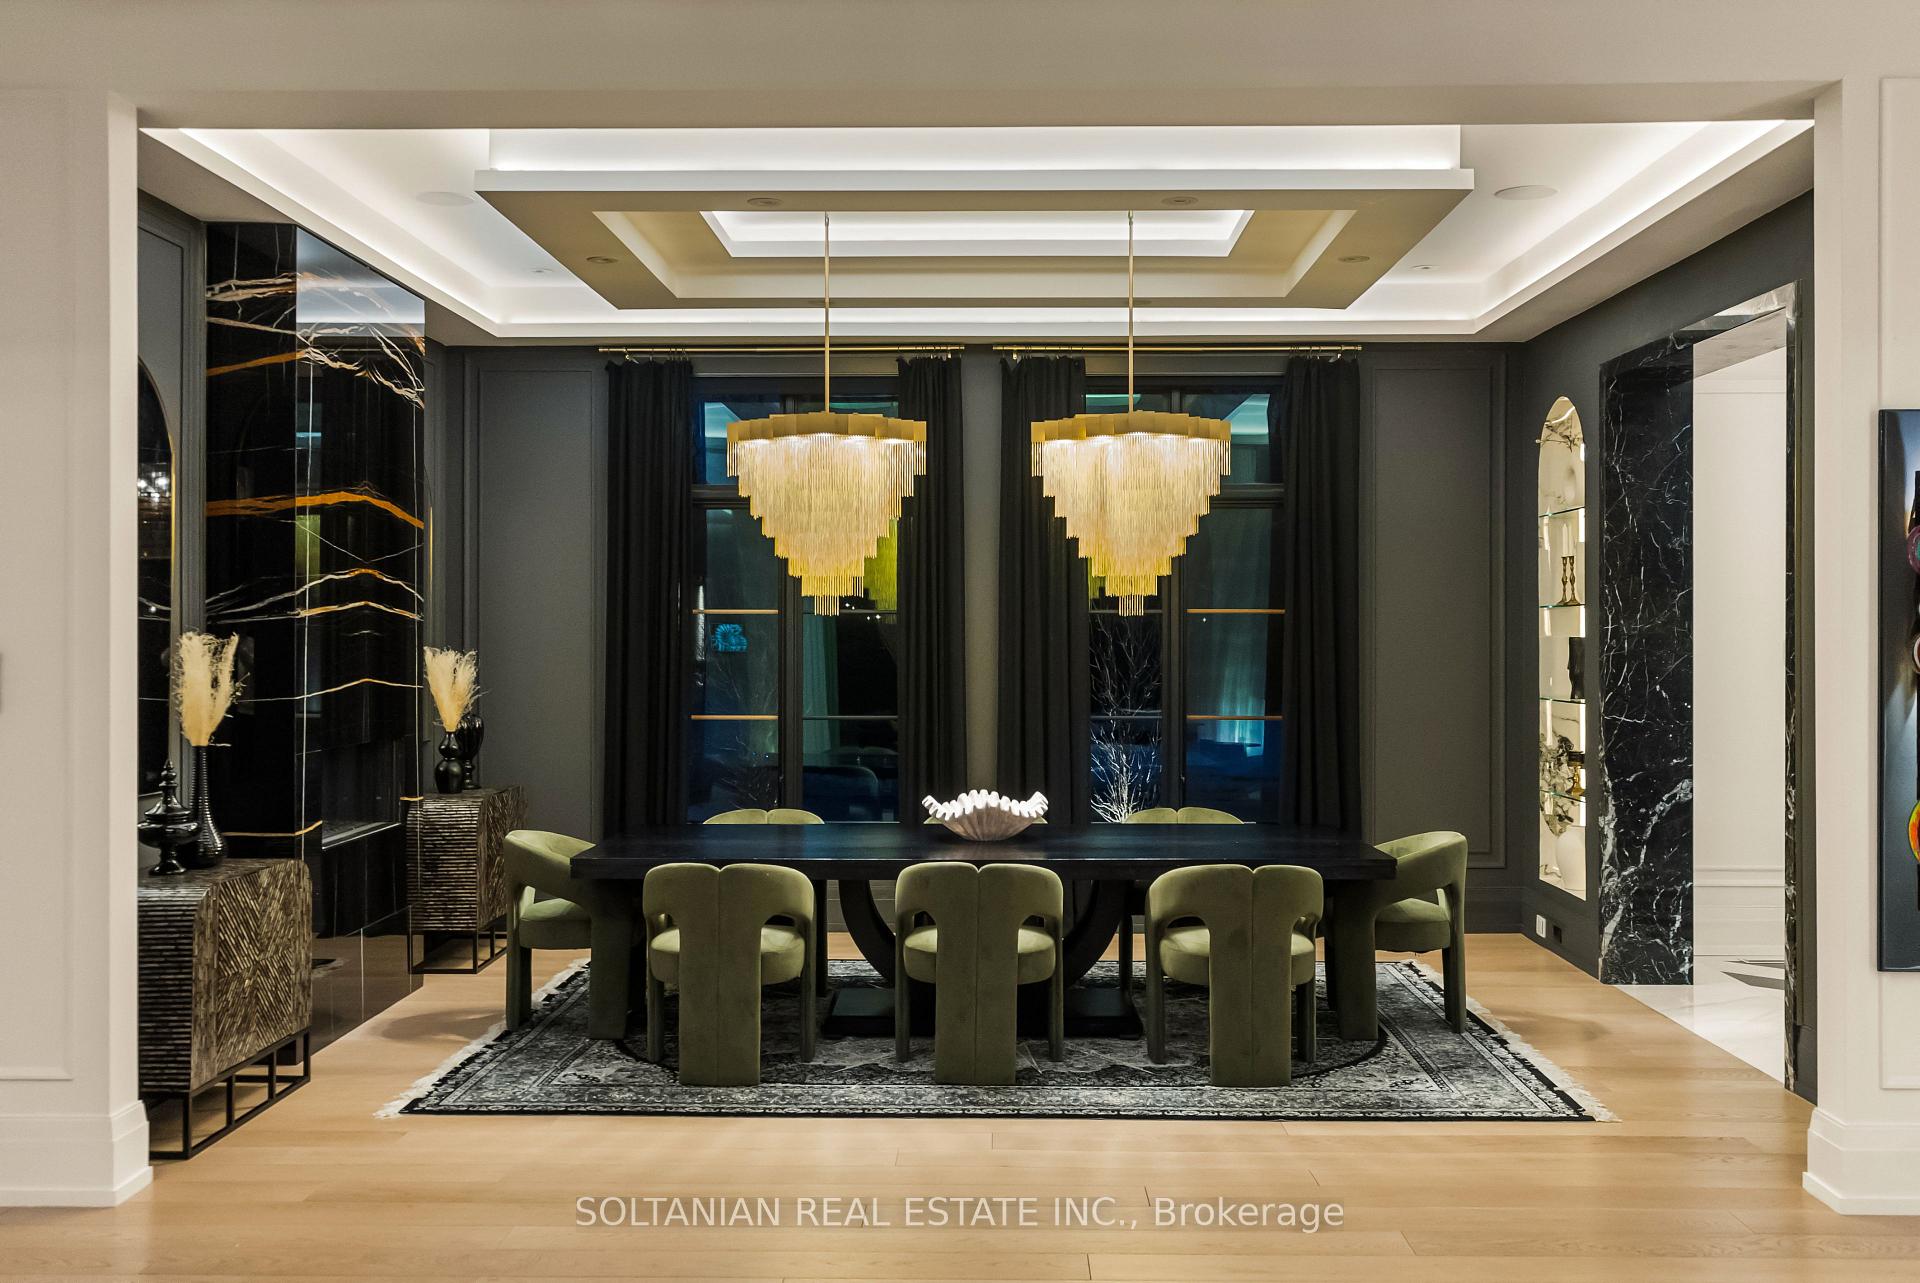
- Dining Room—Main level, Coffered Ceiling(s), B/I Shelves, Fireplace
- Family Room—Main level, Wainscoting, Pot Lights, Built-in Speakers
- Great Room—Main level, Stone Fireplace, Window Floor to Ceiling, Open Concept
- Kitchen—Main level, Centre Island, B/I Appliances, Breakfast Area
- Office—Main level, Coffered Ceiling(s), B/I Shelves, Window
- Primary Bedroom—Second level, Walk-In Closet(s), 5 Pc Ensuite, Fireplace
- Bedroom 2—Second level, 3 Pc Ensuite, Walk-In Closet(s), Window
- Bedroom 3—Second level, 3 Pc Ensuite, Walk-In Closet(s), Window
- Bedroom 4—Second level, 3 Pc Ensuite, Walk-In Closet(s), Window
- Bedroom 5—Second level, 3 Pc Ensuite, Walk-In Closet(s), Bay Window
- Recreation—Basement level, Heated Floor, Wet Bar, Fireplace
- Exercise Room—Basement level, Mirrored Walls, Hardwood Floor, Built-in Speakers
- Media Room—Basement level, Built-in Speakers, Broadloom, Wainscoting
- Bedroom—Basement level, Closet Organizers, Above Grade Window, Pot Lights
- Laundry—Second level, Tile Floor, Laundry Sink, Window
- Other—Basement level, Sauna, Heated Floor
Washrooms
- 2-piece
- 3-piece
- 5-piece, Second
- Municipality
- Markham
- Neighbourhood
- Bayview Glen
- Main cross streets
- Bayview Ave/Steeles Ave E
- Directions
- From Bayview Avenue, turn onto Old English Lane (eastbound).Follow Old English Lane as it curves through the neighborhood.34 Old English Lane will be on your right (or left, depending on your approach).
- MLS® number
- N12028431
- Data source
- Toronto Regional Real Estate Board
- Status change
- 2025-08-08
- Listed on
- 2025-03-19
- Days on market
- 142 days
- Possession type
- Flexible
- Co-op commission
- 2.5%-$499+hst
- Seller
- Listed by
- SOLTANIAN REAL ESTATE INC.
Home Market Value
Current home valuation for 34 Old English Lane, Markham, Bayview Glen, Markham, ON. Listed for $9,380,000
HOMEH Estimate
—
Estimated Sales Range
—
HOMEH Estimate for 34 Old English Lane, Markham, Bayview Glen
Calculated with a real agent's CMA method — 45+ years of experience, codified. Not an AI guess.
For the owner
Is this your home? Track its value.
Get this home's HOMEH Estimate by email once a month, with how many homes are for sale around you.
Mortgage Payment Calculator
Compare up to 4 down payment scenarios
20% required for homes $1.5M or more
$1,876,000
| Scenario 1 | Scenario 2 | Scenario 3 | Scenario 4 | |
|---|---|---|---|---|
−Down payment | % $ | % $ | % $ | % $ |
+CMHC insurance | $0 | $0 | $0 | $0 |
=Total mortgage | $7,504,000 | $7,035,000 | $6,566,000 | $6,097,000 |
Amortization | ||||
Mortgage rate | % | % | % | % |
| Payment frequency | ||||
=Mortgage payment | $36,638monthly | $34,348monthly | $32,059monthly | $29,769monthly |
Land Transfer Tax
$220,975
$220,975
Around this home
No schools found nearby
Data provided by OpenStreetMap & Fraser Institute School Rankings
Ask HOMEH
New!Hi there!
👋Text or call (416) 301-9001
Recommended for you
Based on homes you've looked at.
No recommended properties found.
Nearby similar homes
No nearby properties found.
More real estate resources
Other homes nearby
Explore this area
Nearby neighbourhoods
No nearby listings available.