
581 Carlton Road
Markham (Unionville), ON L3R 0G2
- 4+2Bedrooms
- 5Bathrooms
- 2Garage
- 2500–3000Sq Ft
- $7,771Tax
- 48×135 ftLot Size
 Estimated Value:$1,655,500See Free Estimate Report

Property not available for sale or for rent.
HOMEH One: full-service selling for a 1% listing fee. The buyer's agent commission is separate.
Free Home EvaluationHow Much Is My Home Worth?Homes for Sale NearbySale & Price History for 581 Carlton Road, Markham, Unionville
| Start Date | End Date | Price | Event | MLS# |
|---|---|---|---|---|
| 2026-03-20 | 2026-04-08 | Login to See Prices | Sold | n12905792 |
Real estate boards require you to or to see the full details of this property.
*Sold prices and complete sale & price history are regulated data. Under the Trust in Real Estate Services Act, 2002 (TRESA) and the rules of the Real Estate Council of Ontario (RECO), and pursuant to the Multiple Listing Service® rules of the Canadian Real Estate Association (CREA) and the Toronto Regional Real Estate Board (TRREB), this information may be shown only to registered users who have agreed to the applicable terms of use (a Virtual Office Website, or "VOW," arrangement). HOMEH Inc., Brokerage therefore provides it to signed-in members only. Creating an account is free and takes under a minute.
About 581 Carlton Road, Markham, Unionville
Summarized Description
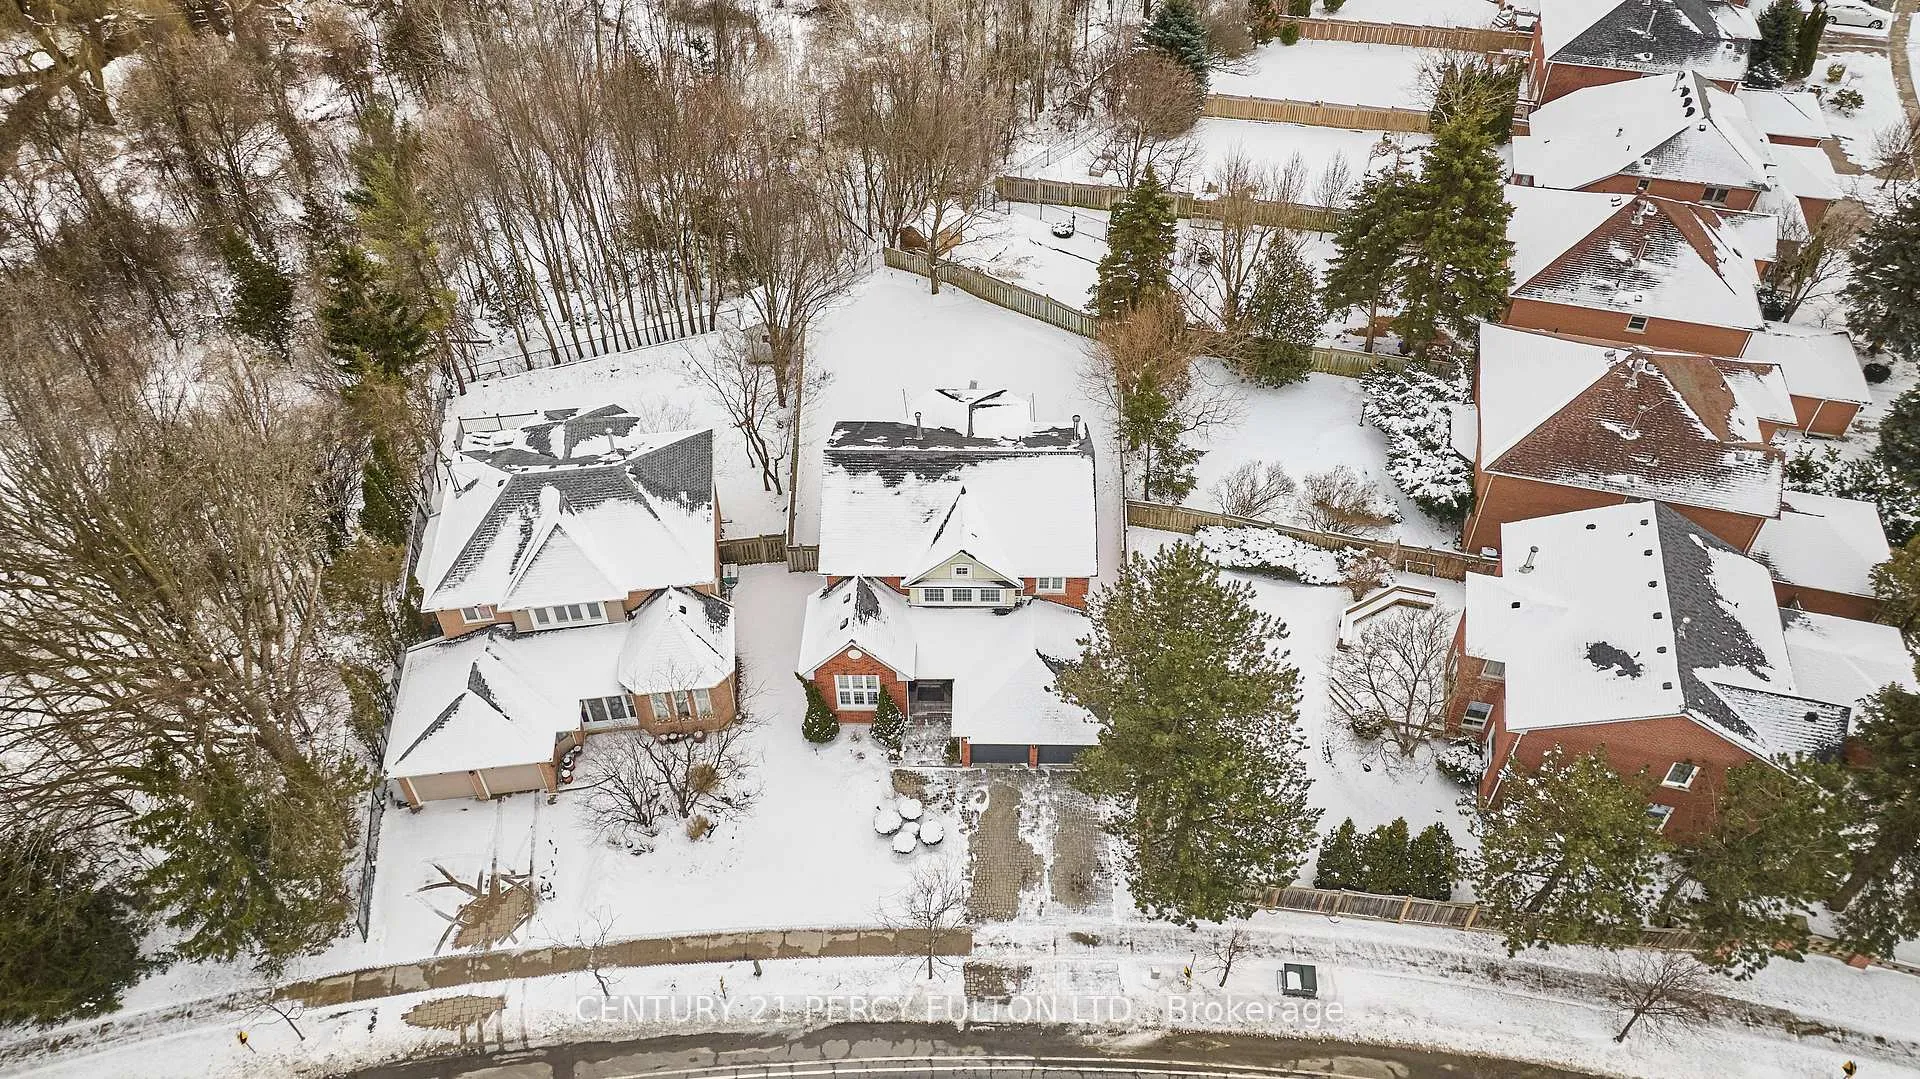
- Rare premium pie-shaped ravine lot for privacy.
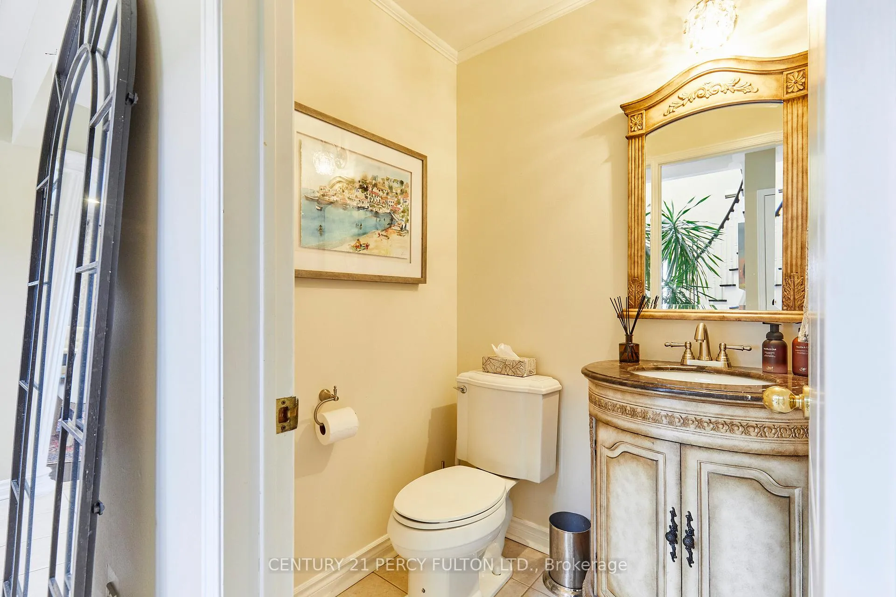
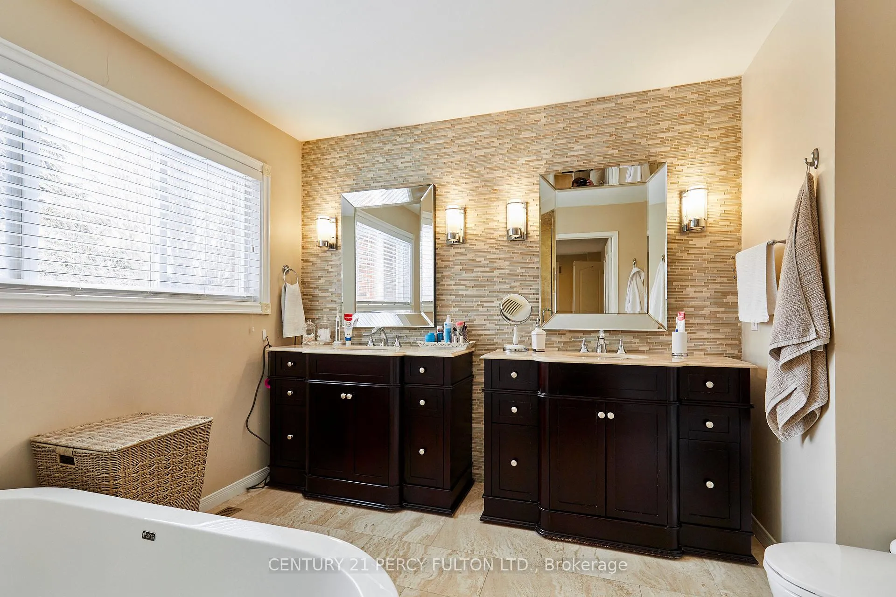
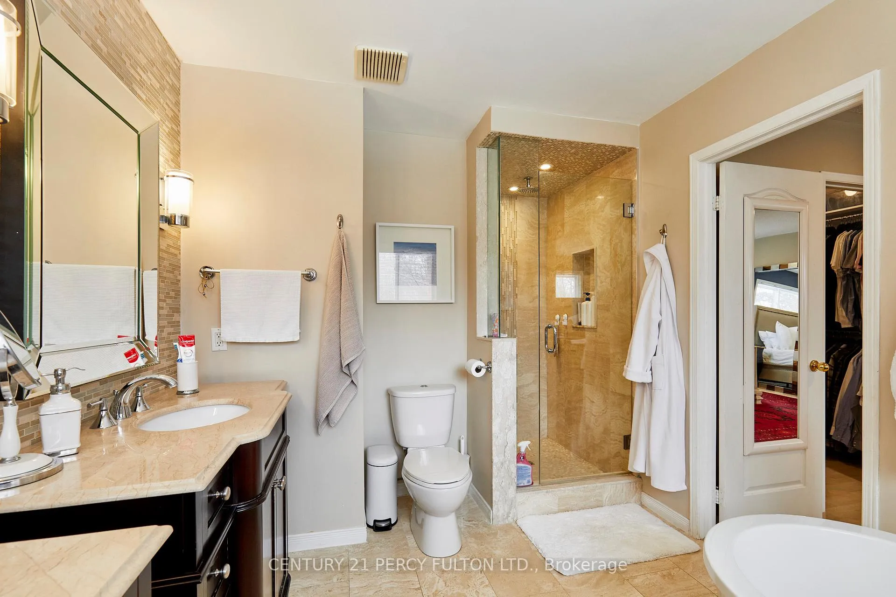
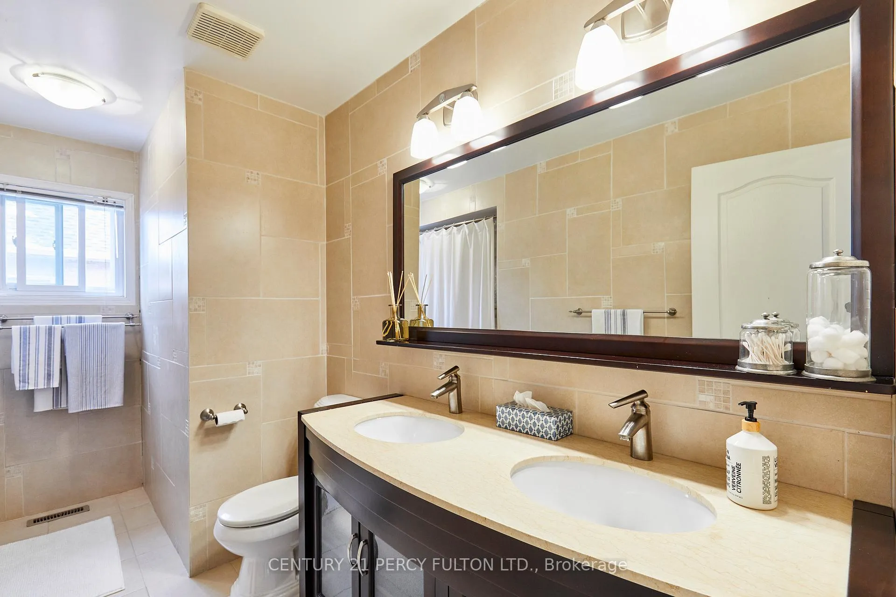
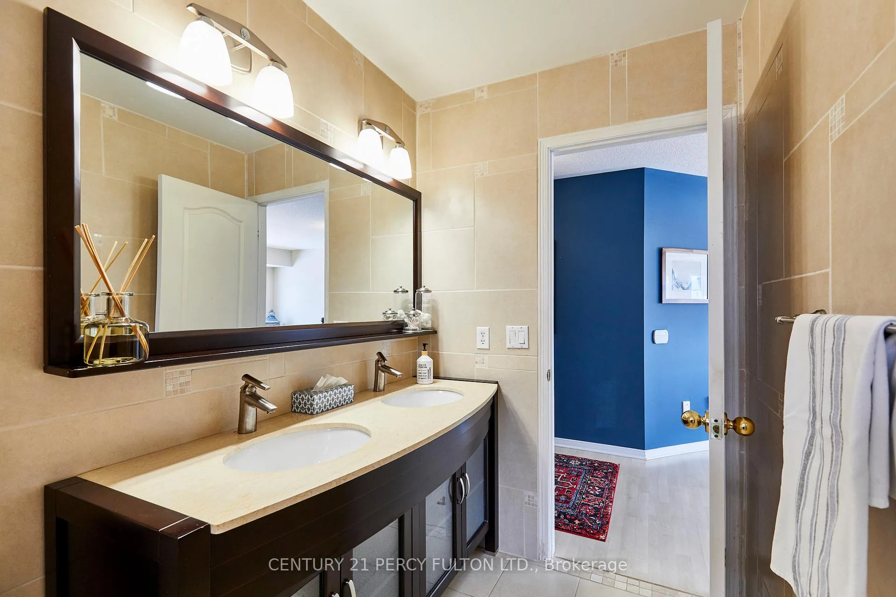
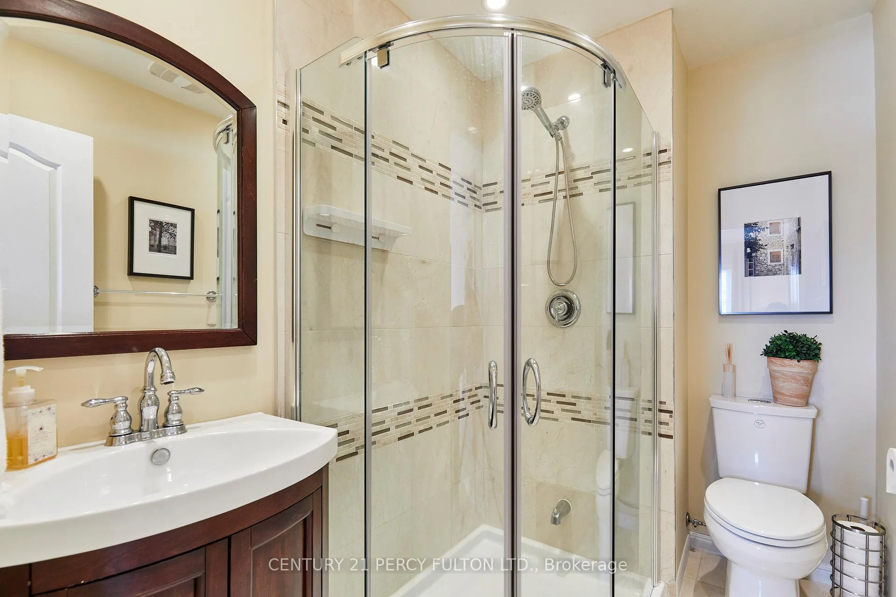
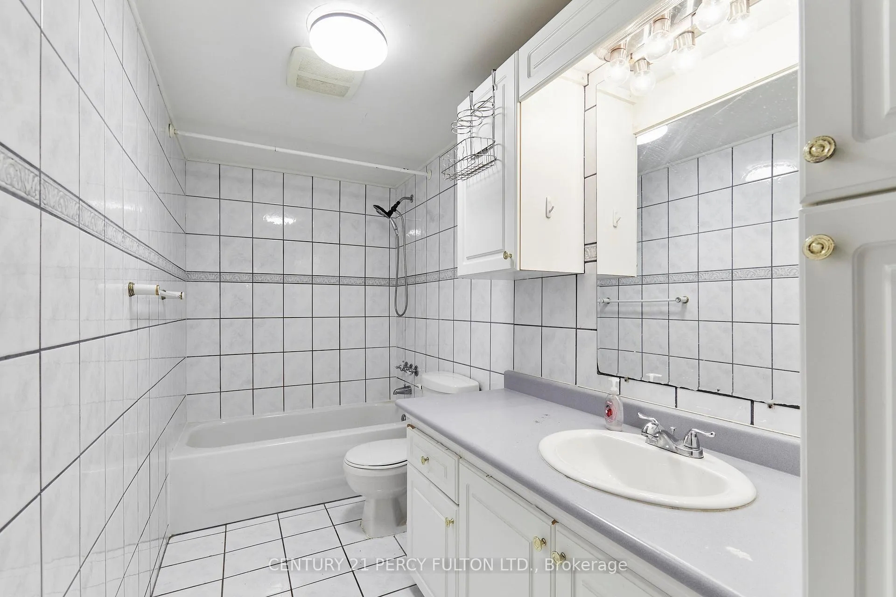
- Fully renovated bathrooms enhance comfort.
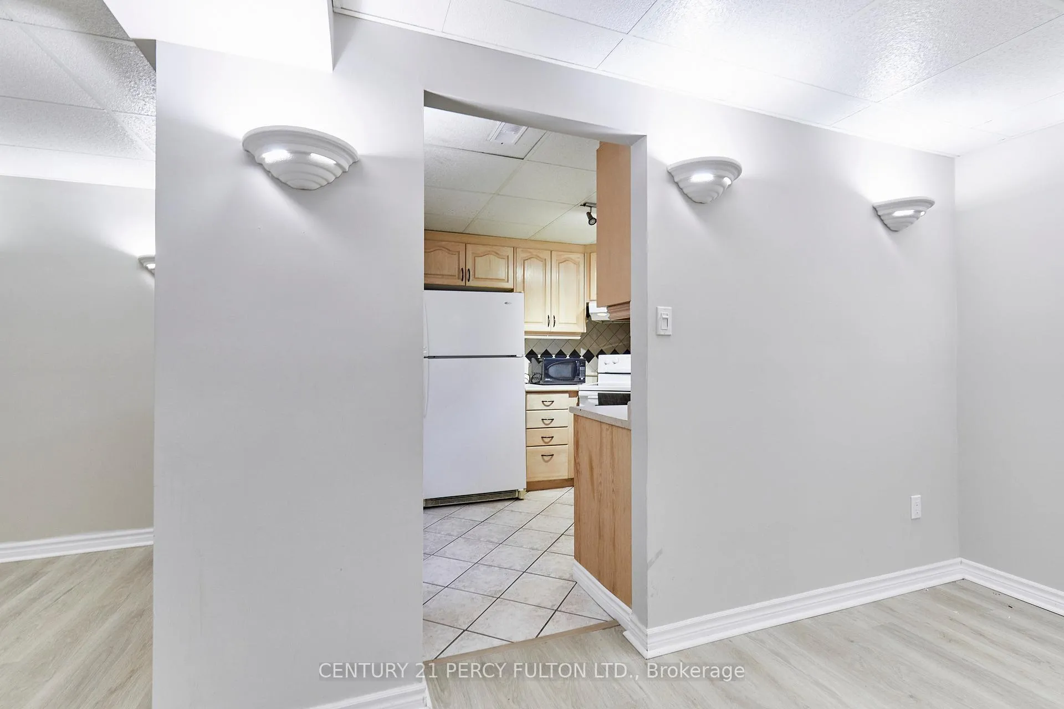
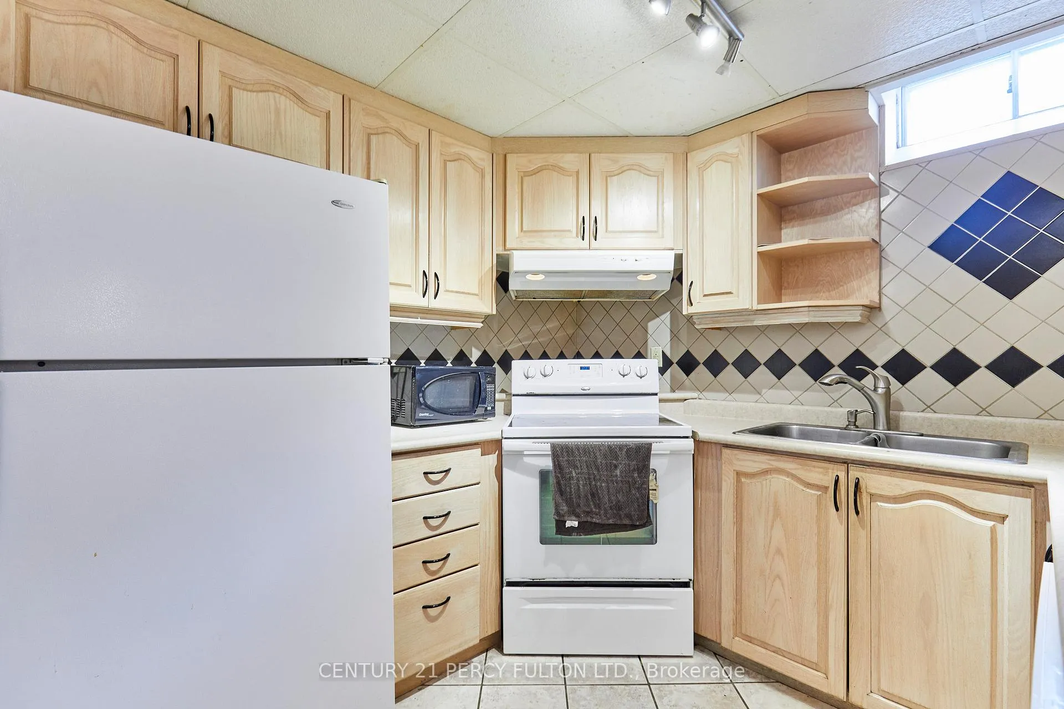
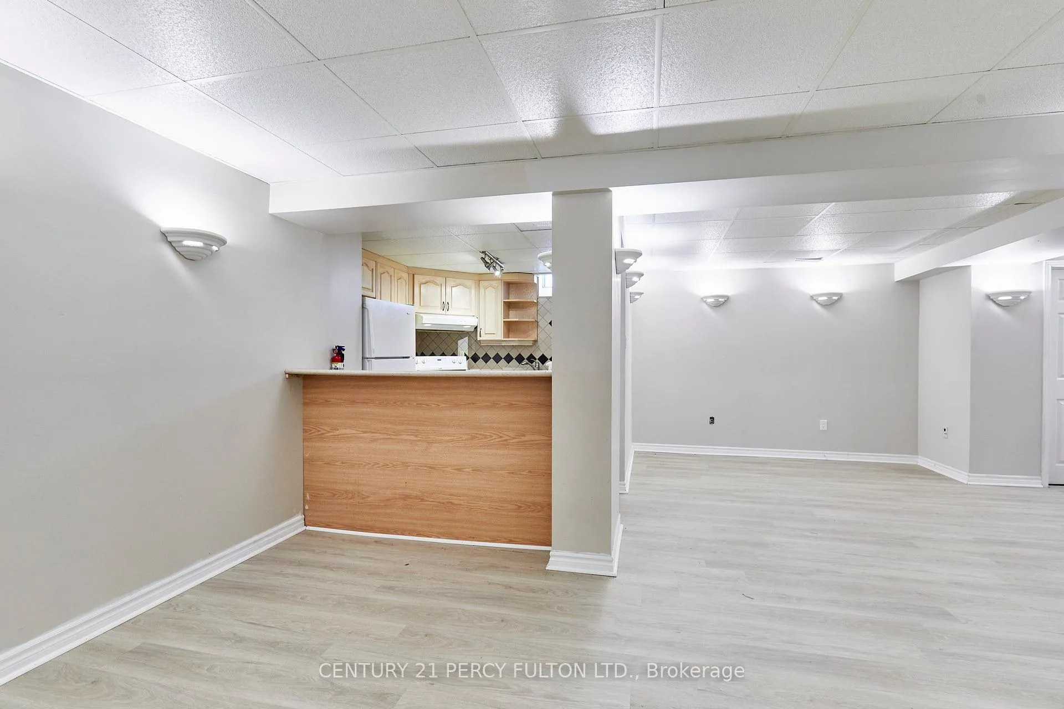
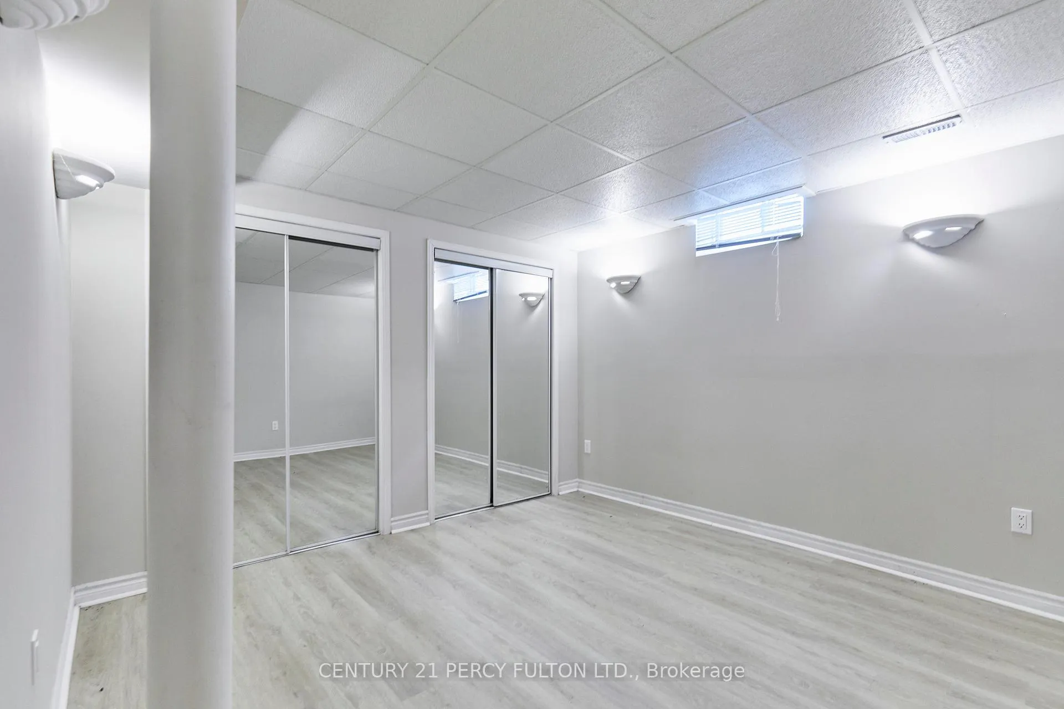
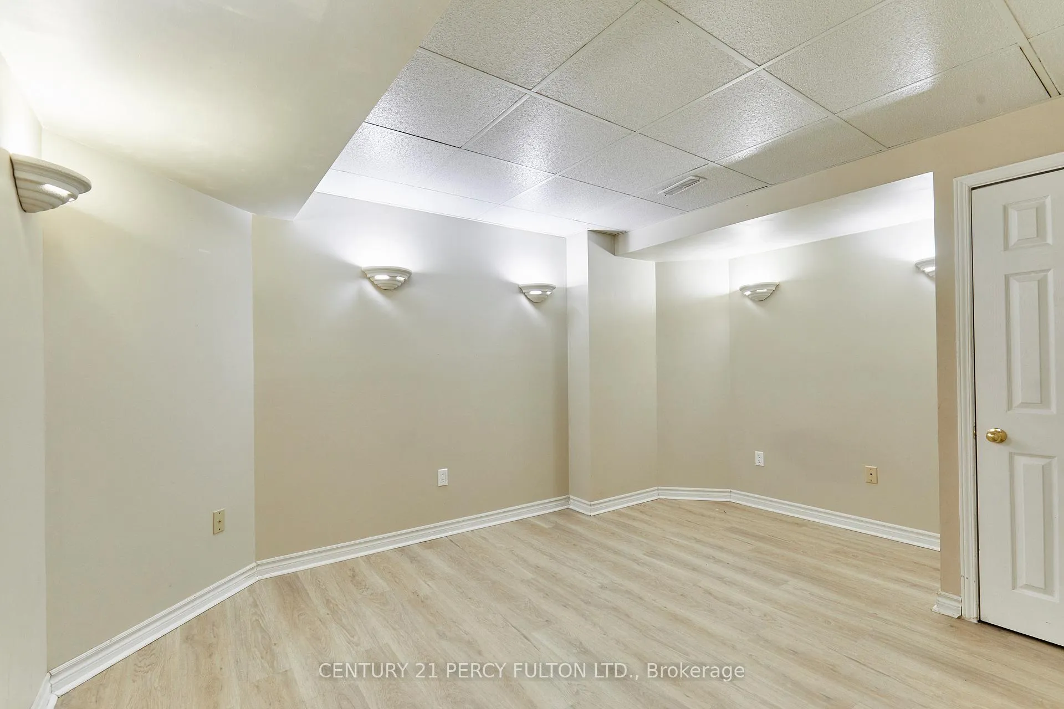
- Finished basement includes separate in-law suite.
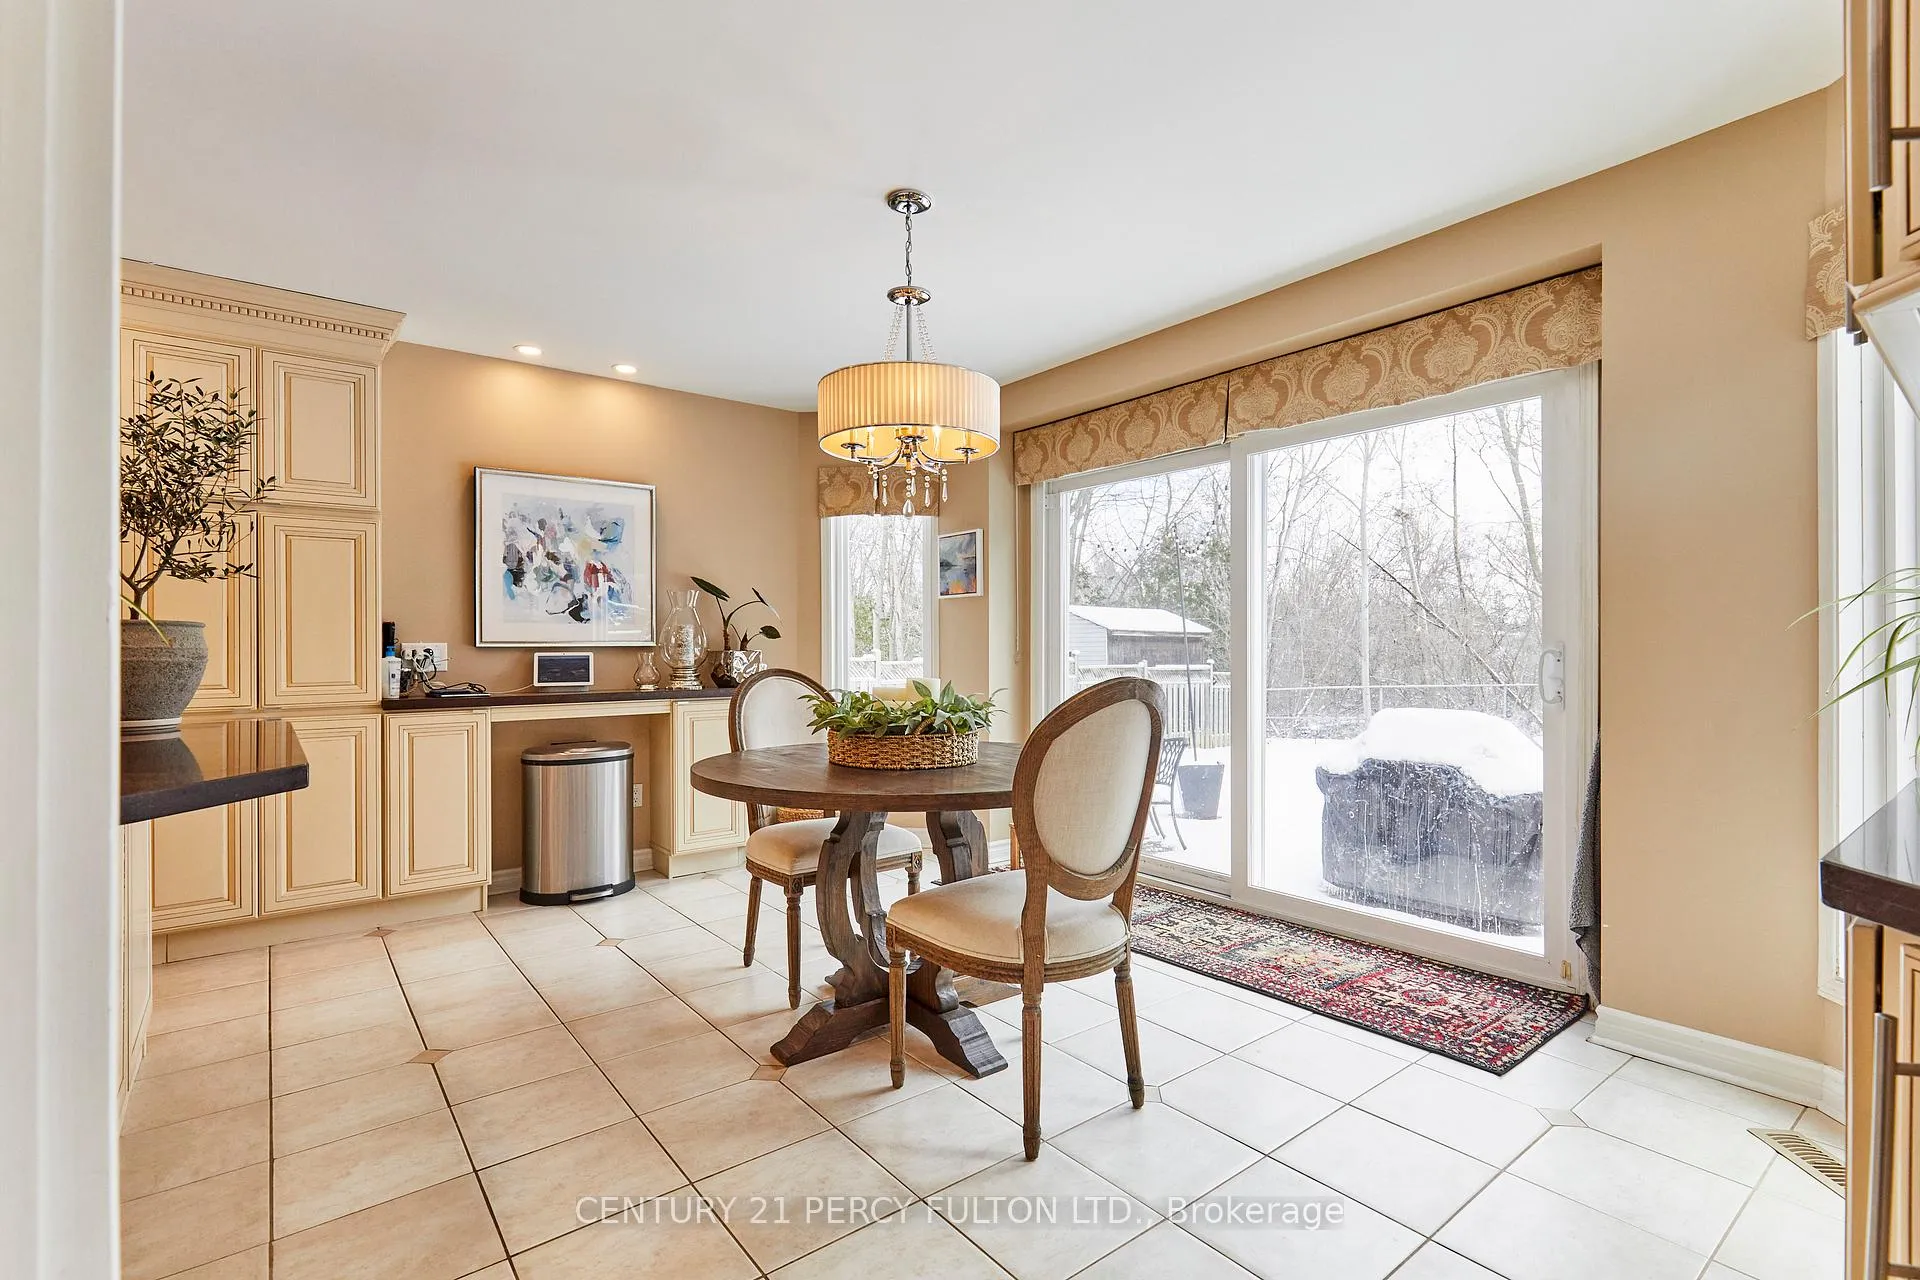
- Renovated kitchen ideal for entertaining.
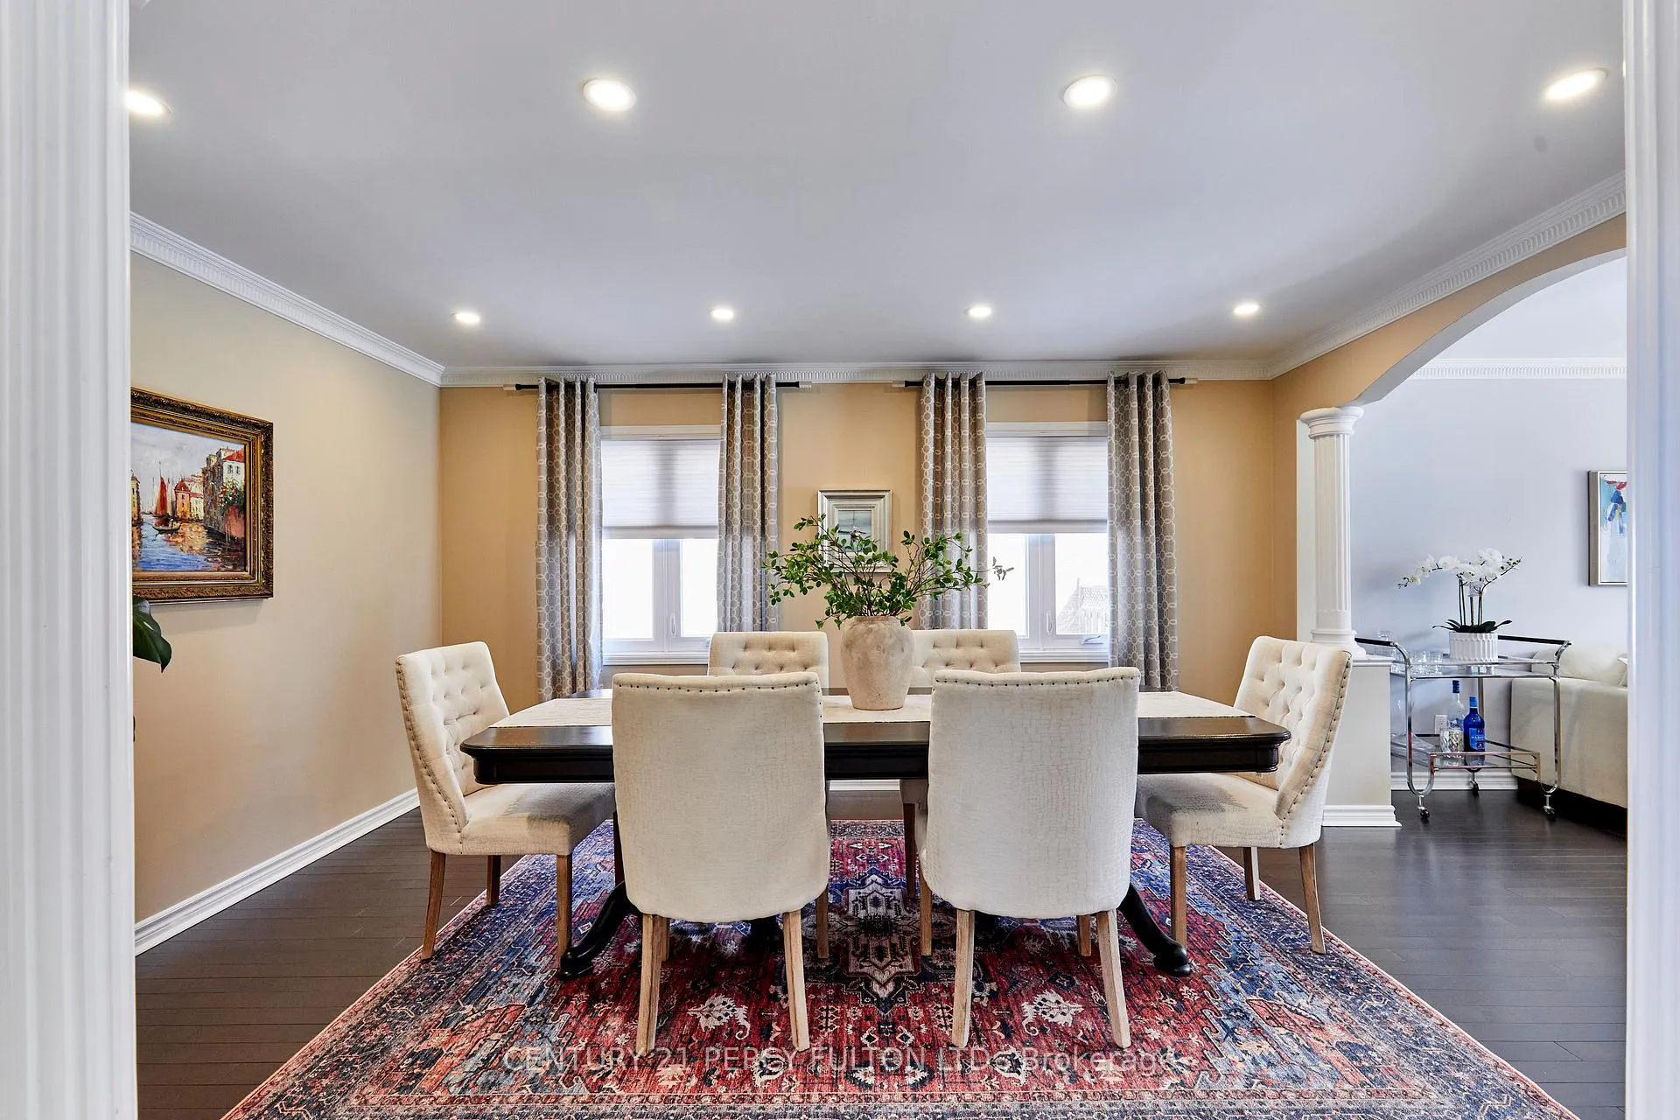
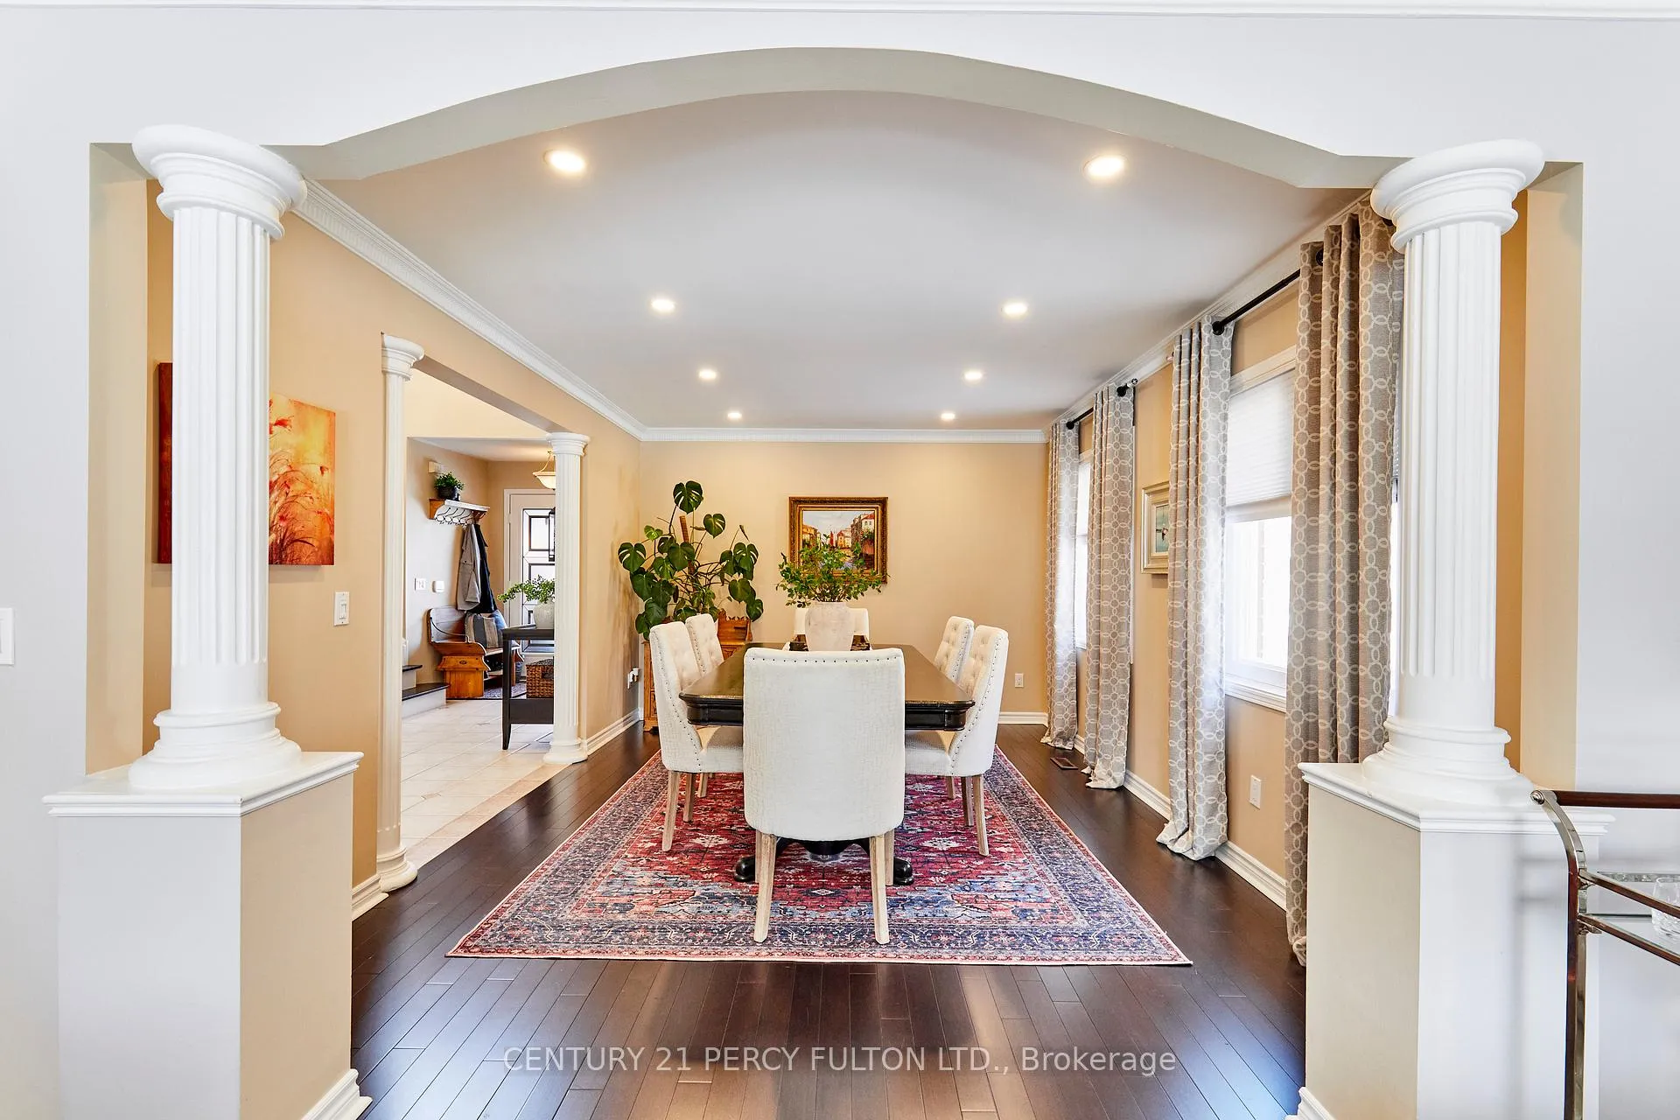
- Elegant interior with hardwood and ceramic floors.
- Close to top-ranked schools and amenities.
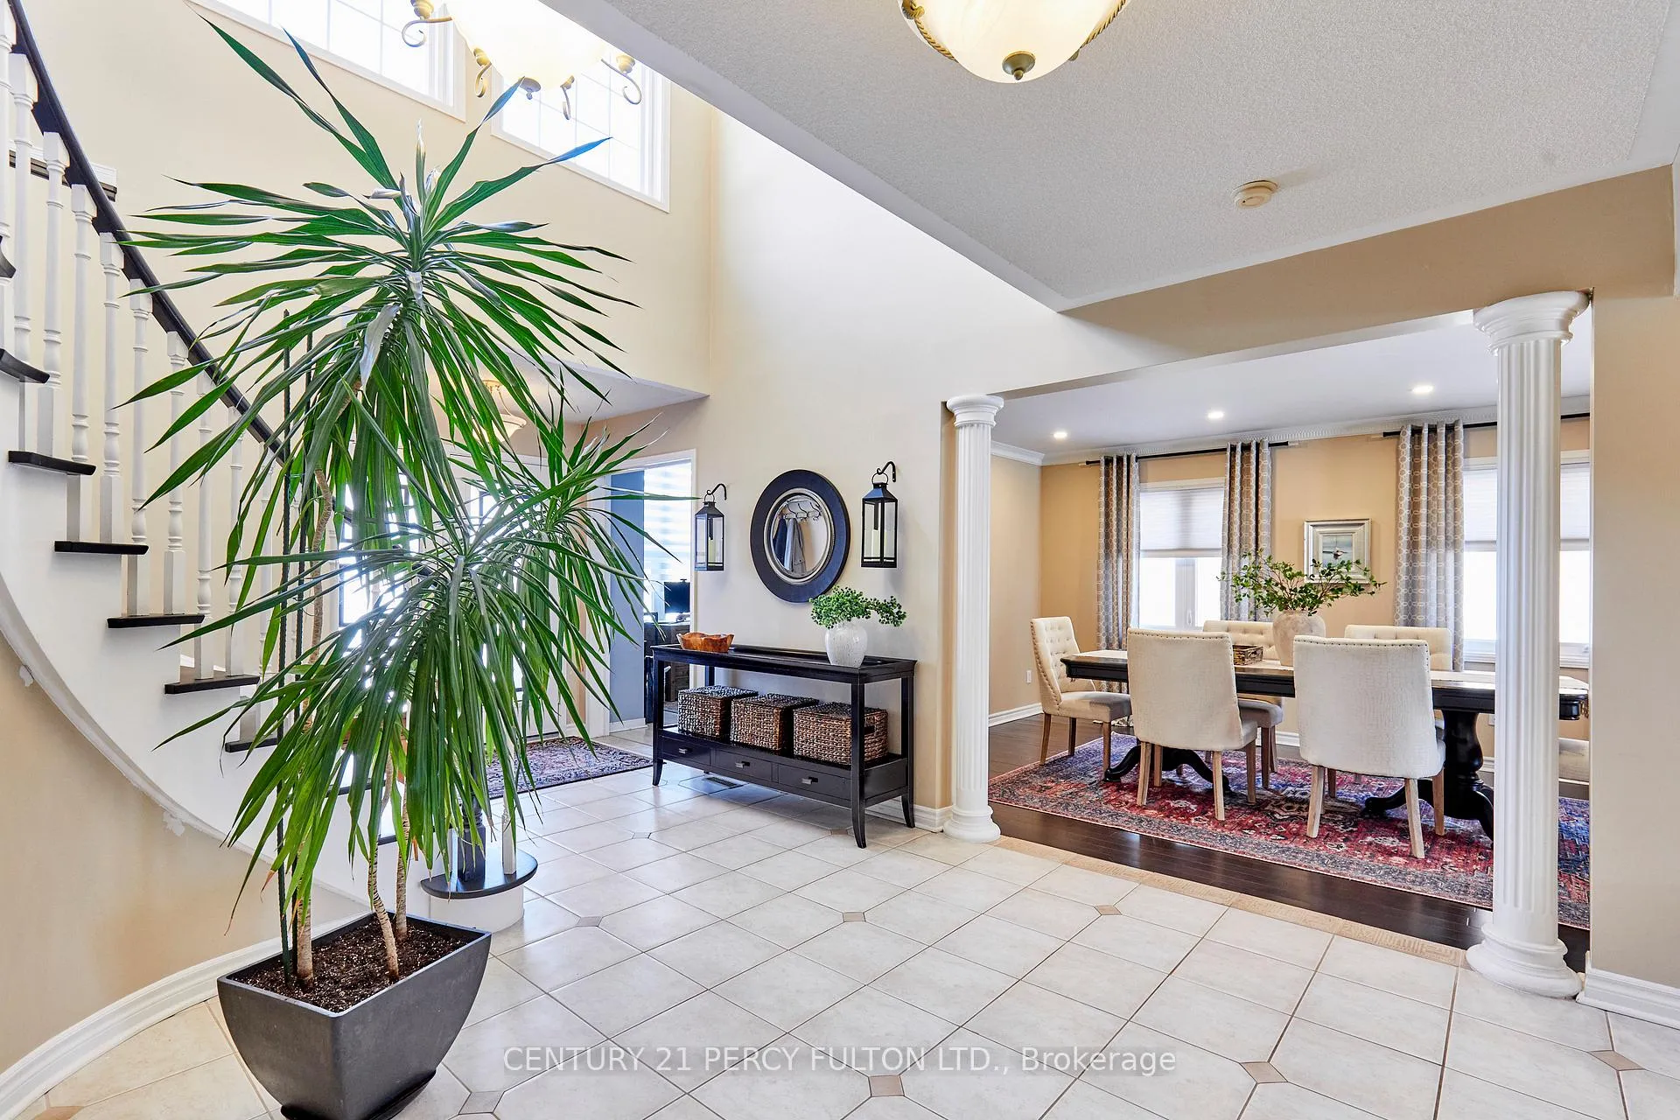
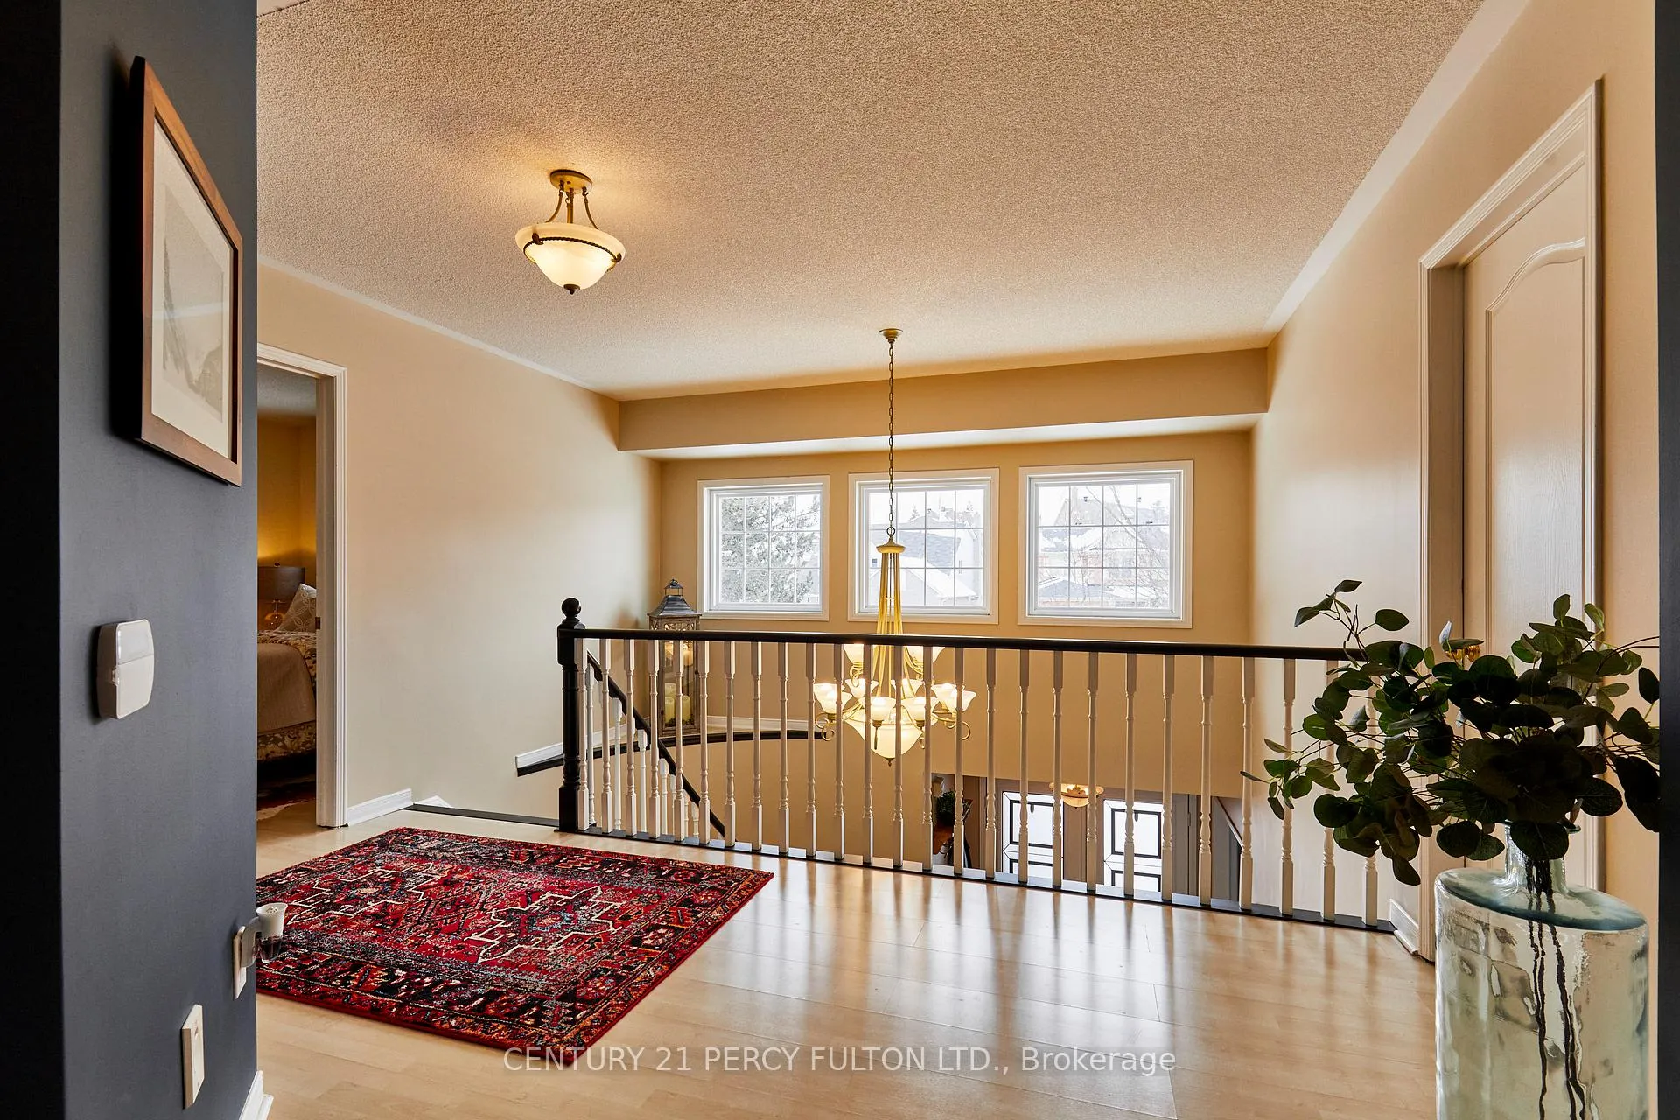
- Soaring foyer and abundant natural light.
- Peaceful outdoor setting with no rear neighbours.
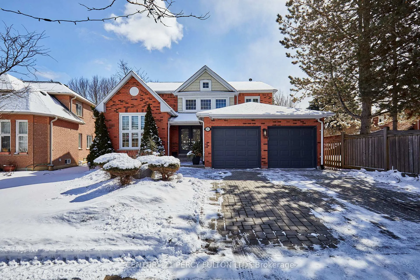
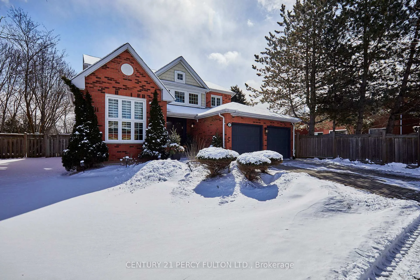
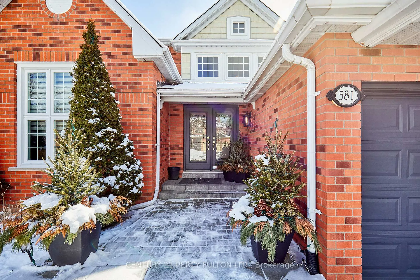
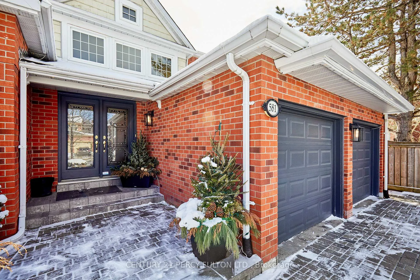
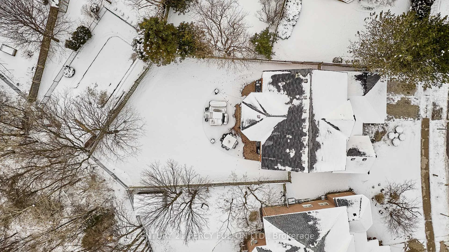
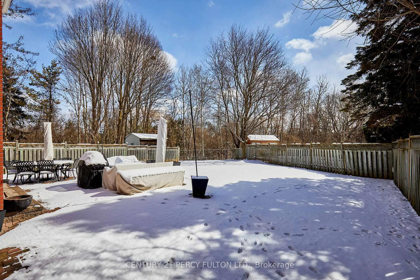
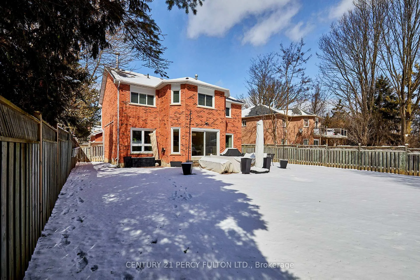
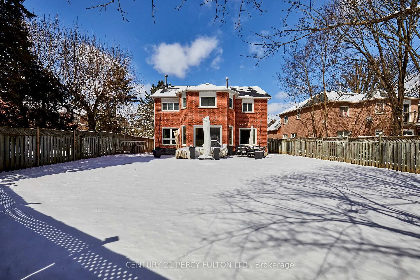
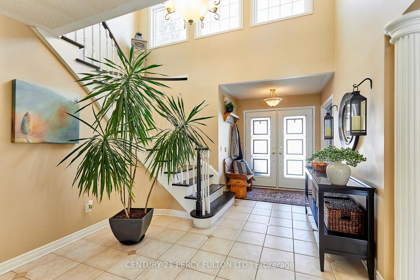
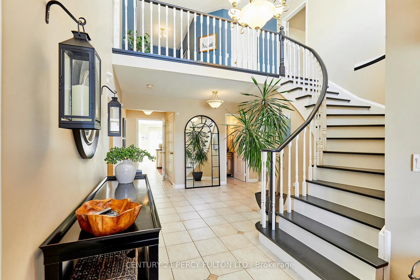
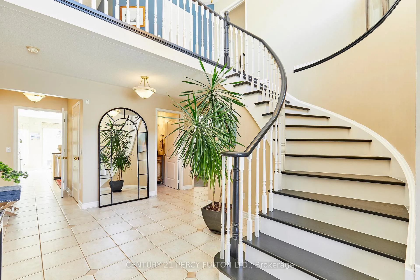
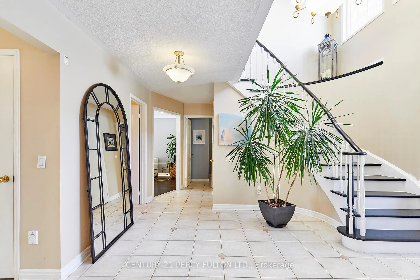
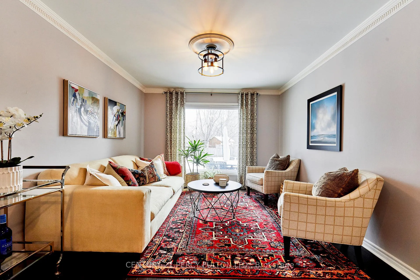
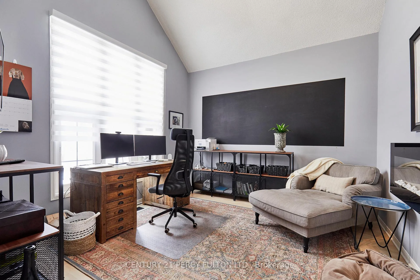
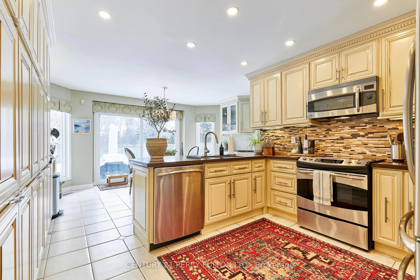
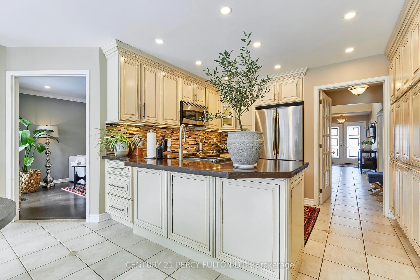
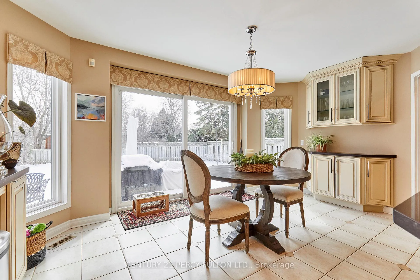
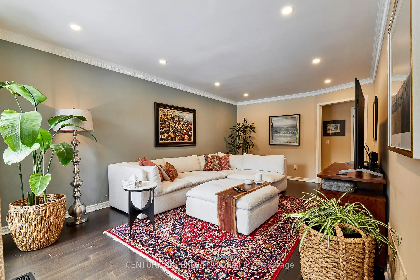
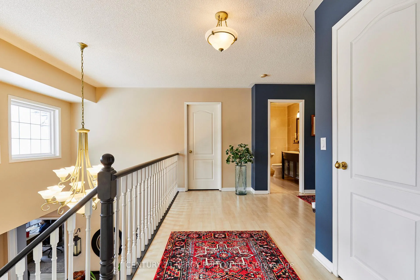
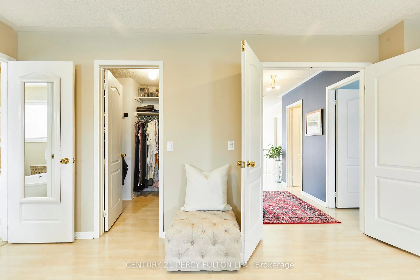
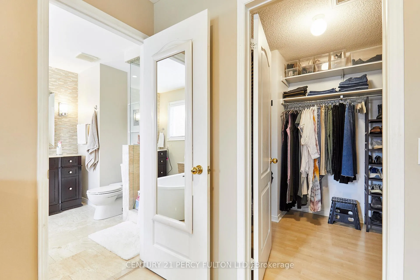
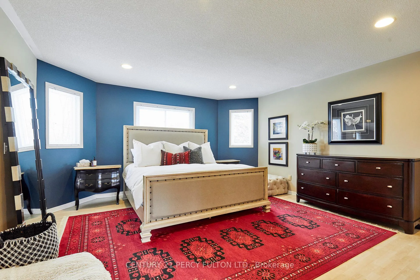
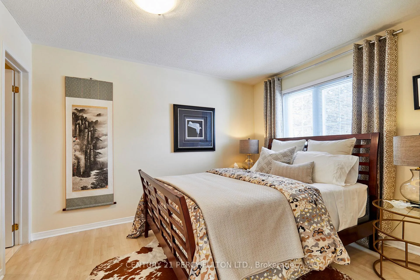
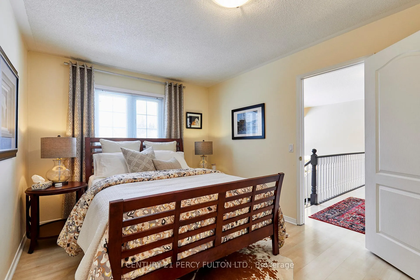
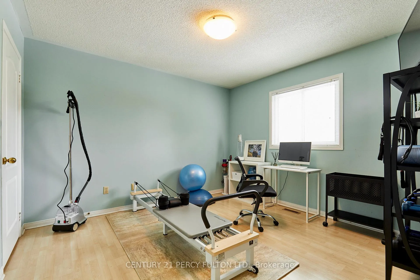
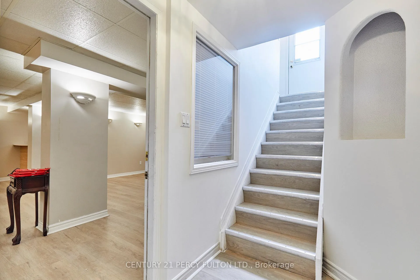
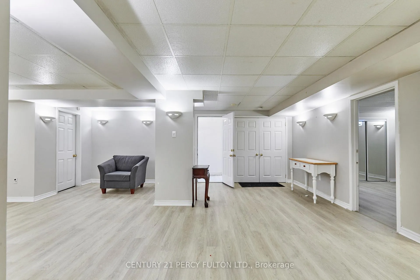
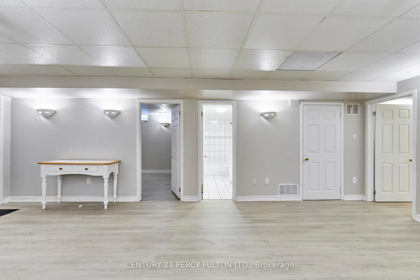
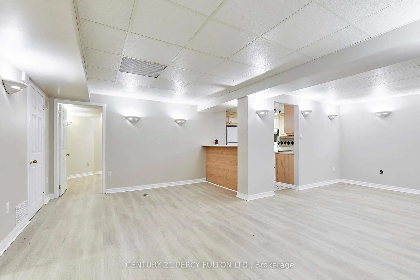
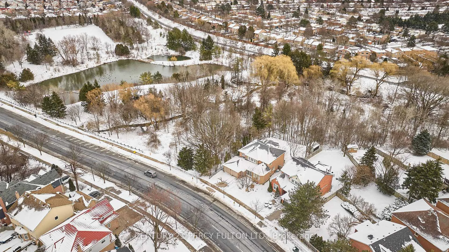
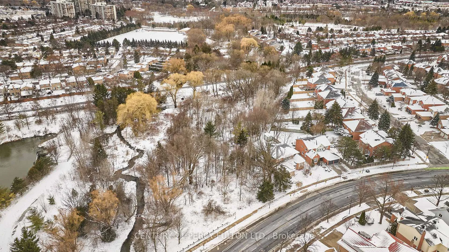
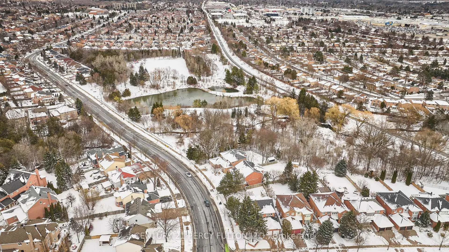
Welcome To A Rare Offering In The Desirable Area Where Markville meets Unionville'. This Executive Bramalea-Built Home Set On A Premium Pie-Shaped Ravine Lot Where Privacy, Nature, And Lifestyle Come Together. Ideally Located One House Down From A Quiet Park And Pond To The East And Minutes To Toogood Pond And Historic Main Street Unionville With Its Charming Shops, Restaurants, And Year-Round Events To The West, This Home Offers A Truly Exceptional Setting. Step Inside To A Warm, Elegant Interior Featuring Hardwood And Ceramic Floors On The Main Level, Abundant Natural Light, And Refined Architectural Details Including French Doors, Roman Columns, Full Oak Staircase, Soaring Two Strey Foyer And Extensive Pot Lighting. The Main Floor Den With Soaring Cathedral Ceiling Provides The Perfect Space For A Home Office Or Quiet Retreat. The Renovated Kitchen With Corian Countertops, Glass Backsplash, Built-In Pantry Cabinets And Much More, Is Designed For Both Everyday Living And Entertaining, Flowing Seamlessly Into The Principal Living Spaces-Ideal For Family Gatherings And Hosting. Upstairs, Four Generously Sized Bedrooms Are Complemented By Three Fully Renovated Bathrooms, Offering Comfort And Functionality For Growing Families. The Finished Basement Features A Separate Entrance To A Fully Self-Contained 2-Bedroom In-Law Suite With New Flooring And Five Appliances Including Washer And Dryer-Ideal For Extended Family Or Income Potential. The Private Pie-Shaped Ravine Lot With Huge Semi Circular Interlock Patio Offers Exceptional Depth And No Direct Rear Neighbours, Creating A Peaceful Outdoor Setting Rarely Found In This Area. Located In A Highly Sought-After Neighbourhood Close To Top-Ranked Schools, Markville Mall, GO Transit, And Major Highways, This Home Presents A Unique Opportunity To Enjoy Space, Nature, And Convenience In The Heart Of Markville/Unionville.
Key Facts & Features
Property Costs
- Annual Property Tax Amount
- $7,771
- Land Transfer Tax Fee
- $31,975
- Basement Type
- Apartment
Interior Features
- Interior Extras
- Auto Garage Door Remote, Central Vacuum, ERV/HRV, Floor Drain, In-Law Suite
- Fireplace/Stove
- No
- Elevator
- No
Exterior Features
- Pool
- None
Building
- Building Type
- Detached
- Building Style
- 2-Storey
Construction
- Exterior Finish
- Brick
- Roof
- Asphalt Shingle
- Foundation Details
- Not Applicable
- Special Designation
- Unknown
Lot
- Lot Front
- 47.92 ft
- Lot Depth
- 134.81 ft
- Lot Size
- 48.00 x 121.00 Feet (Irre;R:55';E:134')
- Lot Shape
- Pie
- Lot Size Code
- 48.00 x 121.00 Feet (Irre;R:55';E:134')
Inclusions
- Inclusions
- All Elf's, Frideg, Stove, B/I
Exclusions
- Exclusions
- Main floor washing machine; draperies and drapery rods; some front and rear garden plants; front and back garden lights and back patio lighting.
Parking & Garages
- Garage Type
- Attached
- Garage Spaces
- 2
- Parking Spaces
- 2
- Total Garage And Parking Spaces
- 4
Heating & Cooling
- Heat Source
- Gas
- Heat Type
- Forced Air
- Air Conditioning
- Central Air
- Water
- Municipal
- Sewers
- Sewer
- Bedrooms
- 4 + 2
- Washrooms
- 5
- Kitchens
- 2
- Family / bonus room
- Yes
Room sizes
- Living Room4.88 x 3.45Ground level
- Dining Room4.32 x 3.45Ground level
- Kitchen6.52 x 4.08Ground level
- Family Room5.99 x 3.66Ground level
- Library3.66 x 3.60Ground level
- Primary Bedroom5.18 x 4.69Second level
- Bedroom 25.03 x 3.05Second level
- Bedroom 33.66 x 3.50Second level
- Bedroom 43.47 x 3.05Second level
Washrooms
- 5-piece, Second
- 4-piece, Second
- 3-piece, Second
- 2-piece, Ground
- 4-piece, Basement
- Area
- Markham
- Municipality
- Markham
- Neighbourhood
- Unionville
- Main cross streets
- Kennedy/Carlton
- Zoning
- Res
- Directions
- North of Highway &, east of Kennedy Road
- MLS® number
- N12905792
- Data source
- Toronto Regional Real Estate Board
- Status change
- 2026-04-08
- Listed on
- 2026-03-20
- Days on market
- 19 days
- Possession type
- Flexible
- Co-op commission
- 2.25%
- Seller
- Listed by
- CENTURY 21 PERCY FULTON LTD.
Home Market Value
Current home valuation for 581 Carlton Road, Markham, Unionville, Markham, ON. Listed for $1,775,000
HOMEH Estimate
$1,655,500
Estimated Sales Range
$1,307,845 - $2,003,155
HOMEH Estimate for 581 Carlton Road, Markham, Unionville
Calculated with a real agent's CMA method — 45+ years of experience, codified. Not an AI guess.
For the owner
Is this your home? Track its value.
Get this home's HOMEH Estimate by email once a month, with how many homes are for sale around you.
Mortgage Payment Calculator
Compare up to 4 down payment scenarios
20% required for homes $1.5M or more
$355,000
| Scenario 1 | Scenario 2 | Scenario 3 | Scenario 4 | |
|---|---|---|---|---|
−Down payment | % $ | % $ | % $ | % $ |
+CMHC insurance | $0 | $0 | $0 | $0 |
=Total mortgage | $1,420,000 | $1,331,250 | $1,242,500 | $1,153,750 |
Amortization | ||||
Mortgage rate | % | % | % | % |
| Payment frequency | ||||
=Mortgage payment | $6,933monthly | $6,500monthly | $6,067monthly | $5,633monthly |
Land Transfer Tax
$31,975
$31,975
Around this home
No schools found nearby
Data provided by OpenStreetMap & Fraser Institute School Rankings
Ask HOMEH
New!Hi there!
👋Text or call (416) 301-9001
Recommended for you
Based on homes you've looked at.
No recommended properties found.
Nearby similar homes
No nearby properties found.
More real estate resources
Other homes nearby
Explore this area
Nearby neighbourhoods
No nearby listings available.