

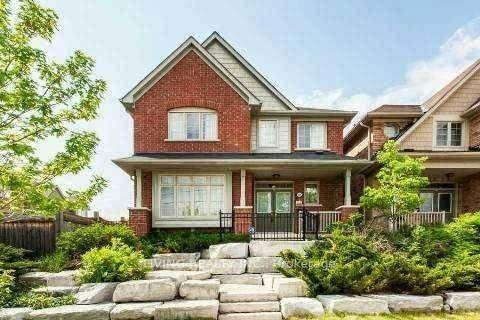
100 Thomas Street
Detached Terminated
1/14100 Thomas Street
Detached Terminated
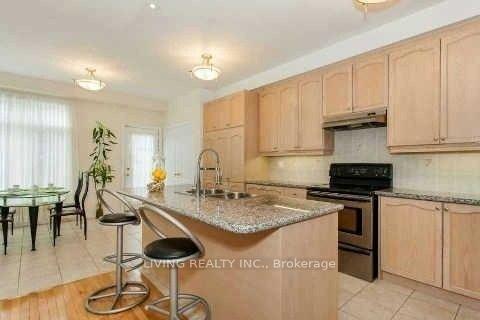
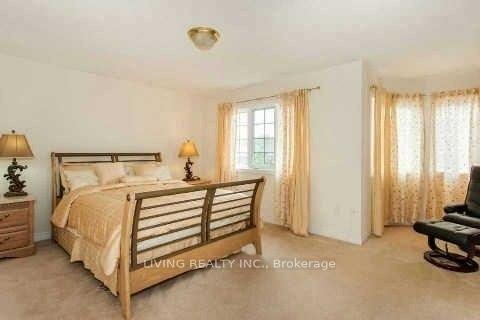
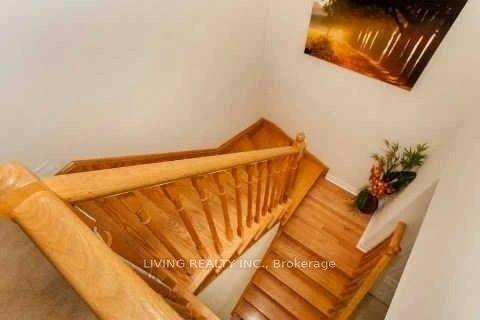
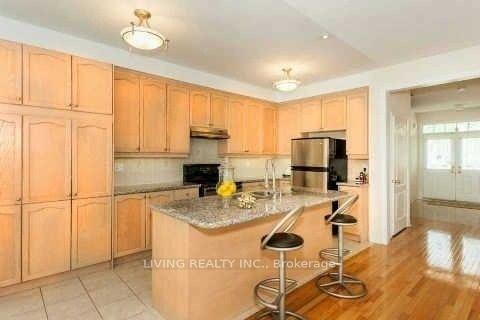 See all 14 photos
4+1 Bedrooms
4 Bathrooms
2 Garage
2K–2.5K sq.ft
34.37×117.43 ft
$8,141/yr
Property history
- $1,448,000TerminatedList: 2024-11-05|End: 2025-01-28|84 daysW10408044
Facts and features
- BasementFinished
- Age of home6–15 years
- Price per sq ft~$644
- Water, sewerSeptic
What stands out
- Hardwood floors
- Fireplace
- Central air
The homeDetached, 2-storey, Age 6–15 years
- Type: Detached
- Style: 2-storey
- Age: 6–15 years
- Living space: 2,000–2,500 sq ft
- Basement: Full, finished
InsideFireplace Yes, Hardwood, Built-in oven, central vacuum
- Fireplace: Yes
- Flooring: Hardwood
- Features: Built-in oven, central vacuum
- Rooms above ground: 11
- Rooms in the basement: 1
- Bedrooms: 4 + 1 in the basement
- Bathrooms: 4
- Kitchens: 1
- Family room: Yes
Outside and lotBrick, Unknown, Unknown
Outside
- Exterior: Brick
- Roof: Unknown
- Foundation: Unknown
- Size: 34.37 × 117.43 ft
Parking2 Garage, Detached, Private double
- Spaces: 2 Garage
- Garage: Detached
- Driveway: Private double
Heating, water and powerForced air, gas, Central air, Municipal water
- Heating: Forced air, gas
- Cooling: Central air
- Water: Municipal water
- Sewer: Septic
Costs and taxesTaxes $8,141 a year
- Taxes, 2024: $8,141 a year
Included in the saleS/s stove,fridge, range hood,w/d, all window covering,a/c,2 garage romotes,
- Included: S/s stove,fridge, range hood,w/d, all window covering,a/c,2 garage romotes,
Listing detailsW10408044, Terminated, Nov 5, 2024
- MLS® number: W10408044
- Status: Terminated
- Listed on: Nov 5, 2024
- Days on market: 84
- Updated: Jan 28, 2025
- Possession: 2024-11-08 / November 8, 2024
- Occupied by: Vacant
- Listing brokerage: LIVING REALTY INC.
About this home
100 Thomas Street, Mississauga (Streetsville), ON L5M 1Y8
Built-In OvenCentral Vacuum
EXCELLENT LOCATION In the heart of Streetsville. Luxurious Daniels home.9 ft ceiling, gleaming oak stairs, double marbled entry. prof fin bsmt with bdrm and wrm. Walk to top ranked VISTA HEIGHTS and GONZAGA SCHOOLS. Near GO&VILLAGE,MINS to SQUARE ONE, ERINMILLS TOWN CENTRE,403/407/401 and credit valley hospital.10+Location!
Read more
Ask about this home
A HOMEH agent will answer your questions about this home.
Ask a question
Thinking of selling your home?See what your home is worth today.
Around this home
Thomas/McFarren
Errands
Transit
Parks
Schools
Daily convenience, out of 100, from the distances below
ParkManor Hill Park · 3 within 1 km11 min walk657 m
GroceryKaren Convenience10 min walk631 m
SchoolStreetsville Secondary School6 min walk390 m
Train stationStreetsville8 min walk502 m
PharmacyShoppers Drug Mart11 min walk682 m
Cafés & foodOsmow's · 15 within 1 km10 min walk631 m
Gym & rec centreOOI's Taekwondo Fitness & Self Defense Centre11 min walk668 m
LibraryMississauga Library - Streetsville14 min walk852 m
WalkDriveStraight-line distance, open map data
Grocery0.6 km
Park0.7 km
Coffee0.6 km
Dining0.6 km
Gym0.7 km
Streetsville0.5 km
Schools nearby
School rating, out of 10.
Streetsville Secondary Schoolsecondary · Public · 0.4 km
7.9/10Good
Guiding Light Academyelementary · Private · 0.5 km
—
Vista Heights Public Schoolelementary · Public · 0.7 km
—
Contact agent
Helpful calculators
Mortgage
Affordability
Closing costs
Land transfer tax
Property tax
Down payment
CMHC insurance
Stress test
Cashback Rebate
Your HOMEH agent

NimaHOMEH agent · Mississauga
"I would see it this week."
Ask Nima