

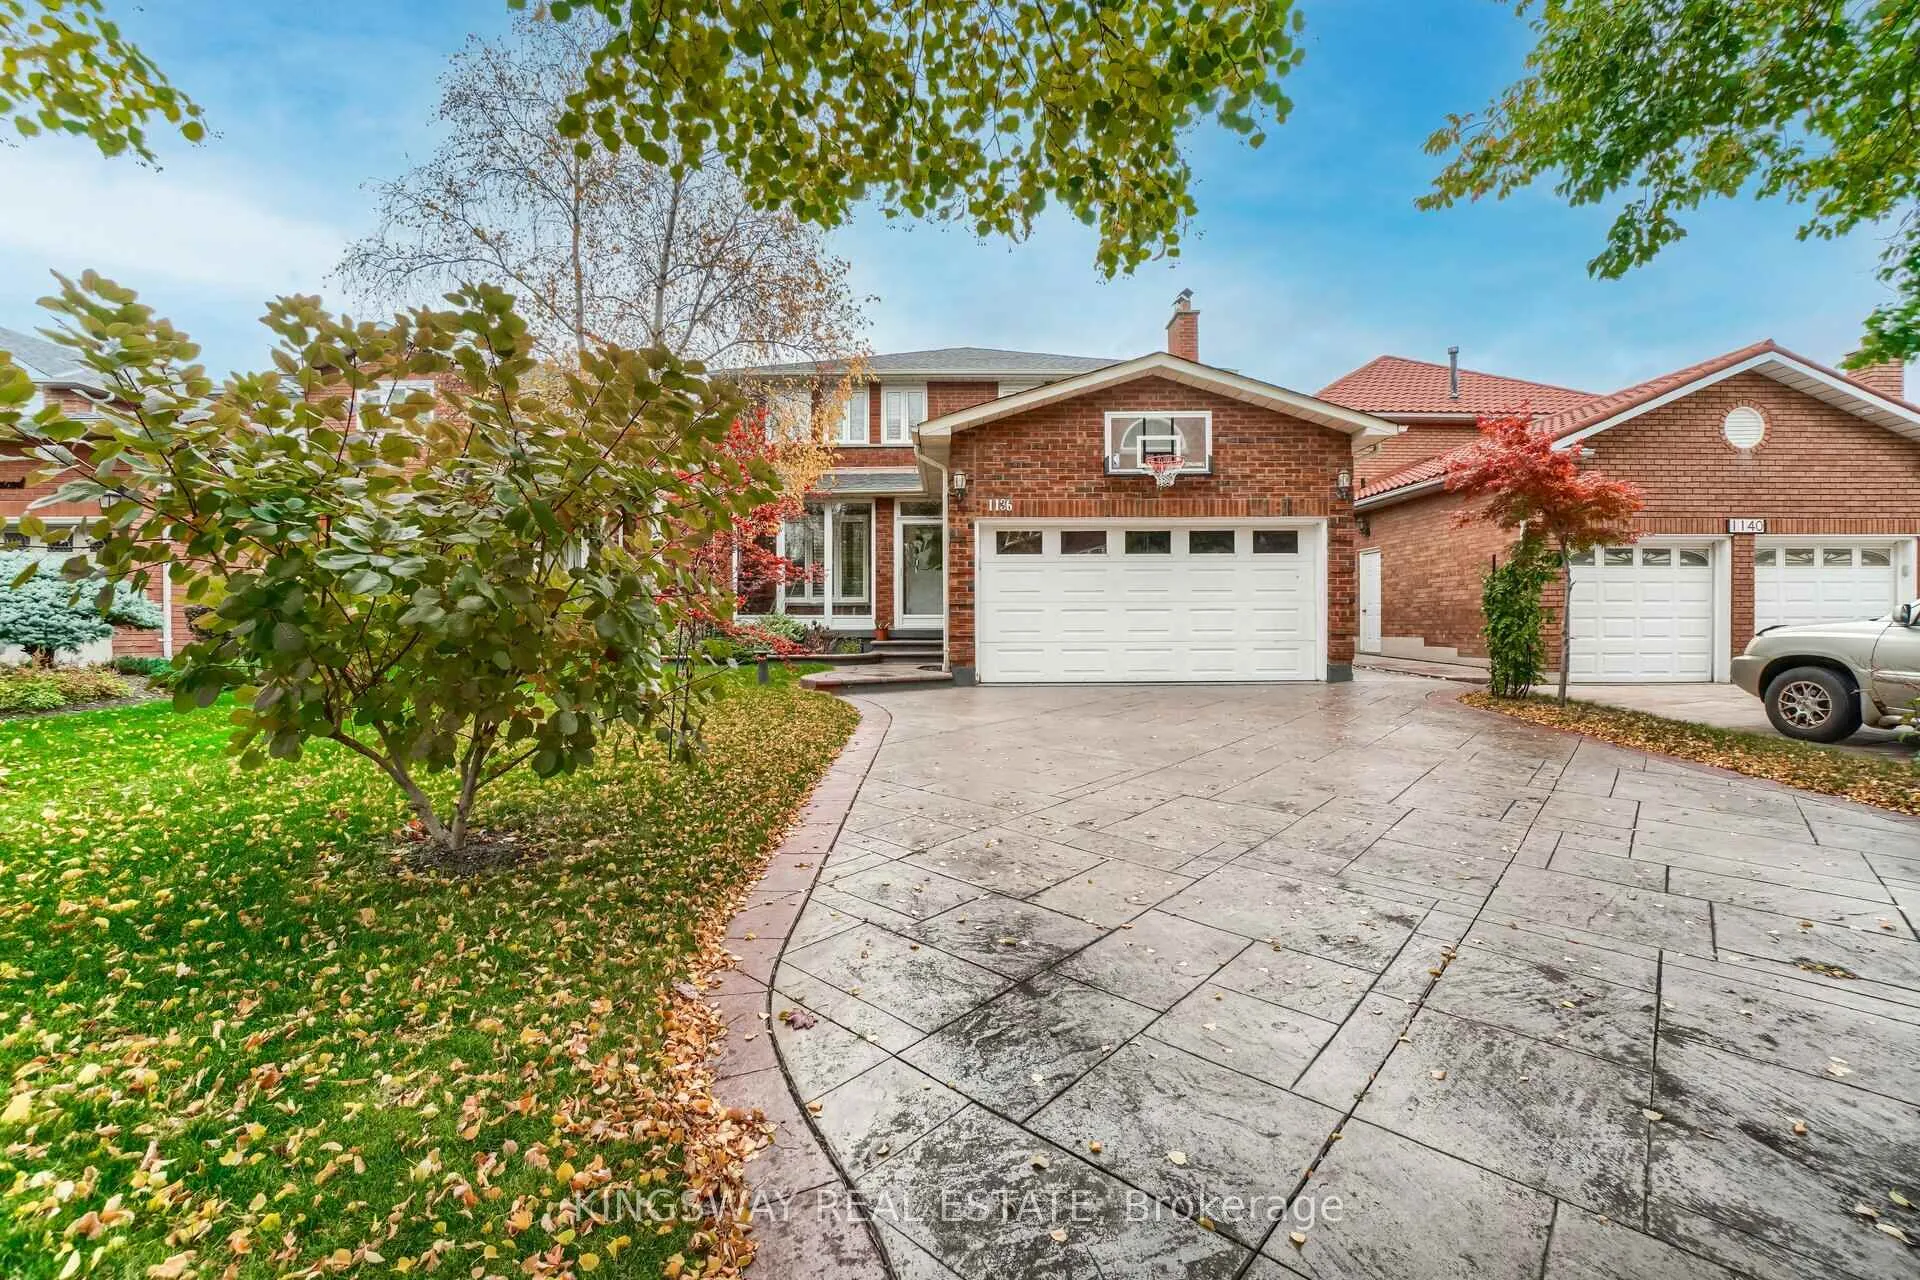
1136 Springwater Crescent
1136 Springwater Crescent
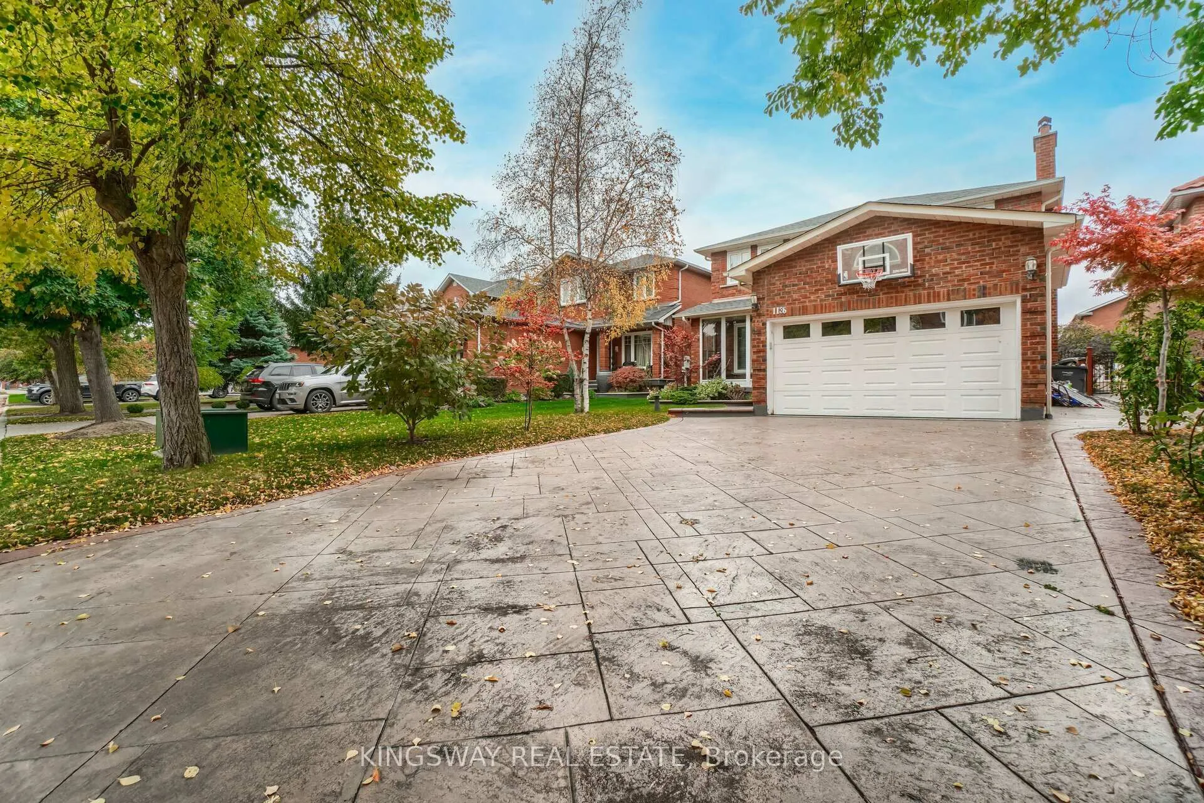
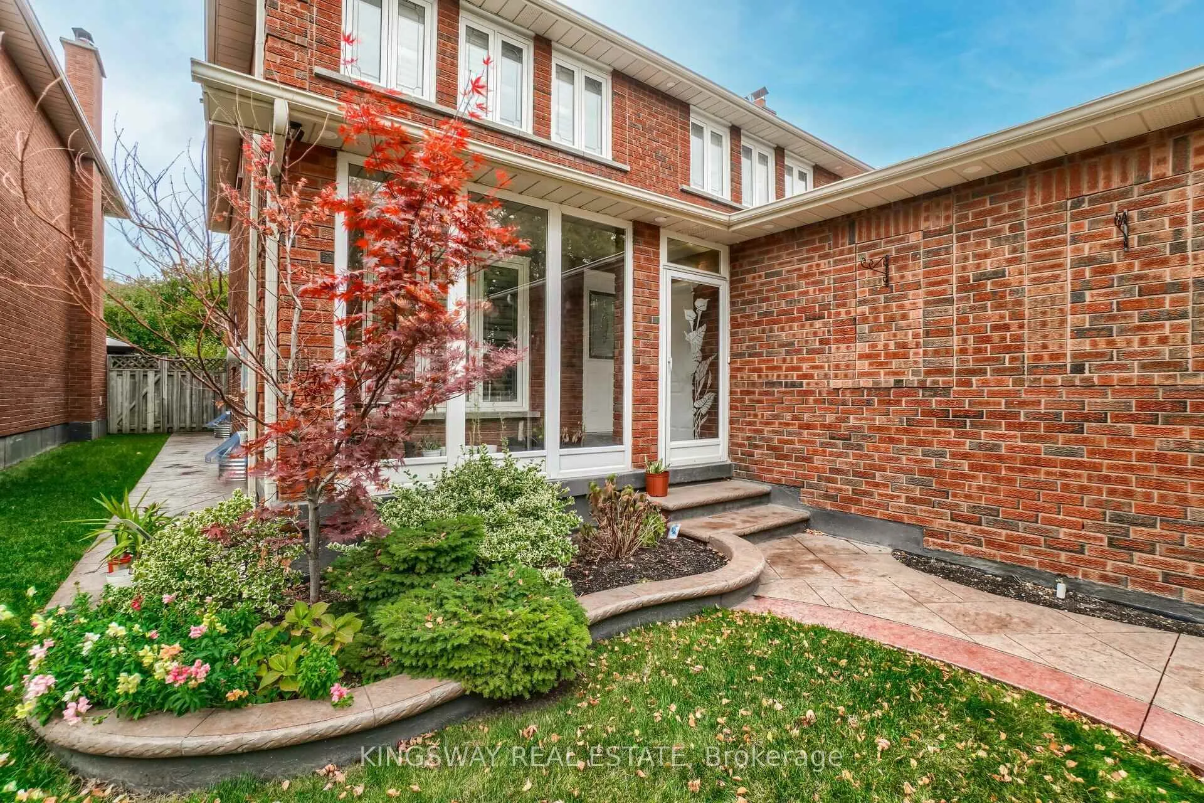
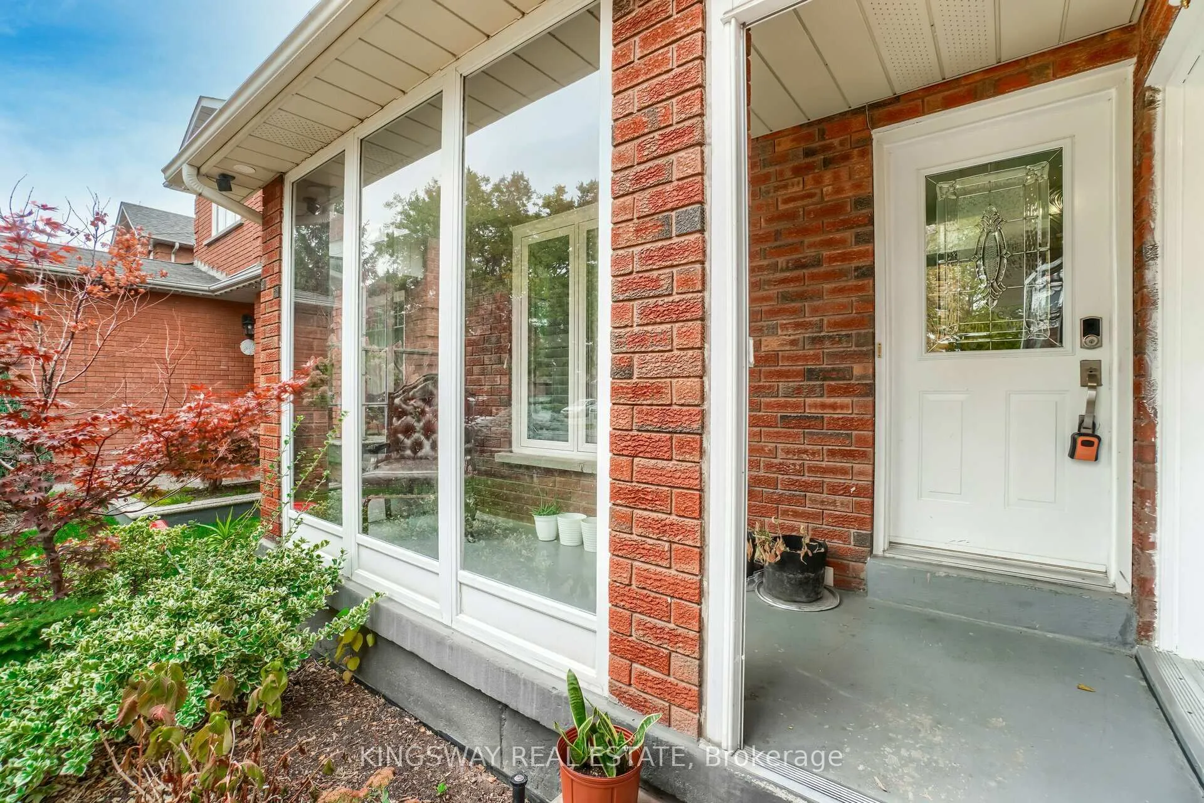
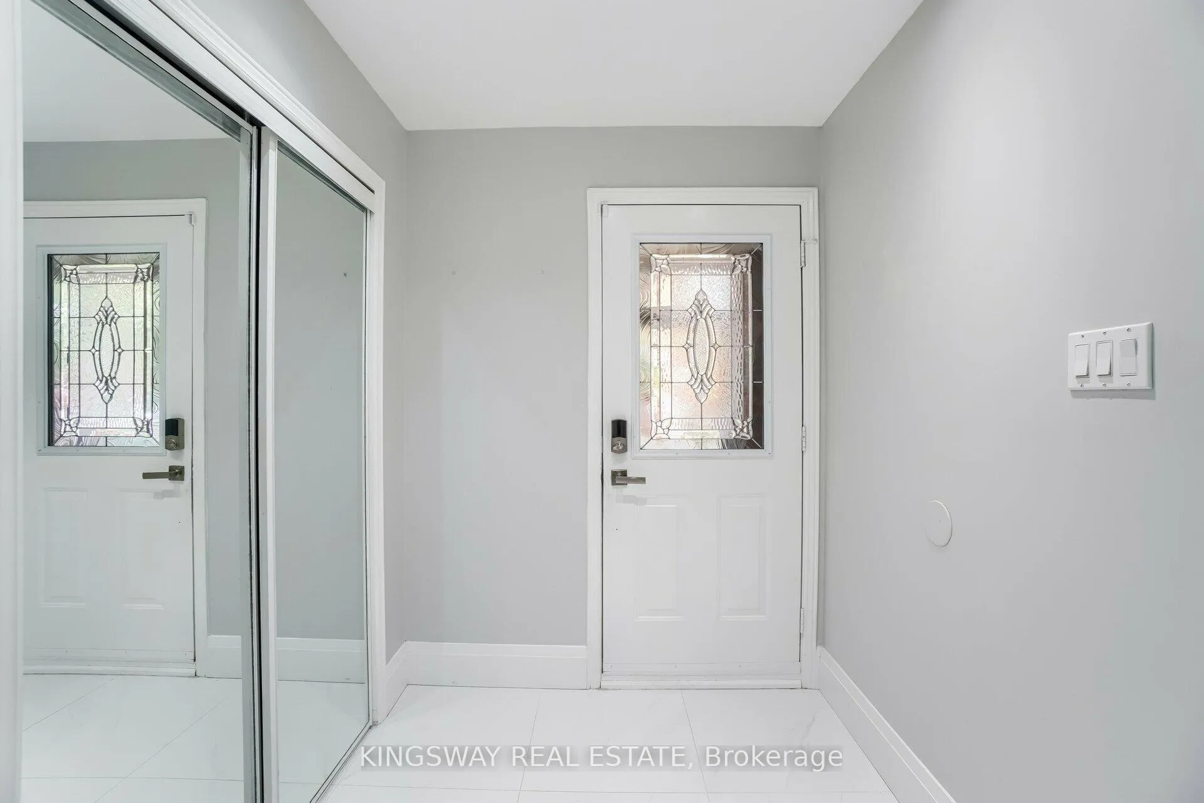 See all 50 photos
Property history
- $1,299,000TerminatedList: 2026-04-07|End: 2026-04-29|22 daysW12962658
- $1,299,000TerminatedList: 2025-06-11|End: 2025-06-18|7 daysW12212422
- $1,424,900TerminatedList: 2025-04-02|End: 2025-06-11|70 daysW12055801
Facts and features
- BasementApartment
- Price per sq ft~$577
- Water, sewerMunicipal
- HeatingForced air
- Second kitchen
- Hardwood floors
- Fireplace
- Central air
The homeDetached, 2-storey, 2,000–2,500 sq ft
- Type: Detached
- Style: 2-storey
- Living space: 2,000–2,500 sq ft
- Basement: Apartment
- View: City
- Waterfront: None
InsideFireplace Yes, family room, Hardwood, Porcelain, Ceramic, Main level
- Fireplace: Yes, family room
- Flooring: Hardwood, Porcelain, Ceramic
- Laundry: Main level
- Features: In-law suite
- Rooms above ground: 8
- Rooms in the basement: 1
- Bedrooms: 4 + 1 in the basement
- Bathrooms: 4
- Kitchens: 2
- Family room: Yes
Outside and lotBrick, Asphalt shingle, Concrete
- Exterior: Brick
- Roof: Asphalt shingle
- Foundation: Concrete
- Features: Landscaped
- Size: 40.1 × 117.37 ft
Parking2 Garage, Attached, Private
- Spaces: 2 Garage
- Garage: Attached
- Driveway: Private
Heating, water and powerForced air, gas, Central air, Municipal water
- Heating: Forced air, gas
- Cooling: Central air
- Water: Municipal water
- Sewer: Municipal sewer
Costs and taxesTaxes $8,188 a year, HST included in the price
- Taxes, 2025: $8,188 a year
- HST: HST included in the price
Listing detailsW12962658, Terminated, Apr 7, 2026
- MLS® number: W12962658
- Status: Terminated
- Listed on: Apr 7, 2026
- Days on market: 22
- Updated: Apr 29, 2026
- Possession: 2026-07-15 / Flexible
- Occupied by: Tenant
- Listing brokerage: KINGSWAY REAL ESTATE
About this home
1136 Springwater Crescent, Mississauga (East Credit), ON L5V 1G3
Tastefully RENOVATED detached home in a Great and *CHILD SAFE* Neighbourhood, 2,470 Above Grade + Finished Basement (In-Laws suite) Apartment, 4 Bedrooms, Double Garage, Engineered Hardwood Flooring on Main and Upper, Pot lights, Electric Fireplace, California Shutters, Separate Living/Dining/Family, Elegant White and Grey Kitchen With Center Island, Quartz countertop, Main Floor Laundry with Additional Storage and Quartz countertop, 4 Great size Bedrooms, New Roof Shingles (2022), Stamp Concrete Driveway, 6 Car Parking, **NO SIDEWALK**, Storm Door on Foyer, Porcelain Tiles on Hallway, Kitchen and Laundry Room, Upgraded washrooms, Great size basement apartment, Huge bedroom, cold cellar, Kitchen with Quartz countertop, Breakfast area, Laundry Rough-in under the stairs for Basement unit, Good Size Backyard with Gazebo, Close to Hwy 403, Square One, Rich Hansen Secondary School, Edenrose Public School, City Centre Baptist Church, McDonalds, Masjid Al-Farooq, Restaurants, Banks, Parks, Transit and Much more..!!
Ask about this home
A HOMEH agent will answer your questions about this home.
Around this home
Daily convenience, out of 100, from the distances below
Schools nearby
School rating, out of 10.
Helpful calculators
Your HOMEH agent

"I would see it this week."