

1156 Prestonwood Crescent
1156 Prestonwood Crescent
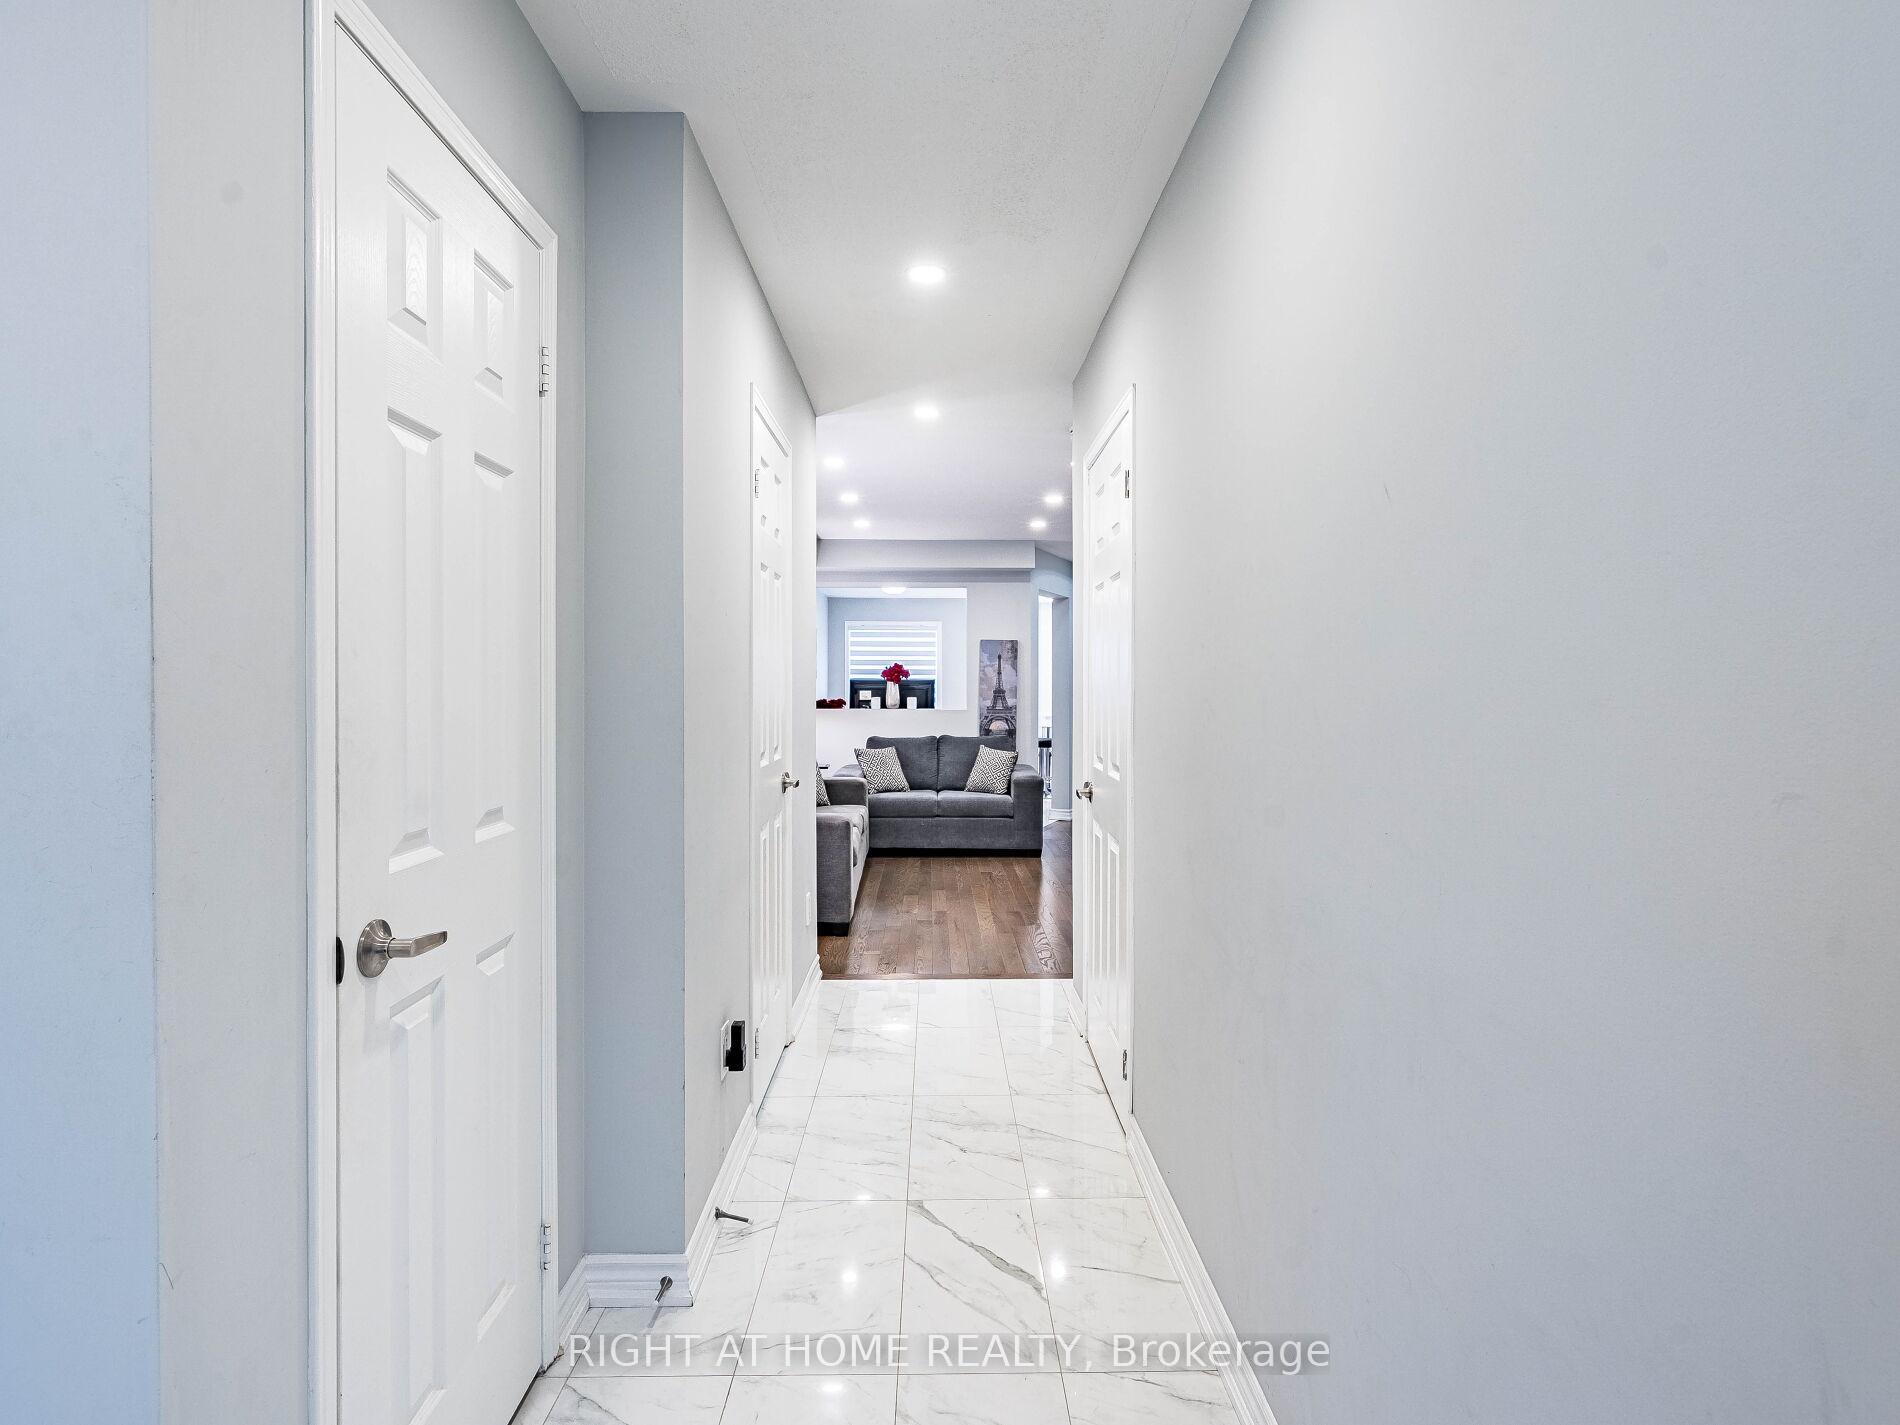 See all 50 photos
Property history
- $1,020,000TerminatedList: 2025-10-31|End: 2025-12-08|38 daysW12494508
- $1,099,990TerminatedList: 2025-10-15|End: 2025-10-30|15 daysW12462058
Facts and features
- BasementFinished
- Age of home16–30 years
- Price per sq ft~$583
- Water, sewerMunicipal
- Separate entrance
- Hardwood floors
- Central air
The homeSemi-Detached, 2-storey, Age 16–30 years
- Type: Semi-Detached
- Style: 2-storey
- Age: 16–30 years
- Living space: 1,500–2,000 sq ft
- Basement: Finished, separate entrance
InsidePorcelain, Hardwood, Concrete, Water heater owned, auto garage door remote, Rooms above ground 8
- Flooring: Porcelain, Hardwood, Concrete
- Features: Water heater owned, auto garage door remote
- Rooms above ground: 8
- Rooms in the basement: 3
- Bedrooms: 3 + 1 in the basement
- Bathrooms: 4
- Kitchens: 1
- Family room: Yes
Outside and lotBrick, other, Asphalt shingle, Concrete
- Exterior: Brick, other
- Roof: Asphalt shingle
- Foundation: Concrete
- Size: 23.23 × 111.22 ft
- Shape: Irregular
Parking1 Garage, Built-in, Mutual
- Spaces: 1 Garage
- Garage: Built-in
- Driveway: Mutual
Heating, water and powerForced air, gas, Central air, Municipal water
- Heating: Forced air, gas
- Cooling: Central air
- Water: Municipal water
- Sewer: Municipal sewer
- Natural gas: Available
- Hydro: Available
- Cable: Available
Costs and taxesTaxes $5,945 a year, HST No HST, Rental items None
- Taxes, 2025: $5,945 a year
- HST: No HST
- Rental items: None
Included in the saleAll existing windows coverings, stainless steel stove, 02 fridge one at main kitchen and other in basement, dish washer & over the stove microwave hood fan. white washer dryer (basement), one stackable white washer and dryer (main floor), garage door remote., Electric fire places main floor and basement not included.
- Included: All existing windows coverings, stainless steel stove, 02 fridge one at main kitchen and other in basement, dish washer & over the stove microwave hood fan. white washer dryer (basement), one stackable white washer and dryer (main floor), garage door remote.
- Not included: Electric fire places main floor and basement not included.
Listing detailsW12494508, Terminated, Oct 31, 2025
- MLS® number: W12494508
- Status: Terminated
- Listed on: Oct 31, 2025
- Days on market: 38
- Updated: Dec 8, 2025
- Possession: 2026-01-05 / 60-89 days
- Occupied by: Owner
- Listing brokerage: RIGHT AT HOME REALTY
About this home
1156 Prestonwood Crescent, Mississauga (East Credit), ON L5V 2V3
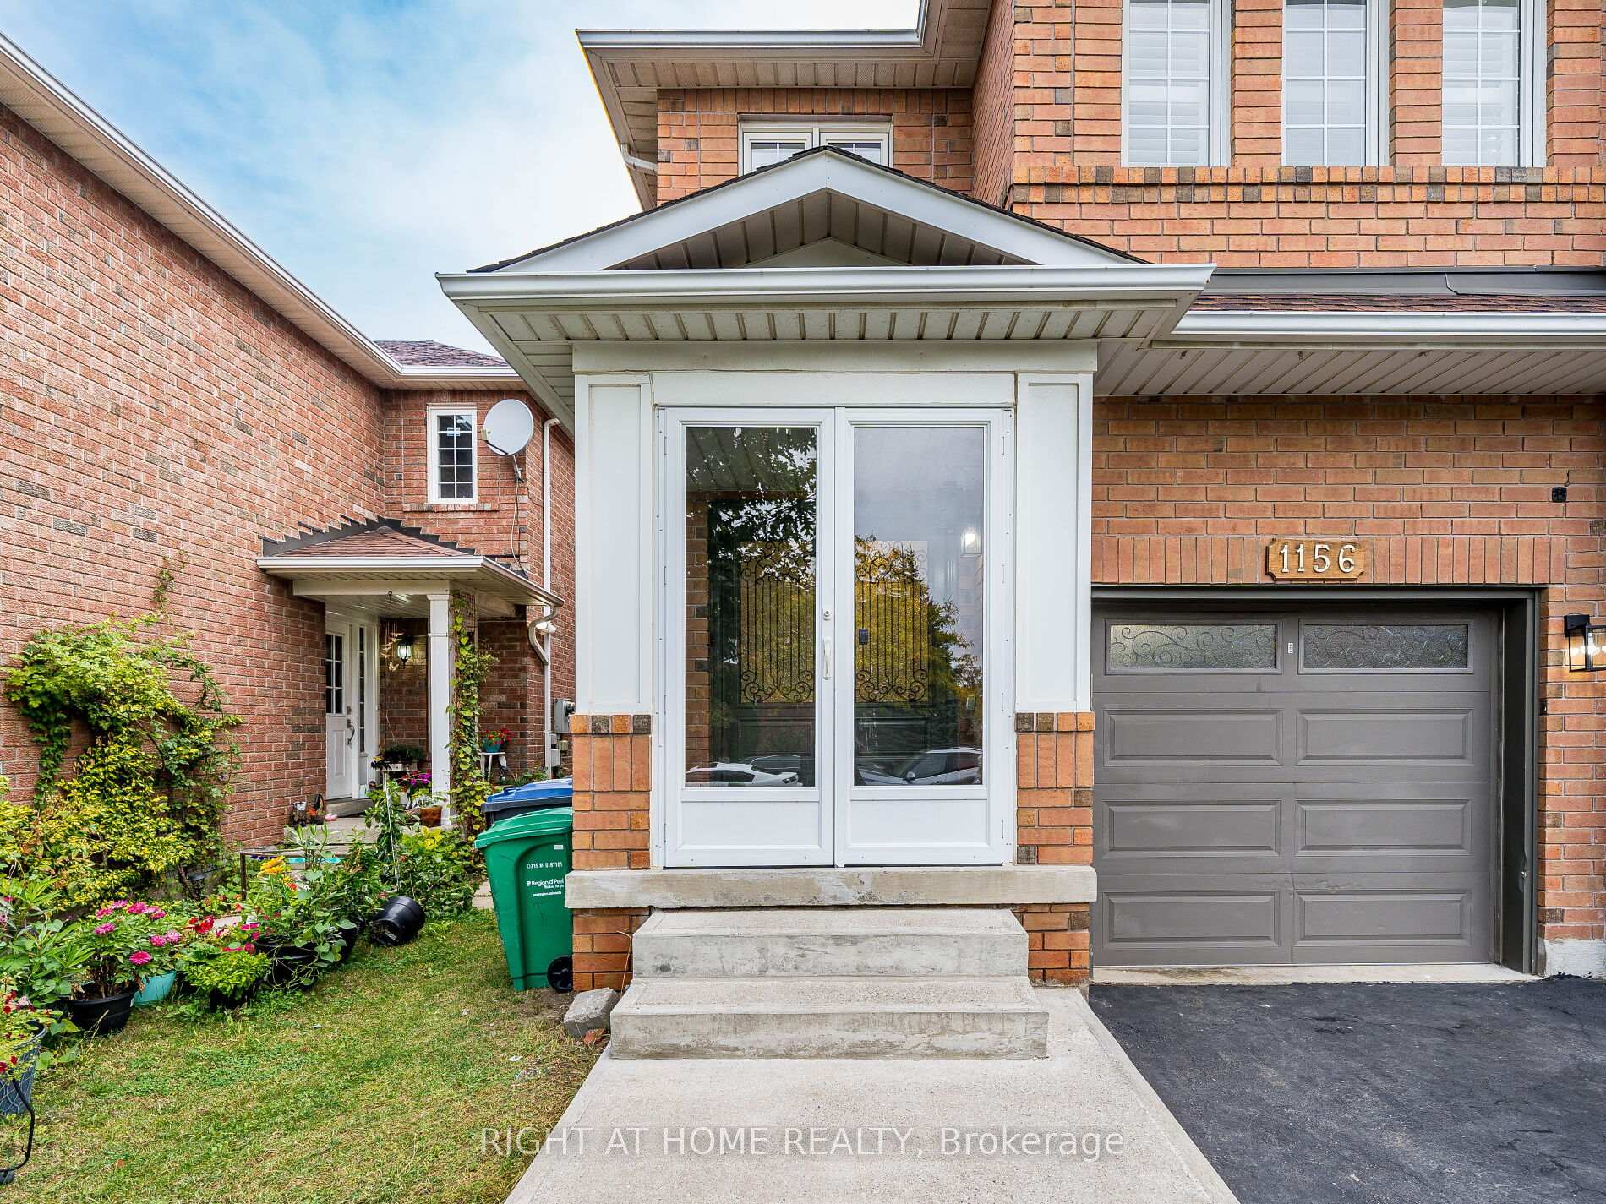
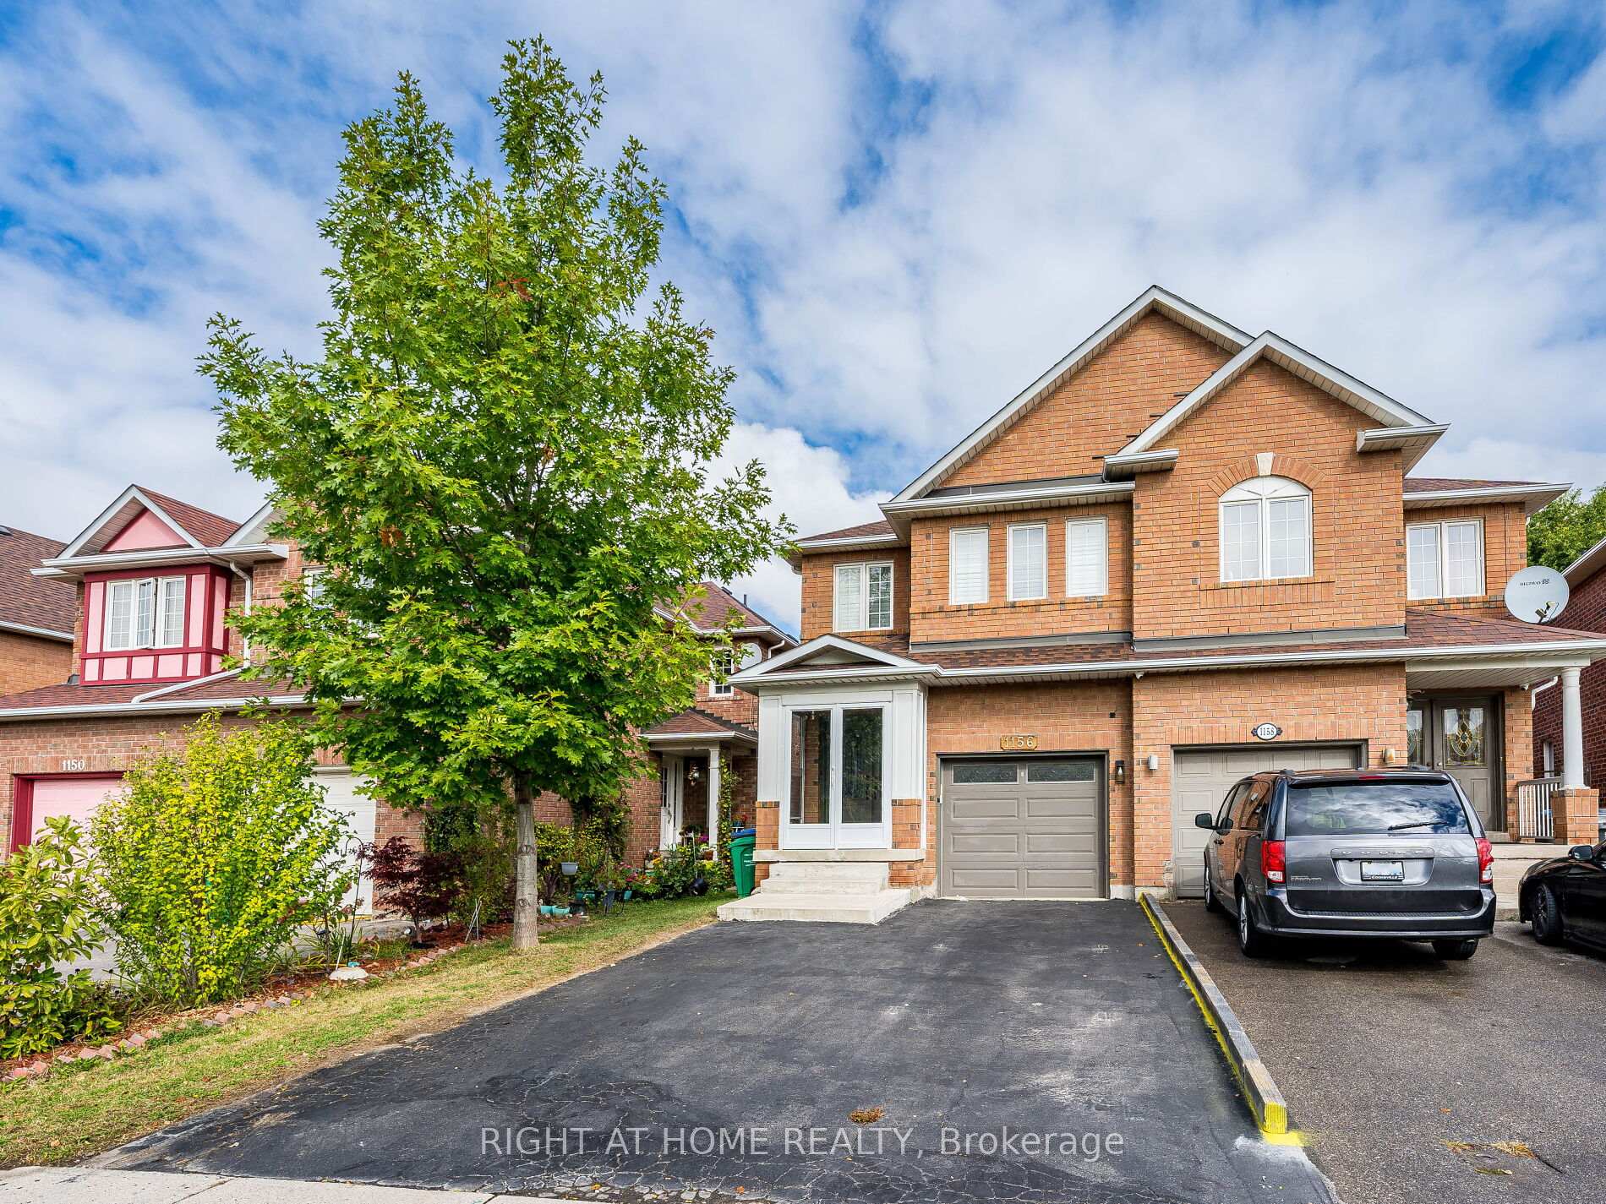
Location, Location, Location, Very conveniently located this property at Mississauga's very high demand area. This Sami-detached, 1670 sqft. ( upper floor ). 03 bedroom plus one Br. with 04 washrooms, Basement area ( 728 sqft ) with ( one Br ) plus additional 02 rooms. and two over size windows. Separate entrance for basement from the garage. Very functional layout, Almost 150k spent for upgrades of this property. Totally Upgraded custom build kitchen:-- A lots of extra- cabinets and pantries, Quartz countertop, moveable Island, backsplash with valance lights. Stainless steel appliances.(electric stove, over the range hood microwave, fridge and Dishwasher. Own hot water tank, New furnace, Air Humidifier and air conditioner. Gas line rough-in for gas range also available for future. Main floor windows with Zebra blinds and 2nd floor windows with plantation blinds. Floors are upgraded with modern look. All lights are replaced with pot lights and other energy efficient lighting fixtures. all smoke sensors and carbon mono oxide sensor are upgraded. All washrooms totally renovated with modern appearance. Separate room for white washer and dryer (main floor). Porch Inclosure for outdoor extra space. 200 Amp electric service line. Electric outlet at garage for EV Car charging. Very high rated schools that make"s this property more attractive for growing families. Walking distance for public transport, groceries, Doctors, parks, restaurants, Gulfs clubs and easily access to every days necessities. Accessible major HWYs and all the other amenities. Professionally finished basement: with one Br. Plus two additional rooms, larger two windows, kitchenette with Quartz countertop, modern cabinets, 03 pic washroom, separate room for washer and dryer (white) plus laundry sink. S/S fridge and powerful exhaust hood fan. and separate entrance from garage and more. REDUCED PRICE FOR QUICK SALE.
Ask about this home
A HOMEH agent will answer your questions about this home.
Around this home
Daily convenience, out of 100, from the distances below
Schools nearby
School rating, out of 10.
Helpful calculators
Your HOMEH agent

"I would see it this week."