

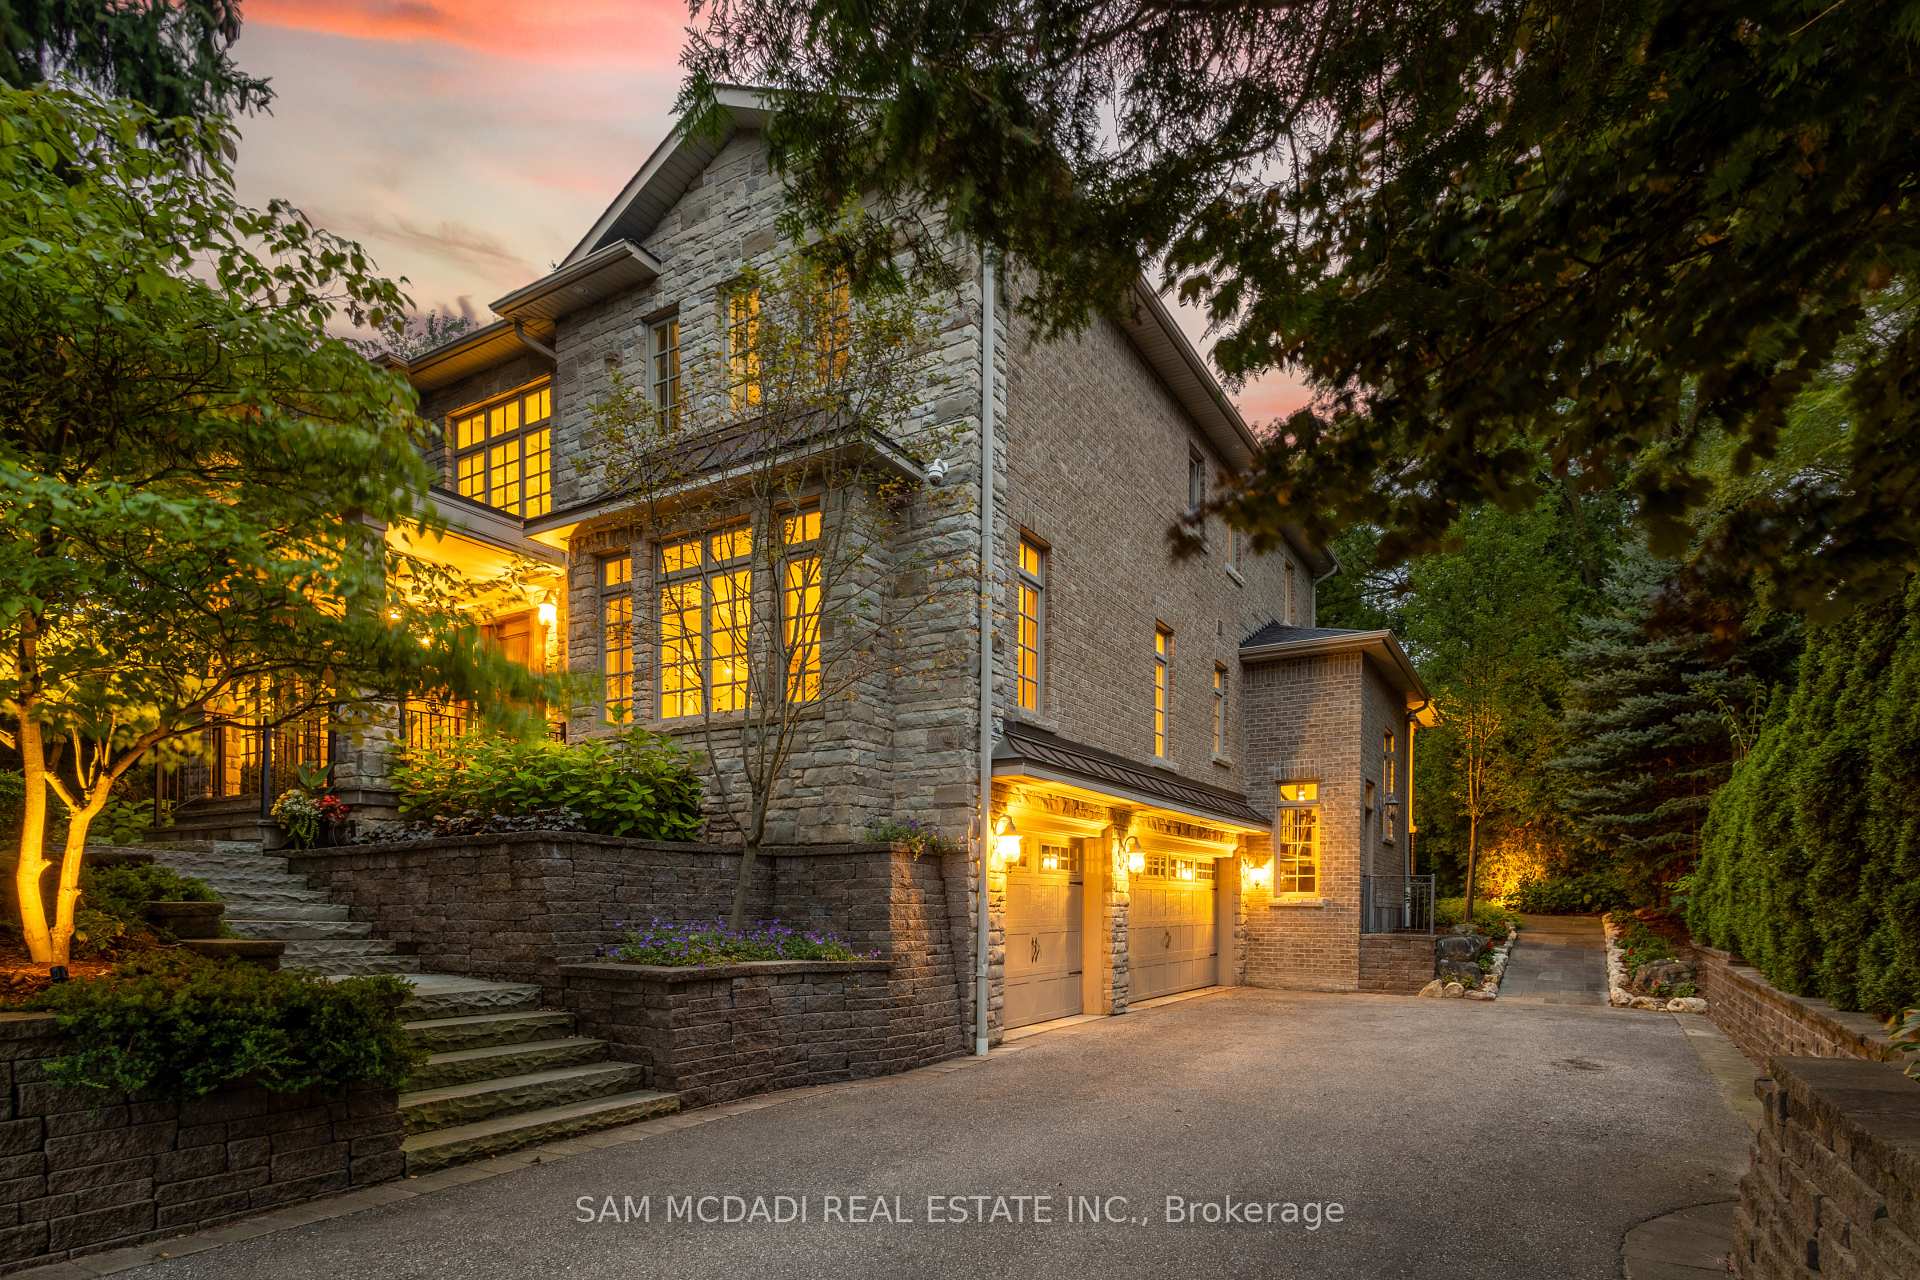
1173 Woodeden Drive
1173 Woodeden Drive
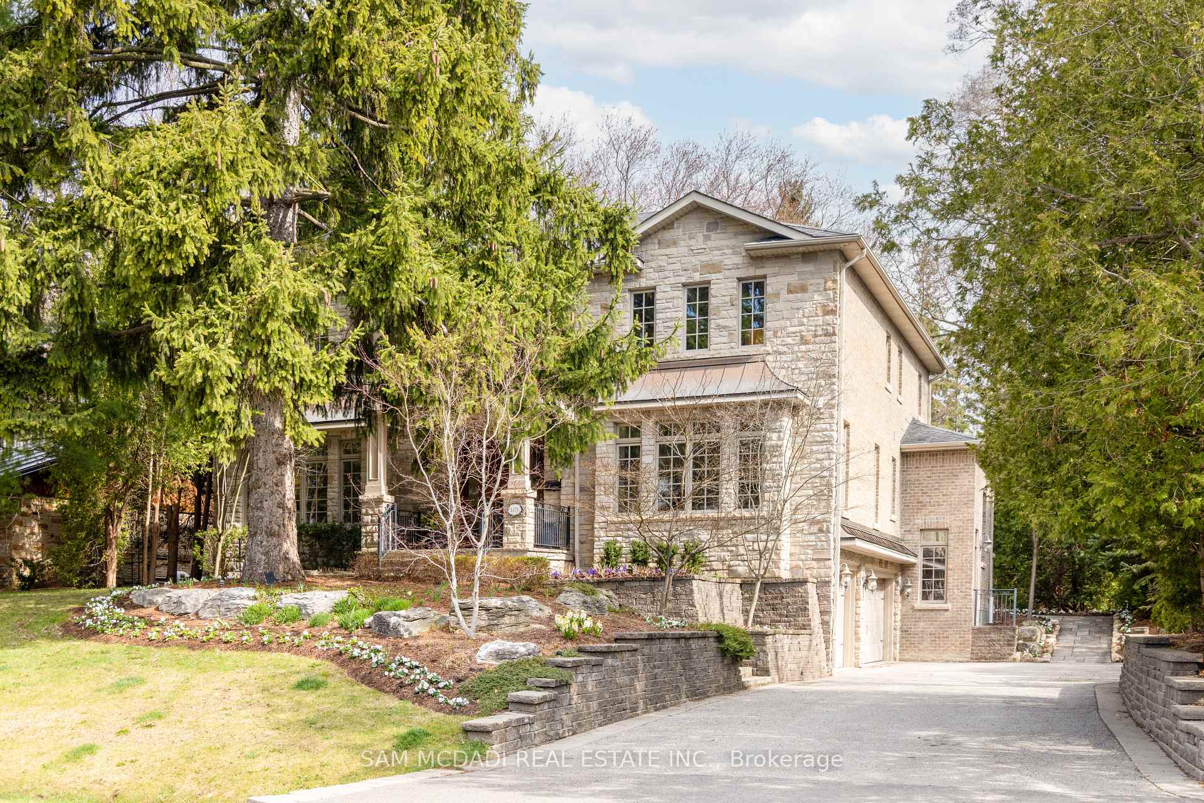
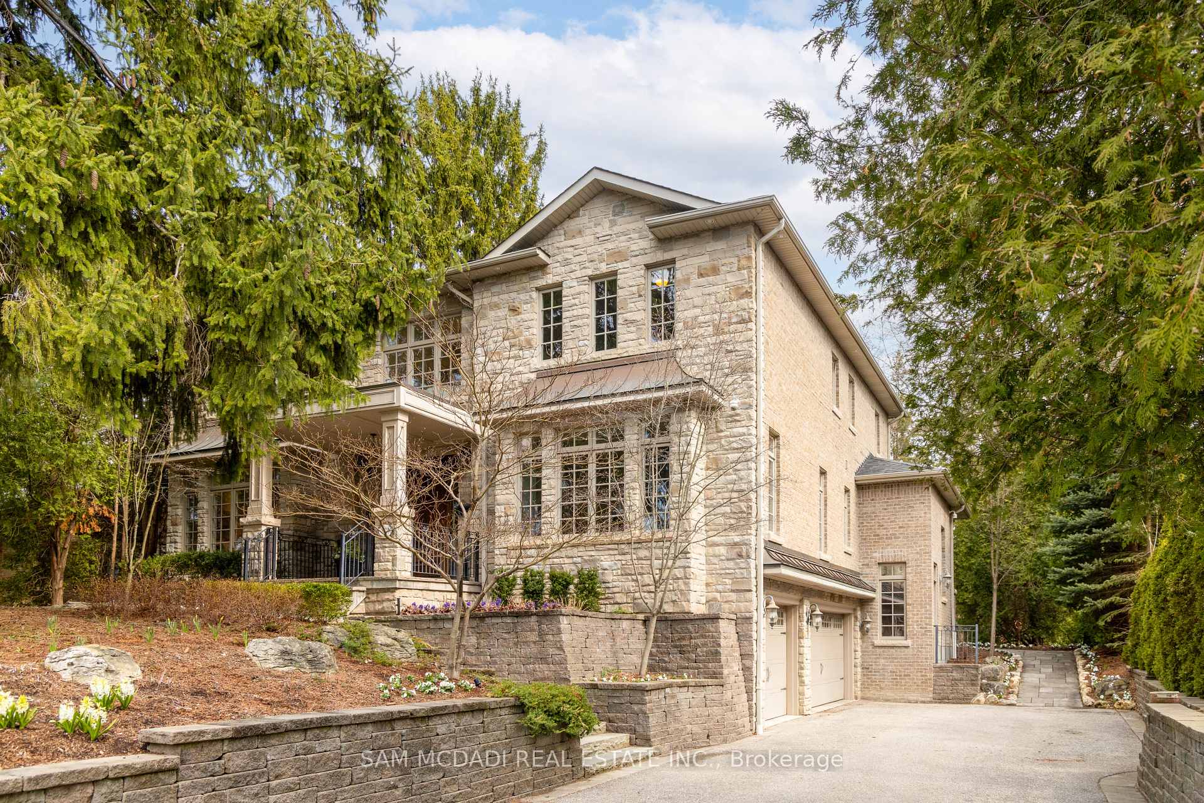
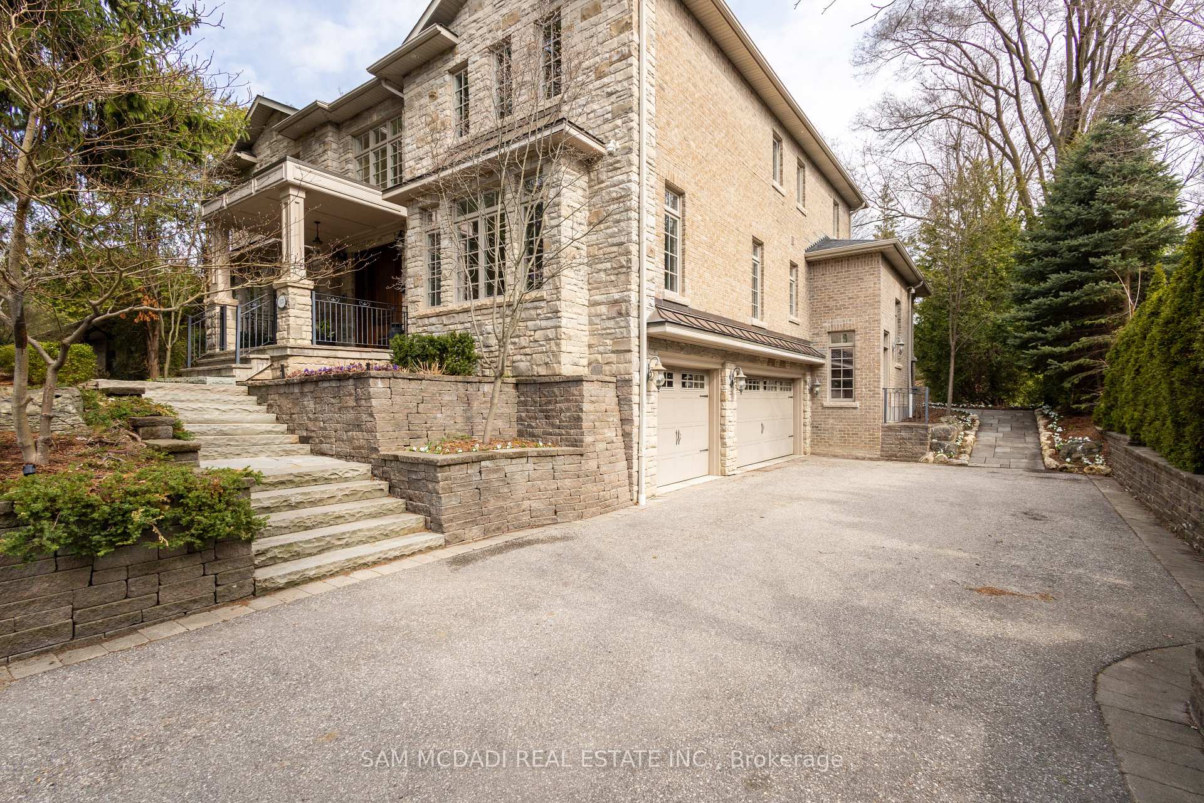
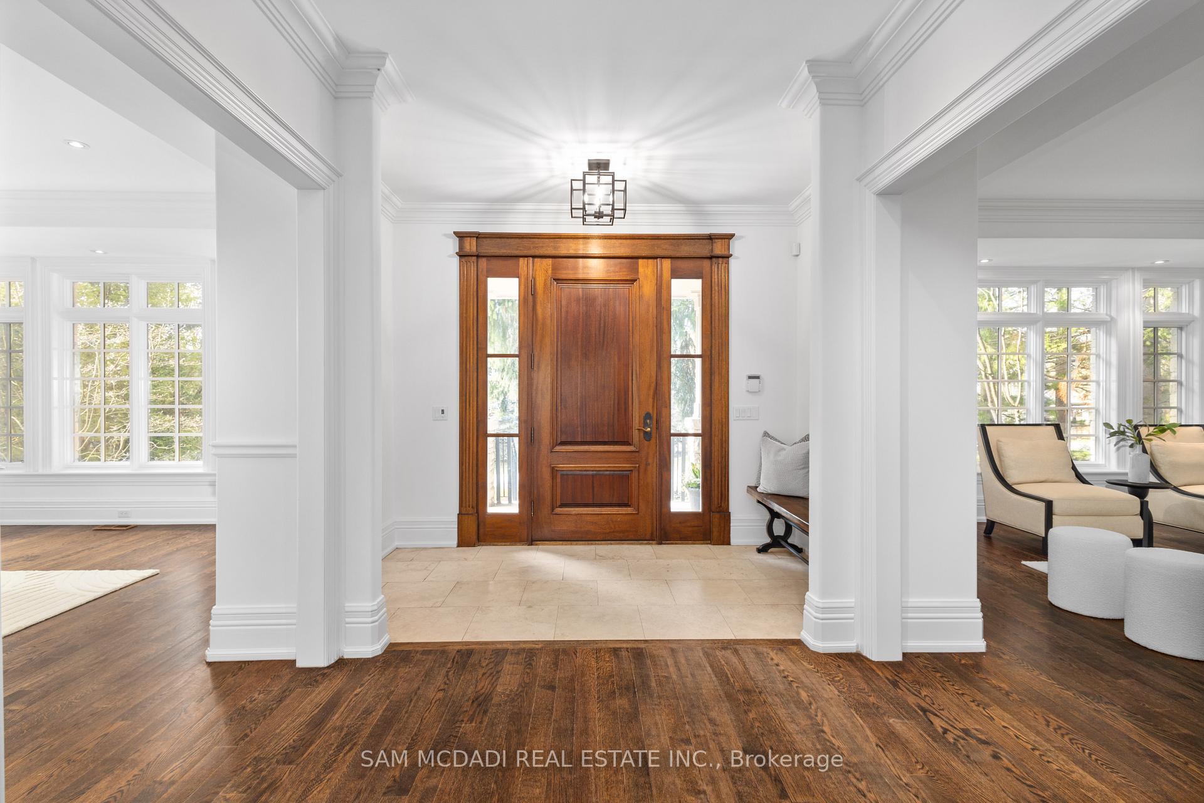 See all 50 photos
Property history
- $4,450,000ExpiredList: 2025-10-01|End: 2026-03-31|181 daysW12439547
- $4,450,000ExpiredList: 2025-04-29|End: 2025-09-30|154 daysW12110019
Facts and features
- BasementFinished
- Age of home16–30 years
- Water, sewerMunicipal
- HeatingForced air
- Separate entrance
- Hardwood floors
- Fireplace
- Central air
The homeDetached, 2-storey, Age 16–30 years
- Type: Detached
- Style: 2-storey
- Age: 16–30 years
- Living space: 5,000+ sq ft
- Basement: Finished, separate entrance
- View: Trees/woods
InsideFireplace Yes, natural gas, Hardwood, Main level
- Fireplace: Yes, natural gas
- Flooring: Hardwood
- Laundry: Main level
- Features: Bar fridge, built-in oven, central vacuum, countertop range, water heater
- Rooms above ground: 11
- Rooms in the basement: 3
- Bedrooms: 5 + 1 in the basement
- Bathrooms: 6
- Kitchens: 1
- Family room: Yes
Outside and lotBrick, stone, Asphalt shingle, Unknown
- Exterior: Brick, stone
- Roof: Asphalt shingle
- Foundation: Unknown
- Other structures: Garden shed
- Size: 77.5 × 290 ft
Parking3 Garage, Built-in, Private double
- Spaces: 3 Garage
- Garage: Built-in
- Driveway: Private double
Heating, water and powerForced air, gas, Central air, Municipal water
- Heating: Forced air, gas
- Cooling: Central air
- Water: Municipal water
- Sewer: Municipal sewer
Costs and taxesTaxes $25,426 a year, HST included in the price, Hot water tank
- Taxes, 2025: $25,426 a year
- HST: HST included in the price
- Rental items: Hot water tank
Included in the saleSub zero fridge, 6 burner wolf gas range, wolf oven, wolf convection microwave, miele dishwasher, all light fixtures, all window coverings, two basement bar fridges, irrigation system, outdoor lighting, gas hook up for bbq, central vacuum & accessories, hot water tank, beachcomber hot tub, backyard shed, 2 furnaces with humidifiers, 2 air conditioners, salt water softening system, garage shelving. basement bedroom wired for home theatre, 8 independent zone distributed audio system by russound, teledoor camera system installed by oakville sight and sound. basement, garage and front steps roughed in for glycol radiant heating
- Included: Sub zero fridge, 6 burner wolf gas range, wolf oven, wolf convection microwave, miele dishwasher, all light fixtures, all window coverings, two basement bar fridges, irrigation system, outdoor lighting, gas hook up for bbq, central vacuum & accessories, hot water tank, beachcomber hot tub, backyard shed, 2 furnaces with humidifiers, 2 air conditioners, salt water softening system, garage shelving. basement bedroom wired for home theatre, 8 independent zone distributed audio system by russound, teledoor camera system installed by oakville sight and sound. basement, garage and front steps roughed in for glycol radiant heating
Listing detailsW12110019, Expired, Apr 29, 2025
- MLS® number: W12110019
- Status: Expired
- Listed on: Apr 29, 2025
- Days on market: 154
- Updated: Sep 30, 2025
- Possession: Flexible
- Occupied by: Owner
- Listing brokerage: SAM MCDADI REAL ESTATE INC.
About this home
1173 Woodeden Drive, Mississauga (Lorne Park), ON L5H 2T7
A timeless blend of design and craftsmanship, this custom-built home offers over 7,000 sq ft of living space and sits on a premium 77.5 x 290 ft pool-sized lot in the heart of Mississauga's most coveted neighbourhood, Lorne Park, complete with a spacious 3 car garage. Upon entering the grand foyer, you are immediately greeted by a thoughtfully designed main floor featuring generously sized principal rooms, ideal for both everyday living and entertaining. The chef-inspired kitchen boasts an oversized centre island, an inviting eat-in area, ample counter and storage space, premium appliances, and a butlers pantry that seamlessly flows into the formal dining room, for large family gatherings. The family room overlooks both the kitchen and backyard, and is anchored by a welcoming gas fireplace, creating the perfect setting for relaxation and casual entertaining. The main floor also includes a formal living room, laundry room, and a versatile bedroom that can serve as an office. The second floor is bathed in natural light, thanks to a sizeable skylight that brightens the living space. Upstairs the expansive primary suite overlooks the mature backyard and includes a cozy gas fireplace, his-and-her walk-in closets, a spa-inspired ensuite with heated floors, and a custom laundry chute. Three additional well-appointed bedrooms, each with ample closet space and its own ensuite, ensure comfort and privacy for every family member. The upstairs also boasts a lounge area, ideal for unwinding after a long day. The finished basement, with a separate entrance, includes a bedroom, 3 pc washroom, and plenty of recreation space for the growing family. The expansive, private backyard features endless possibilities for outdoor living, complete with an irrigation system and uplighting that highlight the beautiful perennial gardens. Enjoy the best of South Mississauga, nestled near walking trails, Port Credit, Mississauga Golf Club, hwys, Go Train. Perfect for the most discerning buyer!
Ask about this home
A HOMEH agent will answer your questions about this home.
Around this home
Daily convenience, out of 100, from the distances below
Schools nearby
School rating, out of 10.
Helpful calculators
Your HOMEH agent

"Priced 11% over the Hestimate. I would see it this week."