

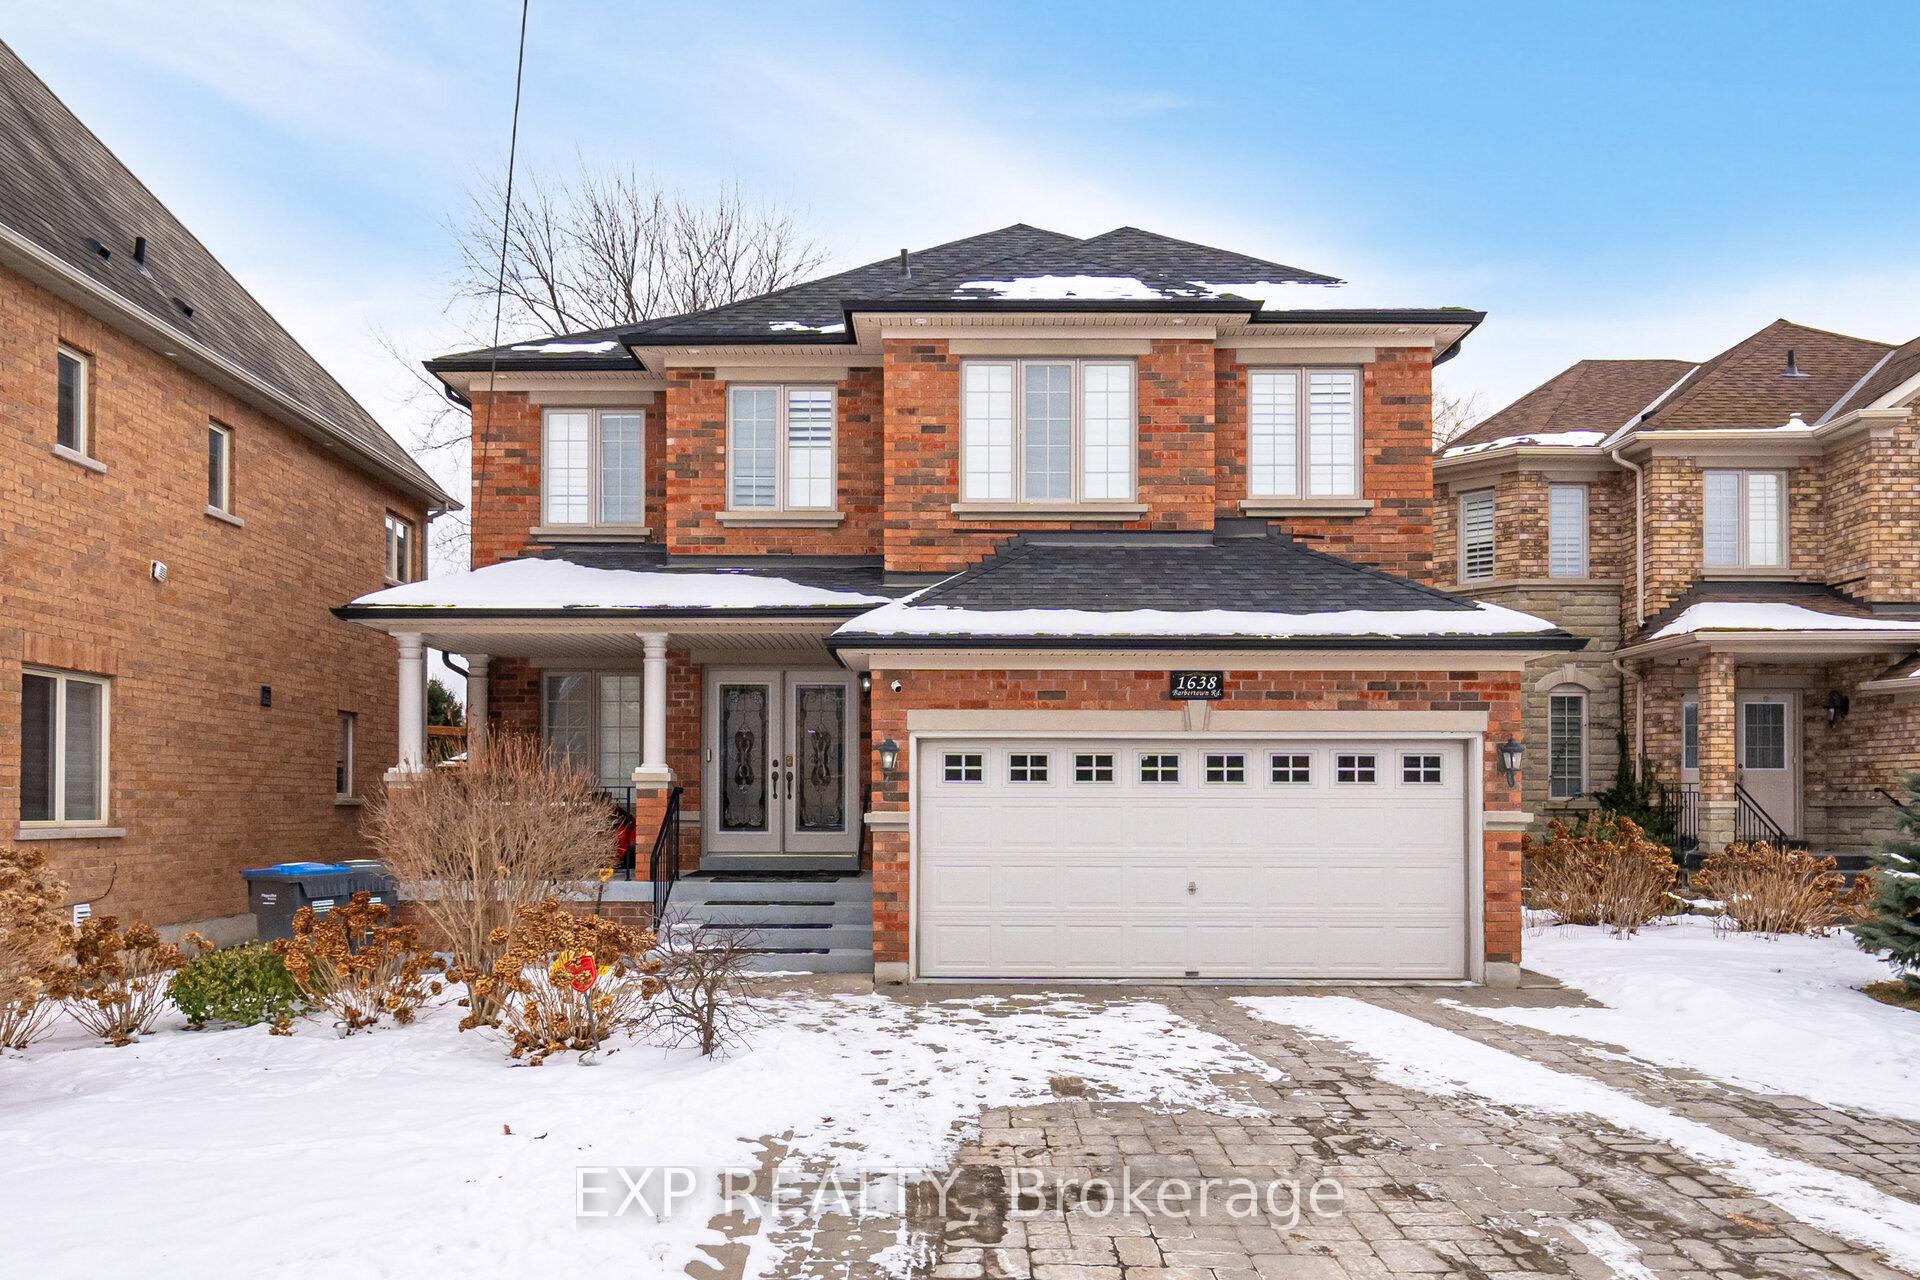
1638 Barbertown Road
1638 Barbertown Road
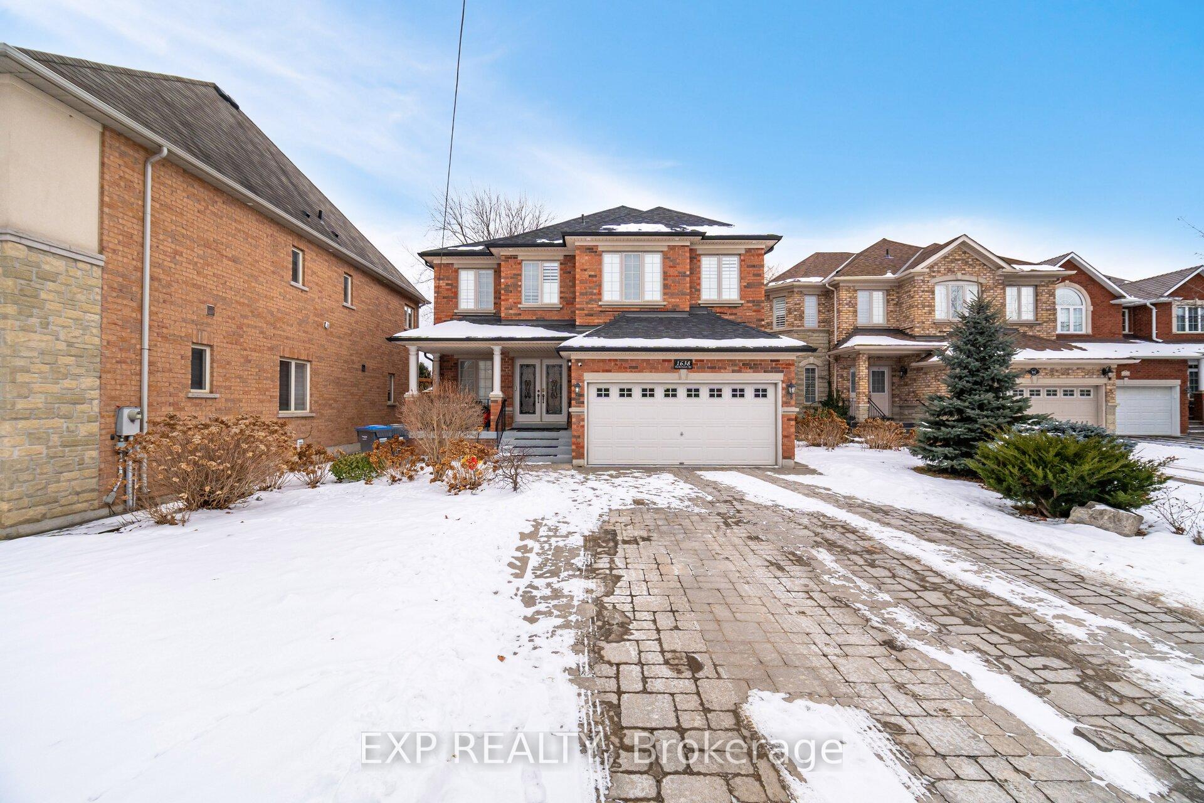
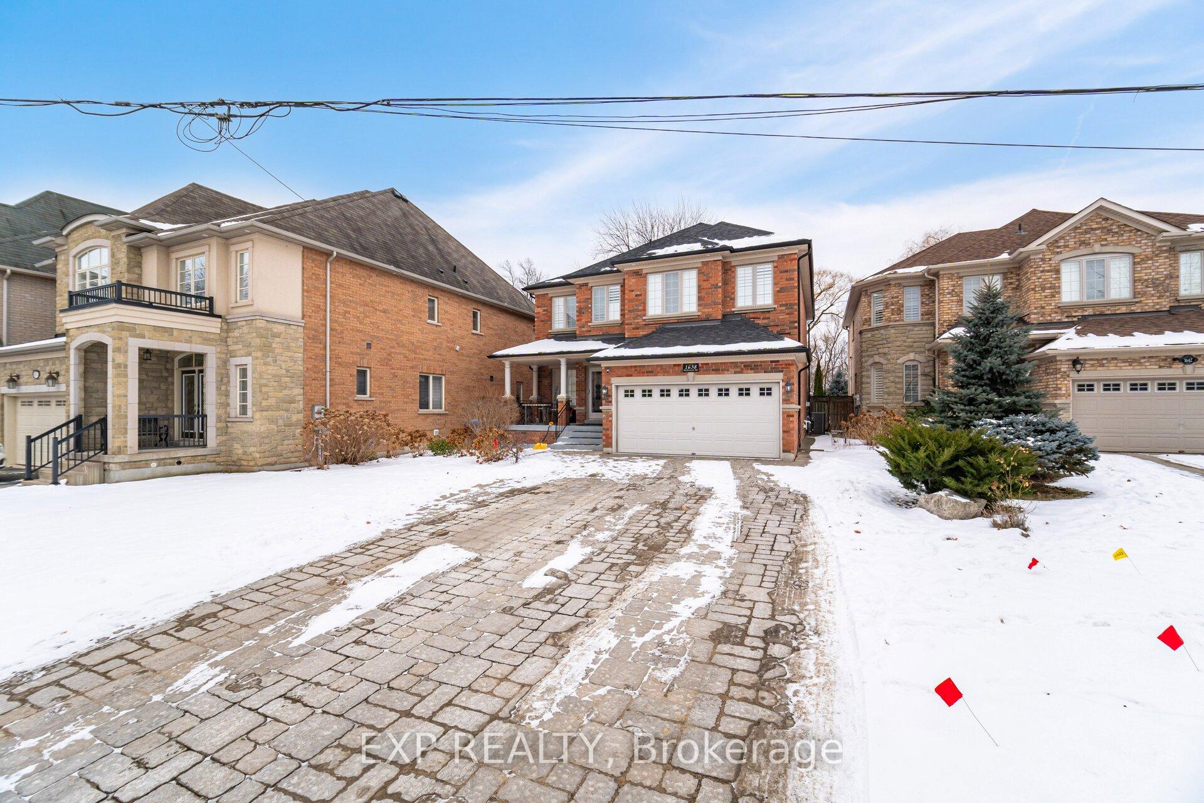
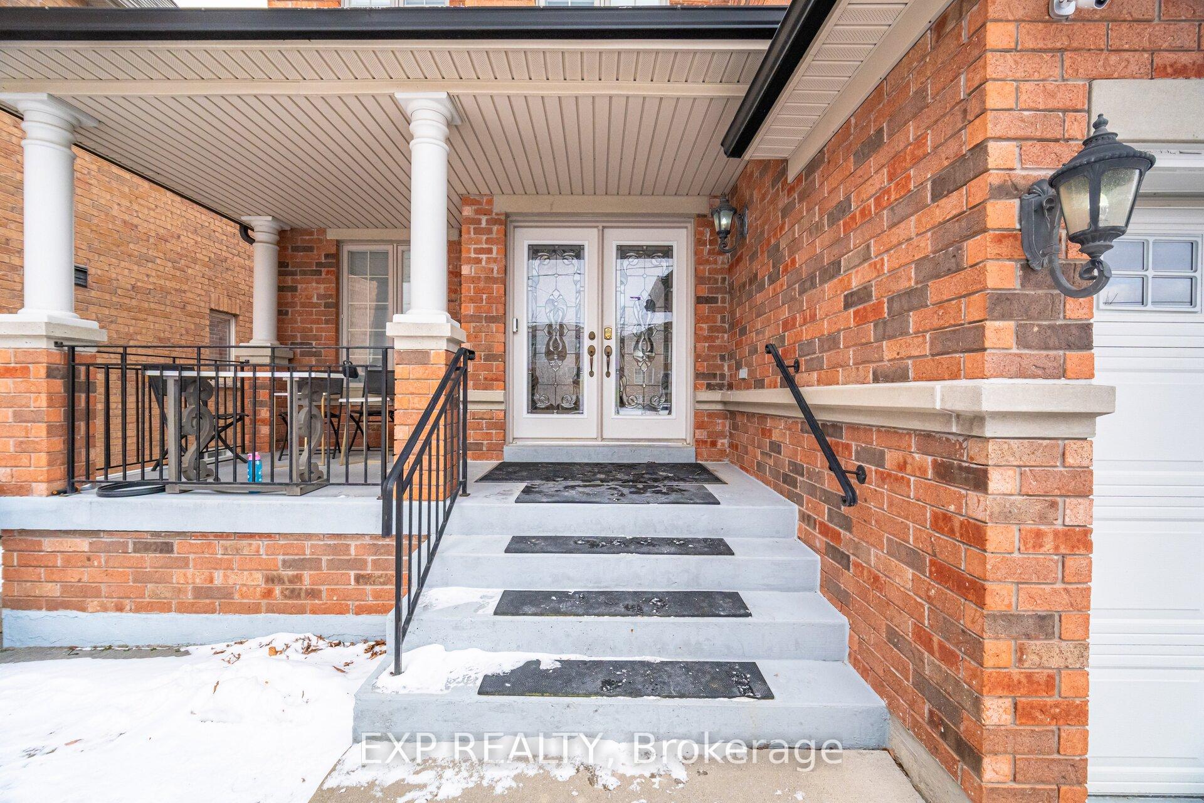
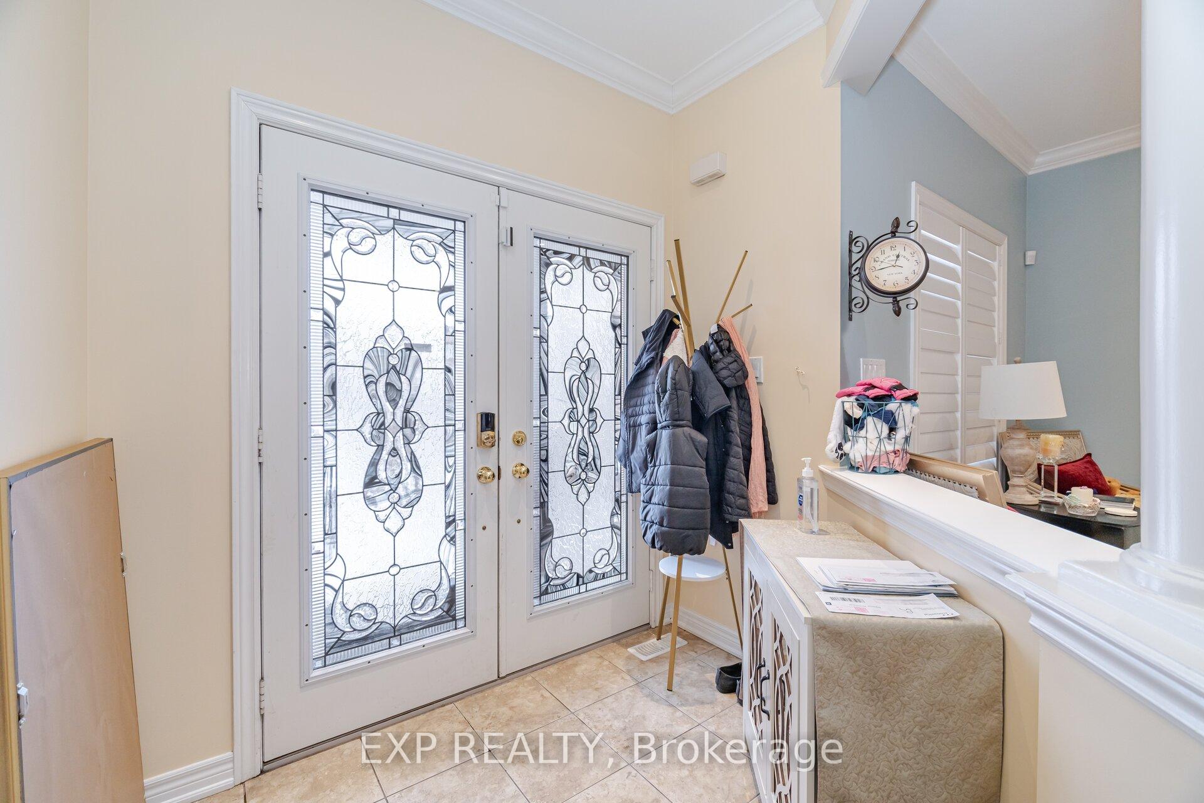 See all 35 photos
Property history
- $2,098,000ExpiredList: 2025-03-10|End: 2025-05-20|71 daysW12013170
- $1,998,000TerminatedList: 2025-01-20|End: 2025-03-11|50 daysW11931662
- $2,149,999TerminatedList: 2024-08-21|End: 2024-11-27|98 daysW9266494
Facts and features
- BasementFinished
- Price per sq ft~$727
- Water, sewerMunicipal
- HeatingForced air
- Hardwood floors
- Fireplace
- Central air
The homeDetached, 2-storey, 2,500–3,000 sq ft
- Type: Detached
- Style: 2-storey
- Living space: 2,500–3,000 sq ft
- Basement: Finished
InsideFireplace Yes, Hardwood, Main level
- Fireplace: Yes
- Flooring: Hardwood
- Laundry: Main level
- Features: Other
- Rooms above ground: 9
- Rooms in the basement: 2
- Bedrooms: 4
- Bathrooms: 4
- Kitchens: 1
- Family room: Yes
Outside and lotBrick, Asphalt shingle, Concrete
- Exterior: Brick
- Roof: Asphalt shingle
- Foundation: Concrete
- Size: 44.29 × 291.08 ft
- Zoning: R4-2341
Parking2 Garage, Built-in, Private double
- Spaces: 2 Garage
- Garage: Built-in
- Driveway: Private double
Heating, water and powerForced air, gas, Central air, Municipal water
- Heating: Forced air, gas
- Cooling: Central air
- Water: Municipal water
- Sewer: Municipal sewer
Costs and taxesTaxes $11,114 a year
- Taxes, 2024: $11,114 a year
Listing detailsW11931662, Terminated, Jan 20, 2025
- MLS® number: W11931662
- Status: Terminated
- Listed on: Jan 20, 2025
- Days on market: 50
- Updated: Mar 11, 2025
- Possession: 30-60 days/TBA
- Occupied by: Owner
- Listing brokerage: eXp Realty
About this home
1638 Barbertown Road, Mississauga (East Credit), ON L5M 6J2
Welcome to 1638 Barbertown Rd in Mississauga. Incredible Ravine Lot with Unmatched Potential! This expansive property backs onto lush conservation land, offering unrivalled privacy and breathtaking views. Do not miss this luxurious 2-storey brick home. Approximately 2600 sq ft. Plenty of room for a growing family with 4 beds & 4 baths. It features gleaming hardwood floors and pot lights throughout. Beautiful eat-in kitchen features granite countertops, top-of-the-line stainless steel appliances, and a walk-out to the yard. The primary bedroom boasts a walk-in closet and a 5pc Ensuite with a Double sink, Jacuzzi and Separate Shower. The massive backyard has a patio for entertaining and the deep fenced lot is a blank canvas, perfect for creating your dream garden suite or outdoor oasis. Endless possibilities await. Seize the opportunity to transform this exceptional space into your personal retreat! Large garage with plenty of storage space. It is located in East Credit near the ravine. Close to the Heartland Town Centre, schools, parks and River Grove Community Centre. **EXTRAS** All ELFs and window coverings, stainless steel fridge, stove, microwave, dishwasher, washer, dryer, HWT(owned).
Ask about this home
A HOMEH agent will answer your questions about this home.
Around this home
Daily convenience, out of 100, from the distances below
Schools nearby
School rating, out of 10.
Helpful calculators
Your HOMEH agent

"Priced 29% over the Hestimate. I would see it this week."