

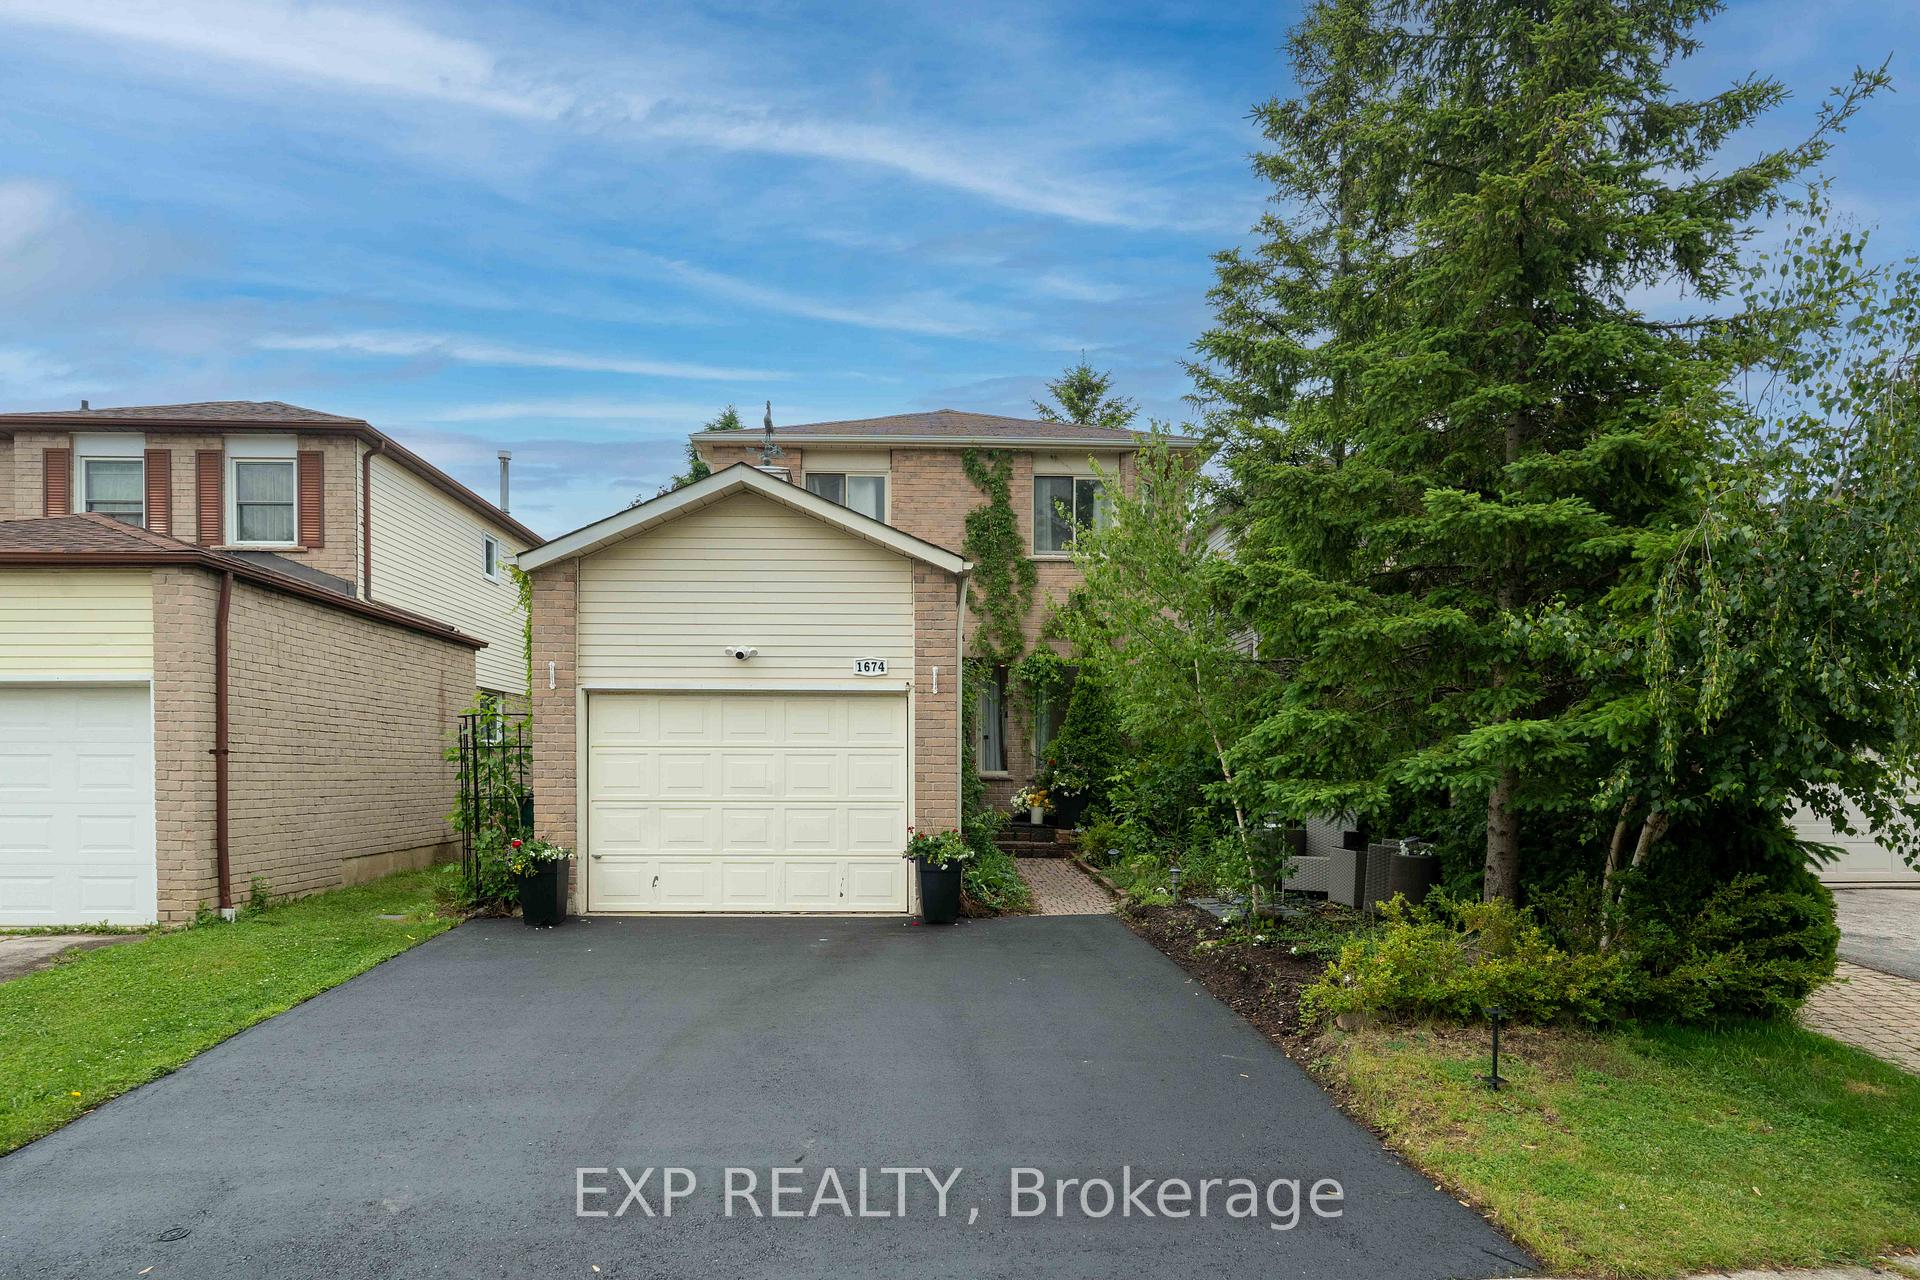
1674 Princelea Place
1674 Princelea Place
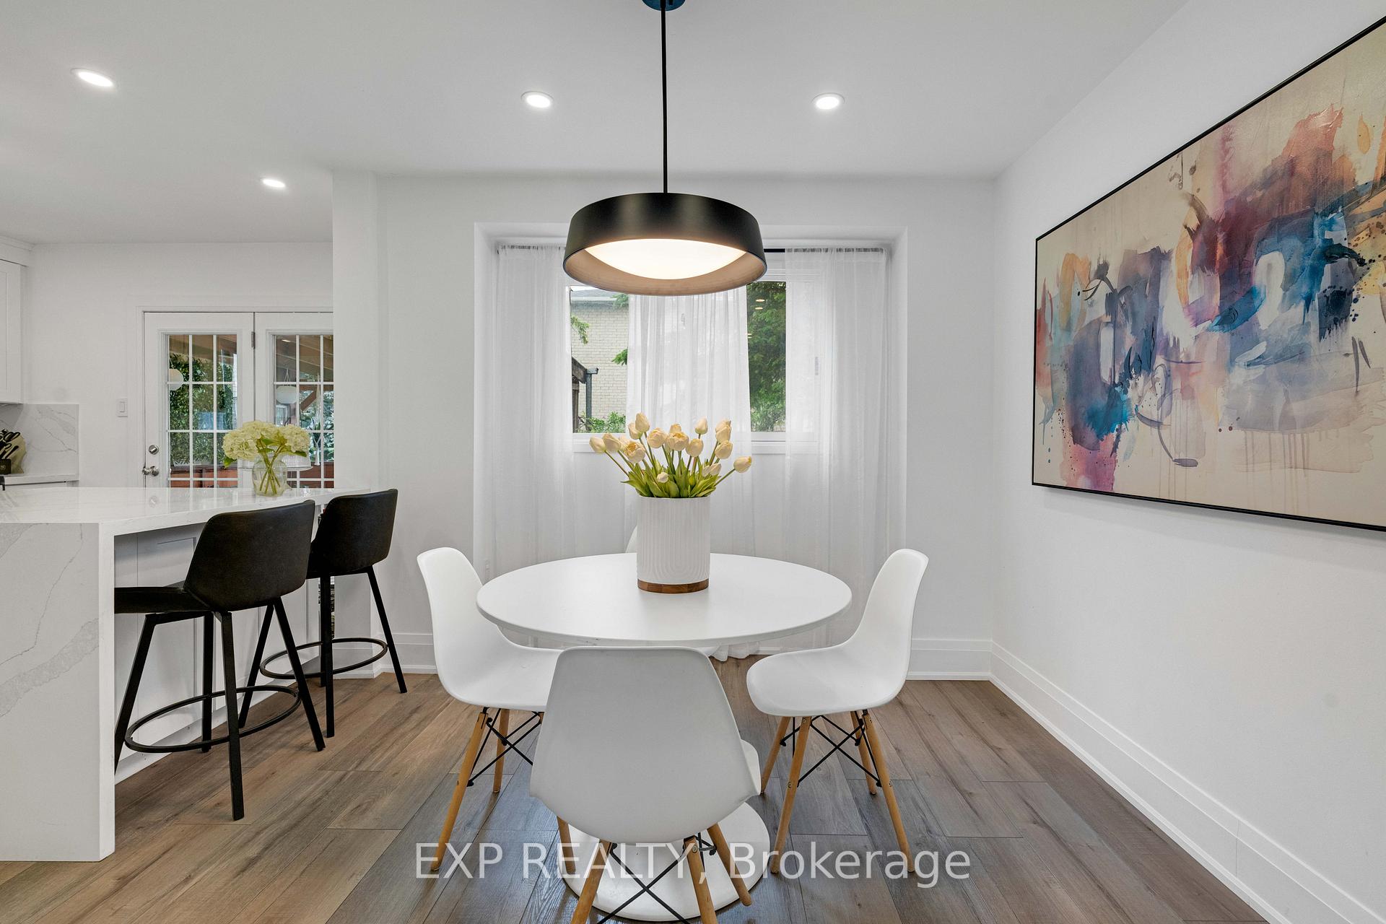
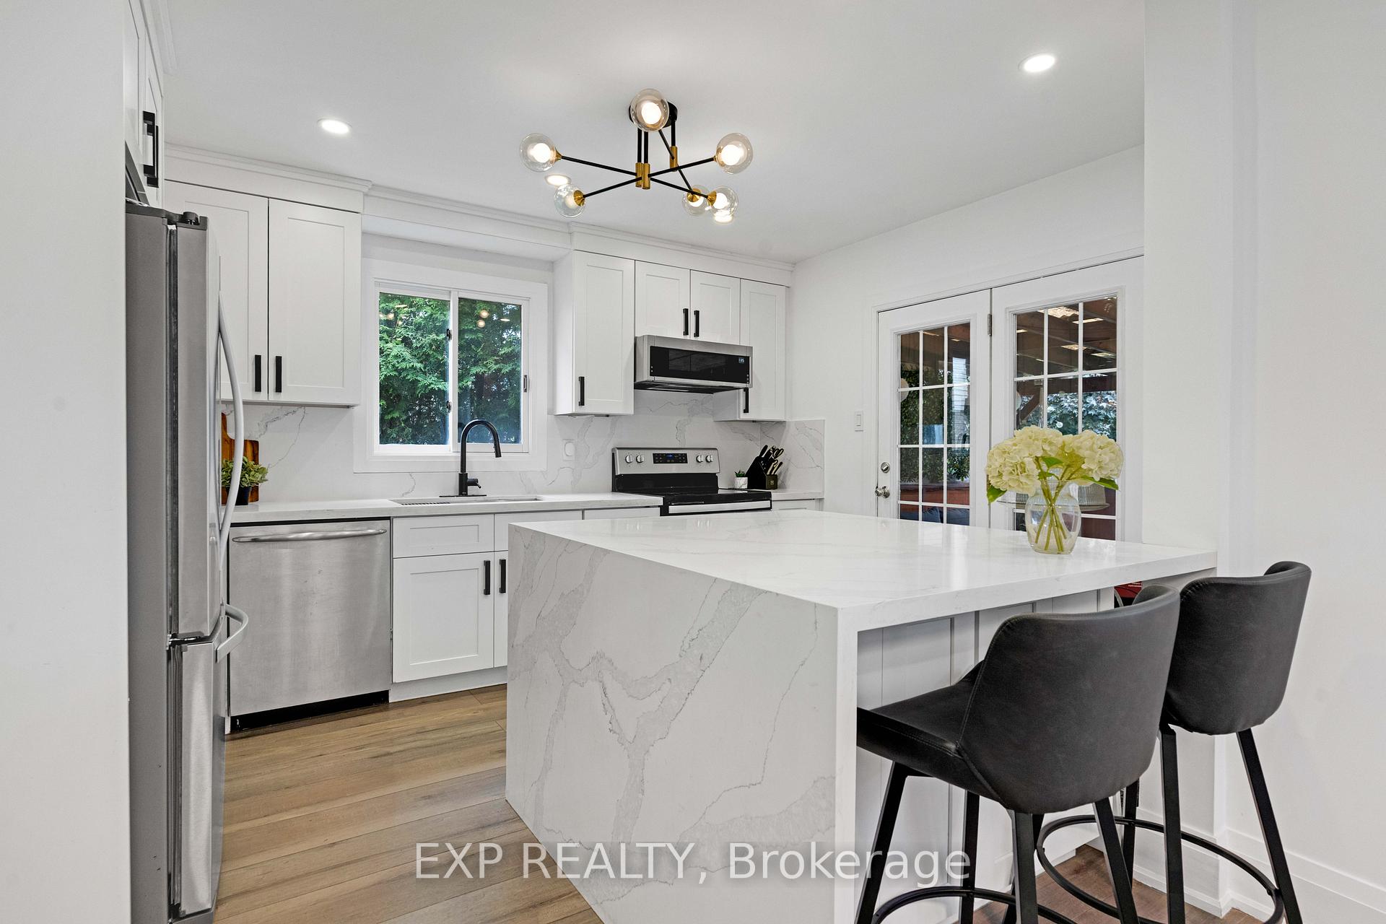
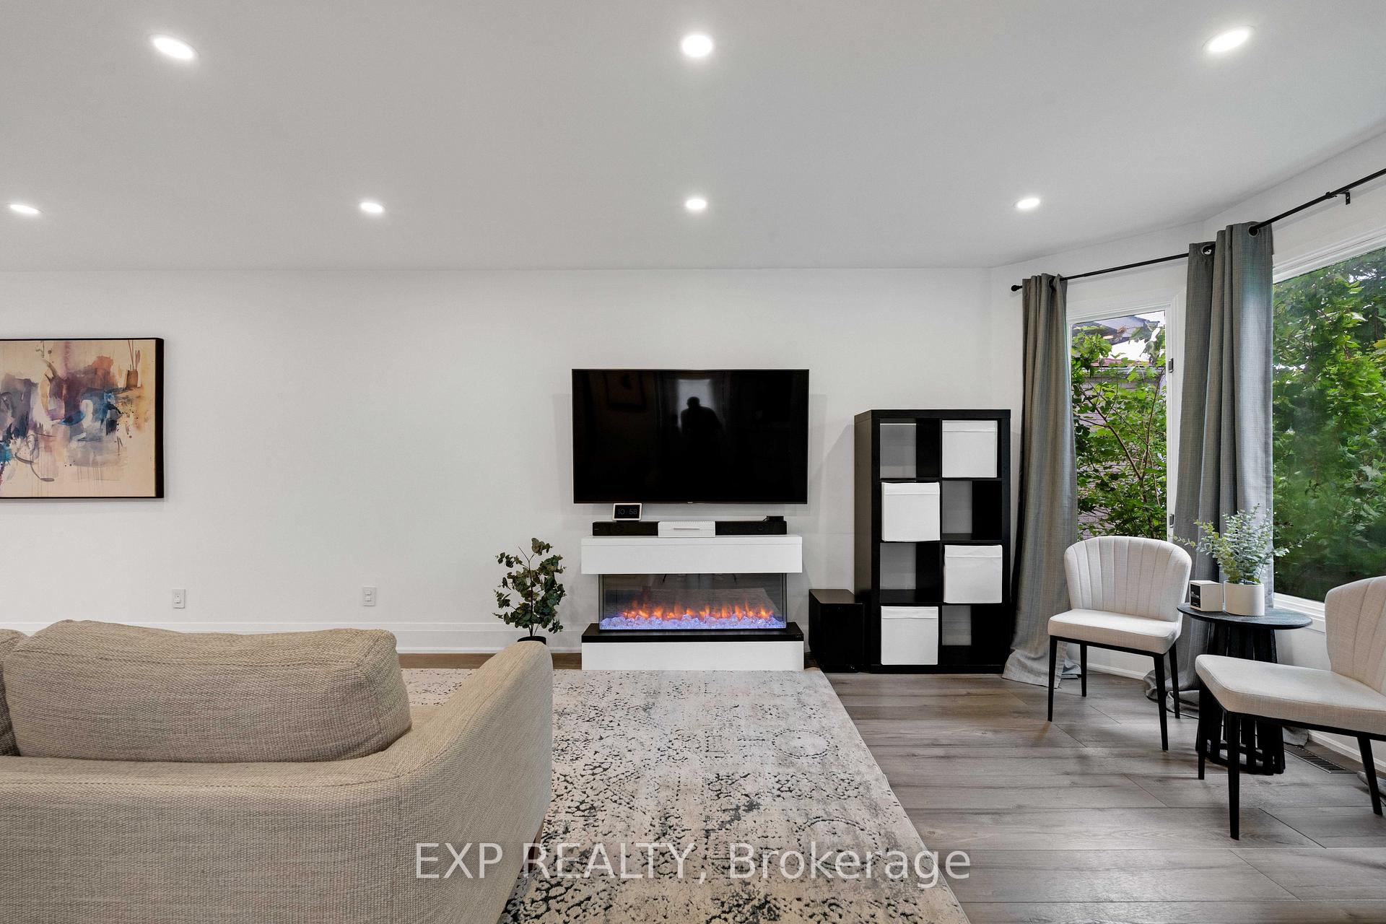
 See all 36 photos
Property history
- $979,900TerminatedList: 2025-09-04|End: 2025-12-05|92 daysW12382528
- $979,900TerminatedList: 2025-07-16|End: 2025-09-04|50 daysW12287512
- $1,049,999TerminatedList: 2025-06-06|End: 2025-06-27|21 daysW12203624
Facts and features
- BasementUnfinished
- Age of home31–50 years
- Price per sq ft~$808
- Water, sewerMunicipal
- Fireplace
- Central air
The homeDetached, 2-storey, Age 31–50 years
- Type: Detached
- Style: 2-storey
- Age: 31–50 years
- Living space: 1,100–1,500 sq ft
- Basement: Unfinished
InsideFireplace Yes, electric, Tile, Heated, Lower level
- Fireplace: Yes, electric
- Flooring: Tile, Heated
- Laundry: Lower level
- Features: Carpet free, water heater owned
- Rooms above ground: 8
- Bedrooms: 3
- Bathrooms: 2
- Kitchens: 1
Outside and lotBrick, Asphalt shingle, Poured concrete
- Exterior: Brick
- Roof: Asphalt shingle
- Foundation: Poured concrete
- Features: Privacy, patio, year round living
- Size: 37.27 × 113.52 ft
- Zoning: R5
Parking1 Garage, Attached, Private
- Spaces: 1 Garage
- Garage: Attached
- Driveway: Private
Heating, water and powerForced air, gas, Central air, Municipal water
- Heating: Forced air, gas
- Cooling: Central air
- Water: Municipal water
- Sewer: Municipal sewer
- Natural gas: Yes
- Hydro: Yes
- Cable: Available
- Telephone: Available
Costs and taxesTaxes $5,206 a year, HST included in the price, Na
- Taxes, 2024: $5,206 a year
- HST: HST included in the price
- Rental items: Na
Included in the saleStainless steel refrigerator, stailess steel electric range, stainless steel dishwasher, microwave, washer / dryer.all electrical light fixtures, window coverings, electric fireplace in living room and primary bedroom, Tv, furniture
- Included: Stainless steel refrigerator, stailess steel electric range, stainless steel dishwasher, microwave, washer / dryer.all electrical light fixtures, window coverings, electric fireplace in living room and primary bedroom
- Not included: Tv, furniture
Listing detailsW12203624, Terminated, Jun 6, 2025
- MLS® number: W12203624
- Status: Terminated
- Listed on: Jun 6, 2025
- Days on market: 21
- Updated: Jun 27, 2025
- Possession: Flexible
- Occupied by: Owner
- Listing brokerage: eXp Realty
About this home
1674 Princelea Place, Mississauga (East Credit), ON L5M 3P5
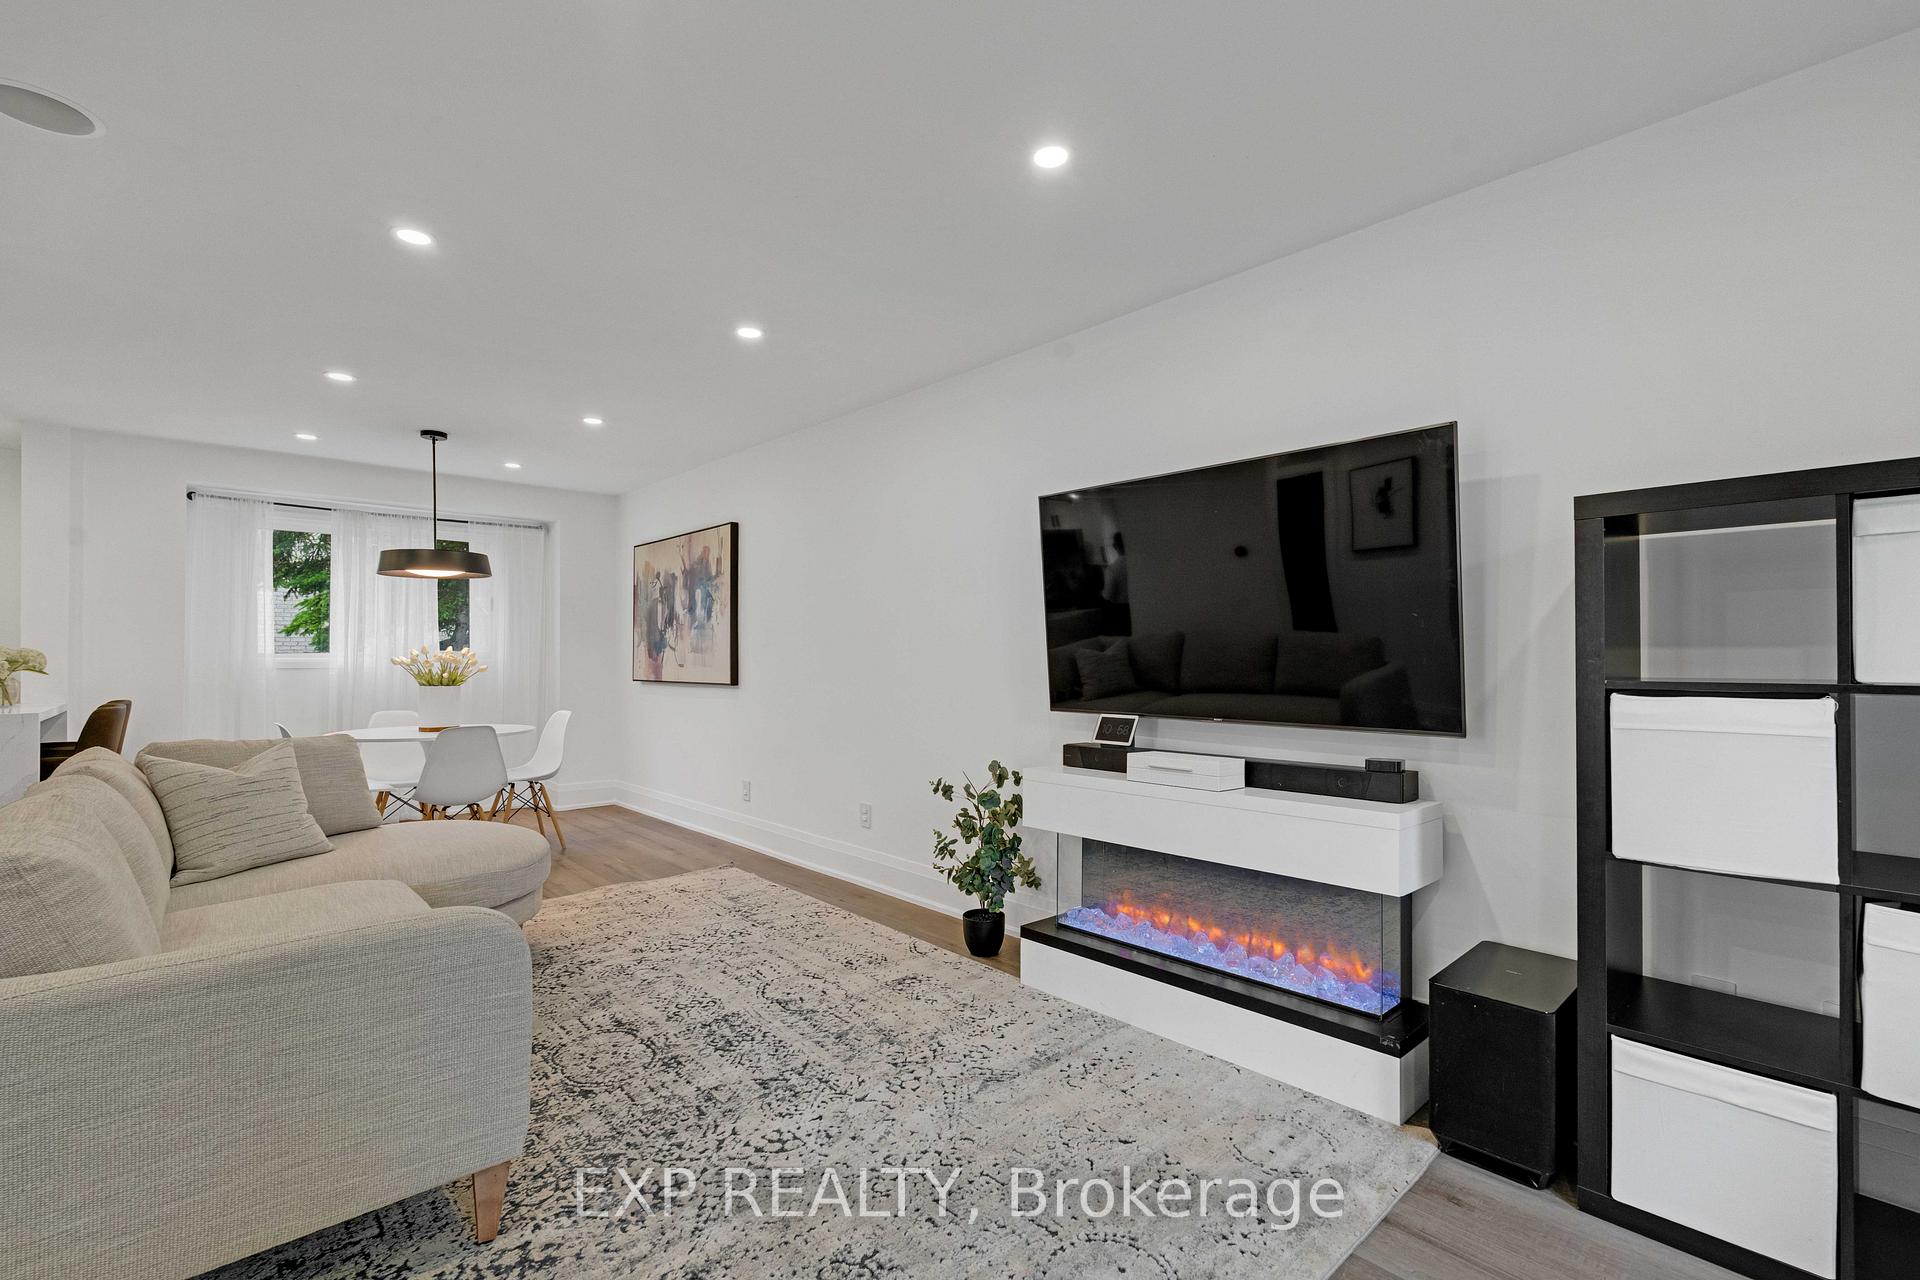
Beautifully Renovated Home in a Prime Family-Oriented Neighbourhood! Welcome to this stunning, fully detached, move-in-ready open concept home on a private lot. The home has been completely renovated on both the main and upper floor, offering a fresh and contemporary living experience.The main floor showcases a linear fireplace with mantle, modern wide plank flooring, oversized baseboards & shoe mould making for easy maintenance. Lighting your way are stylish pot lights throughout, accent fixtures, dimmers, smart home features including Nest thermostat and smart switches. The spacious living room is enhanced with built-in speakers, creating the perfect atmosphere for entertaining or relaxing. Step into the beautifully updated kitchen featuring solid wood white shaker cabinetry, matching quartz countertops, backsplash and waterfall island,delivering a seamless and elegant aesthetic. Featuring stainless steel appliances, the kitchen flows effortlessly into the dining and living spaces, making it ideal for hosting family and friends.Upstairs, you'll find beautifully finished bedrooms with tasteful upgrades and an electric fireplace in the primary bedroom. The adjoining ensuite features heated flooring and upgraded shower and tile throughout the bathroom. The unfinished basement provides endless potential. Enlarged, repaved and sealed driveway allows for parking of 3 vehicles with Nest floodlight with security camera. When you step outside you will be protected by an all-season covered deck overlooking garden, mature trees and very private backyard. Home is in one of the areas most peaceful and family-friendly communities with proximity to grocery shopping, cafes, community centres, schools, parks, trails, recreational facilities, and hospital making it easy to stay active and connected.Renovations and finishings (2020), New furnace, air conditioning and water heater (2021)This beautifully updated home checks all the boxes, don't miss your chance to make it yours!
Ask about this home
A HOMEH agent will answer your questions about this home.
Around this home
Daily convenience, out of 100, from the distances below
Schools nearby
School rating, out of 10.
Helpful calculators
Your HOMEH agent

"I would see it this week."