

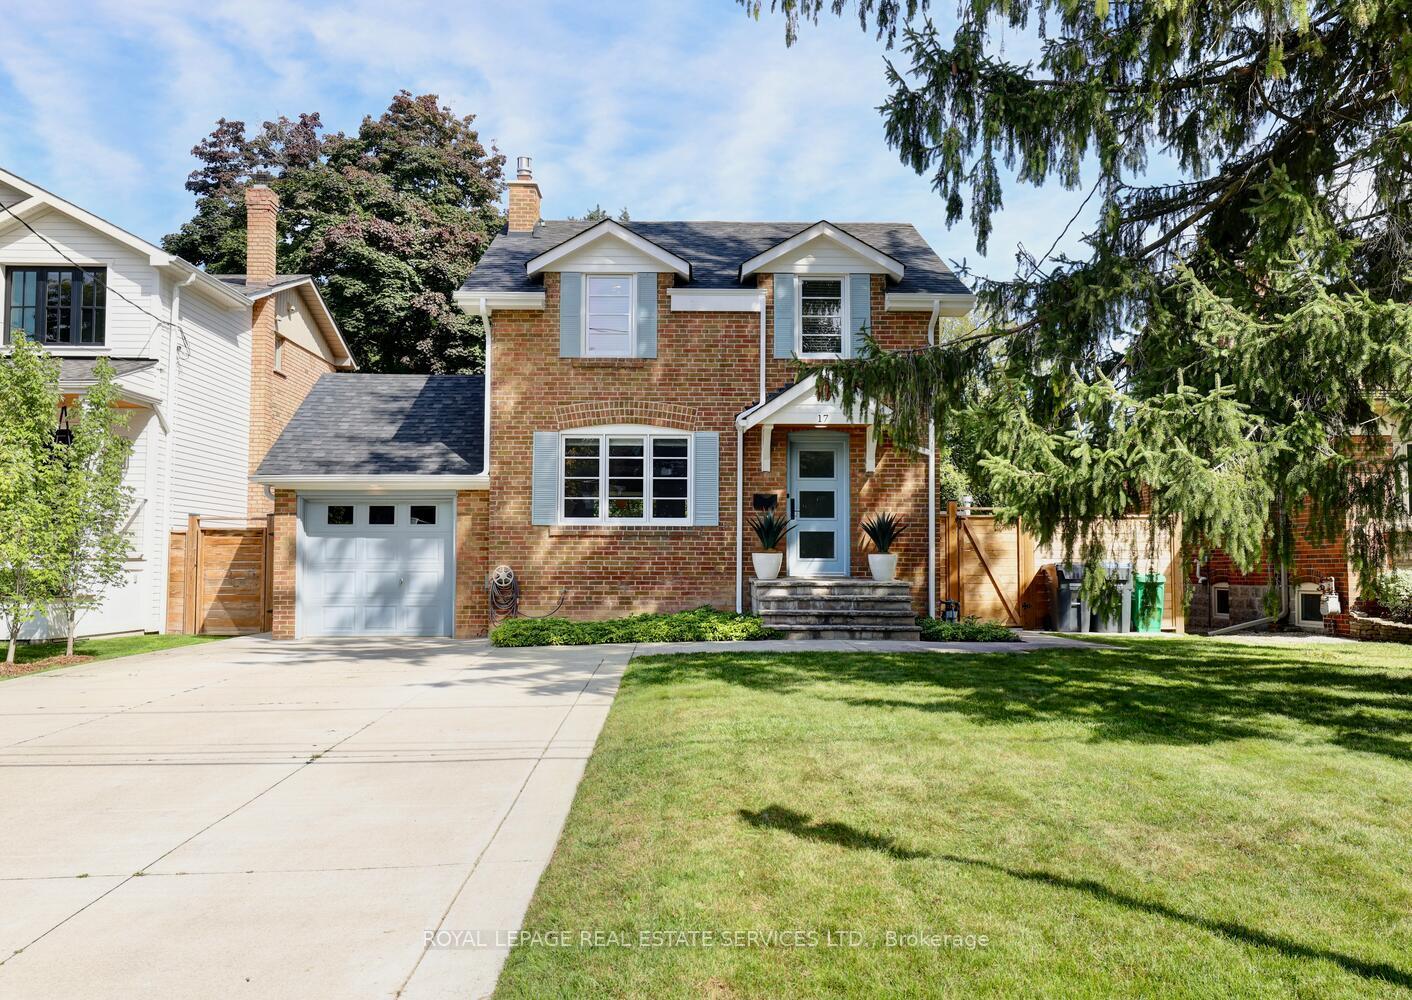
17 Cumberland Drive
17 Cumberland Drive
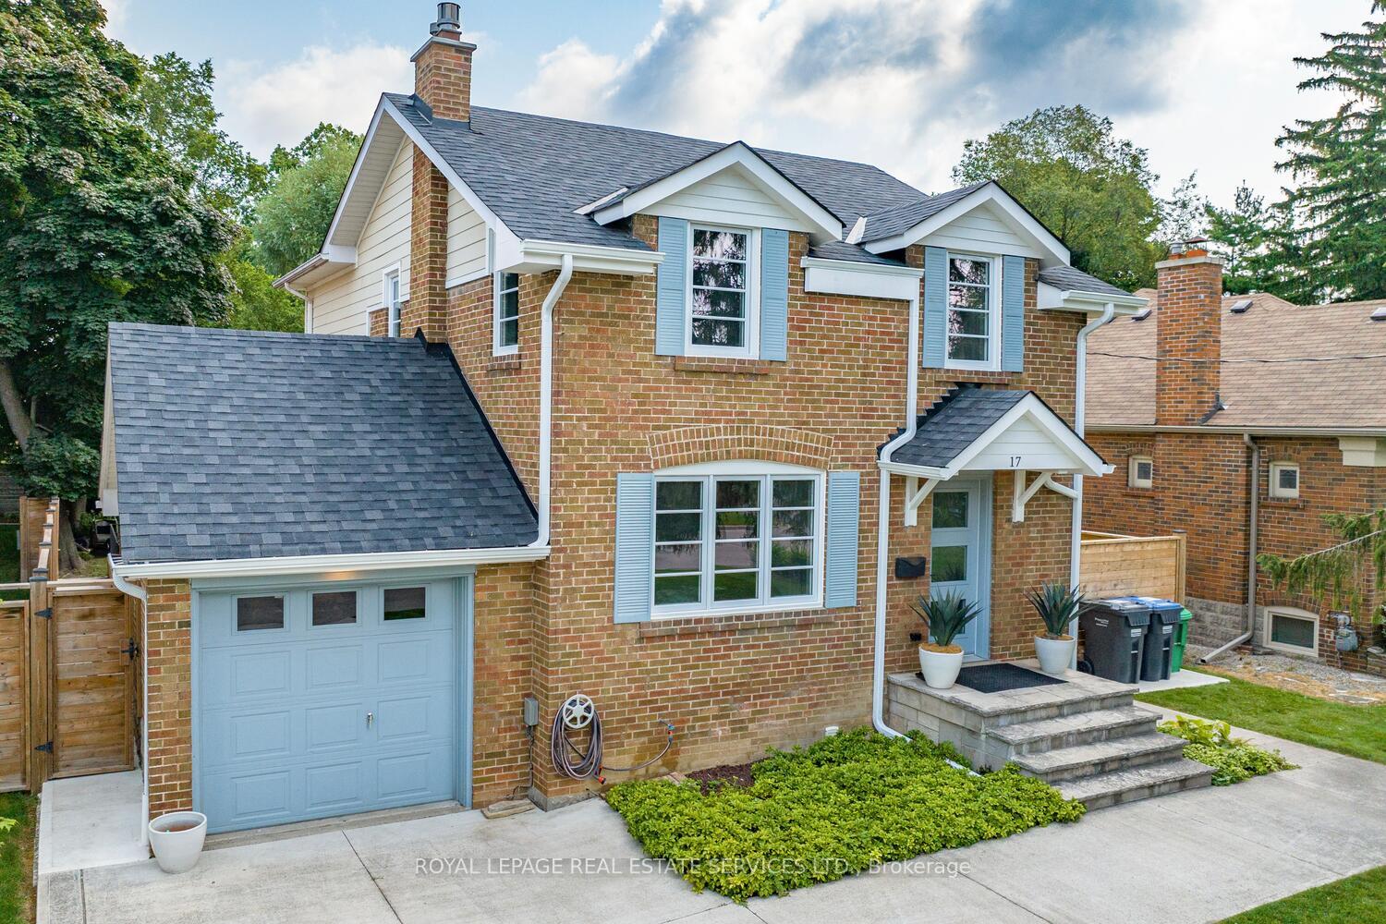
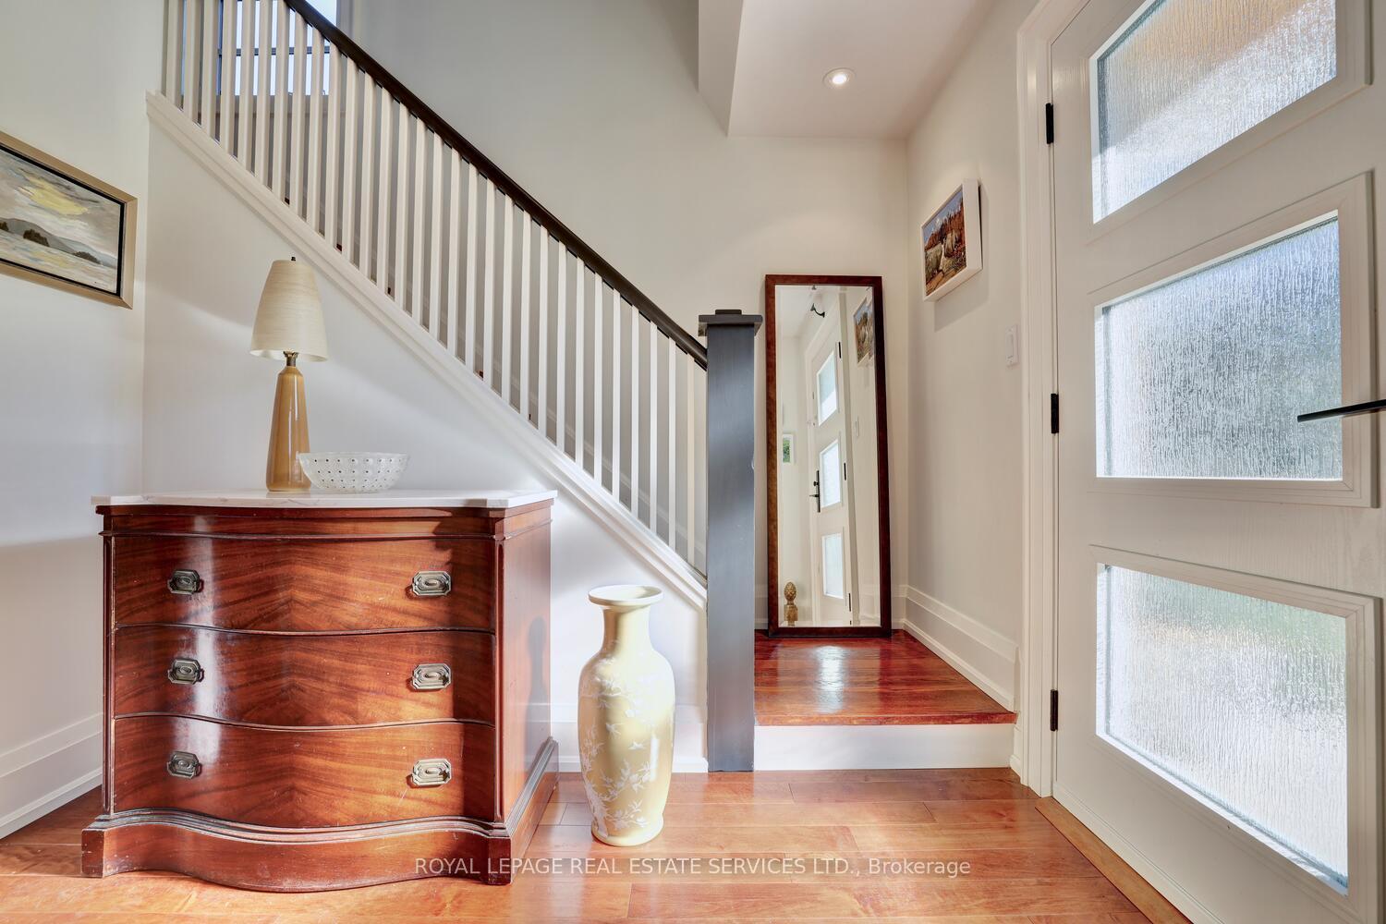
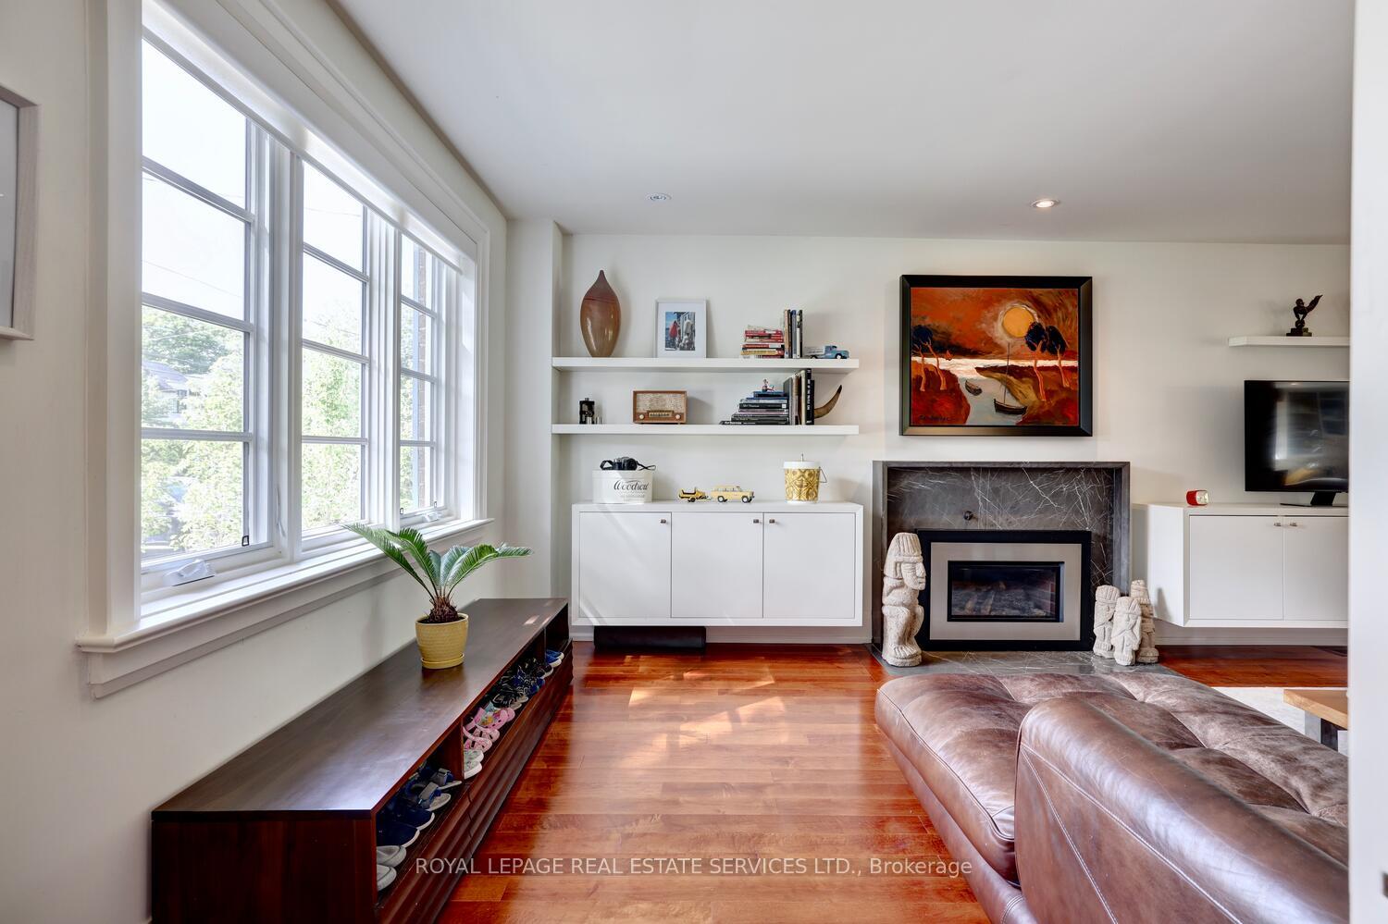
 See all 40 photos
Property history
- $2,089,000ExpiredList: 2025-11-05|End: 2026-02-01|88 daysW12513454
- $2,289,000ExpiredList: 2025-05-09|End: 2025-09-30|144 daysW12138230
- $2,347,000TerminatedList: 2025-03-14|End: 2025-05-09|56 daysW12019725
- $2,400,000ExpiredList: 2024-10-11|End: 2024-12-19|69 daysW9393222
Facts and features
- BasementApartment
- Age of home51–99 years
- Price per sq ft~$1,371
- Water, sewerMunicipal
- Second kitchen
- Hardwood floors
- Fireplace
- Central air
- Inground pool
The homeDetached, 2-storey, Age 51–99 years
- Type: Detached
- Style: 2-storey
- Age: 51–99 years
- Living space: 1,500–2,000 sq ft
- Basement: Apartment, finished
InsideFireplace Yes, living room, Hardwood, Vinyl, Lower level
- Fireplace: Yes, living room
- Flooring: Hardwood, Vinyl
- Laundry: Lower level
- Features: Carpet free, in-law suite, water heater owned
- Rooms above ground: 7
- Rooms in the basement: 2
- Bedrooms: 3 + 1 in the basement
- Bathrooms: 4
- Kitchens: 2
Outside and lotBrick, other, Asphalt shingle, Concrete block
- Exterior: Brick, other
- Roof: Asphalt shingle
- Foundation: Concrete block
- Pool: Inground
- Features: Deck, landscaped, privacy, patio, lawn sprinkler system
- Other structures: Garden shed
- Size: 50 × 150 ft
- Zoning: Residential
Parking1 Garage, Attached, Private double
- Spaces: 1 Garage
- Garage: Attached
- Driveway: Private double
Heating, water and powerForced air, gas, Central air, Municipal water
- Heating: Forced air, gas
- Cooling: Central air
- Water: Municipal water
- Sewer: Municipal sewer
Costs and taxesTaxes $9,513 a year, N/a
- Taxes, 2024: $9,513 a year
- Rental items: N/a
Included in the saleS/s jennair fridge, s/s jennair stove w/gas range, asko d/w, maytag front loading washer & dryer, all window blinds & coverings, all upgraded lighting, lower ss fridge, stove & d/w, irrigation system, water softener as is, pool house heat unit as is
- Included: S/s jennair fridge, s/s jennair stove w/gas range, asko d/w, maytag front loading washer & dryer, all window blinds & coverings, all upgraded lighting, lower ss fridge, stove & d/w, irrigation system, water softener as is, pool house heat unit as is
NearbyFenced yard, lake/pond, library, park, public transit, school
- Close to: Fenced yard, lake/pond, library, park, public transit, school
Listing detailsW9393222, Expired, Oct 11, 2024
- MLS® number: W9393222
- Status: Expired
- Listed on: Oct 11, 2024
- Days on market: 69
- Updated: Dec 19, 2024
- Possession: To Be Determined
- Occupied by: Owner
- Listing brokerage: ROYAL LEPAGE REAL ESTATE SERVICES LTD.
About this home
17 Cumberland Drive, Mississauga (Port Credit), ON L5G 3M7
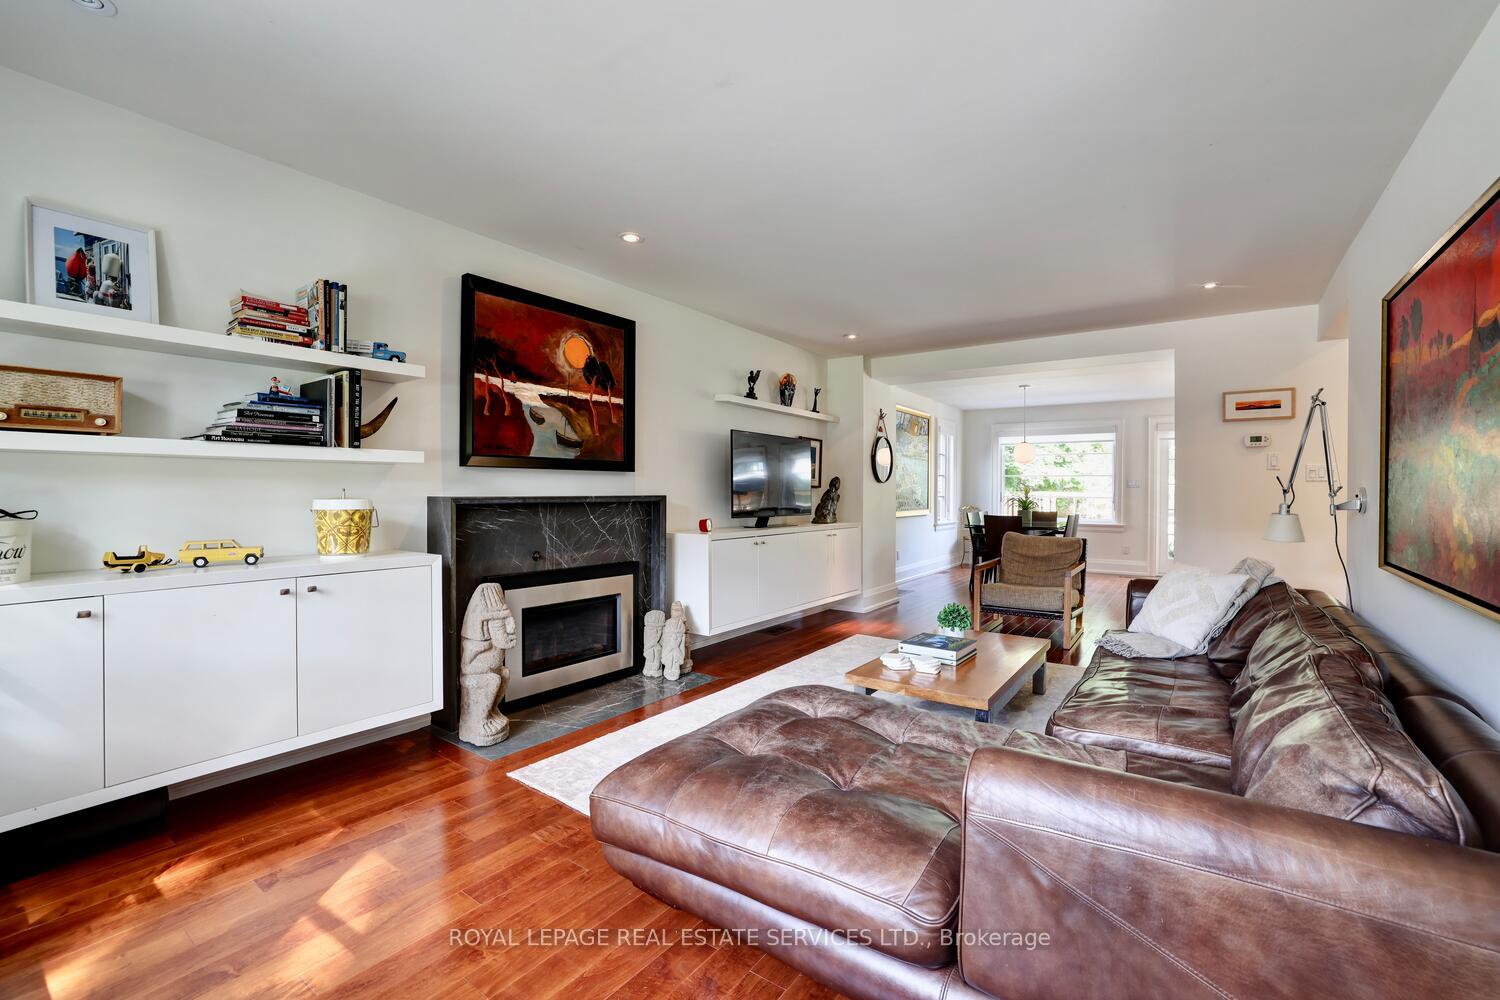
Lakeside Living In Port Credit On Prestigious Cumberland Drive - Custom Reno & Addition W/ Backyard Oasis Includes Cedar Clad Pool House. A Short Walk To The GO Train, This Home W/ a Cape Cod Style Addition Is Clad In Hardie Board & Aluminium Windows By Marvin Windows... Main Level offers open concept living w/ Valor Gas Fireplace w/ marble surround, Powder Room, Custom Kitchen w/ Large Island W/ Calacatta Marble, S/S Appliances, Double Sink, Custom Backsplash, View To The Backyard, Large Windows Allowing Natural Light To Pour In... Primary Bedroom Overlooks Uniquely Private Backyard & Has Large Window Sets, Wall To Wall Closets & A Walk-in Closet W/ Custom Maple Cabinetry Built-ins By J Nigrini Woodworking, 5 Piece Ensuite W/ 7 x 3 Ft Shower, His/Her Sinks, Main Bath Has Custom Nigrini Cabinetry W/ Calacatta Marble, Neptune Jetted Soaker Tub, Storage Shelving & More... The Backyard Oasis Offers 900 Sqft Of Cedar Decking W/ B.B.Q Area & Dining Area, Lounging area w/ Armour Stone Patio & Covered Cedar Clad Pool House With 15 Foot Automatic Garage Door, Betz Gunite Pool - Ideal For Entertaining! Lower Level Offers A Laundry Room, A Nanny Suite With Separate Side Entrance & Utility Room! Move In & Enjoy This Unique Offering!!
Ask about this home
A HOMEH agent will answer your questions about this home.
Around this home
Daily convenience, out of 100, from the distances below
Schools nearby
School rating, out of 10.
Helpful calculators
Your HOMEH agent

"I would see it this week."