

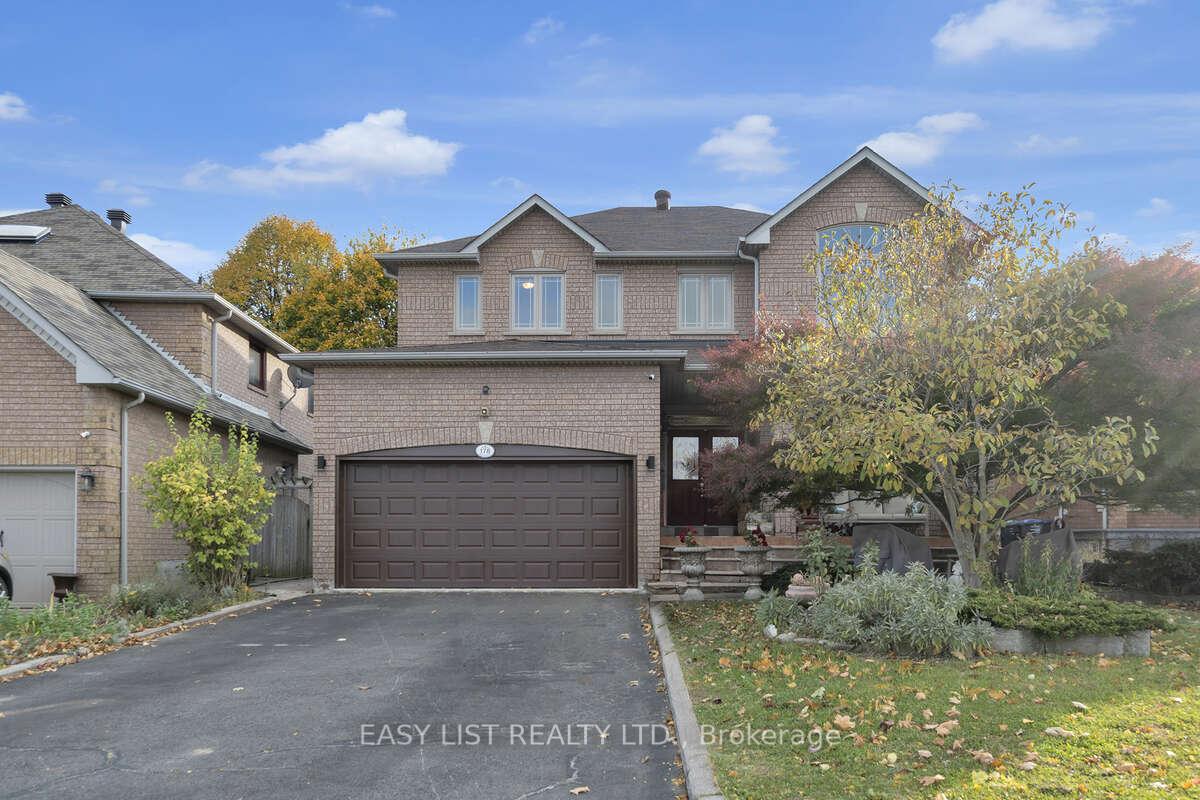
178 Bristol Road E
178 Bristol Road E
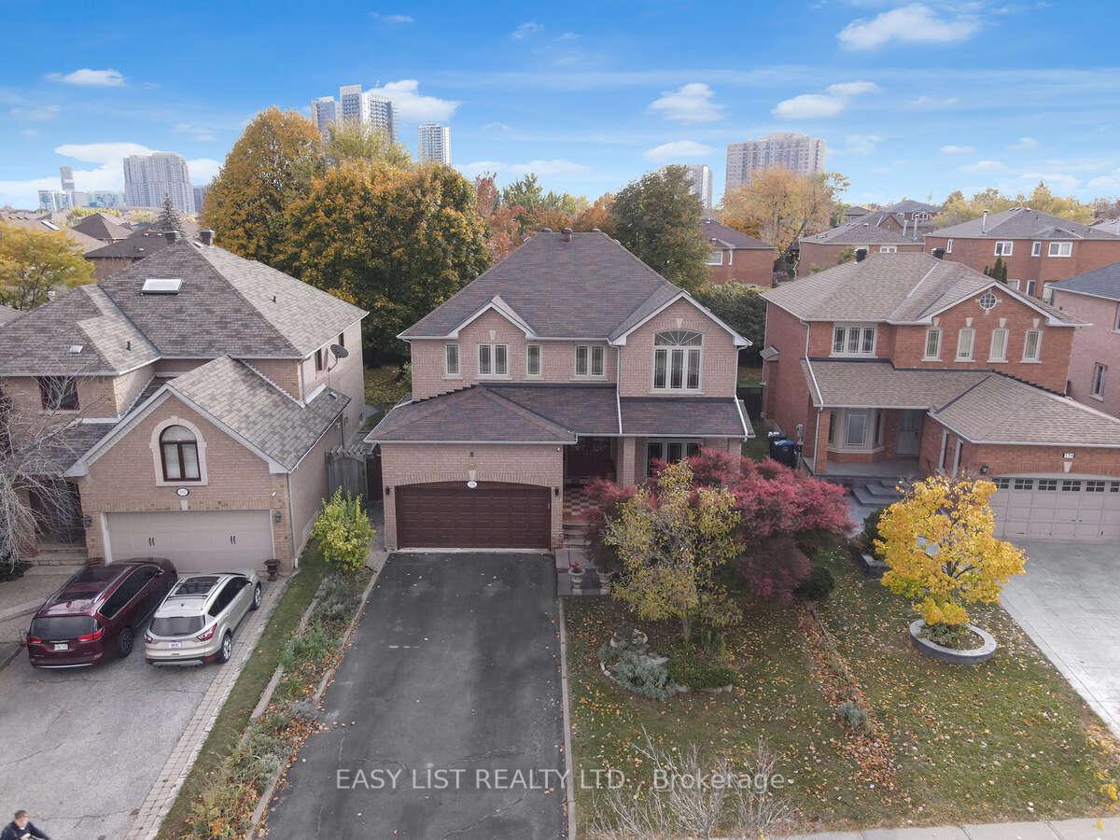
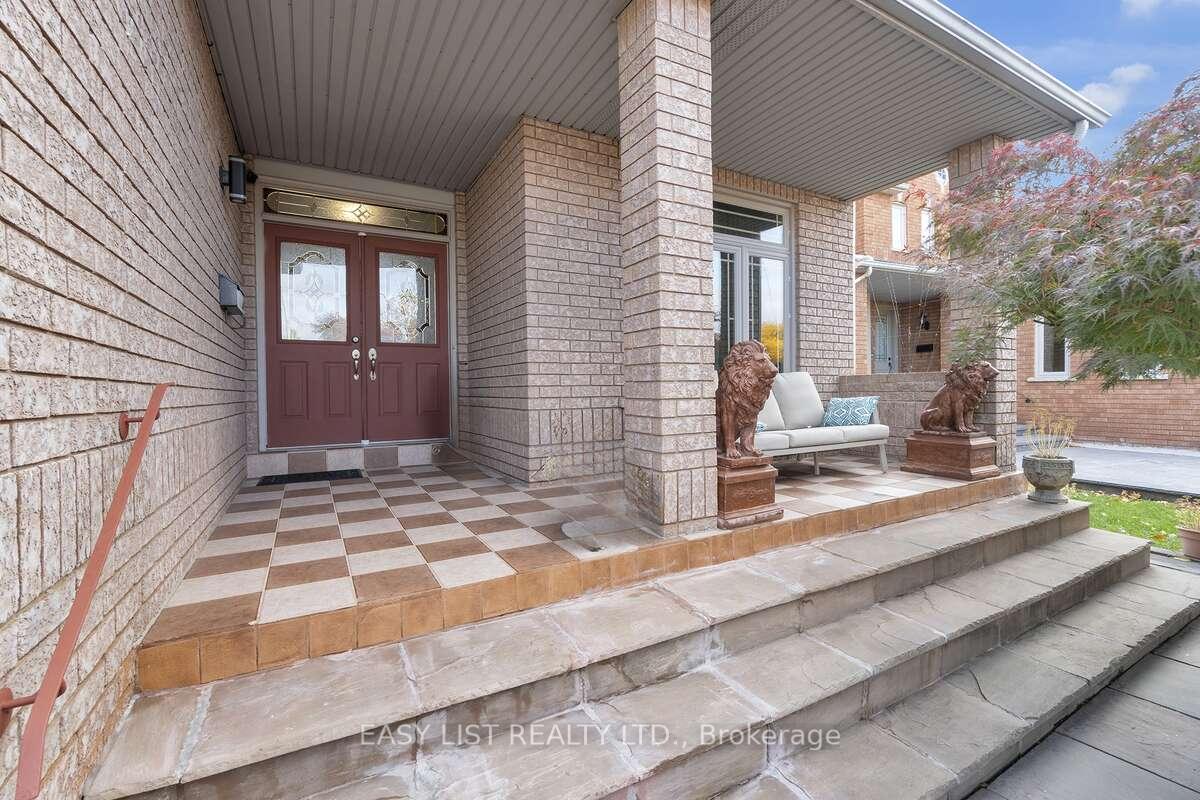
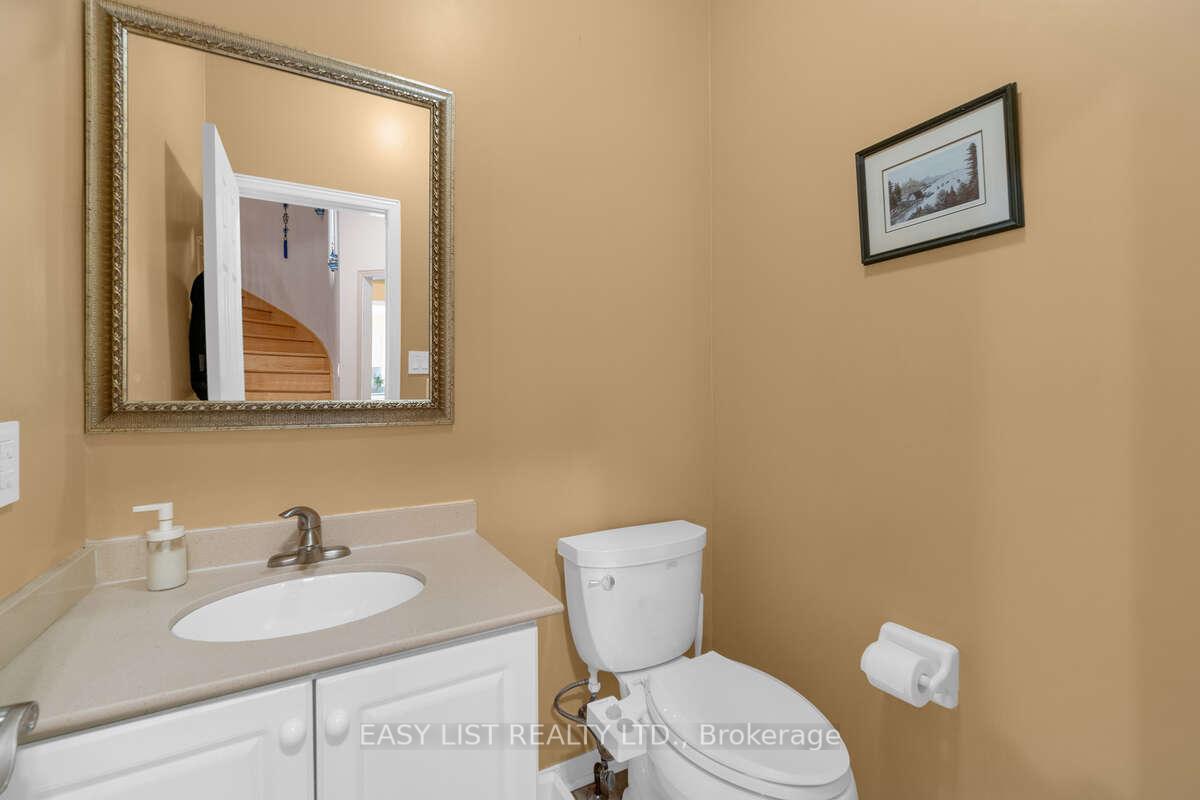
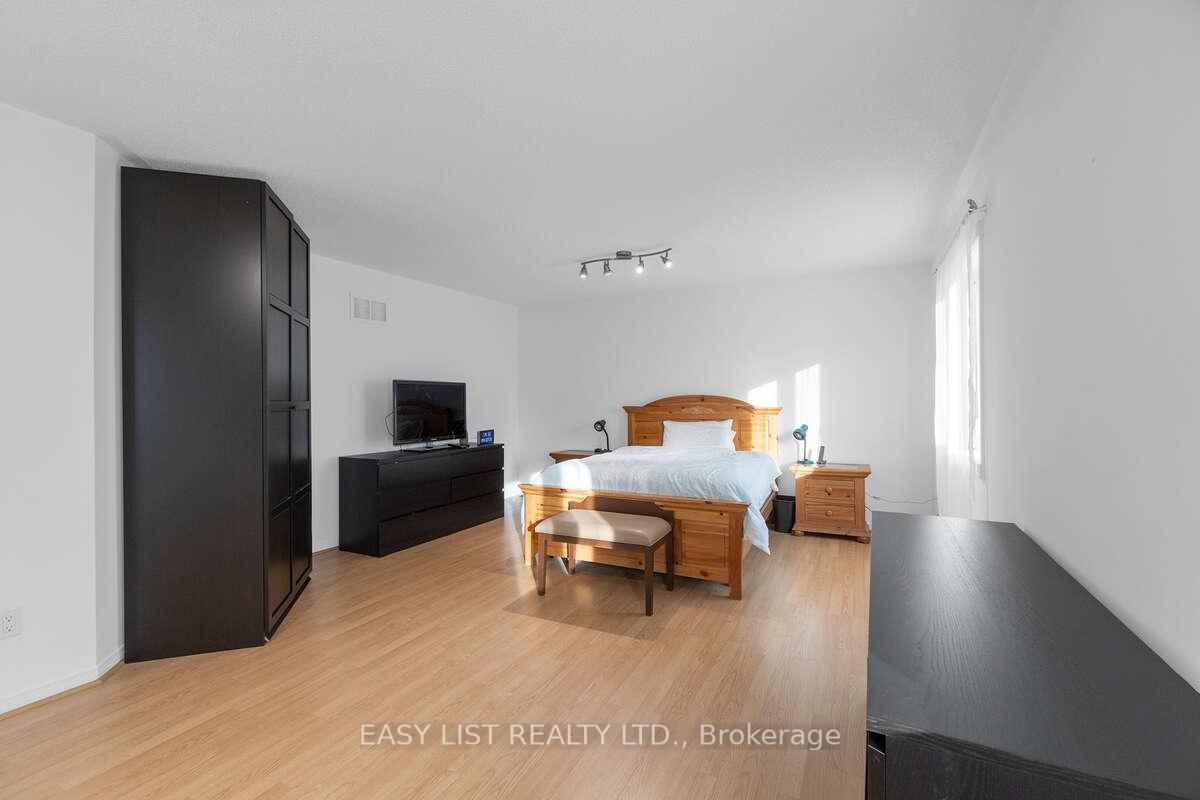 See all 35 photos
Property history
- $1,749,500TerminatedList: 2025-02-07|End: 2025-03-18|39 daysW11962333
- $1,899,000TerminatedList: 2024-12-28|End: 2025-02-07|41 daysW11901952
- $1,899,000TerminatedList: 2024-12-04|End: 2024-12-24|20 daysW11881905
Facts and features
- BasementApartment
- Age of home16–30 years
- Price per sq ft~$584
- Water, sewerMunicipal
- Second kitchen
- Fireplace
- Central air
The homeDetached, 2-storey, Age 16–30 years
- Type: Detached
- Style: 2-storey
- Age: 16–30 years
- Living space: 3,000–3,500 sq ft
- Basement: Apartment, finished
InsideFireplace Yes, Main level, Floor drain, water meter, water heater, water heater owned, in-law suite, carpet free, separate hydro meter
- Fireplace: Yes
- Laundry: Main level
- Features: Floor drain, water meter, water heater, water heater owned, in-law suite, carpet free, separate hydro meter
- Rooms above ground: 14
- Bedrooms: 4 + 1 in the basement
- Bathrooms: 5
- Kitchens: 2
- Family room: Yes
Outside and lotBrick, Asphalt shingle, Concrete
- Exterior: Brick
- Roof: Asphalt shingle
- Foundation: Concrete
- Size: 44 × 143 ft
- Shape: Pie
- Zoning: R3-1930
Parking2 Garage, Attached, Private double
- Spaces: 2 Garage
- Garage: Attached
- Driveway: Private double
Heating, water and powerForced air, gas, Central air, Municipal water
- Heating: Forced air, gas
- Cooling: Central air
- Water: Municipal water
- Sewer: Municipal sewer
- Natural gas: Yes
- Hydro: Yes
- Cable: Yes
- Telephone: Yes
Costs and taxesTaxes $8,254 a year
- Taxes, 2024: $8,254 a year
NearbyGolf, public transit, library, rec./commun.centre, park, school
- Close to: Golf, public transit, library, rec./commun.centre, park, school
Listing detailsW11881905, Terminated, Dec 4, 2024
- MLS® number: W11881905
- Status: Terminated
- Listed on: Dec 4, 2024
- Days on market: 20
- Updated: Dec 24, 2024
- Possession: Negotiable
- Occupied by: Owner
- Listing brokerage: EASY LIST REALTY LTD.
About this home
178 Bristol Road E, Mississauga (Hurontario), ON L4Z 3V5
For more info on this property, please click the Brochure button. This well-maintained, single-owner home, built in 1997, offers a spacious layout on a generous lot. With quality upgrades and practical design, it combines comfort and convenience in a well-established neighborhood. Enjoy easy access to Highways 401, 403, and 407, as well as Pearson Airport. The Mississauga LRT, when completed, will be within walking distance, and you're just moments away from Square One and the Heartland shopping area. Main Level: Living room, library, family room, dinette, dining room, laundry room, powder room, and attached garage. Second Floor: Master bedroom with a walk-in closet and ensuite, plus three additional bedrooms and two bathrooms. Basement: Includes a separate area and recreation room with a wet bar. Windows: Updated in 2012 with Argon gas-filled privacy glass on front and back windows providing daytime privacy (family room excluded). Bathrooms: Upgraded Italian tile work in all bathrooms. Kohler comfort-height toilets (installed in 2017) with a water-saving 1.28-gallon flush. The master bedroom and powder rooms include bidet functions. Quartz counter tops. Kitchen: Upgraded wooden cabinets with new Blum soft close hinges and drawers in 2017. Door Hardware: New door locks and stainless-steel handles 2017. Garage Door: New garage door, and opener 2014. Climate Control: Carrier furnace with UV filtration, Carrier Air cleaner and Carrier air conditioning (installed in 2016). Flooring: Upgraded ceramic tile, hardwood and laminate floors throughout. Appliances: Bosch side-by-side counter-depth fridge, Samsung ceran-top stove, Bosch dishwasher. Family size LG Washer and Dryer. Security Amenities: Bell Smart Home alarm system!
Ask about this home
A HOMEH agent will answer your questions about this home.
Around this home
Daily convenience, out of 100, from the distances below
Schools nearby
School rating, out of 10.
Helpful calculators
Your HOMEH agent

"Priced 31% over the Hestimate. I would see it this week."