

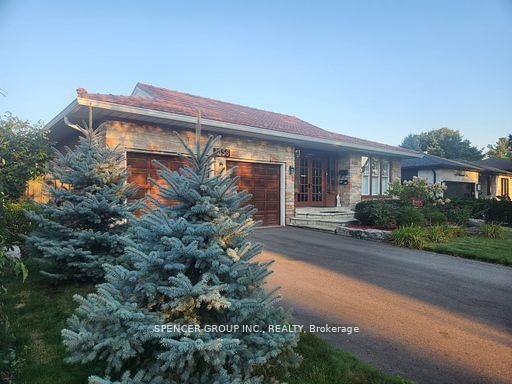
1856 Briarcrook Crescent
1856 Briarcrook Crescent
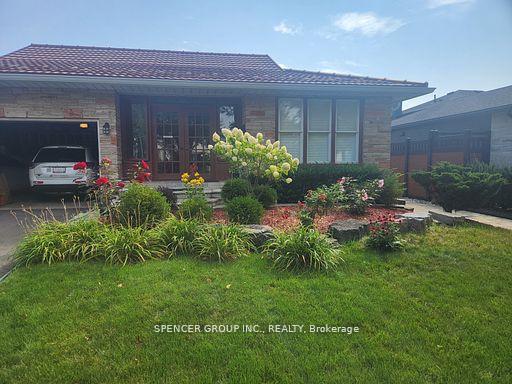
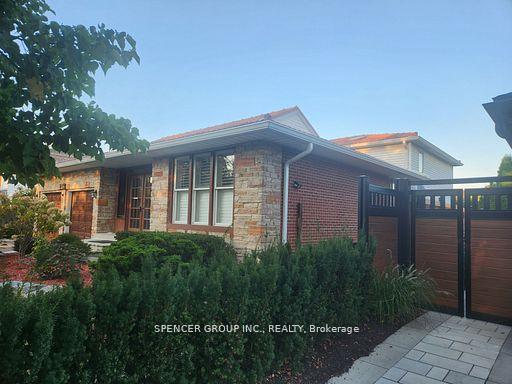
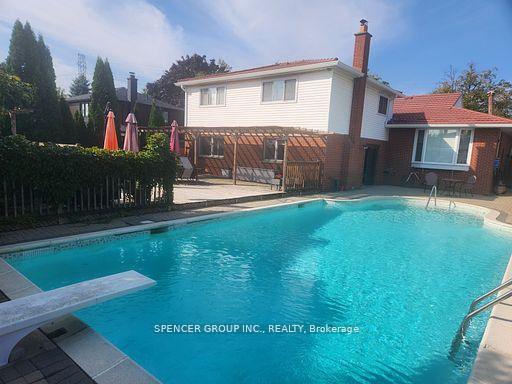
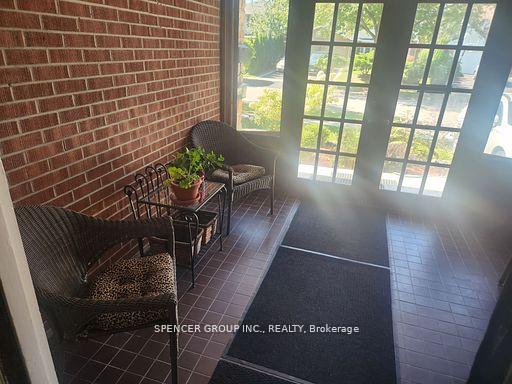 See all 27 photos
Property history
- $1,344,800TerminatedList: 2025-06-06|End: 2025-07-26|50 daysW12204106
- $1,395,000TerminatedList: 2025-03-28|End: 2025-05-31|64 daysW12046883
- $1,424,900TerminatedList: 2025-02-21|End: 2025-03-24|31 daysW11982598
- $1,488,800TerminatedList: 2025-01-30|End: 2025-02-15|16 daysW11949585
- $1,499,000TerminatedList: 2024-12-03|End: 2025-01-28|56 daysW11824421
- $1,549,000TerminatedList: 2024-10-25|End: 2024-11-22|28 daysW9510621
Facts and features
- BasementFinished
- Price per sq ft~$563
- Water, sewerMunicipal
- Lot shapeRectangular
- Hardwood floors
- Fireplace
- Central air
- Inground pool
The homeDetached, Backsplit 4, 2,500–3,000 sq ft
- Type: Detached
- Style: Backsplit 4
- Living space: 2,500–3,000 sq ft
- Basement: Finished
- View: Garden
InsideFireplace Yes, family room, rec room, Hardwood, Broadloom, Lower level
- Fireplace: Yes, family room, rec room
- Flooring: Hardwood, Broadloom
- Laundry: Lower level
- Features: Water heater, upgraded insulation
- Security: Smoke detector, carbon monoxide detectors
- Rooms above ground: 10
- Bedrooms: 4
- Bathrooms: 3
- Kitchens: 1
- Family room: Yes
Outside and lotStone, brick, Metal, Poured concrete
- Exterior: Stone, brick
- Roof: Metal
- Foundation: Poured concrete
- Pool: Inground
- Features: Deck, year round living
- Size: 58.79 × 125 ft
- Shape: Rectangular
Parking2 Garage, Built-in, Private
- Spaces: 2 Garage
- Garage: Built-in
- Driveway: Private
Heating, water and powerForced air, gas, Central air, Municipal water
- Heating: Forced air, gas
- Cooling: Central air
- Water: Municipal water
- Sewer: Municipal sewer
Costs and taxesTaxes $7,933 a year, HST included in the price
- Taxes, 2024: $7,933 a year
- HST: HST included in the price
Included in the saleSelected furniture, garden furniture, gardening tools, fitness equipment and more can be included in the price. l/b has prepared the list of items. sauna is fully functional. don't miss the metal mediterranean-styled roof tiles.
- Included: Selected furniture, garden furniture, gardening tools, fitness equipment and more can be included in the price. l/b has prepared the list of items. sauna is fully functional. don't miss the metal mediterranean-styled roof tiles.
Listing detailsW9510621, Terminated, Oct 25, 2024
- MLS® number: W9510621
- Status: Terminated
- Listed on: Oct 25, 2024
- Days on market: 28
- Updated: Nov 22, 2024
- Possession: 2025-01-15 / January 15, 2025
- Occupied by: Owner
- Listing brokerage: SPENCER GROUP INC., REALTY
About this home
1856 Briarcrook Crescent, Mississauga (Applewood), ON L4X 1X4
Much desired neighbourhood! Perfect location at the Mississauga and Etobicoke border. Schools, sports facilities, shopping, places of worship. Amazing walking and bike trails, Markland Woods golf club on the other side of the road, Etobicoke Centennial sports facilities - 5 minutes drive. Easy access to all 400 series highways and Pearson Airport. Large backyard with a swimming pool great for entertaining. This property includes a 2-car garage and two additional parking spots in front. Cherished memories are waiting to be built with your family in this solidly maintained home, as it has provided the current family for decades. This home is waiting for its new owners to personalize and make it their own... the way that was so cared for before or better. There is more than enough space for you to host the next big family gatherings. An extra large family room is a bonus for that growing family. Partly covered outdoor area to enjoy dinners outside. Potential in-law suite with separate entrance. One of a kind! Seeing is believing!
Ask about this home
A HOMEH agent will answer your questions about this home.
Around this home
Daily convenience, out of 100, from the distances below
Schools nearby
School rating, out of 10.
Helpful calculators
Your HOMEH agent

"I would see it this week."