

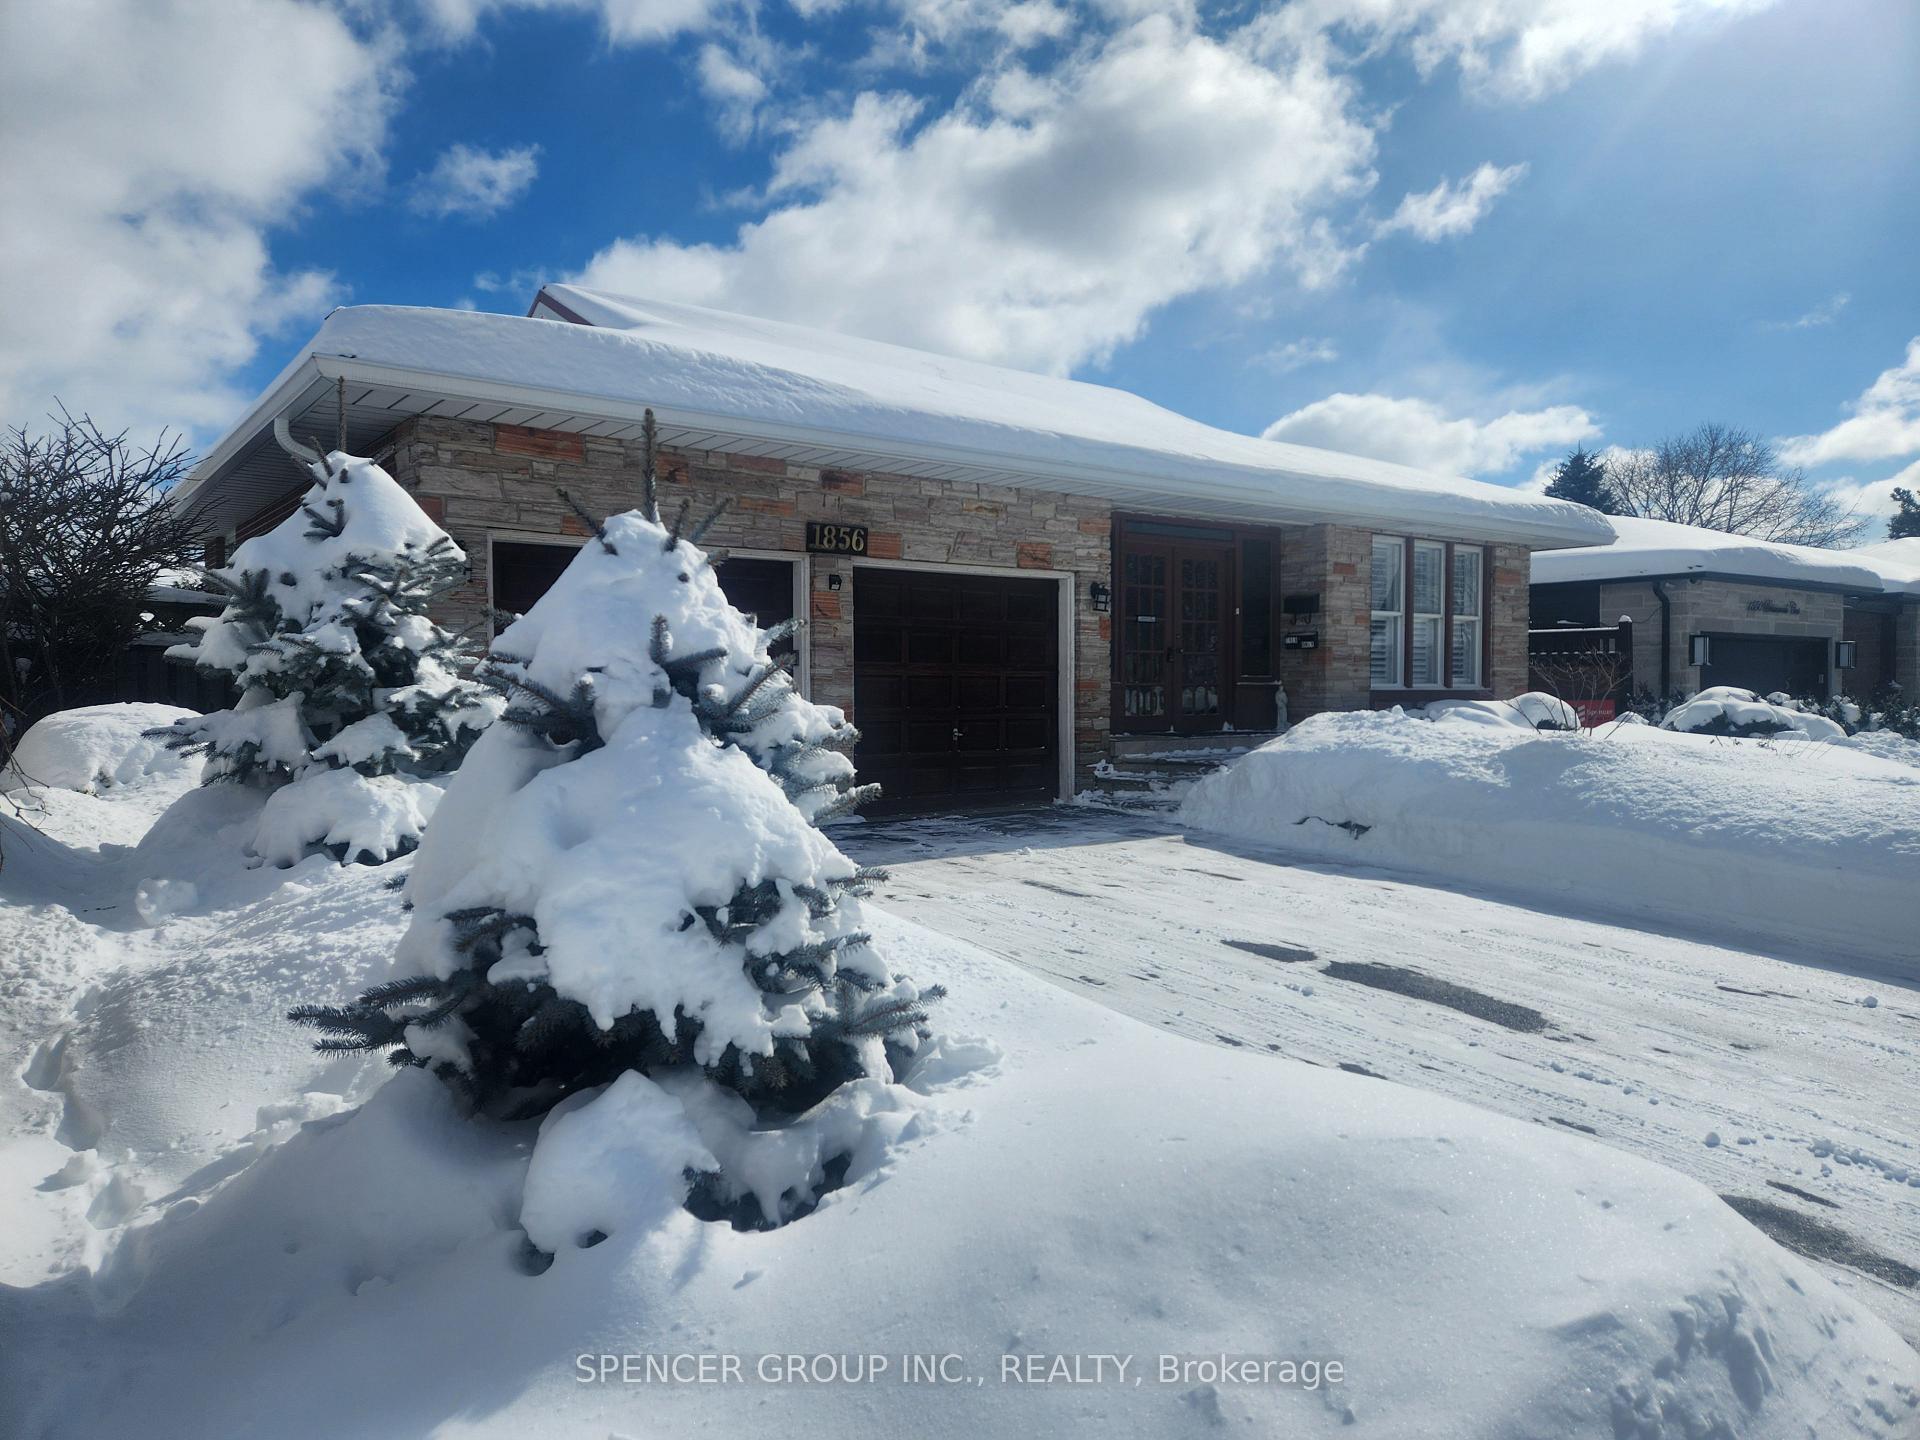
1856 Briarcrook Crescent
1856 Briarcrook Crescent
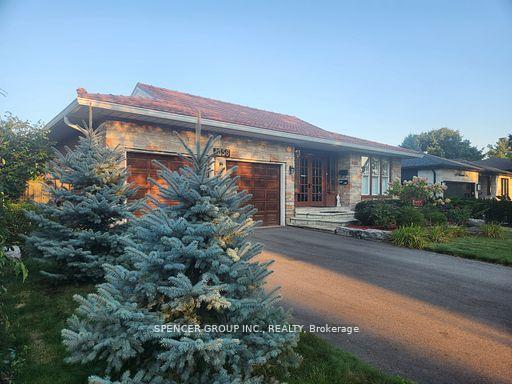
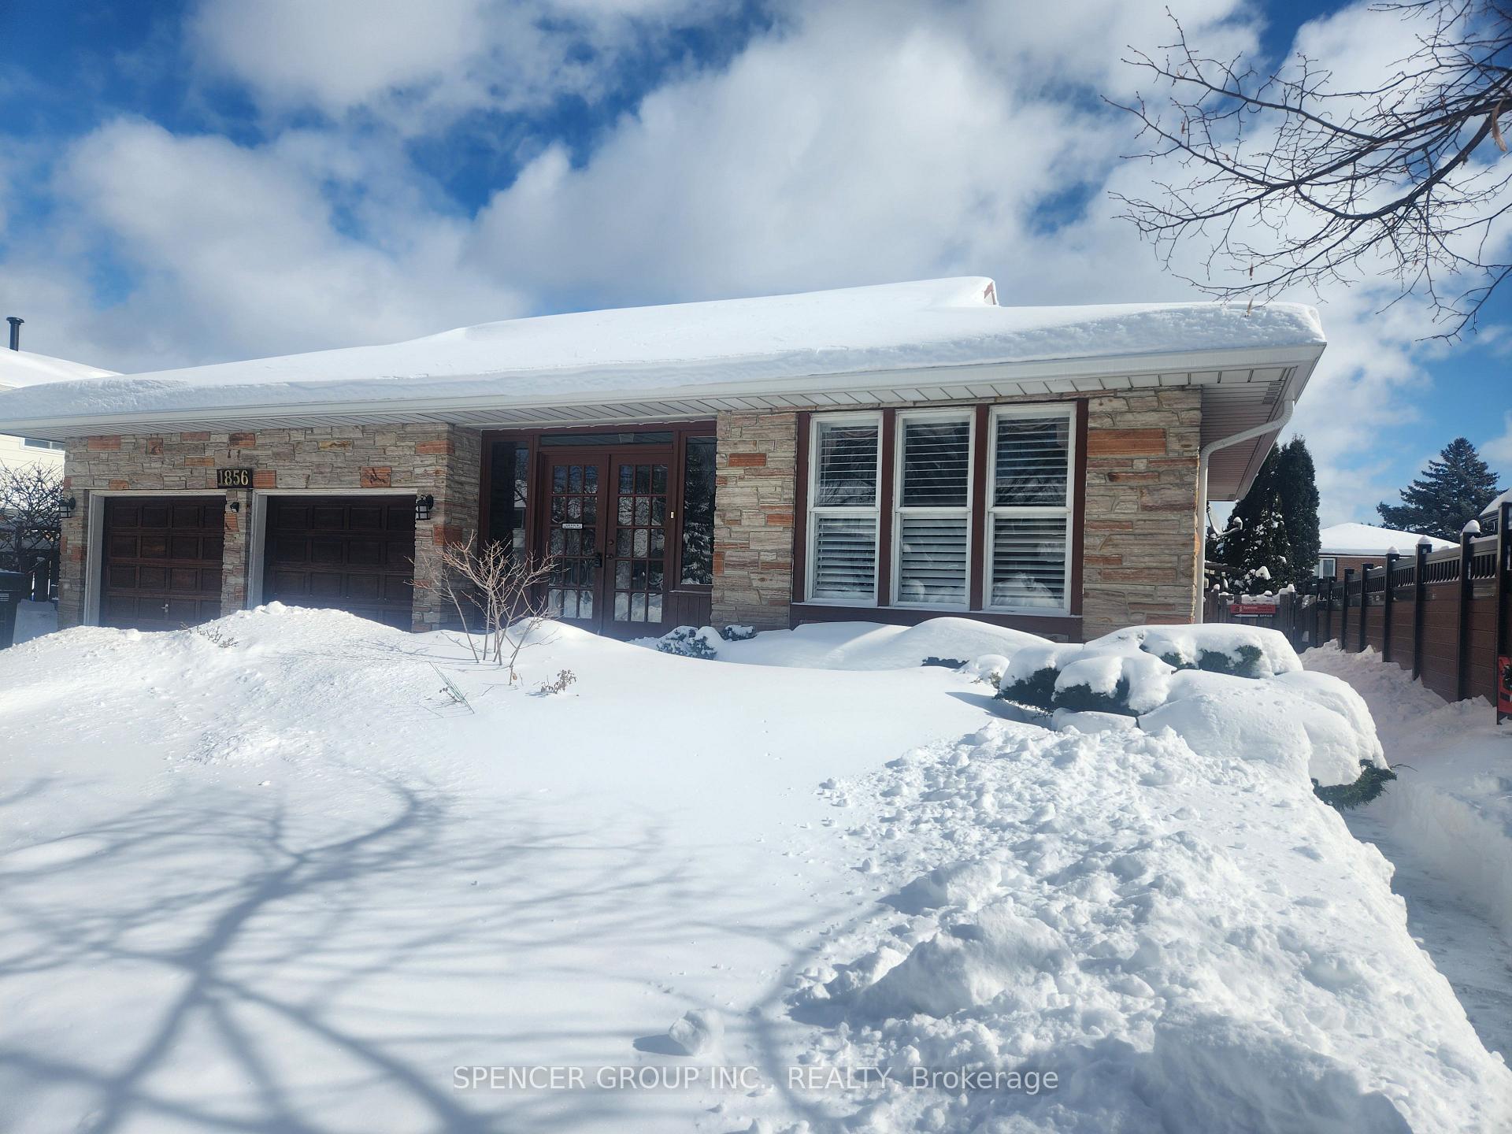
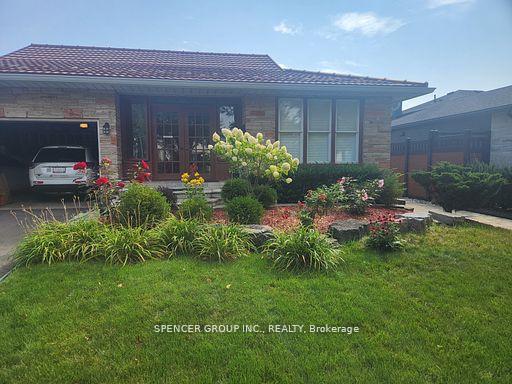
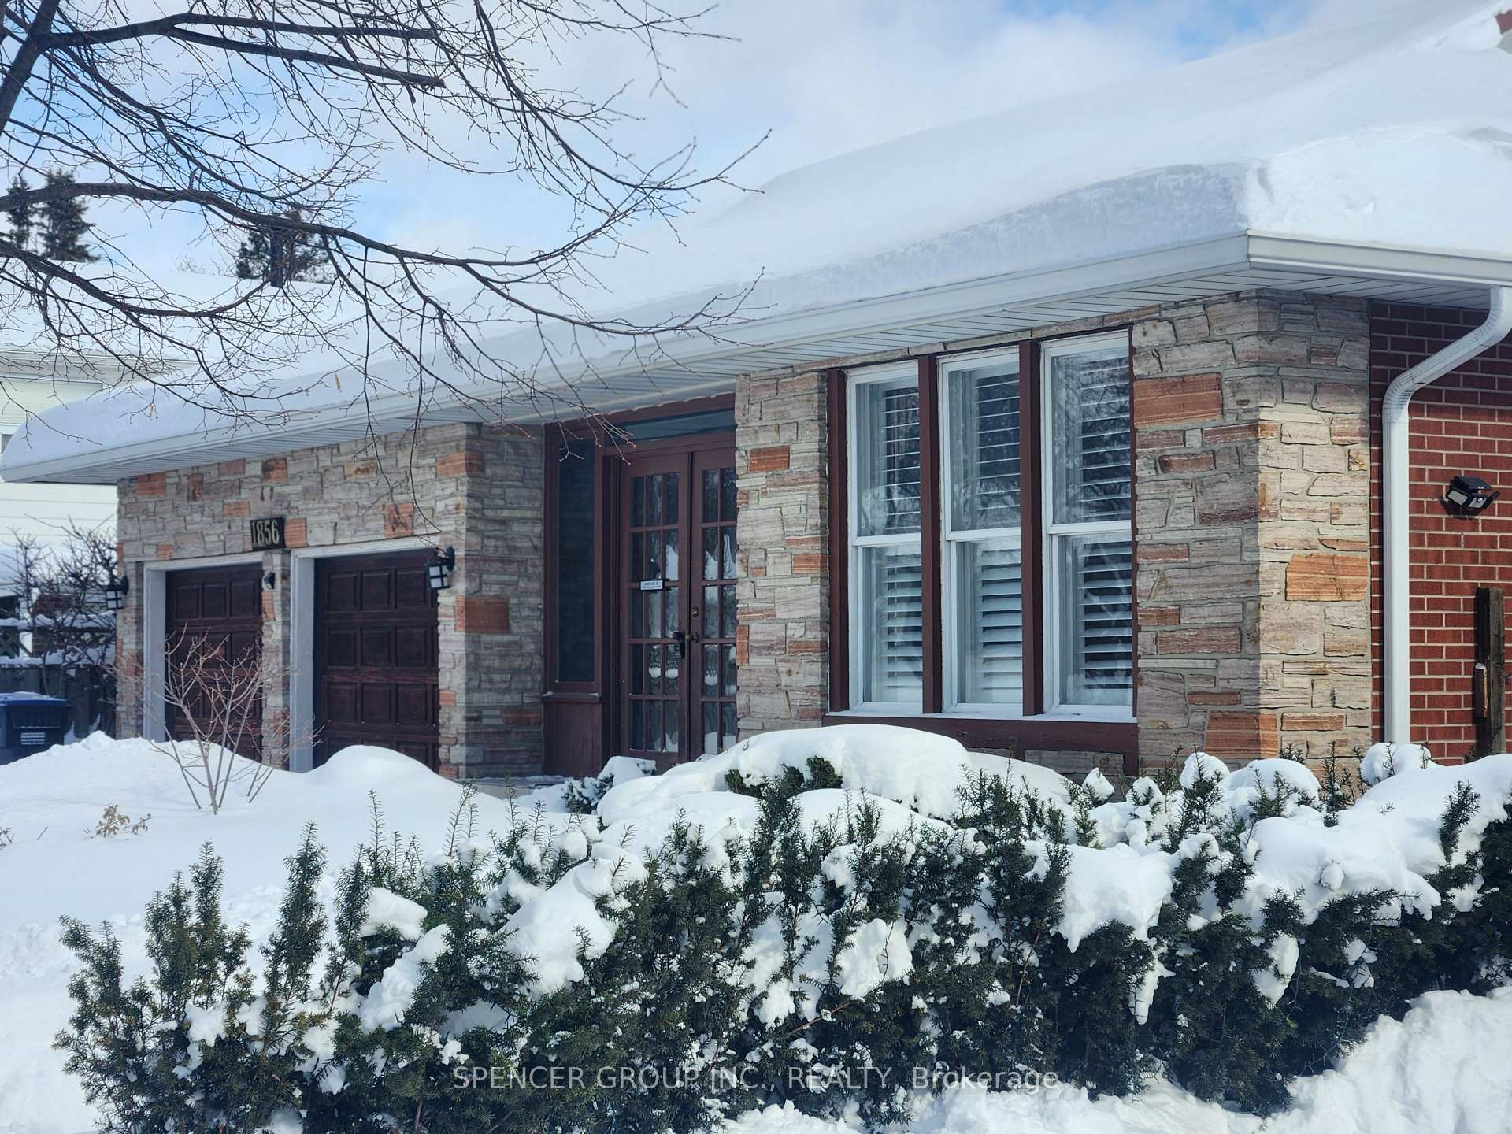 See all 31 photos
Property history
- $1,344,800TerminatedList: 2025-06-06|End: 2025-07-26|50 daysW12204106
- $1,395,000TerminatedList: 2025-03-28|End: 2025-05-31|64 daysW12046883
- $1,424,900TerminatedList: 2025-02-21|End: 2025-03-24|31 daysW11982598
- $1,488,800TerminatedList: 2025-01-30|End: 2025-02-15|16 daysW11949585
- $1,499,000TerminatedList: 2024-12-03|End: 2025-01-28|56 daysW11824421
- $1,549,000TerminatedList: 2024-10-25|End: 2024-11-22|28 daysW9510621
Facts and features
- BasementFinished
- Age of home51–99 years
- Price per sq ft~$518
- Water, sewerMunicipal
- Hardwood floors
- Fireplace
- Central air
- Inground pool
The homeDetached, Backsplit 4, Age 51–99 years
- Type: Detached
- Style: Backsplit 4
- Age: 51–99 years
- Living space: 2,500–3,000 sq ft
- Basement: Finished
- View: Clear
InsideFireplace Yes, wood, natural gas, Hardwood, Broadloom, Lower level
- Fireplace: Yes, wood, natural gas
- Flooring: Hardwood, Broadloom
- Laundry: Lower level
- Features: Auto garage door remote, in-law capability, sauna, upgraded insulation, water heater, separate hydro meter
- Security: Smoke detector, carbon monoxide detectors
- Rooms above ground: 10
- Bedrooms: 4
- Bathrooms: 3
- Kitchens: 1
- Family room: Yes
Outside and lotBrick, stone, Metal, Poured concrete
- Exterior: Brick, stone
- Roof: Metal
- Foundation: Poured concrete
- Pool: Inground
- Features: Deck
- Other structures: Garden shed
- Accessibility: Accessible public transit nearby, parking, remote devices
- Size: 58.79 × 125 ft
- Shape: Irregular
Parking2 Garage, Built-in, Private
- Spaces: 2 Garage
- Garage: Built-in
- Driveway: Private
Heating, water and powerForced air, gas, Central air, Municipal water
- Heating: Forced air, gas
- Cooling: Central air
- Water: Municipal water
- Sewer: Municipal sewer
Costs and taxesTaxes $7,933 a year, HST included in the price, Hwt
- Taxes, 2025: $7,933 a year
- HST: HST included in the price
- Rental items: Hwt
Included in the saleAll electric light fixtures, all window coverings, fridge, stove, washer, dryer, dishwasher, bbq, two garage door openers, swimming pool and sauna equipment. all or part of the indoor and/or outdoor furniture and gym equipment can be included in the purchase price as well.
- Included: All electric light fixtures, all window coverings, fridge, stove, washer, dryer, dishwasher, bbq, two garage door openers, swimming pool and sauna equipment. all or part of the indoor and/or outdoor furniture and gym equipment can be included in the purchase price as well.
NearbyPlace of worship, rec./commun.centre, golf, public transit, school, school bus route
- Close to: Place of worship, rec./commun.centre, golf, public transit, school, school bus route
Listing detailsW11982598, Terminated, Feb 21, 2025
- MLS® number: W11982598
- Status: Terminated
- Listed on: Feb 21, 2025
- Days on market: 31
- Updated: Mar 24, 2025
- Possession: 2025-05-14 / 60-89 days
- Occupied by: Owner
- Listing brokerage: SPENCER GROUP INC., REALTY
About this home
1856 Briarcrook Crescent, Mississauga (Applewood), ON L4X 1X4
Location, location, location - in the prestigious Applewood community of Mississauga East, right on the border of Toronto. Schools, sports facilities, shopping, places of worship. Amazing walking and bike trails, Markland Woods golf club on the other side of the road, Etobicoke Centennial sports facilities - 5 minutes drive. Easy access to all 400 series highways and Pearson Airport. Large backyard with a swimming pool great for entertaining. Four large bedrooms. One of them is currently being used as an office. An extra large family room is a bonus for that growing family. This property includes a 2-car garage and two additional parking spots in front. Partly covered outdoor area to enjoy dinners outside. Sauna-gym-swimming pool combo included. The versatile rec room promises endless entertainment possibilities, making it the ultimate gathering space. Potential in-law suite with separate entrance. OFFERS ANYTIME.
Ask about this home
A HOMEH agent will answer your questions about this home.
Around this home
Daily convenience, out of 100, from the distances below
Schools nearby
School rating, out of 10.
Helpful calculators
Your HOMEH agent

"I would see it this week."