

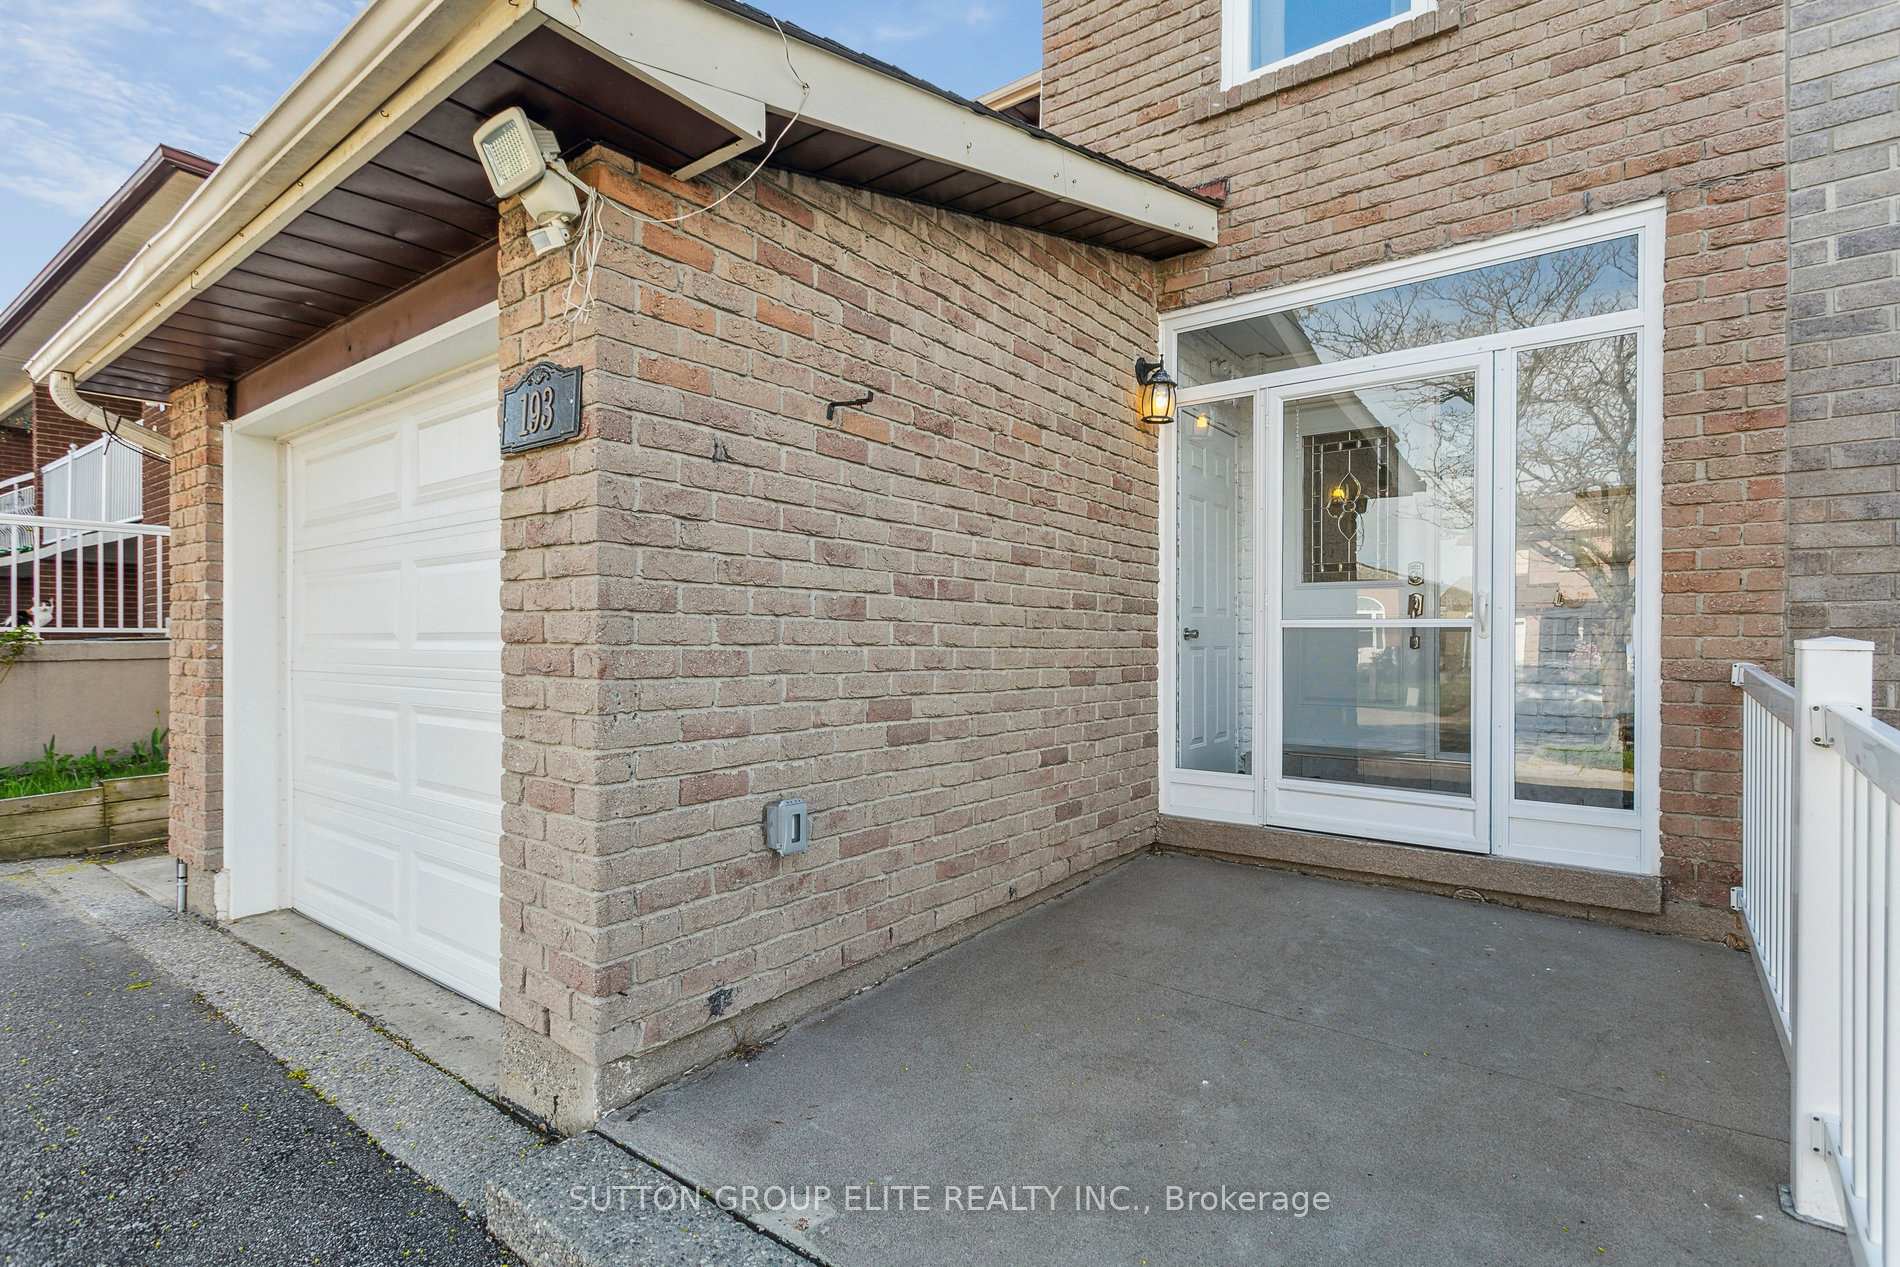
193 Ashridge Place
193 Ashridge Place
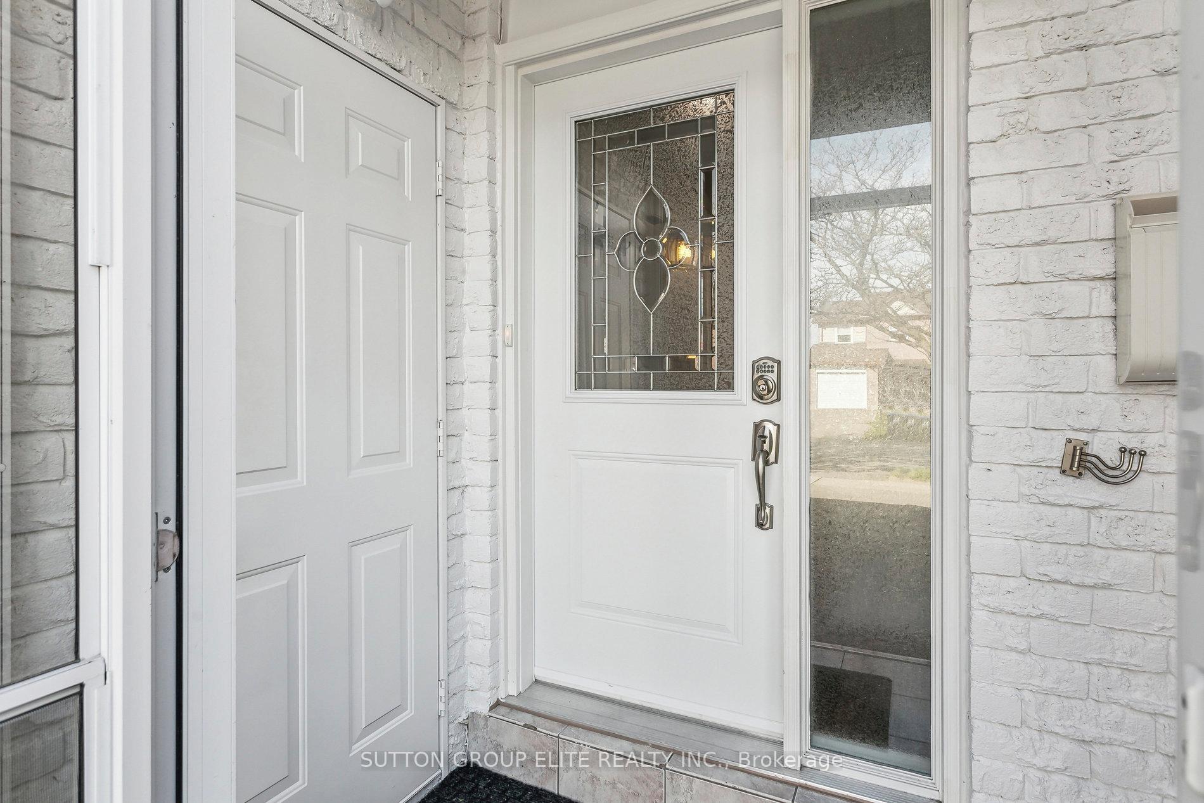
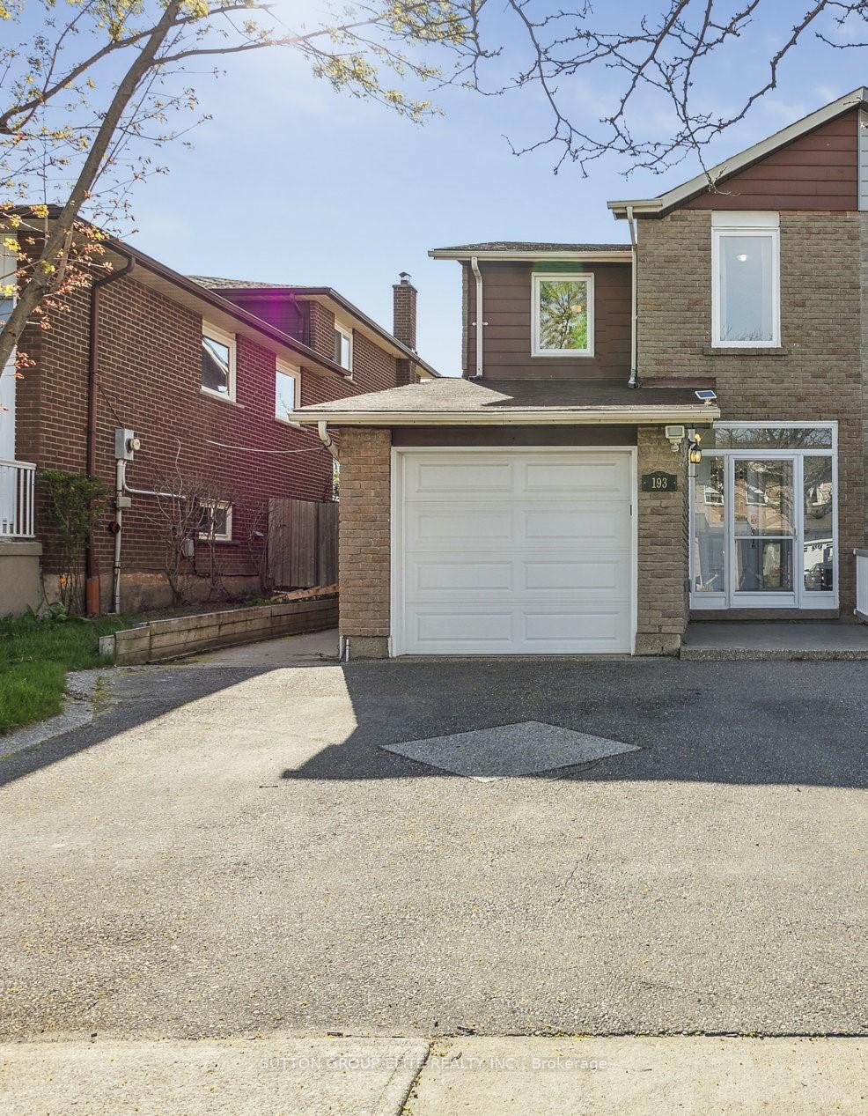
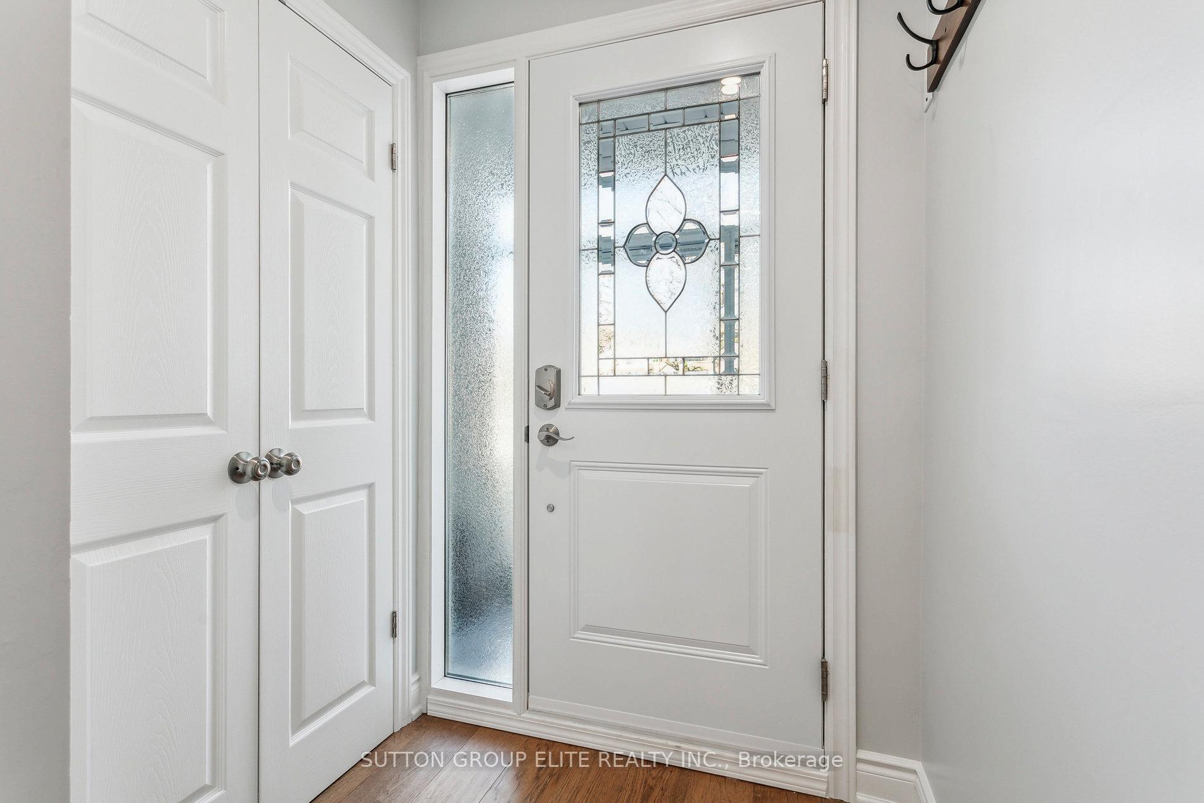
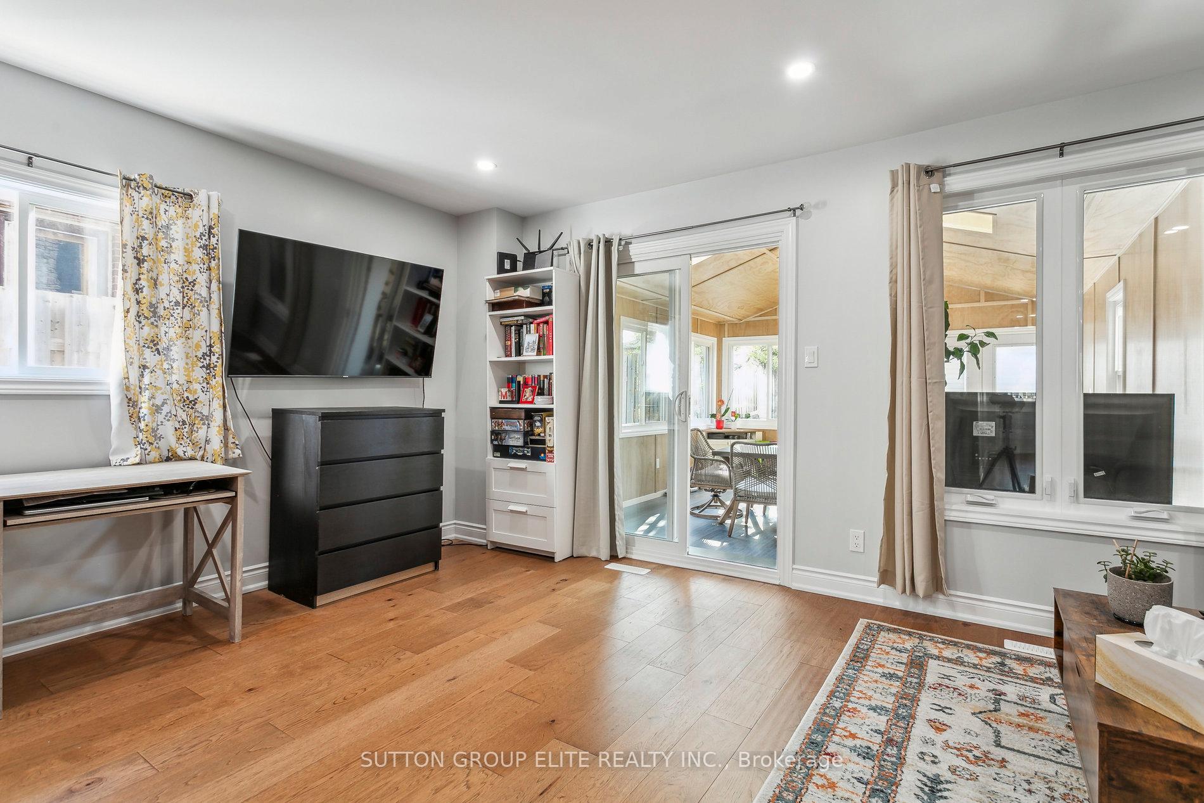 See all 37 photos
Property history
- $3,800TerminatedList: 2025-06-19|End: 2025-07-08|19 daysW12231743
- $939,000TerminatedList: 2025-06-18|End: 2025-07-08|20 daysW12228635
- $799,999TerminatedList: 2025-06-06|End: 2025-06-18|12 daysW12202039
- $999,999TerminatedList: 2025-05-24|End: 2025-06-06|13 daysW12171084
Facts and features
- BasementFinished
- Age of home31–50 years
- Price per sq ft~$457
- Water, sewerMunicipal
- Hardwood floors
- Fireplace
- Central air
The homeSemi-Detached, 2-storey, Age 31–50 years
- Type: Semi-Detached
- Style: 2-storey
- Age: 31–50 years
- Living space: 1,500–2,000 sq ft
- Basement: Full, finished
InsideFireplace Yes, wood, rec room, Window floor to ceiling, Hardwood, Tile, Concrete, Lower level
- Fireplace: Yes, wood, rec room
- Flooring: Window floor to ceiling, Hardwood, Tile, Concrete
- Laundry: Lower level
- Features: Auto garage door remote, carpet free, in-law capability, storage, upgraded insulation, water meter, water heater
- Security: Carbon monoxide detectors, smoke detector
- Rooms above ground: 7
- Rooms in the basement: 1
- Bedrooms: 3 + 1 in the basement
- Bathrooms: 3
- Kitchens: 1
- Family room: Yes
Outside and lotBrick, aluminum siding, Asphalt shingle, Block, concrete block
- Exterior: Brick, aluminum siding
- Roof: Asphalt shingle
- Foundation: Block, concrete block
- Features: Porch enclosed, year round living, lighting, privacy
- Other structures: Fence - full, garden shed, storage, other, shed
- Size: 24.67 × 125 ft
- Shape: Rectangular
- Zoning: rm5
Parking1 Garage, Attached, Private double
- Spaces: 1 Garage
- Garage: Attached
- Driveway: Private double
Heating, water and powerForced air, gas, Central air, Municipal water
- Heating: Forced air, gas
- Cooling: Central air
- Water: Municipal water
- Sewer: Municipal sewer
- Natural gas: Yes
- Hydro: Yes
- Cable: Yes
- Telephone: Yes
Costs and taxesTaxes $5,934 a year, HST included in the price, Hwt
- Taxes, 2025: $5,934 a year
- HST: HST included in the price
- Rental items: Hwt
Included in the saleWindow coverings, b/i appliances, washer, dryer, stove, dishwasher, range, range hood, elf, Freezer in basement, upstairs shower head(will be replaced with another moen head) tvs & mounts in the living room and basement (wall will be repaired)
- Included: Window coverings, b/i appliances, washer, dryer, stove, dishwasher, range, range hood, elf
- Not included: Freezer in basement, upstairs shower head(will be replaced with another moen head) tvs & mounts in the living room and basement (wall will be repaired)
NearbyFenced yard, school bus route, school, public transit, place of worship, library
- Close to: Fenced yard, school bus route, school, public transit, place of worship, library
Listing detailsW12202039, Terminated, Jun 6, 2025
- MLS® number: W12202039
- Status: Terminated
- Listed on: Jun 6, 2025
- Days on market: 12
- Updated: Jun 18, 2025
- Possession: 30-59 days
- Occupied by: Owner
- Listing brokerage: SUTTON GROUP ELITE REALTY INC.
About this home
193 Ashridge Place, Mississauga (Rathwood), ON L4Z 1K6
A Stunning Fully Renovated 3+1 Bedroom, 3 Bathroom Semi-Detached Home Move-In Ready! Welcome to this completely reimagined semi-detached home, professionally renovated($300,000+ ) from the ground up with full permits. Stripped down to the studs with hundreds of thousands spent on renovations including a new sunroom, main floor kitchen, bathrooms, furnace, windows, and so much more this home offers exceptional quality and craftsmanship throughout. Inside, you'll find a spacious open-concept layout anchored by a large, modern kitchen with sleek finishes, pot lights, and ample storage. An impressive fully insulated sunroom with full electrical service expands your living space perfect for year-round enjoyment as a lounge, office, or play area. Upstairs features three generously sized bedrooms, including a primary with private access to the beautifully updated main bath. With three stylish bathrooms in total, there's comfort and functionality on every level. The finished basement adds even more versatility ideal as a fourth bedroom, in-law suite, family room, or home office, with its own bathroom for added convenience. Step outside to a private backyard with no neighbours behind, featuring a fully bricked outdoor oven and pizza oven for exceptional outdoor entertaining. A storage shed provides extra space for tools or seasonal items. This turnkey home blends high-end upgrades, thoughtful design, and unbeatable privacy perfect for families, professionals, or investors alike.
Ask about this home
A HOMEH agent will answer your questions about this home.
Around this home
Daily convenience, out of 100, from the distances below
Schools nearby
School rating, out of 10.
Helpful calculators
Your HOMEH agent

"I would see it this week."