

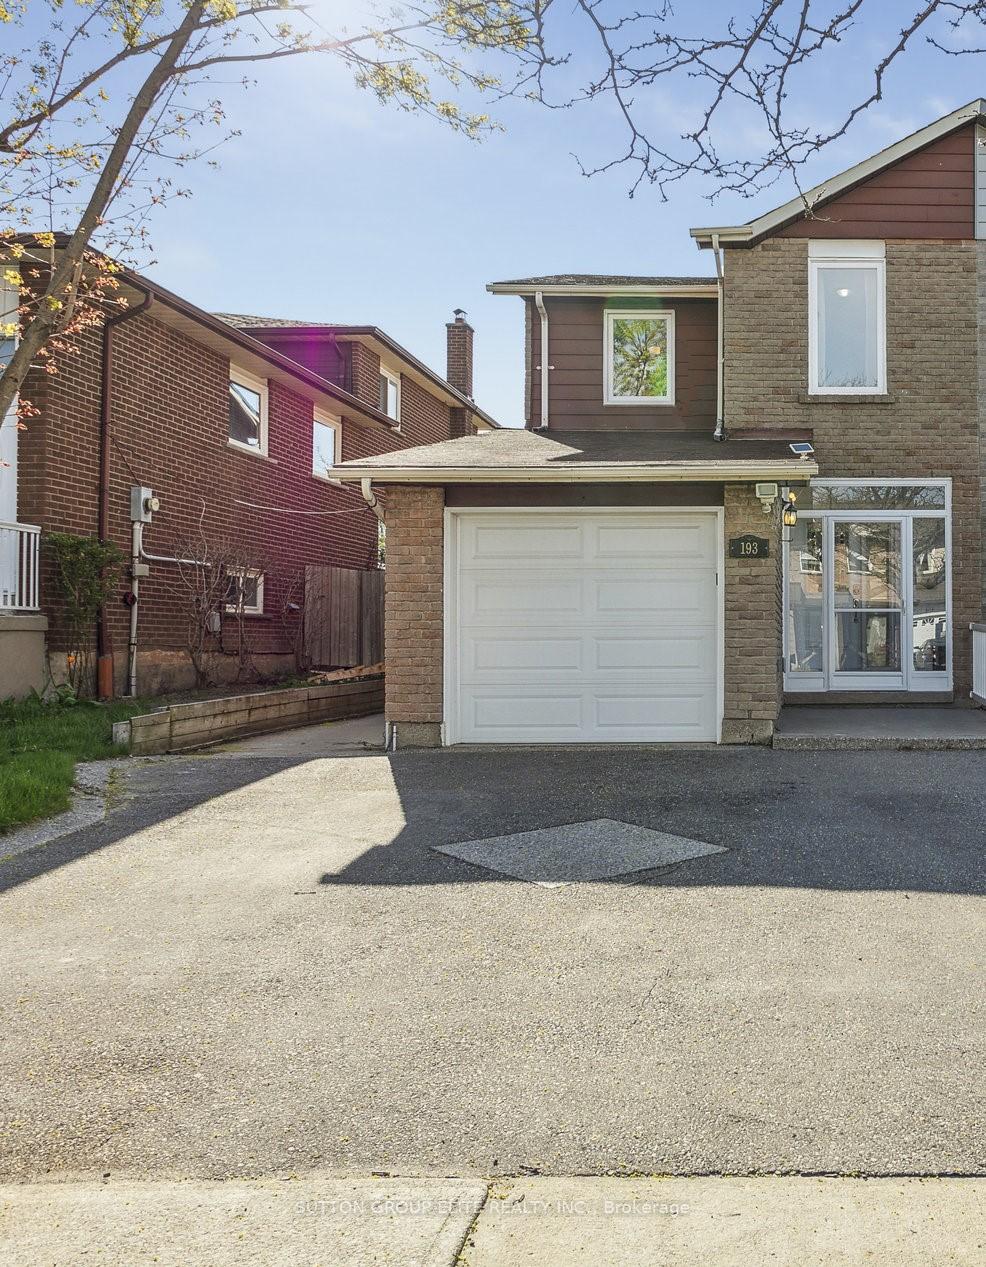
193 Ashridge Place
193 Ashridge Place
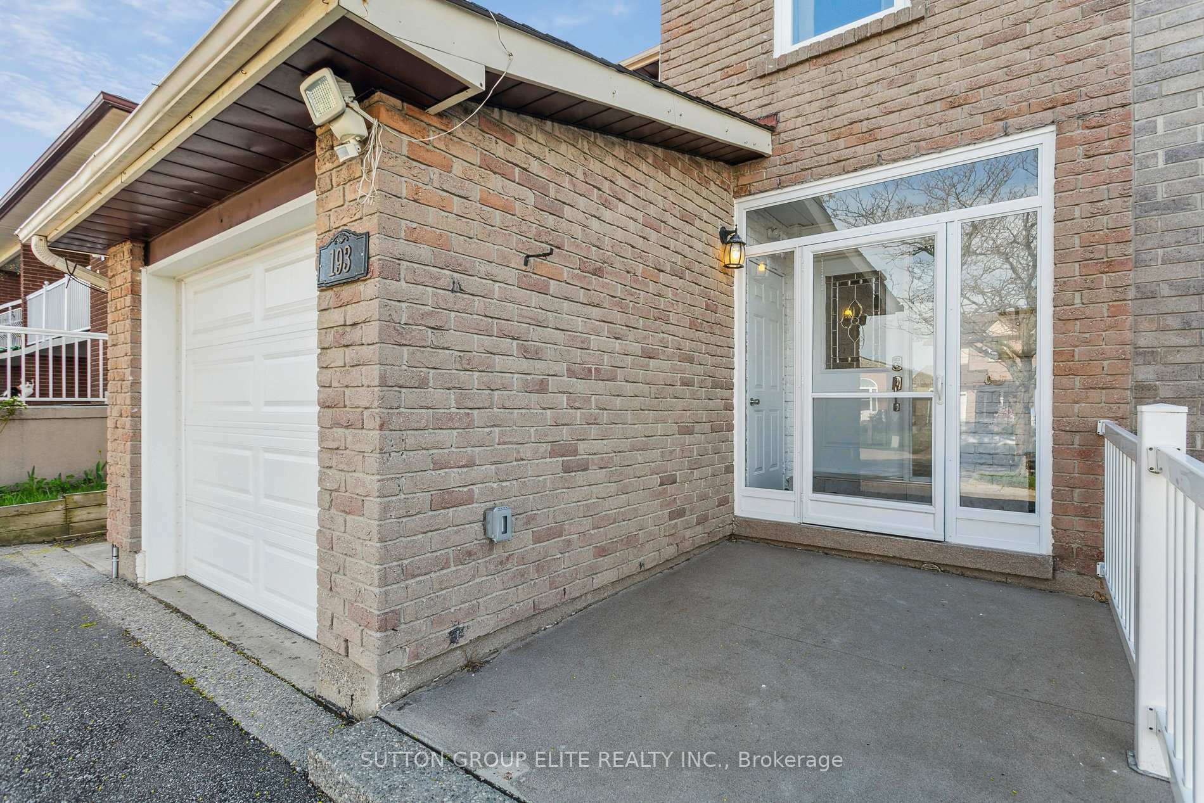
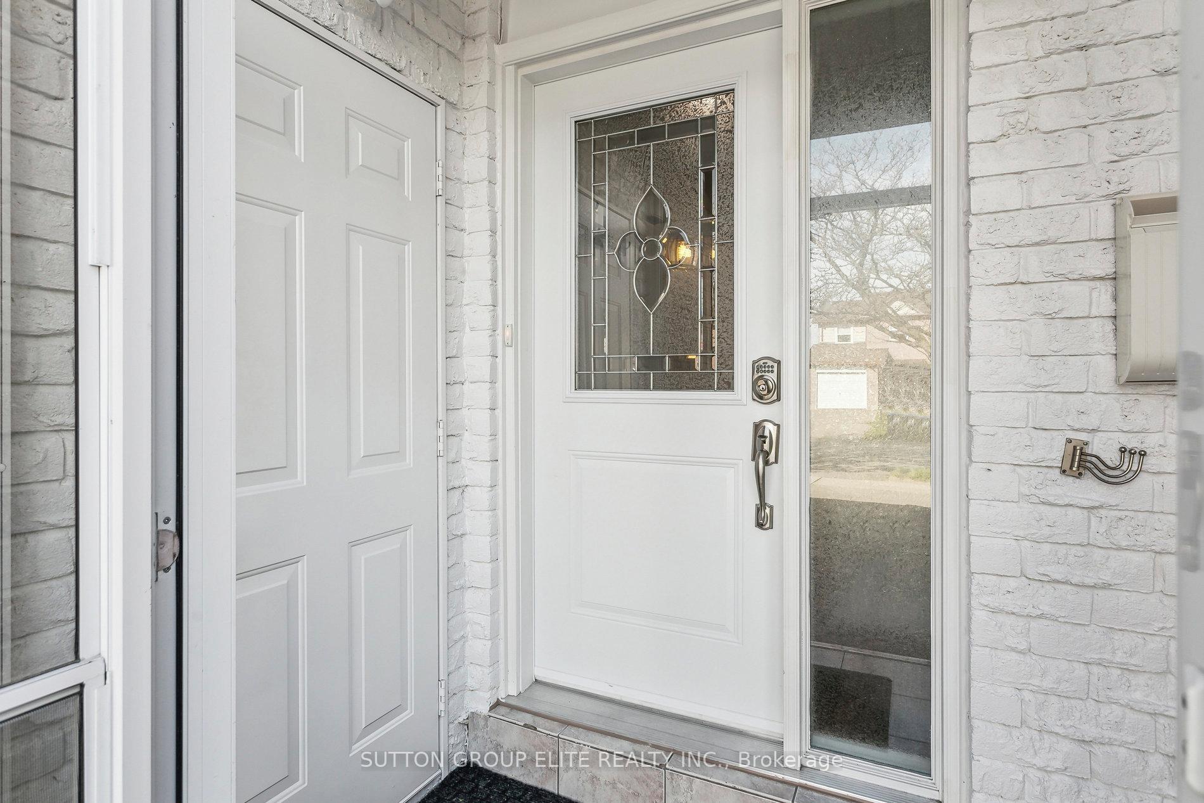
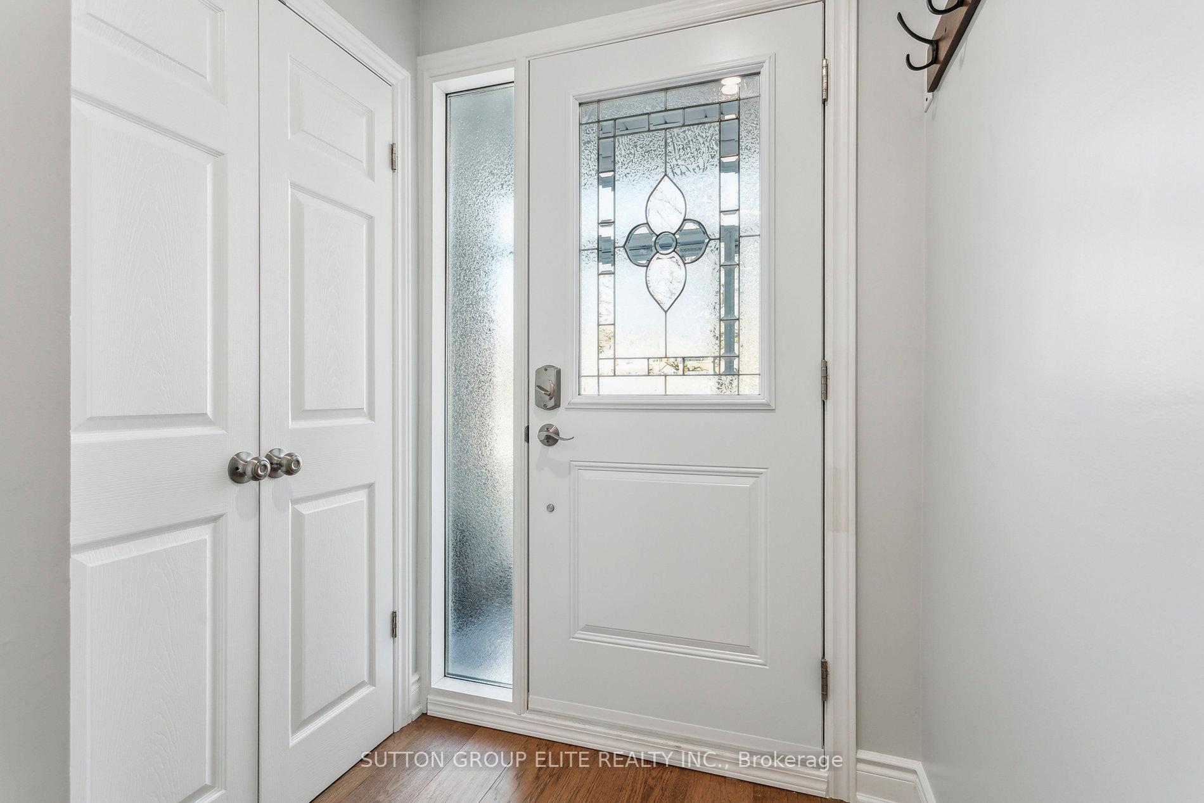
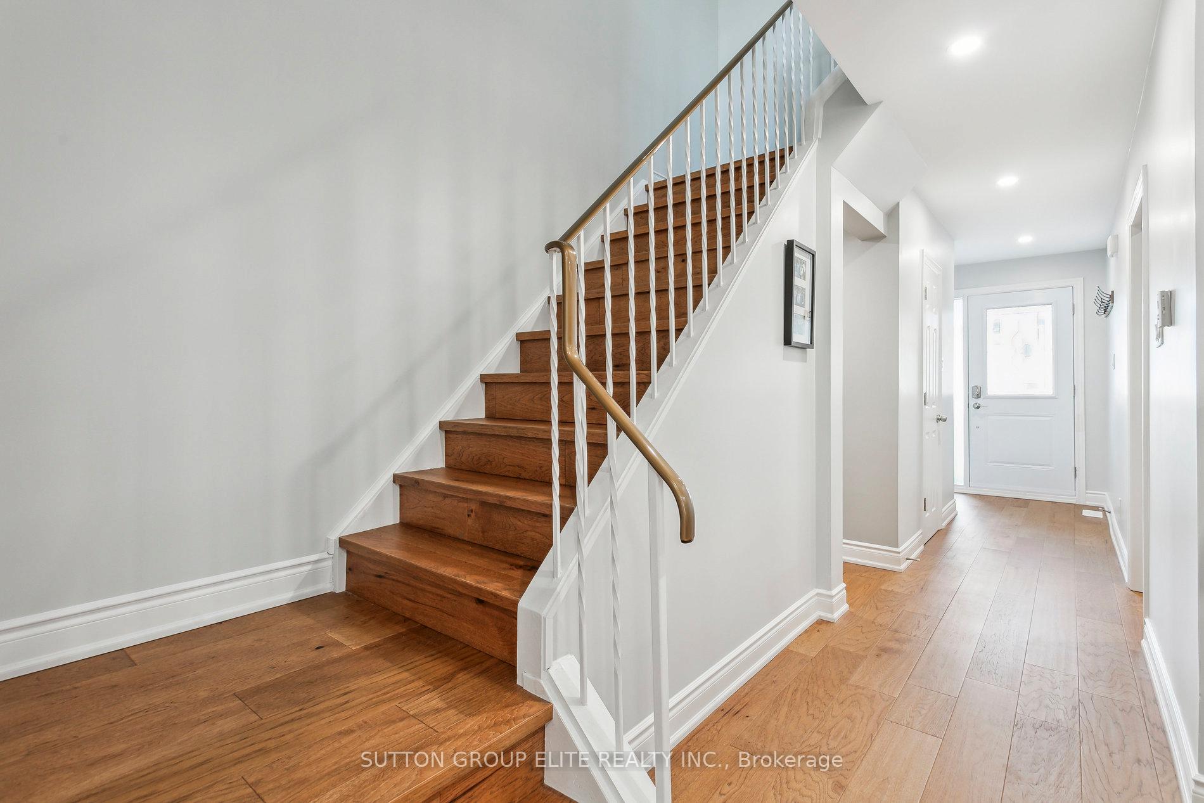 See all 39 photos
Property history
- $3,800TerminatedList: 2025-06-19|End: 2025-07-08|19 daysW12231743
- $939,000TerminatedList: 2025-06-18|End: 2025-07-08|20 daysW12228635
- $799,999TerminatedList: 2025-06-06|End: 2025-06-18|12 daysW12202039
- $999,999TerminatedList: 2025-05-24|End: 2025-06-06|13 daysW12171084
Facts and features
- BasementFinished
- Lot size25 × 125 ft
- Lease term12 months
- FurnishedUnfurnished
- Fireplace
- Central air
The homeSemi-Detached, 2-storey, Age 31–50 years
- Type: Semi-Detached
- Style: 2-storey
- Age: 31–50 years
- Living space: 1,500–2,000 sq ft
- Basement: Finished, full
- Special designation: Other
InsideFireplace Yes, wood, In basement, lower level, Auto garage door remote, floor drain, in-law suite, storage
- Fireplace: Yes, wood
- Laundry: In basement, lower level
- Features: Auto garage door remote, floor drain, in-law suite, storage
- Rooms above ground: 7
- Rooms in the basement: 1
- Bedrooms: 3 + 1 in the basement
- Bathrooms: 3
- Kitchens: 1
- Family room: Yes
Outside and lotBrick, Asphalt shingle, Concrete block
- Exterior: Brick
- Roof: Asphalt shingle
- Foundation: Concrete block
- Size: 24.67 × 125 ft
Parking1 Garage, Attached
- Spaces: 1 Garage
- Garage: Attached
Heating, water and powerForced air, gas, Central air, Municipal water
- Heating: Forced air, gas
- Cooling: Central air
- Water: Municipal water
- Sewer: Municipal sewer
Rent and termsRent $3,800 a month, Entire property, Unfurnished
- Rent: $3,800 a month
- Space for rent: Entire property
- Furnished: Unfurnished
- Lease: 12 months
- Paid: Monthly
- Rent includes: Central air conditioning, parking
- Deposit: Required
- Credit check: Required
- Employment letter: Required
- Rental application: Required
- References: Required
IncludedFreezer in basement, upstairs shower head(will be replaced with another moen head) tvs & mounts in the living room and basement (wall will be repaired)
- Not included: Freezer in basement, upstairs shower head(will be replaced with another moen head) tvs & mounts in the living room and basement (wall will be repaired)
Listing detailsW12231743, Terminated, Jun 19, 2025
- MLS® number: W12231743
- Status: Terminated
- Listed on: Jun 19, 2025
- Days on market: 19
- Updated: Jul 8, 2025
- Possession: 2025-08-01 / 60-89 days
- Occupied by: Owner
- Listing brokerage: SUTTON GROUP ELITE REALTY INC.
About this home
193 Ashridge Place, Mississauga (Rathwood), ON L4Z 1K6
Welcome to your next home! This beautifully renovated semi-detached property is available for full-home rental and offers modern living with top-to-bottom upgrades. Professionally renovated with full permits and no detail overlooked, this home provides worry-free comfort in a stylish, functional setting. Enjoy a bright, open-concept main floor featuring a sleek, modern kitchen with quartz countertops, stainless steel appliances, stylish cabinetry, pot lights, and a spacious living area perfect for entertaining or relaxing. A fully insulated sunroom extends the living space and makes an ideal home office, playroom, or cozy lounge usable year-round. Upstairs, you'll find three generous bedrooms including a primary suite with access to a beautifully updated full bathroom. With three modern bathrooms throughout, convenience is built into every floor. The finished basement offers flexible space use it as a fourth bedroom, rec room, guest suite, or dedicated work-from-home area. It even includes its own bathroom, perfect for added privacy or extended family stays. Step outside to your private, fully fenced backyard with no rear neighbours, a peaceful escape complete with a brick oven and pizza oven, ideal for weekend gatherings. A large storage shed adds bonus space for bikes or seasonal gear.
Ask about this home
A HOMEH agent will answer your questions about this home.
Around this home
Daily convenience, out of 100, from the distances below
Schools nearby
School rating, out of 10.
Helpful calculators
Your HOMEH agent

"I would see it this week."