

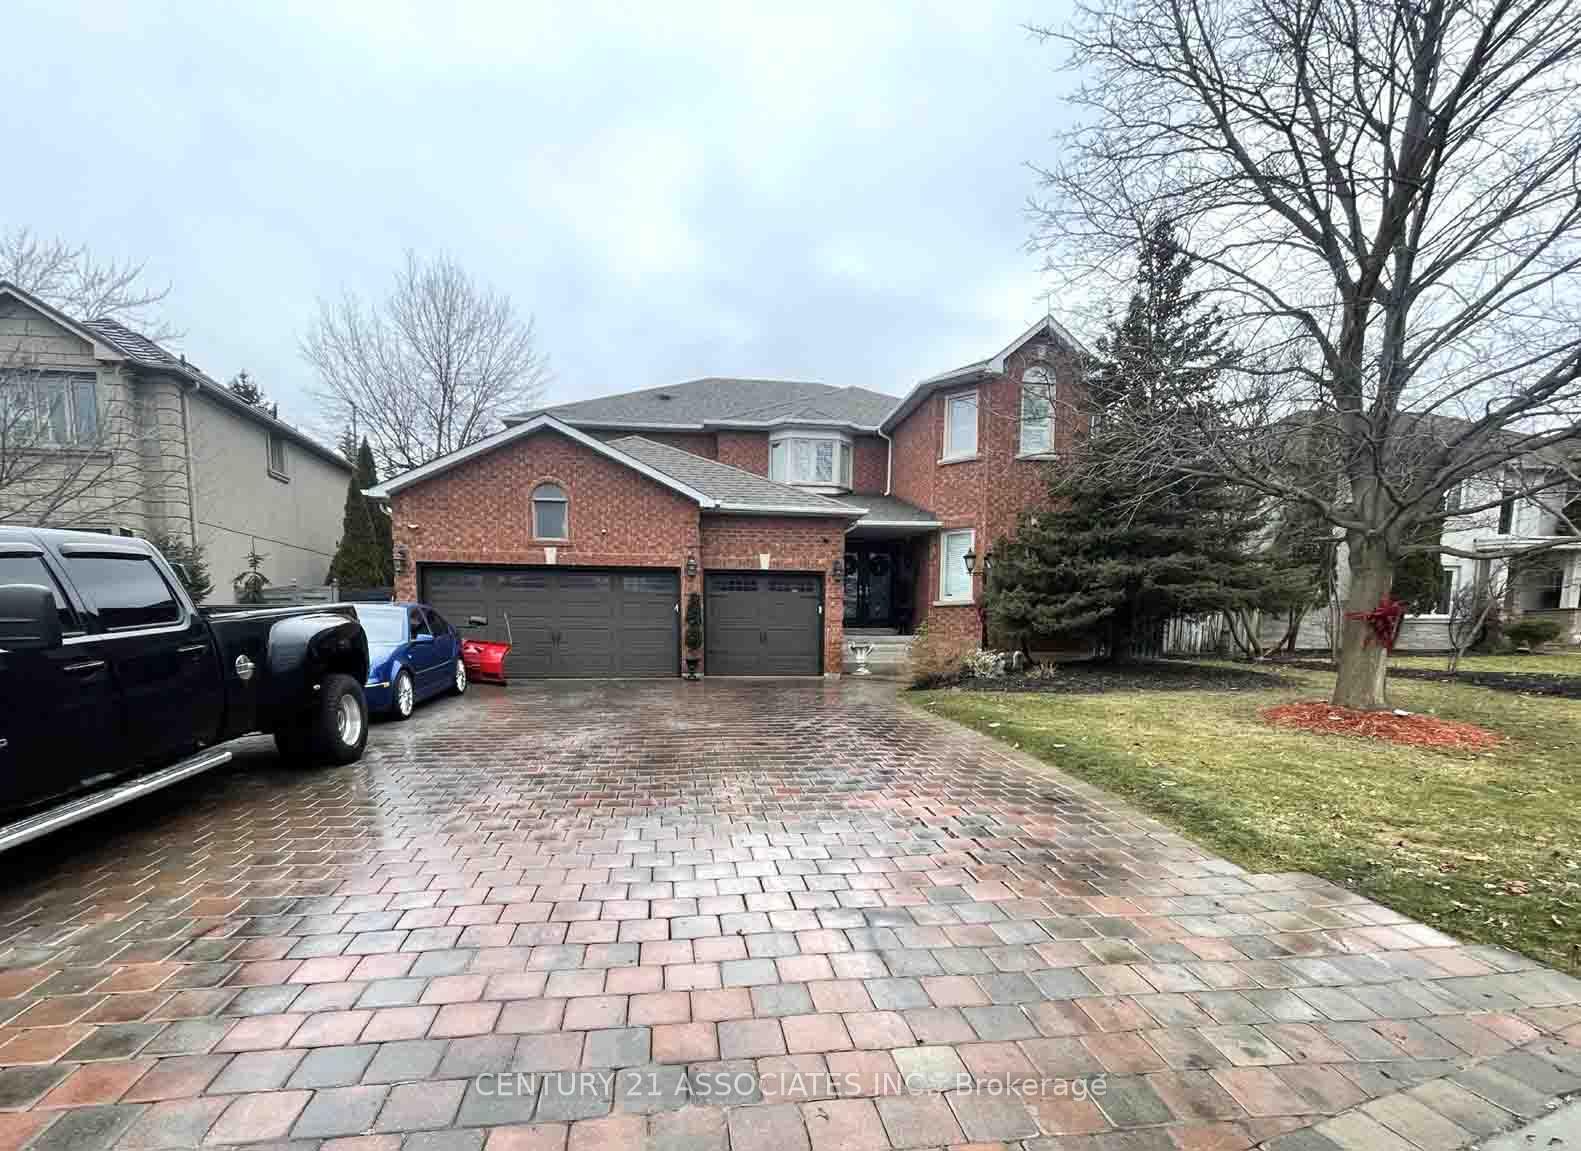
2031 Eckland Court
2031 Eckland Court
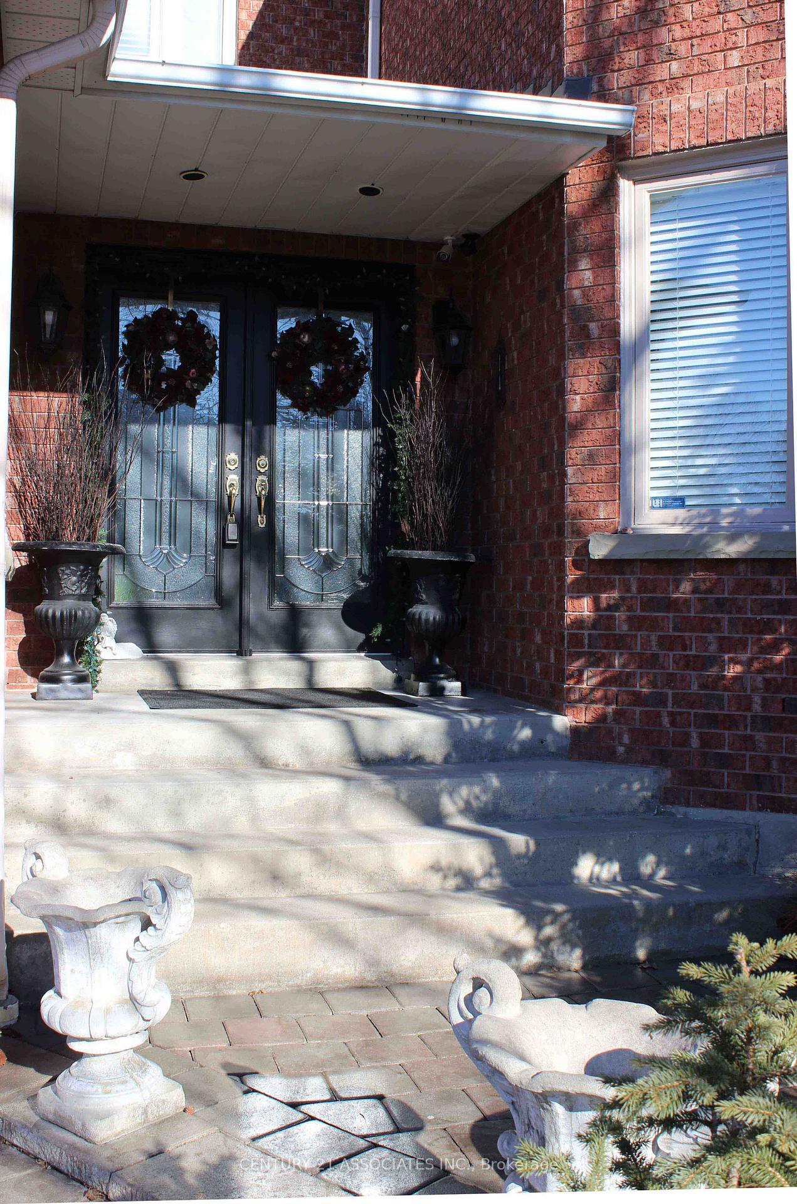
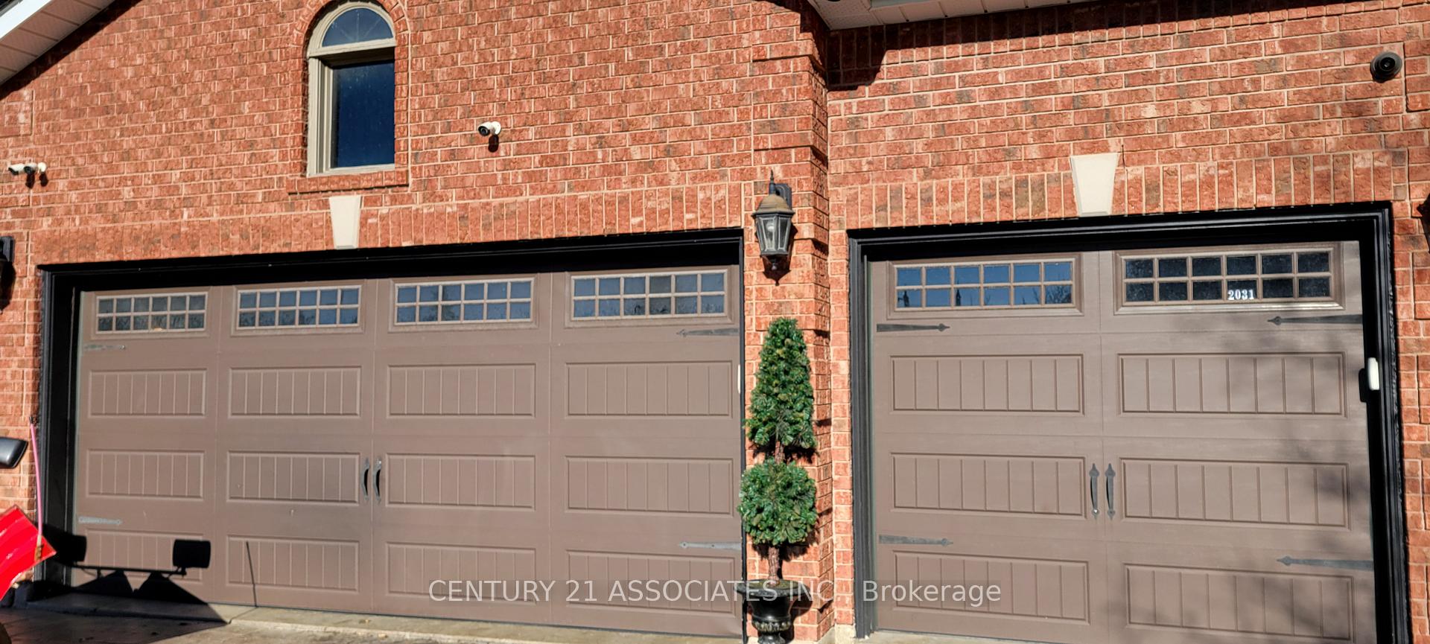
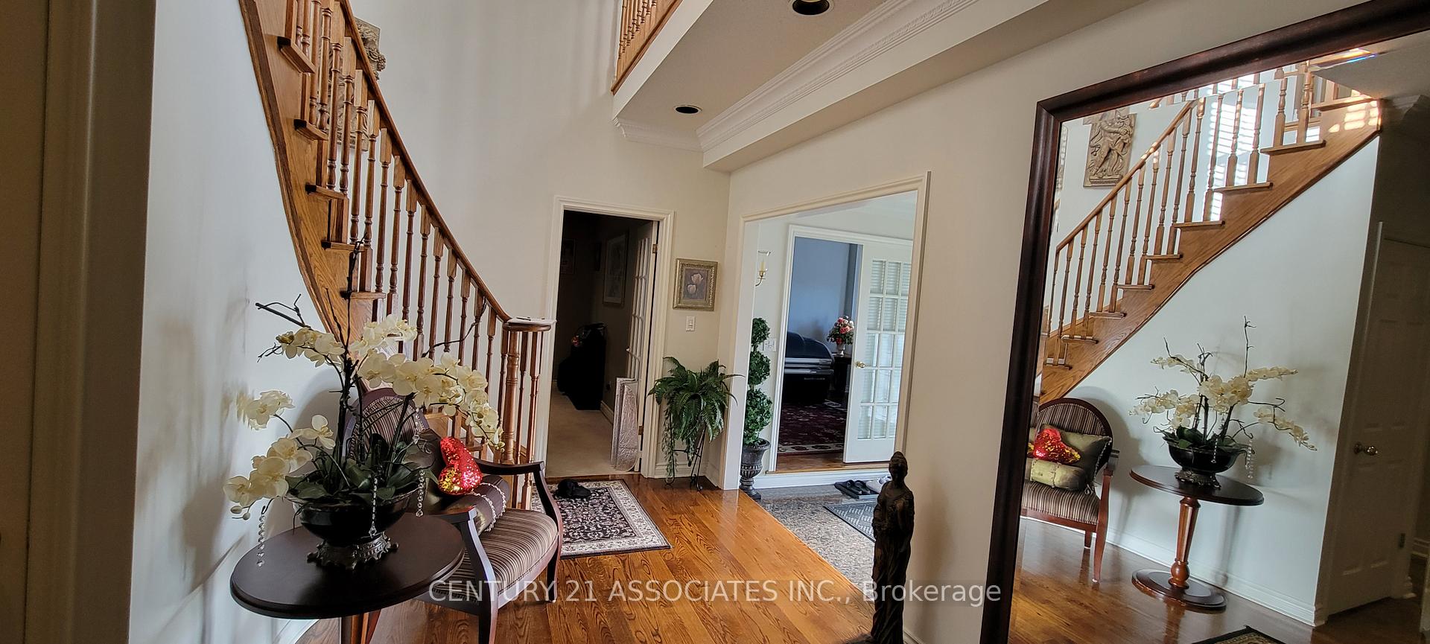
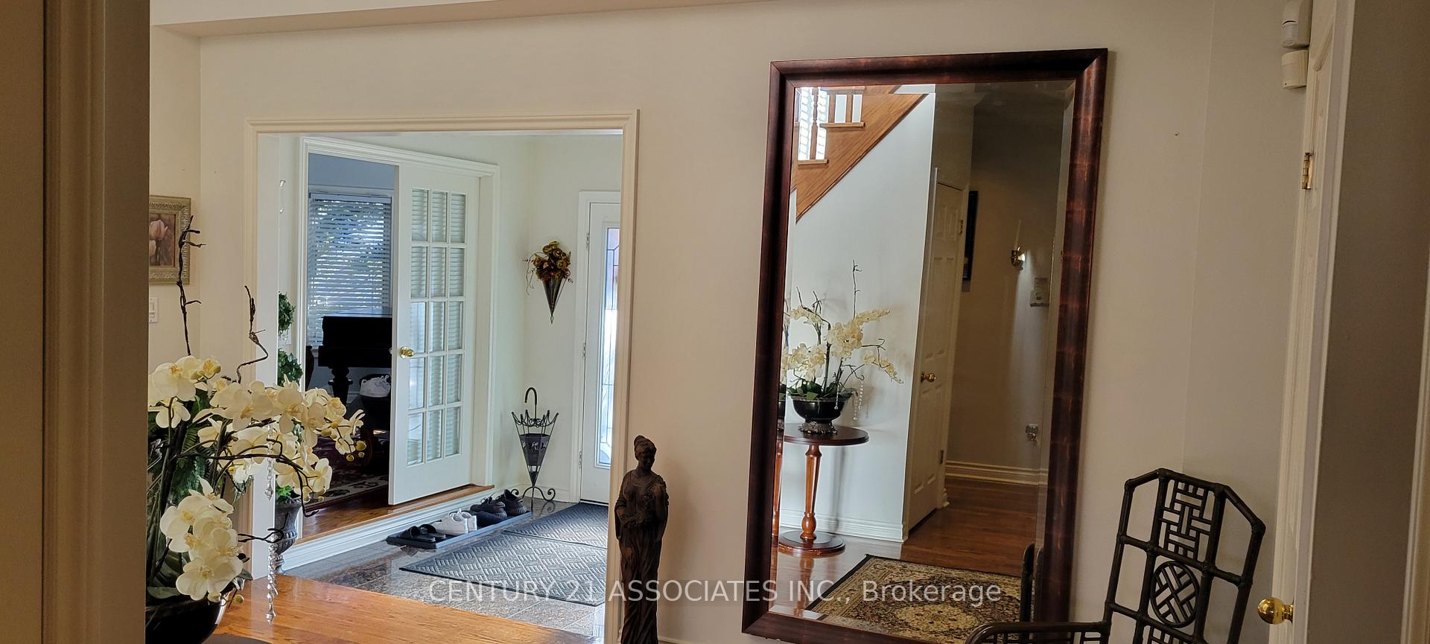 See all 40 photos
Property history
- $2,025,000ExpiredList: 2025-04-29|End: 2025-07-30|92 daysW12112927
Facts and features
- BasementApartment
- Age of home31–50 years
- Price per sq ft~$623
- Water, sewerMunicipal
- Second kitchen
- Separate entrance
- Hardwood floors
- Fireplace
- Central air
The homeDetached, 2-storey, Age 31–50 years
- Type: Detached
- Style: 2-storey
- Age: 31–50 years
- Living space: 3,000–3,500 sq ft
- Basement: Separate entrance, apartment
InsideFireplace Yes, Hardwood, Broadloom, Main level
- Fireplace: Yes
- Flooring: Hardwood, Broadloom
- Laundry: Main level
- Rooms above ground: 9
- Rooms in the basement: 4
- Bedrooms: 4 + 2 in the basement
- Bathrooms: 5
- Kitchens: 2
- Family room: Yes
Outside and lotBrick, Asphalt shingle, Poured concrete
- Exterior: Brick
- Roof: Asphalt shingle
- Foundation: Poured concrete
- Features: Porch, recreational area
- Size: 74.44 × 104.72 ft
Parking3 Garage, Attached, Private
- Spaces: 3 Garage
- Garage: Attached
- Driveway: Private
Heating, water and powerForced air, gas, Central air, Municipal water
- Heating: Forced air, gas
- Cooling: Central air
- Water: Municipal water
- Sewer: Municipal sewer
- Natural gas: Yes
- Hydro: Yes
Costs and taxesTaxes $11,300 a year, HST included in the price, Hot water tank
- Taxes, 2024: $11,300 a year
- HST: HST included in the price
- Rental items: Hot water tank
Included in the saleOutdoor camera with dvd recorder, inground sprinklers in front and back. newer double roofing shingles for longer lasting, newer ac, furnace and cvac, existing kitchen appliances, washer , dryer, window coverings, elfs. all appliances included in will be as is condition. furniture in the basement can be included if interested.
- Included: Outdoor camera with dvd recorder, inground sprinklers in front and back. newer double roofing shingles for longer lasting, newer ac, furnace and cvac, existing kitchen appliances, washer , dryer, window coverings, elfs. all appliances included in will be as is condition. furniture in the basement can be included if interested.
NearbyCul de sac/dead end, hospital, park, public transit, school bus route
- Close to: Cul de sac/dead end, hospital, park, public transit, school bus route
Listing detailsW12112927, Expired, Apr 29, 2025
- MLS® number: W12112927
- Status: Expired
- Listed on: Apr 29, 2025
- Days on market: 92
- Updated: Jul 30, 2025
- Possession: Other
- Occupied by: Owner
- Listing brokerage: CENTURY 21 ASSOCIATES INC.
About this home
2031 Eckland Court, Mississauga (Erin Mills), ON L5L 5W5
A Gorgeous Detached Home In An Elegant 75 Ft Wide Lot Just Beside The Rich Mississauga Road In Erin Mills Area With No Homes In The Back. Stunning 10 Ft High Ceiling All Over. 4+2 Bedrooms And 5 Bathrooms With An Extraordinary Large 9 Car Driveway And A Marvelous Clean Backyard. Amazingly Quiet Family-Oriented Neighbourhood, Cul De Sac, Close To Bus Stops, Hospitals, UTM, Malls And Grocery Shops. Renovated Custom Kitchen With Granite Countertops, Cousy Fireplace In The Family Rm, California Shutters In All Windows, New Pot Lights In Kitchen/Eat In Area And Staircase. Separate Entrance To The Spacious 2 Bedroom Basement Apartment That Can Be Rented For More Than 3000 Dollars. Well maintained property by the same owner for more than 25 years.
Ask about this home
A HOMEH agent will answer your questions about this home.
Around this home
Daily convenience, out of 100, from the distances below
Schools nearby
School rating, out of 10.
Helpful calculators
Your HOMEH agent

"Priced 18% over the Hestimate. I would see it this week."