

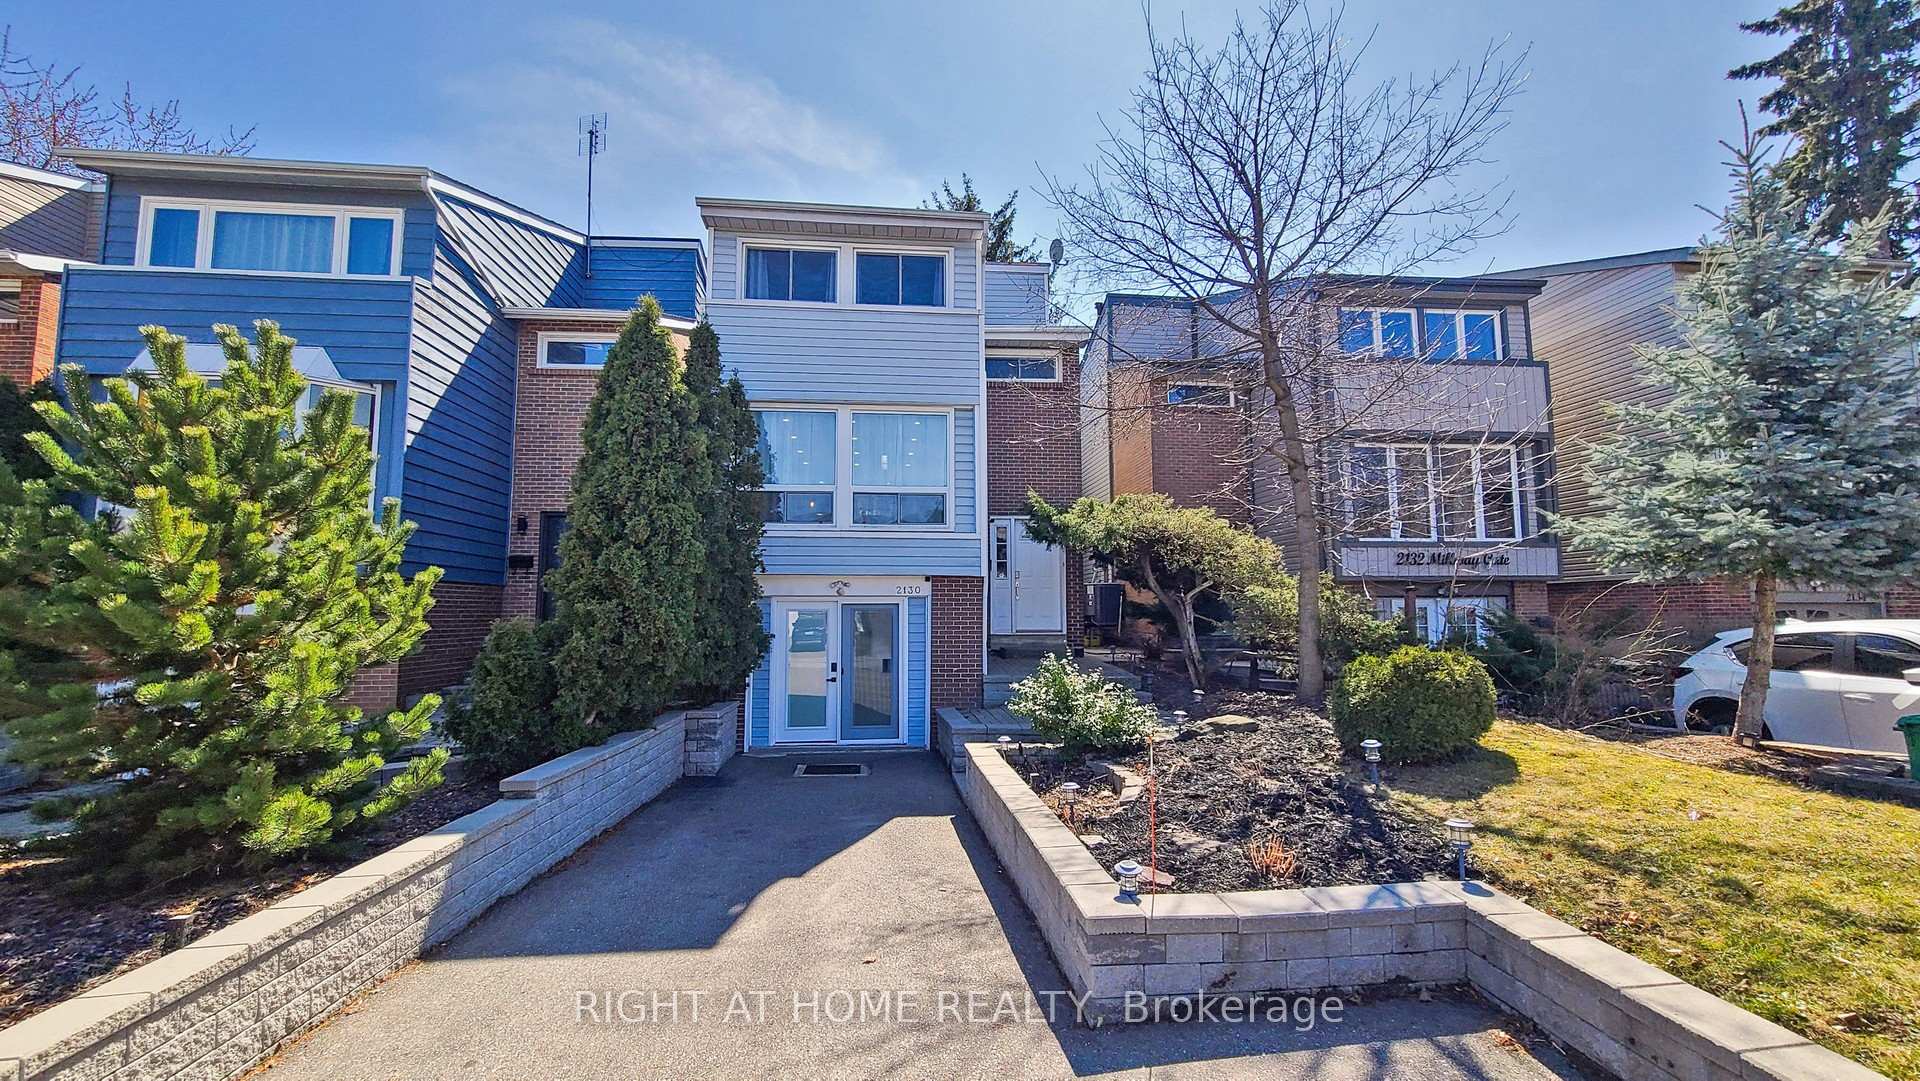
2130 Millway Gate
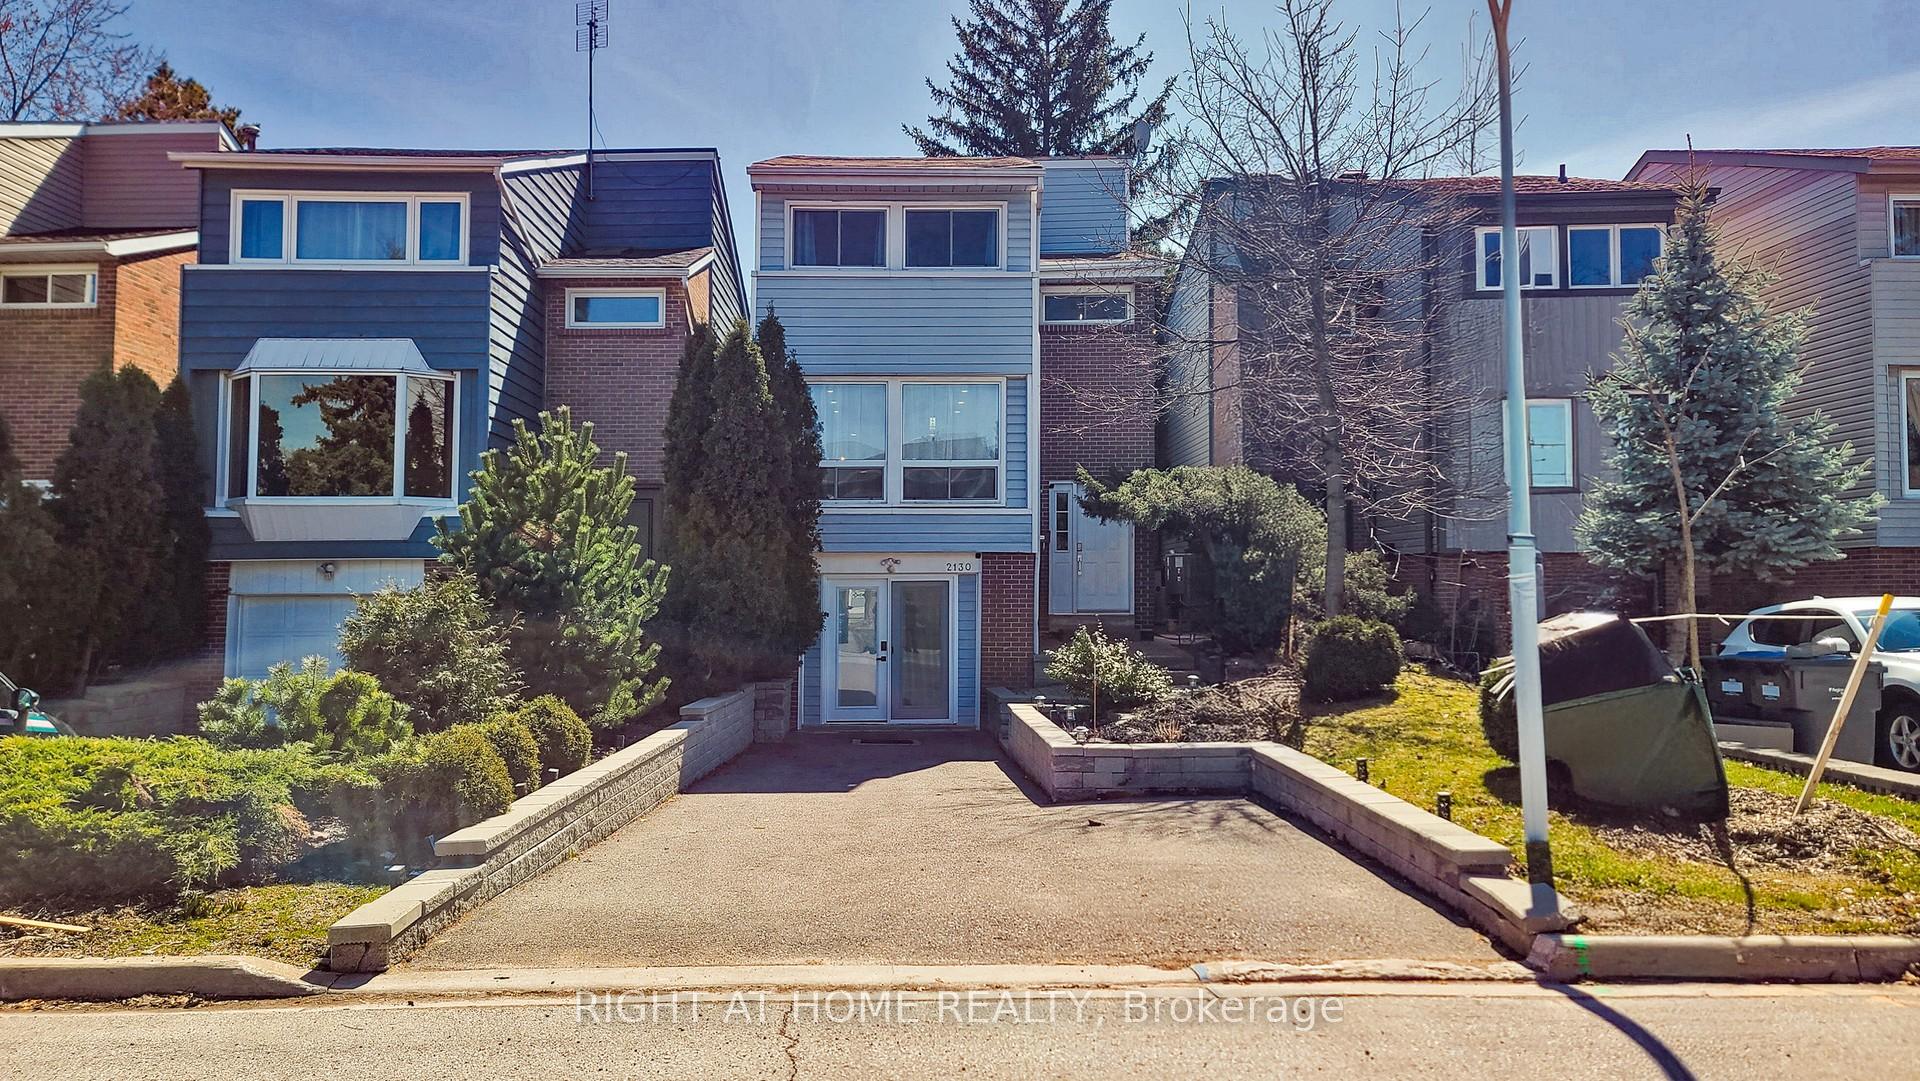
2130 Millway Gate
 See all 50 photos
Property history
- $960,000TerminatedList: 2025-04-14|End: 2025-05-16|32 daysW12081845
- $699,000TerminatedList: 2025-04-03|End: 2025-04-14|11 daysW12060239
Facts and features
- BasementFinished
- Price per sq ft~$538
- Water, sewerMunicipal
- HeatingForced air
- Hardwood floors
- Central air
The homeDetached, 2-storey, 1,100–1,500 sq ft
- Type: Detached
- Style: 2-storey
- Living space: 1,100–1,500 sq ft
- Basement: Finished, full
InsideHardwood, Lower level, Rooms above ground 8
- Flooring: Hardwood
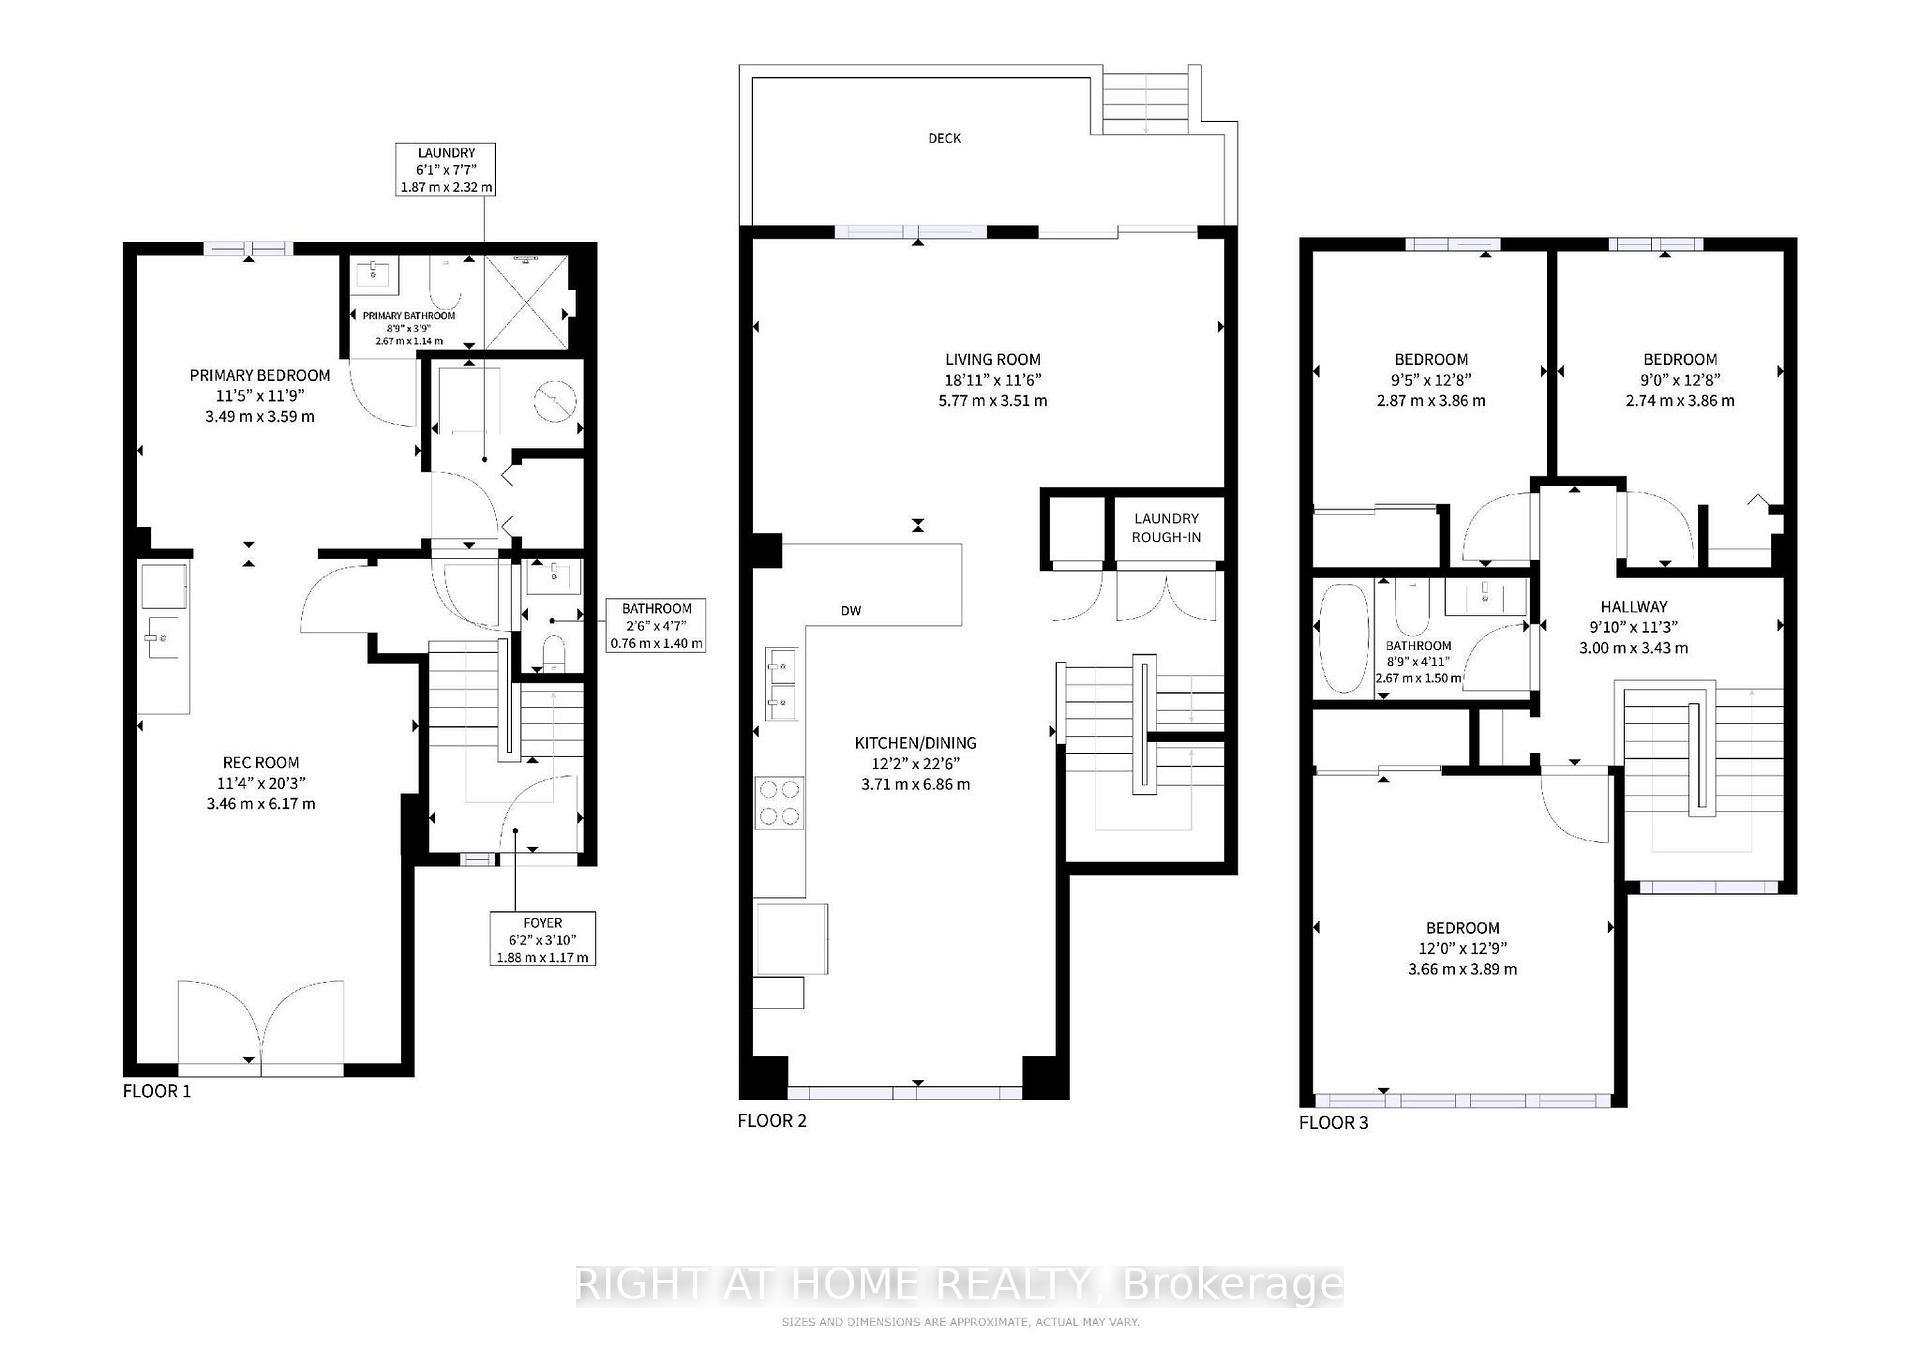
- Laundry: Lower level
- Rooms above ground: 8
- Bedrooms: 3 + 1 in the basement
- Bathrooms: 3
- Kitchens: 1
- Family room: Yes
Outside and lotBrick, vinyl siding, Asphalt shingle, Concrete
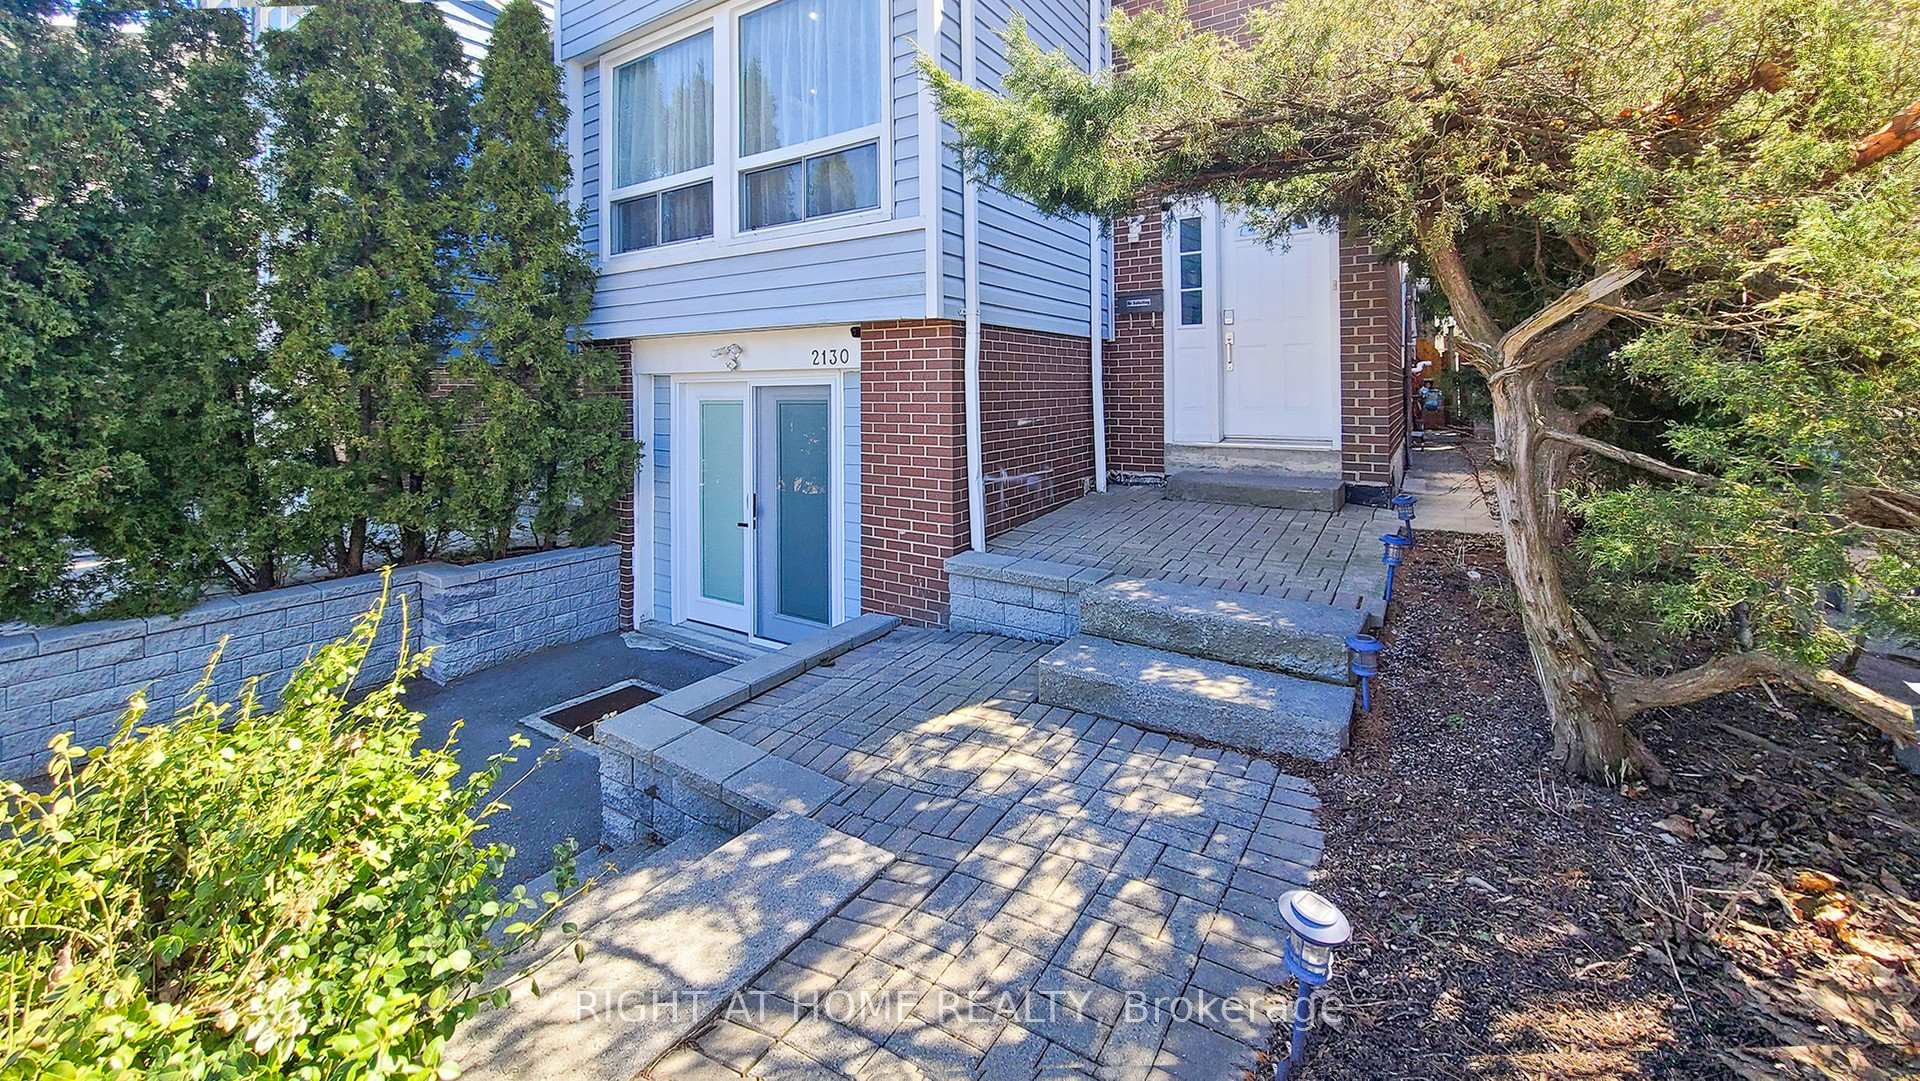
- Exterior: Brick, vinyl siding
- Roof: Asphalt shingle
- Foundation: Concrete
- Size: 25 × 100 ft
Parking3 Parking
- Spaces: 3 Parking
Heating, water and powerForced air, gas, Central air, Municipal water
- Heating: Forced air, gas
- Cooling: Central air
- Water: Municipal water
- Sewer: Municipal sewer
Costs and taxesTaxes $5,159 a year, HST included in the price, Hot water tank
- Taxes, 2024: $5,159 a year
- HST: HST included in the price
- Rental items: Hot water tank
Included in the saleMicrowave-hoodfan unit, stove (front left element not working), fridge, dishwasher, washer and dryer, and mini fridge in basement., All staging items.
- Included: Microwave-hoodfan unit, stove (front left element not working), fridge, dishwasher, washer and dryer, and mini fridge in basement.
- Not included: All staging items.
NearbyArts centre, fenced yard, public transit, school bus route
- Close to: Arts centre, fenced yard, public transit, school bus route
Listing detailsW12060239, Terminated, Apr 3, 2025
- MLS® number: W12060239
- Status: Terminated
- Listed on: Apr 3, 2025
- Days on market: 11
- Updated: Apr 14, 2025
- Possession: Flexible
- Occupied by: Owner
- Listing brokerage: RIGHT AT HOME REALTY
About this home
2130 Millway Gate, Mississauga (Erin Mills), ON L5L 1R3
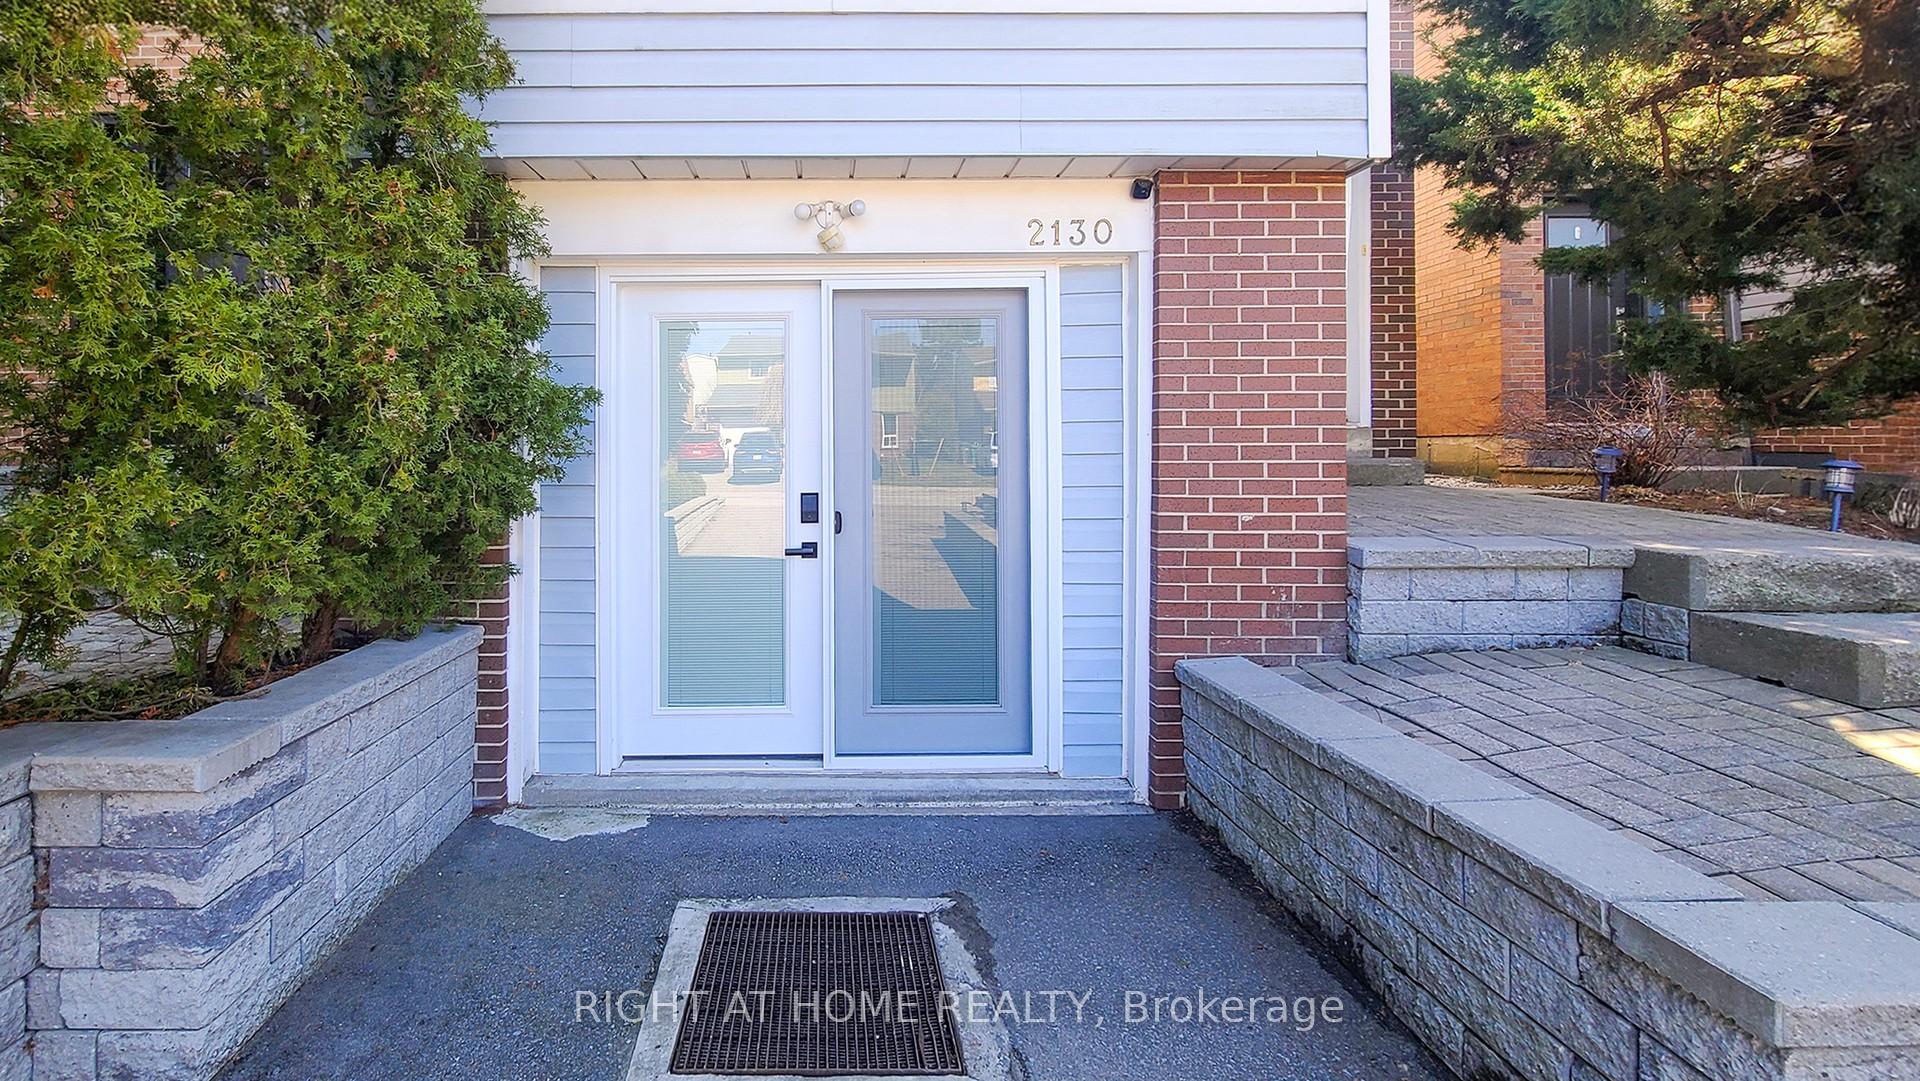
Nestled in the sought-after Erin Mills community, this upgraded 3-bedroom home is perfect for families, professionals, and investors alike! Surrounded by top-rated schools, lush parks, and a wealth of shopping and dining options, this property offers both comfort and convenience. With quick access to HWY 403, QEW, and Erindale GO, commuting is effortless.Step inside to a welcoming foyer that seamlessly connects the main level and the newly renovated basement. The main floor boasts an impressive kitchen and dining area, filled with natural light from large windows. The open-concept living room is equally inviting, offering access to a tranquil backyard deck perfect for relaxation or entertaining.Upstairs, three comfortable bedrooms and a full bath provide the ideal retreat. The brand-new basement is a standout feature, offering a large rec space, a spacious bedroom with a full ensuite, and a thoughtfully placed powder room.With ESA certification and electrical upgrades to copper, this home is both stylish and secure. Don't miss the chance to own this beautifully updated property in a vibrant, family-friendly neighborhood! Schedule a viewing today!
Ask about this home
A HOMEH agent will answer your questions about this home.
Around this home
Daily convenience, out of 100, from the distances below
Schools nearby
School rating, out of 10.
Helpful calculators
Your HOMEH agent

"I would see it this week."