

Unit 1208, 2155 Burnhamthorpe Road W
Unit 1208, 2155 Burnhamthorpe Road W
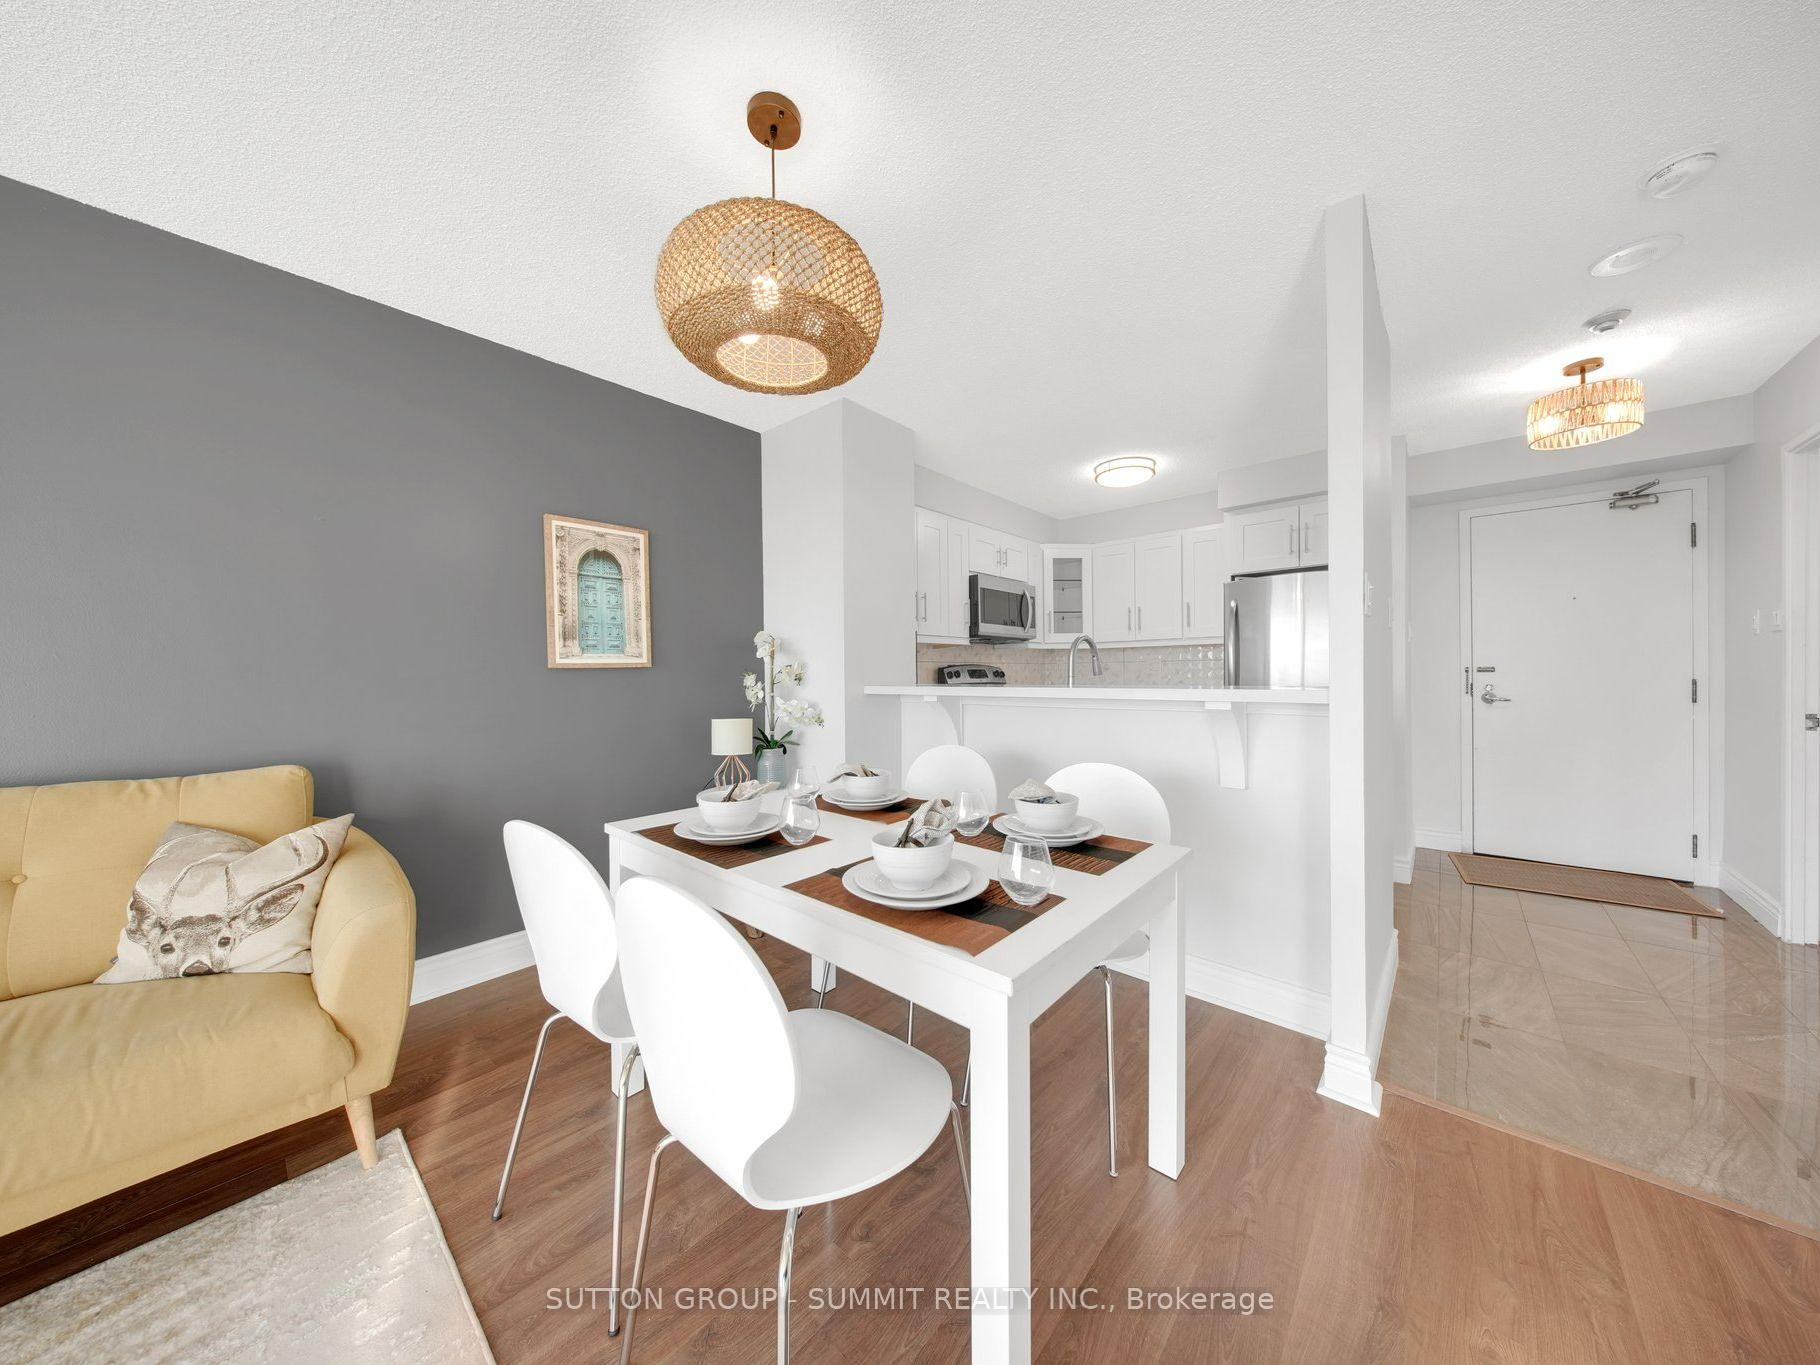 See all 49 photos
Included in condo fee: Heat, Water, Hydro, Central air, Parking, Cable TV, Common Elements, Building Insurance, Condo Taxes
Property history
- $539,900TerminatedList: 2025-05-26|End: 2025-07-11|46 daysW12174641
- $499,900TerminatedList: 2025-05-10|End: 2025-05-26|16 daysW12139722
Facts and features
- ExposureWest
- LaundryIn-suite
- LockerOwned
- BalconyNone
- Central air
- Concierge
- Gym
- Indoor pool
- Party room/meeting room
The homeCondo Apartment, 1 storey/apt, 700–799 sq ft
- Type: Condo Apartment
- Style: 1 storey/apt
- Living space: 700–799 sq ft
- Basement: None
- Exposure: West
InsidePorcelain, In-suite laundry, Carpet free
- Flooring: Porcelain
- Laundry: In-suite laundry
- Features: Carpet free
- Security: Carbon monoxide detectors, concierge/security, security guard, smoke detector
- Rooms above ground: 5
- Bedrooms: 1 + 1 in the basement
- Bathrooms: 1
- Kitchens: 1
OutsideConcrete, Balcony None
- Exterior: Concrete
- Balcony: None
Parking and locker1 Parking, Underground, Parking type Owned
- Spaces: 1 Parking
- Garage: Underground
- Parking type: Owned
- Driveway: Underground
- Spot: 152
- Locker: Owned
- Locker level: B
BuildingEagle ridge nevada, Storeys 19, Units 223
- Name: Eagle ridge nevada
- Storeys: 19
- Units: 223
- Registered: 1990
- Condo corporation: 393
- Amenities: Concierge, gym, indoor pool, party room/meeting room, sauna, visitor parking
- Pets: Allowed
Heating, water and powerForced air, gas, Central air
- Heating: Forced air, gas
- Cooling: Central air
Costs and taxesTaxes $2,253 a year, Condo fee $748 a month, Heat included, hydro included, water included, cable tv included, cac included, common elements included, building insurance included, parking included, condo taxes included
- Taxes, 2024: $2,253 a year
- Condo fee: $748 a month
- Fee includes: Heat included, hydro included, water included, cable tv included, cac included, common elements included, building insurance included, parking included, condo taxes included
- HST: HST included in the price
- Rental items: None
Included in the saleWasher, dryer, fridge, stove, dishwasher, over the stove microwave and hood, all elf, allwindow coverings, closet in master bedroom, led mirror in washroom., Not included None
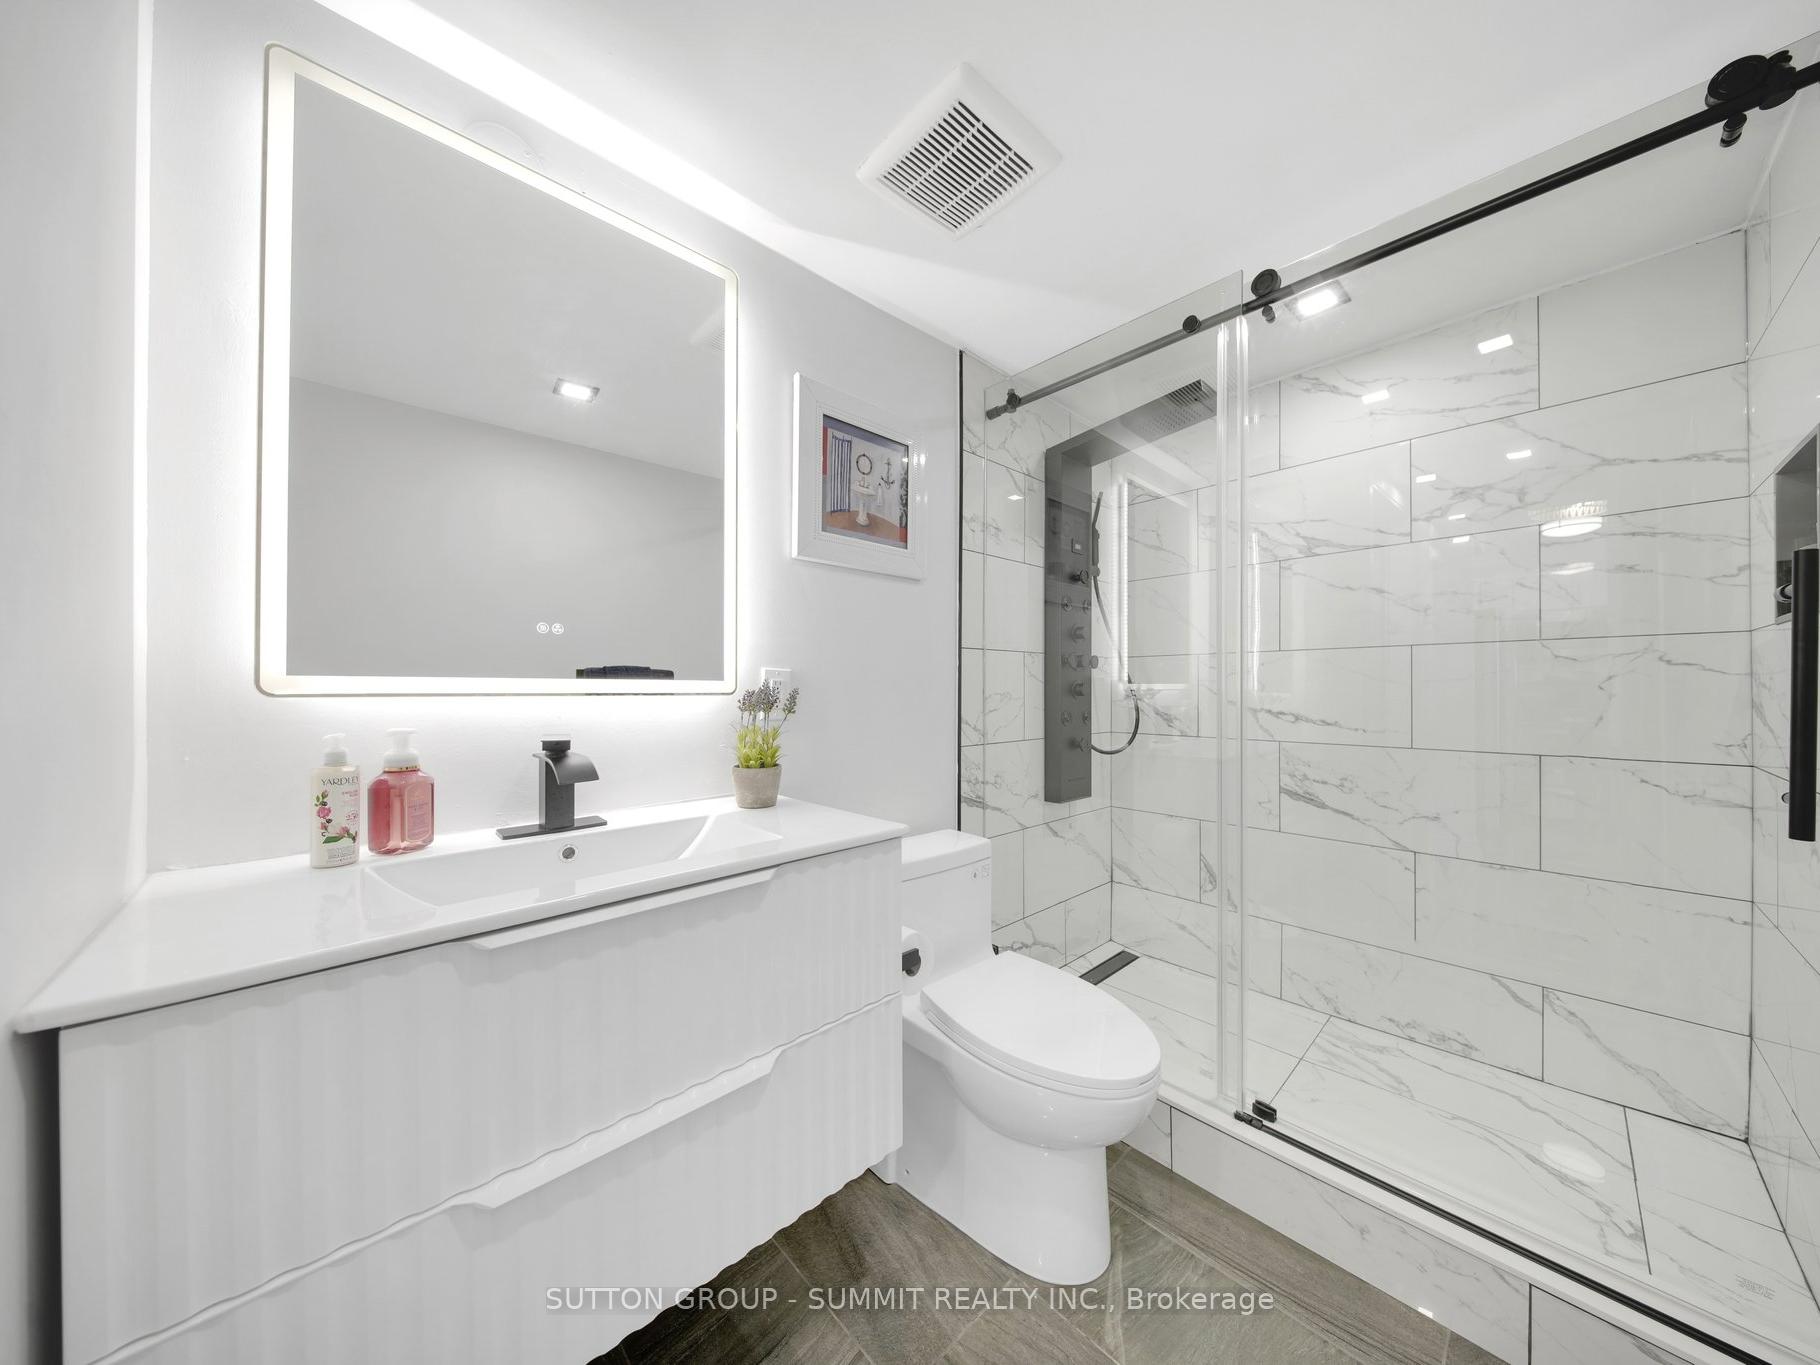
- Included: Washer, dryer, fridge, stove, dishwasher, over the stove microwave and hood, all elf, allwindow coverings, closet in master bedroom, led mirror in washroom.
- Not included: None
Listing detailsW12139722, Terminated, May 10, 2025
- MLS® number: W12139722
- Status: Terminated
- Listed on: May 10, 2025
- Days on market: 16
- Updated: May 26, 2025
- Possession: Immediate
- Occupied by: Vacant
- Listing brokerage: SUTTON GROUP - SUMMIT REALTY INC.
About this home
Unit 1208, 2155 Burnhamthorpe Road W, Mississauga (Erin Mills), ON L5L 5P4
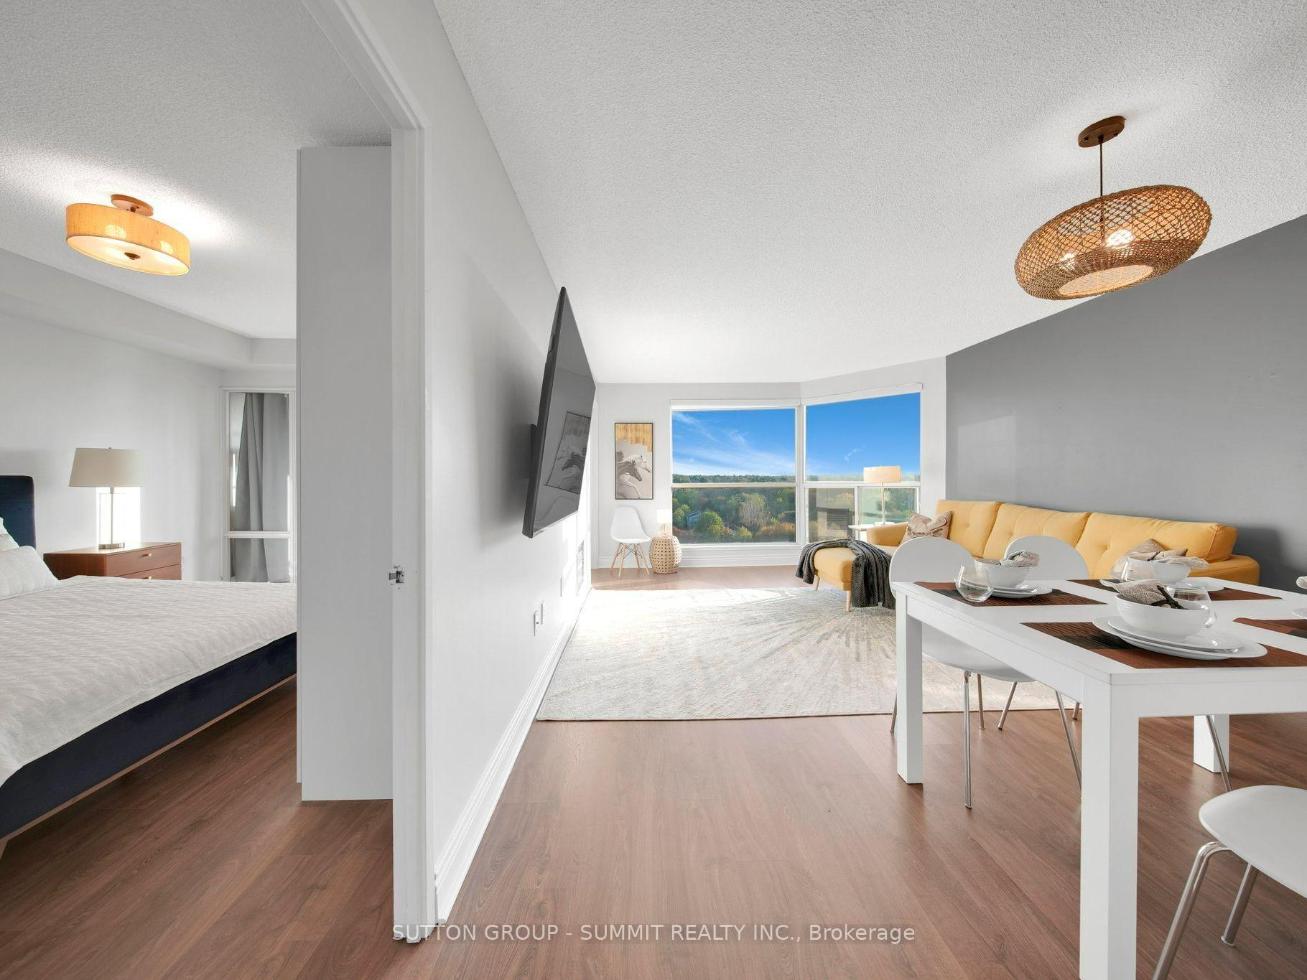
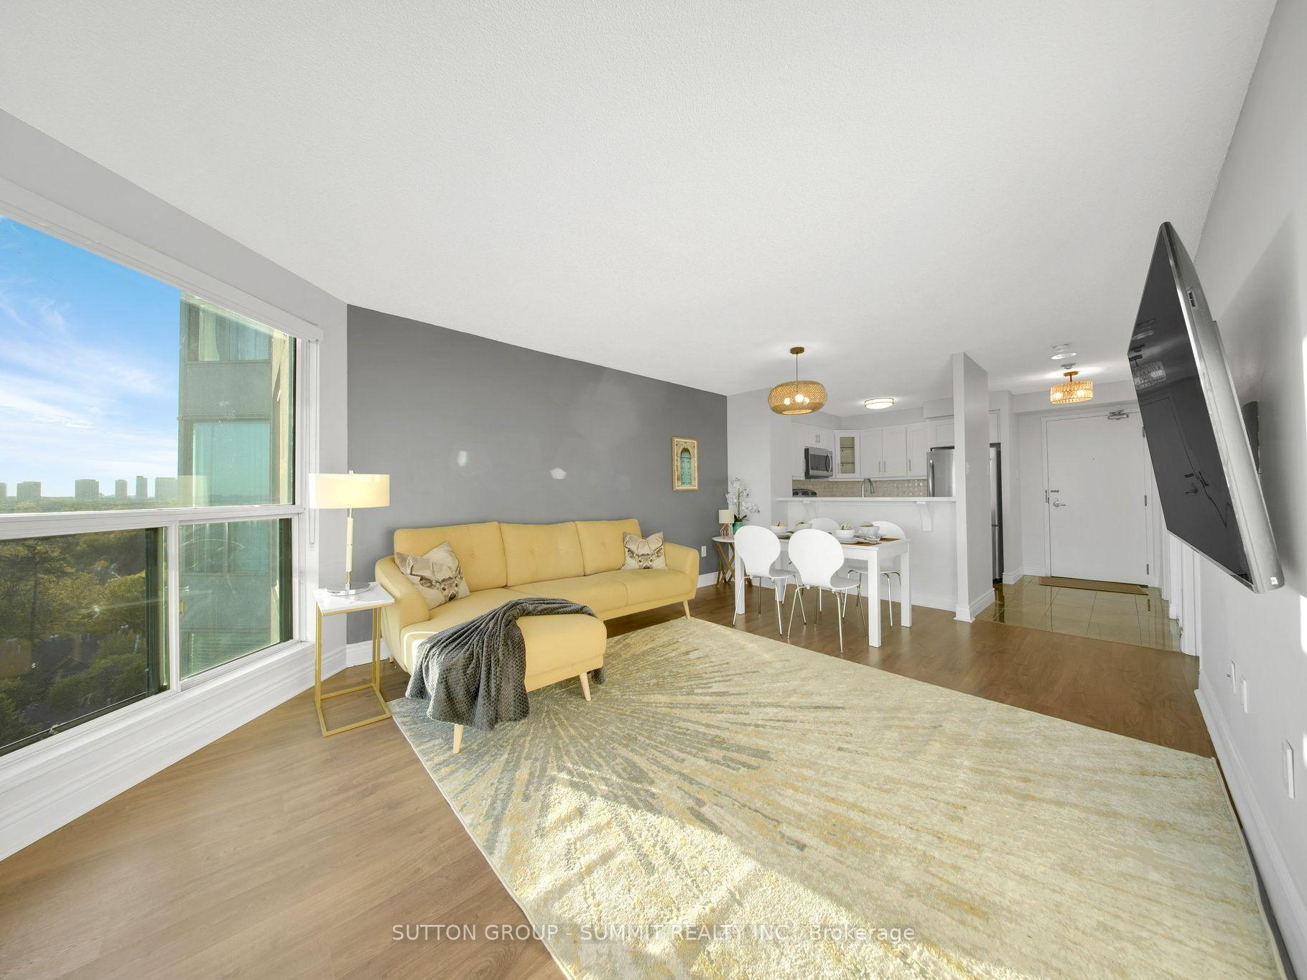
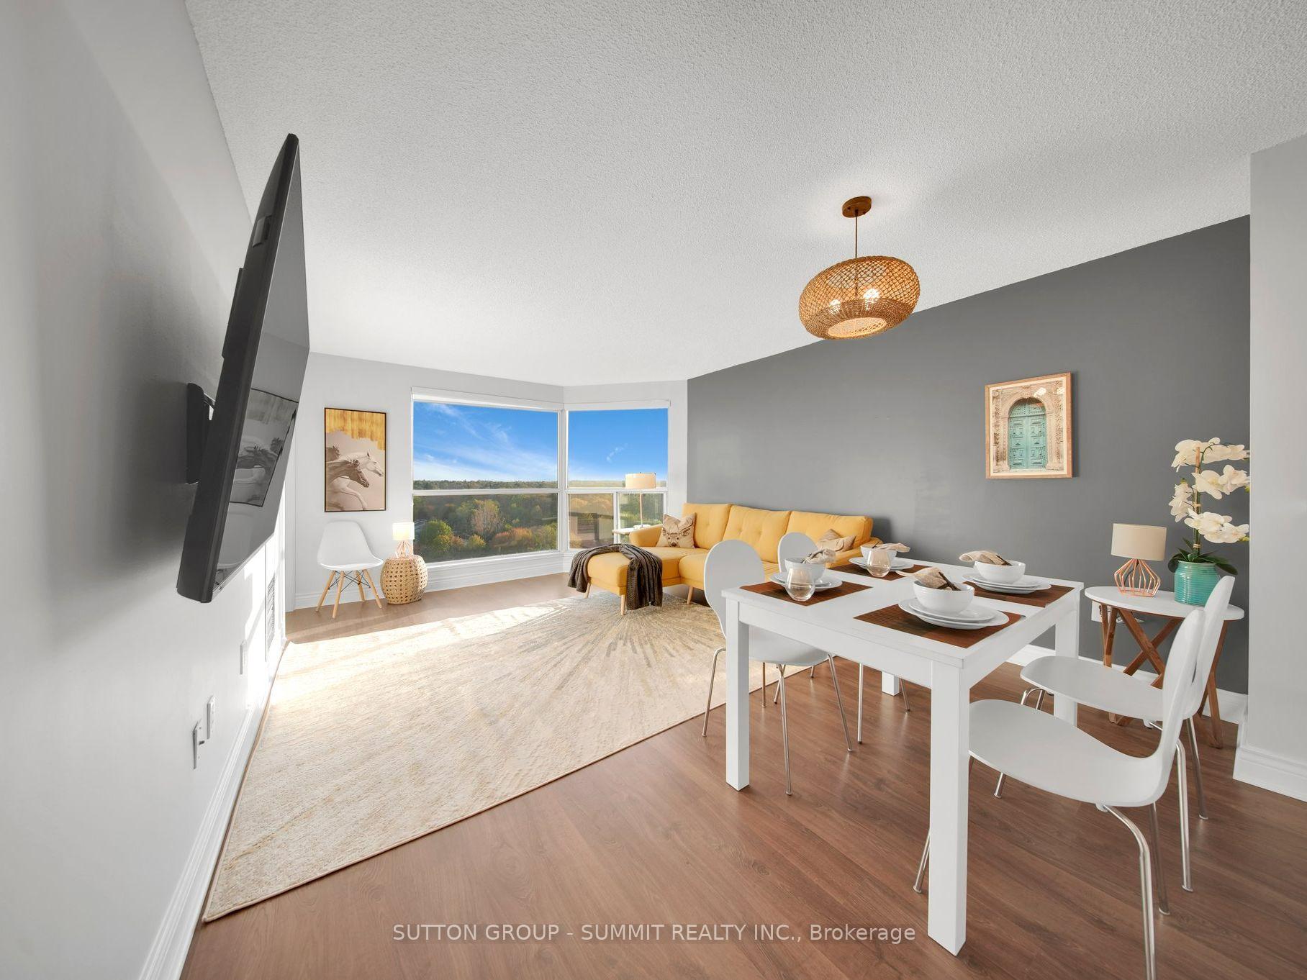
Welcome to resort style living in this spacious, renovated 1Bed+Den, 1Bath suite perched on the 12th floor of a gated luxury community! This bright and open condo features modern finishes and thoughtful upgrades throughout. The versatile enclosed den is ideal as a home office, guestroom, additional living room or nursery, while the spa-inspired bathroom and full-sized ensuite laundry add everyday comfort. The semi-private kitchen is both functional and stylish and the suite boasts breathtaking elevated views of open greens - views that are a rarity when coupled with the city conveniences this location offers! Enjoy peace and quiet, just steps from scenic walking paths and the Burnhamthorpe Conservatory in the Creditview area away from the noise, yet close to everything. This community offers 24/7 security at the gatehouse, ample parking, and an impressive list of amenities, including an indoor pool, sauna, squash court, clubhouse, library, party room, outdoor kids play area, and a gazebo BBQ space. Plus, Residents enjoy a full calendar of activities year- round. All utilities, internet, and cable TV are included making this an unbeatable value for luxury, space and convenience
Ask about this home
A HOMEH agent will answer your questions about this home.
Know more about Eagle Ridge Condos
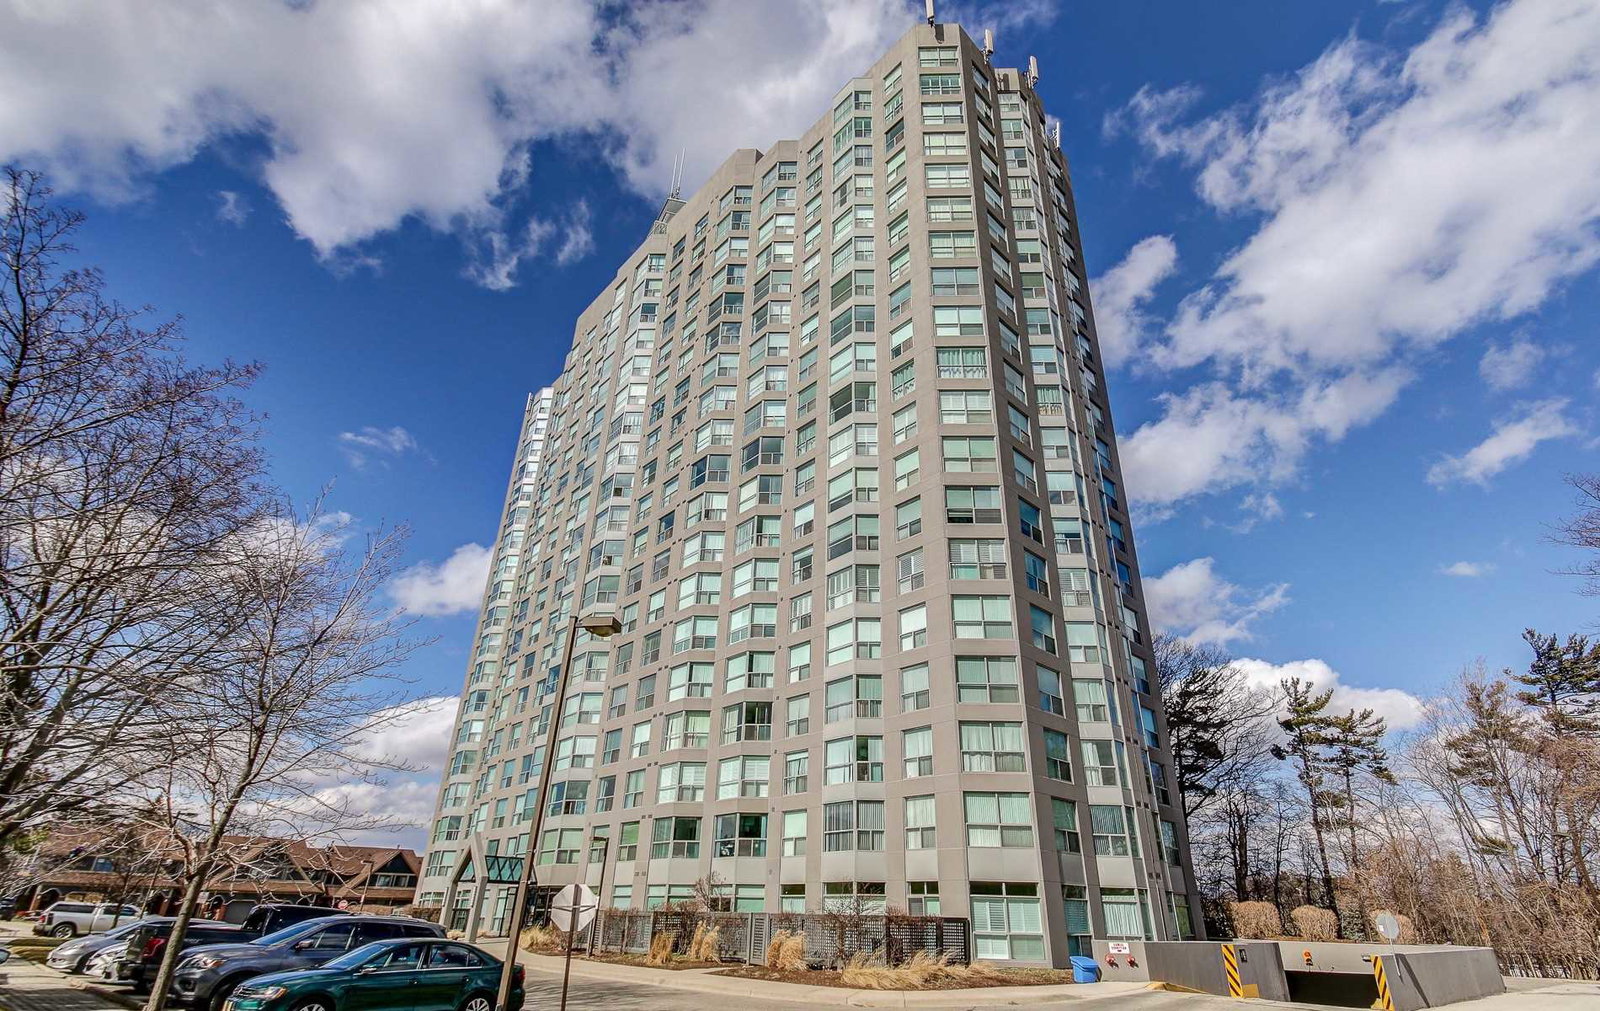
Condo building · 2155 Burnhamthorpe Road W
Eagle Ridge Condos is a 19-storey condo with 223 suites, built in 1990 by The Daniels Corporation. Right now 2 for sale are on the market here.
- 19storeys
- 223suites
- $468/sq ft
- 1990built
No similar units for sale in Eagle Ridge Condos right now.
Around this home
Daily convenience, out of 100, from the distances below
Schools nearby
School rating, out of 10.
Helpful calculators
Your HOMEH agent

"Priced 20% over the Hestimate. I would see it this week."