

2260 Oneida Crescent
2260 Oneida Crescent
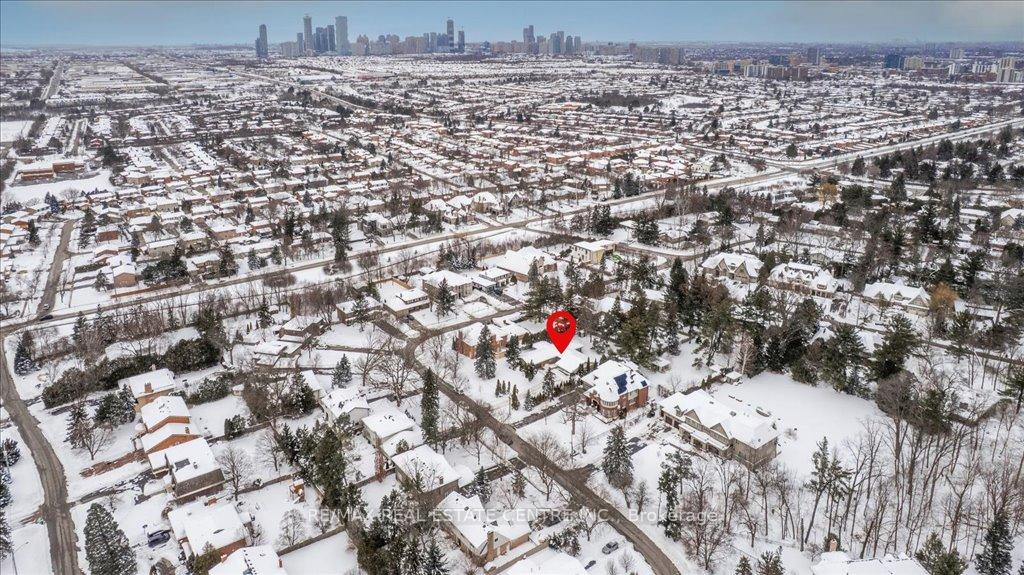 See all 49 photos
Property history
- $1,999,999TerminatedList: 2025-09-05|End: 2025-11-28|84 daysW12385789
- $1,999,999TerminatedList: 2025-07-16|End: 2025-08-28|43 daysW12289119
- $2,099,000TerminatedList: 2025-05-26|End: 2025-07-16|51 daysW12172939
- $2,150,000TerminatedList: 2025-04-21|End: 2025-05-26|35 daysW12094005
- $2,299,000TerminatedList: 2025-03-20|End: 2025-04-21|32 daysW12032268
- $2,399,000TerminatedList: 2025-02-18|End: 2025-03-20|30 daysW11981706
Facts and features
- BasementWalk-out
- Price per sq ft~$836
- Water, sewerMunicipal
- Lot shapeIrregular
- Hardwood floors
- Fireplace
- Central air
The homeDetached, Bungalow, 2,500–3,000 sq ft
- Type: Detached
- Style: Bungalow
- Living space: 2,500–3,000 sq ft
- Basement: Unfinished, walk-out
InsideFireplace Yes, Hardwood, Wheelchair access
- Fireplace: Yes
- Flooring: Hardwood
- Features: Wheelchair access
- Rooms above ground: 8
- Bedrooms: 3
- Bathrooms: 3
- Kitchens: 1
- Family room: Yes
Outside and lotBrick, Asphalt shingle, Concrete
- Exterior: Brick
- Roof: Asphalt shingle
- Foundation: Concrete
- Size: 106.86 × 203 ft
- Shape: Irregular
Parking2 Garage, Attached, Private
- Spaces: 2 Garage
- Garage: Attached
- Driveway: Private
Heating, water and powerForced air, gas, Central air, Municipal water
- Heating: Forced air, gas
- Cooling: Central air
- Water: Municipal water
- Sewer: Municipal sewer
Costs and taxesTaxes $12,931 a year, HST included in the price
- Taxes, 2025: $12,931 a year
- HST: HST included in the price
Included in the saleExisting fridge, stove, washer, dryer and dishwasher. all electrical light fixtures.
- Included: Existing fridge, stove, washer, dryer and dishwasher. all electrical light fixtures.
Listing detailsW12032268, Terminated, Mar 20, 2025
- MLS® number: W12032268
- Status: Terminated
- Listed on: Mar 20, 2025
- Days on market: 32
- Updated: Apr 21, 2025
- Possession: 90+ days
- Occupied by: Owner
- Listing brokerage: RE/MAX REAL ESTATE CENTRE INC.
About this home
2260 Oneida Crescent, Mississauga (Erindale), ON L5C 1V6
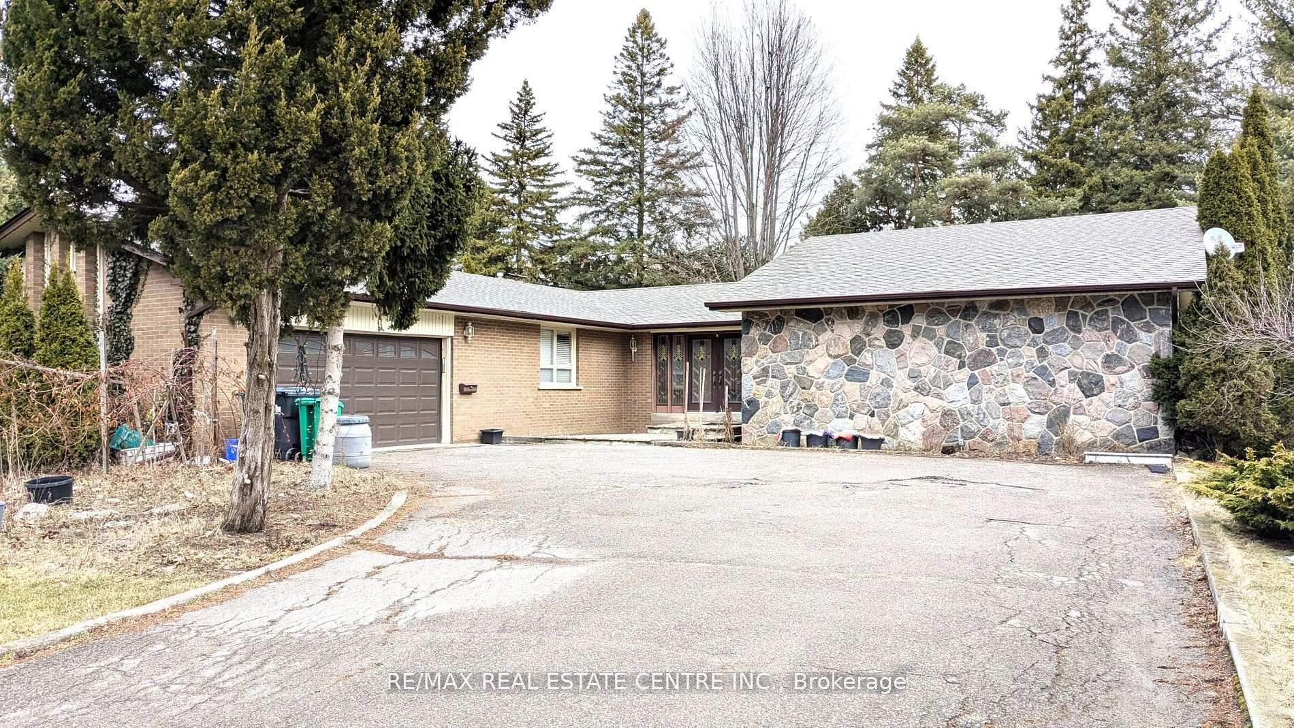
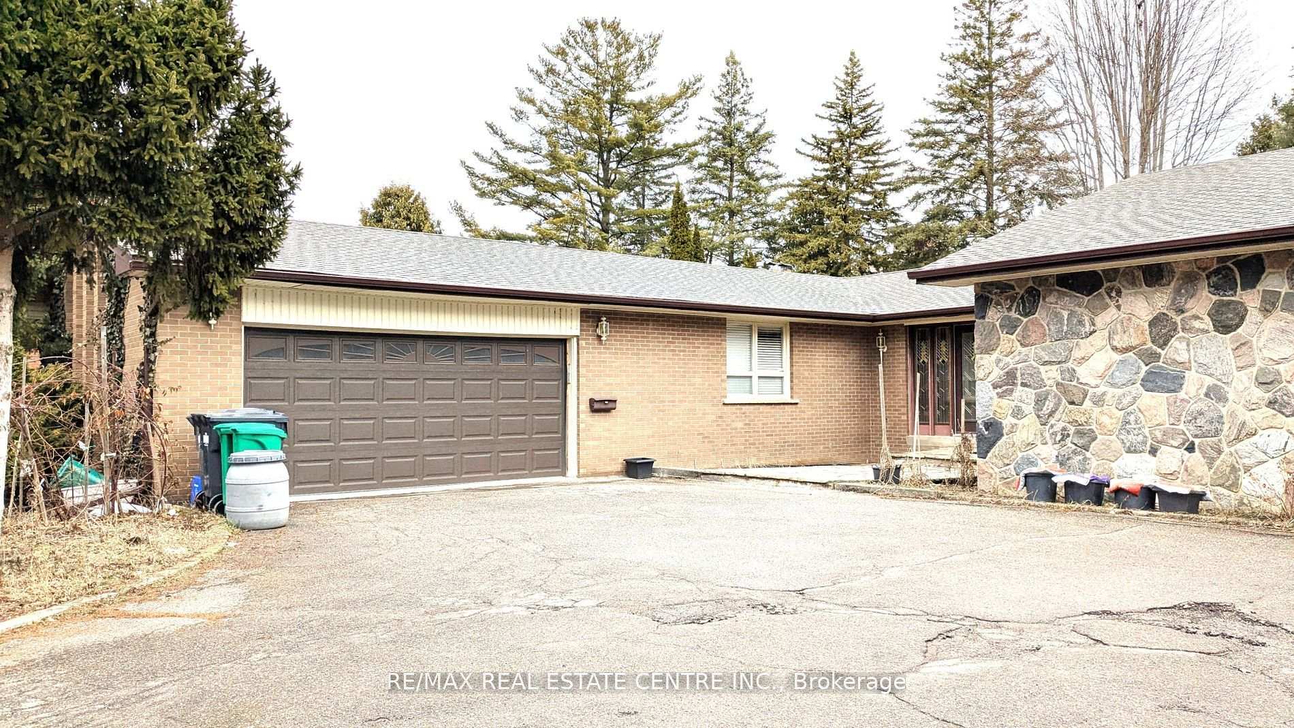
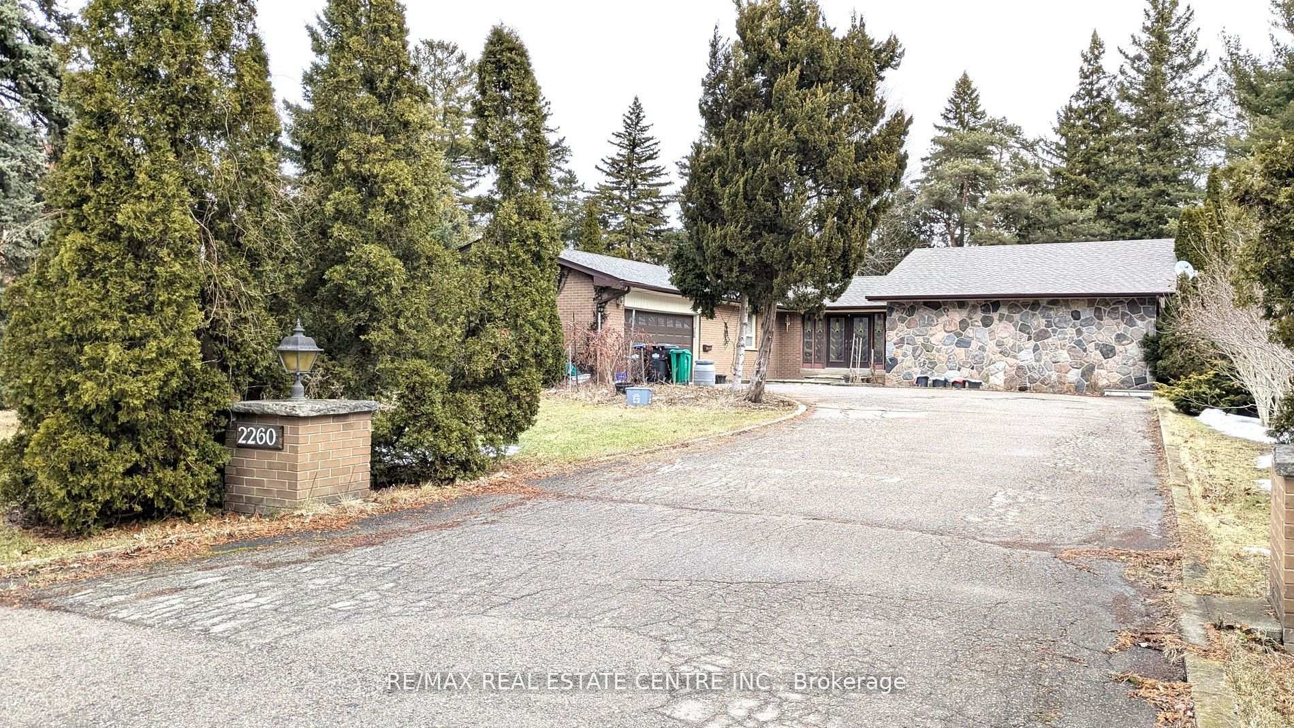
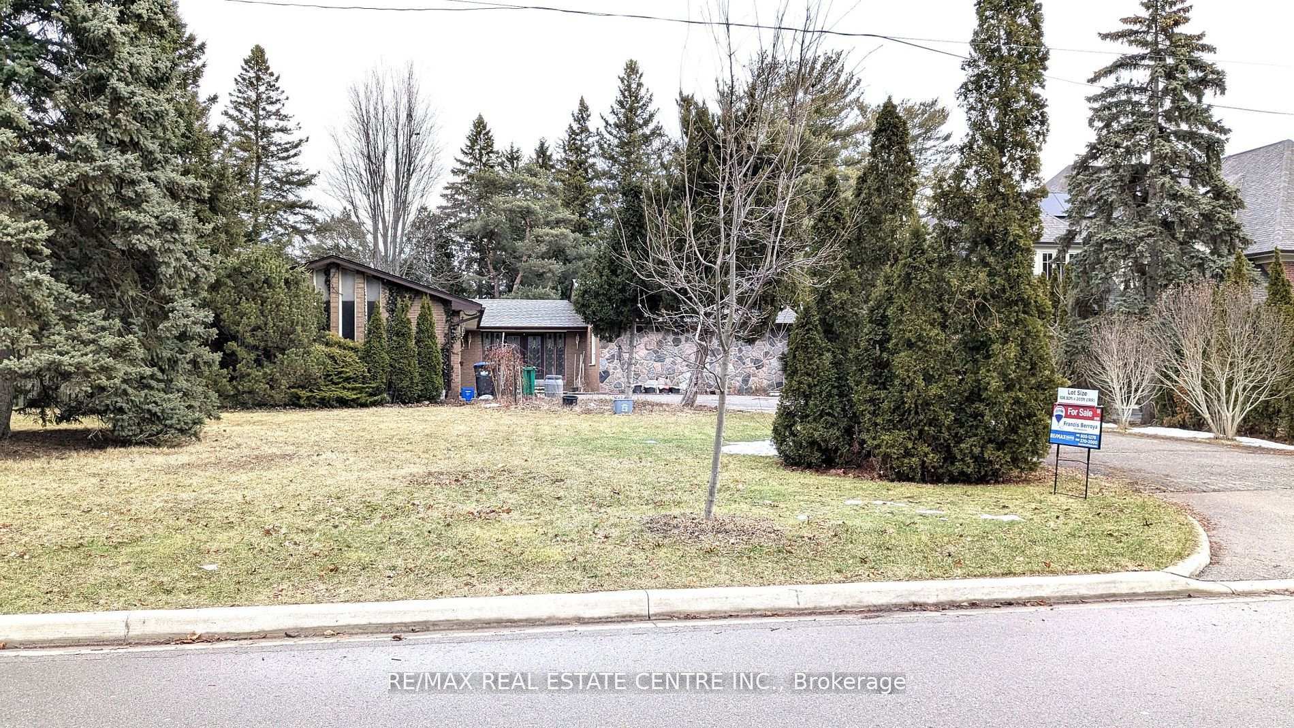
Spacious Bungalow on an oversized lot in prime neighborhood! Credit Valley Golf and Country Club. Nestled among Muti Million-dollar estate homes! 3 Bedrooms and 3 baths on main floor with an unfinished walk out basement. Master Bedroom 4pc ensuite bath. Main floor family room open concept with fireplace. Sunken Dining Room. Living Room walkout to deck/backyard. Hardwood floors throughout. Spacious eat in kitchen with walk out to deck/backyard. Entry to home from garage. Rough in ready in basement for 2 bathrooms and kitchen. 2 car garage. Main floor 2,796 sq ft. Renovate or build your dream home on a 107 ft lot frontage x 203 deep (Irregular lot).
Ask about this home
A HOMEH agent will answer your questions about this home.
Around this home
Daily convenience, out of 100, from the distances below
Schools nearby
School rating, out of 10.
Helpful calculators
Your HOMEH agent

"I would see it this week."