

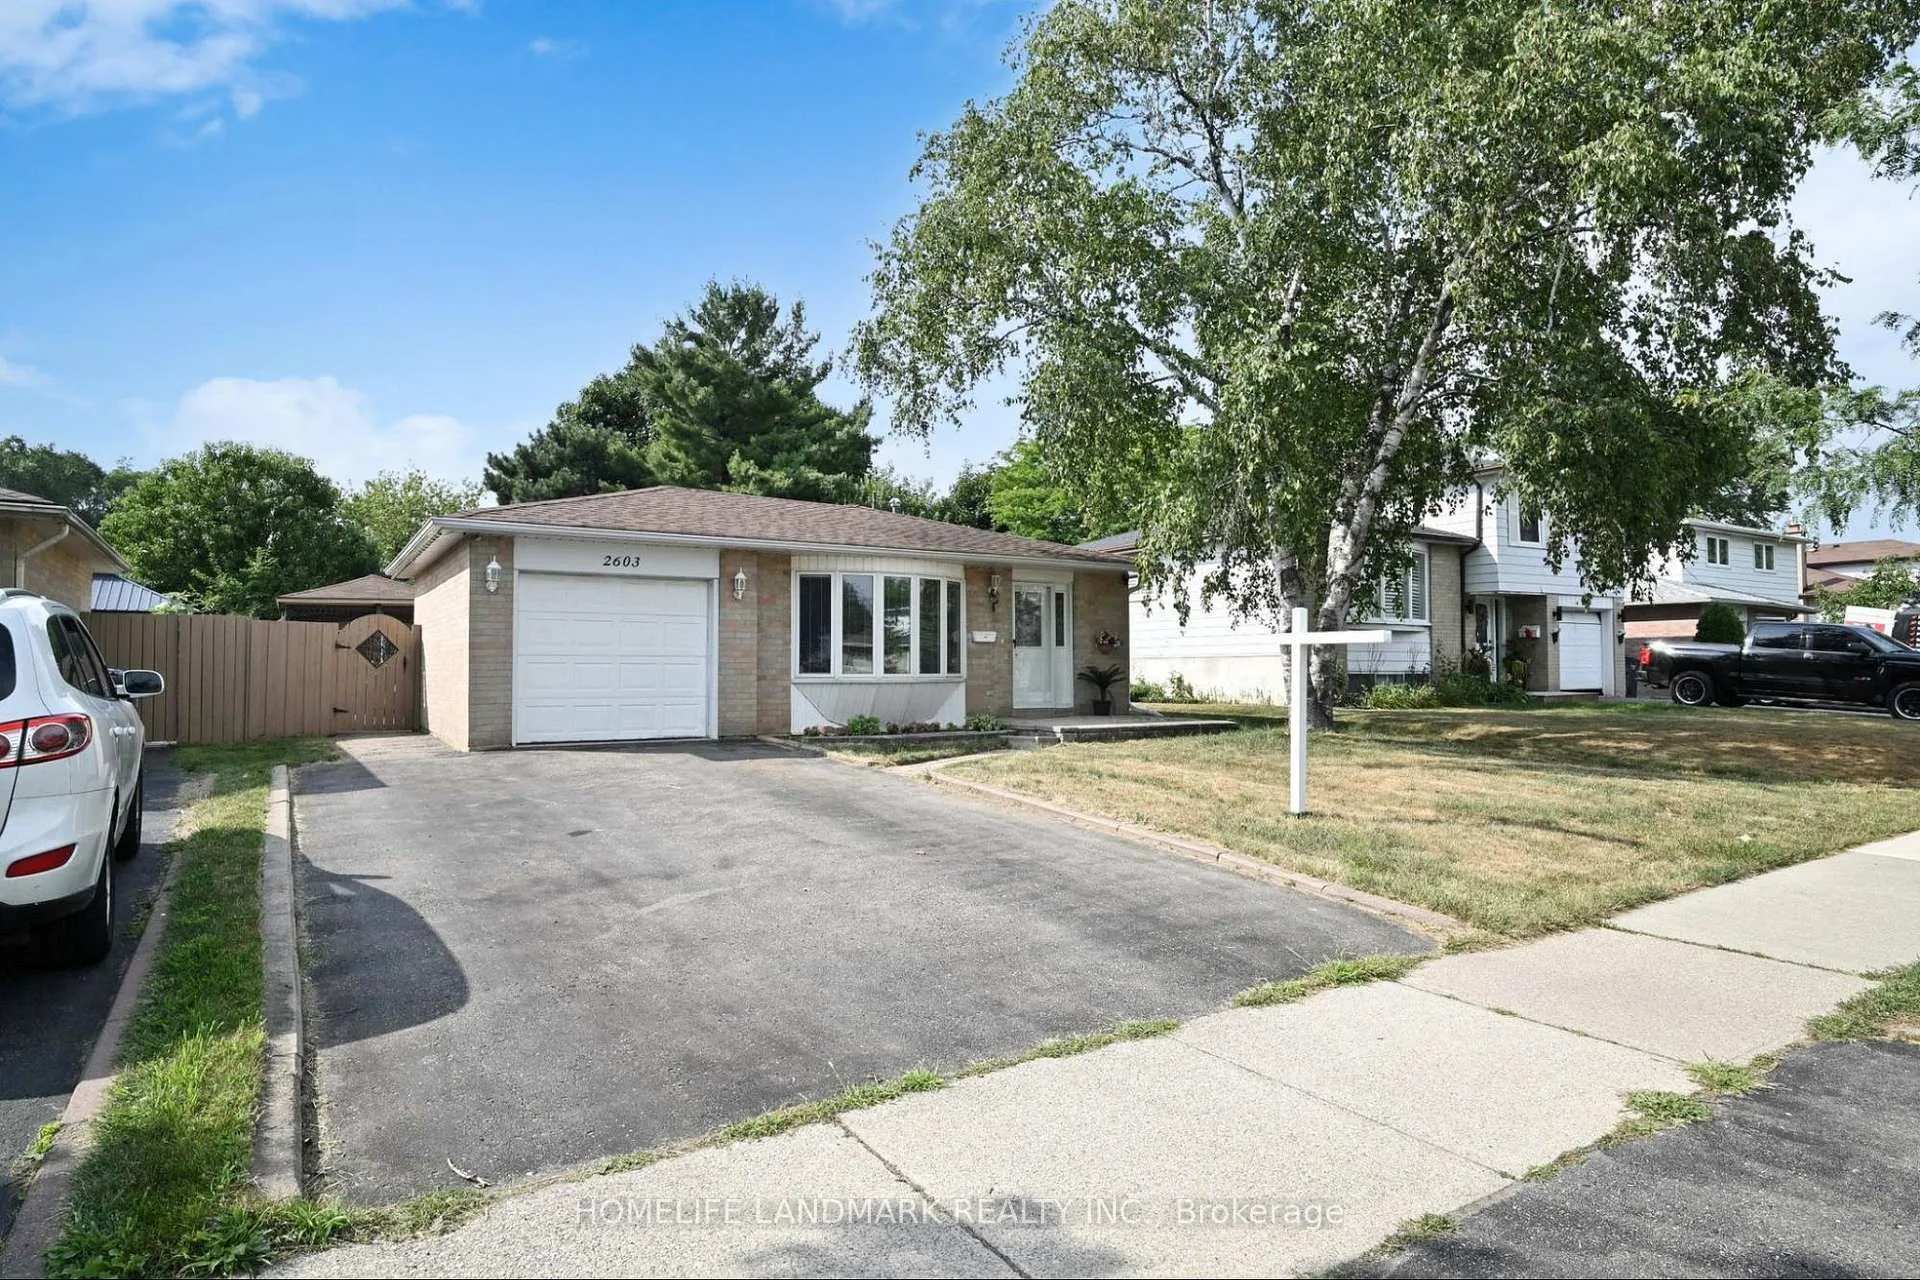
2603 Bromsgrove Road
2603 Bromsgrove Road
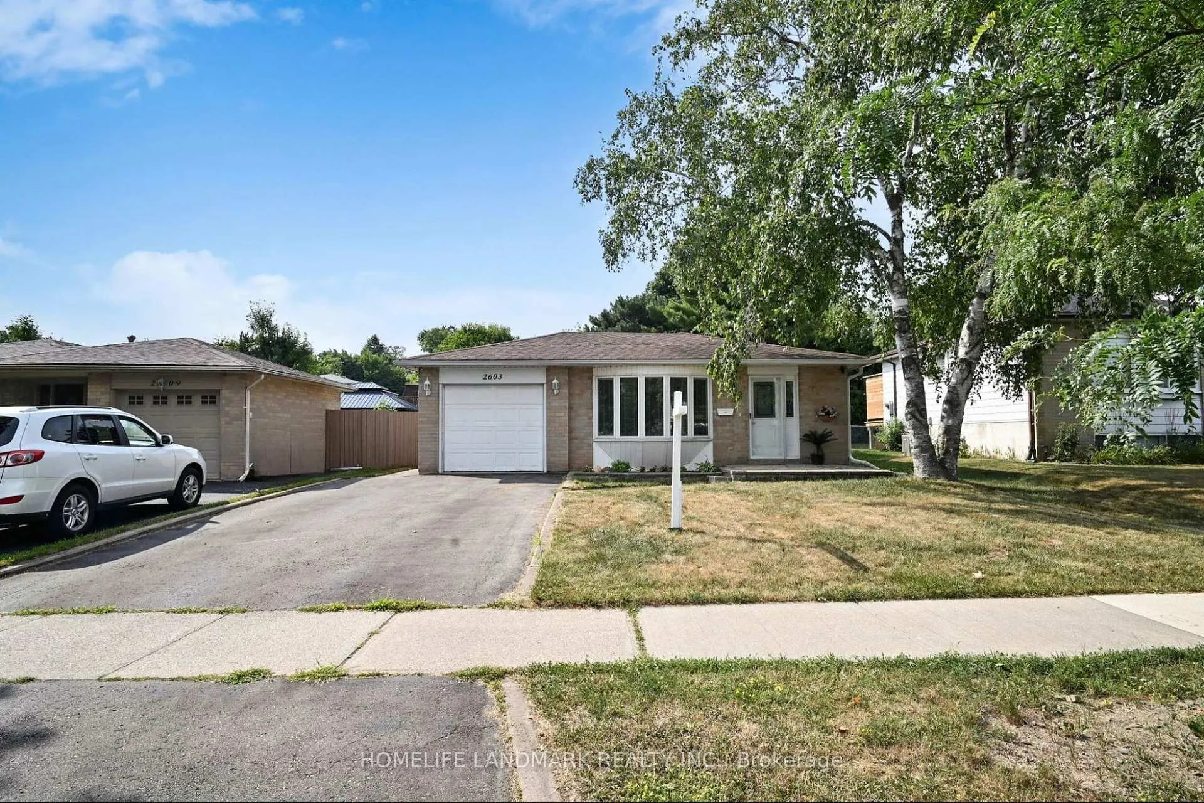
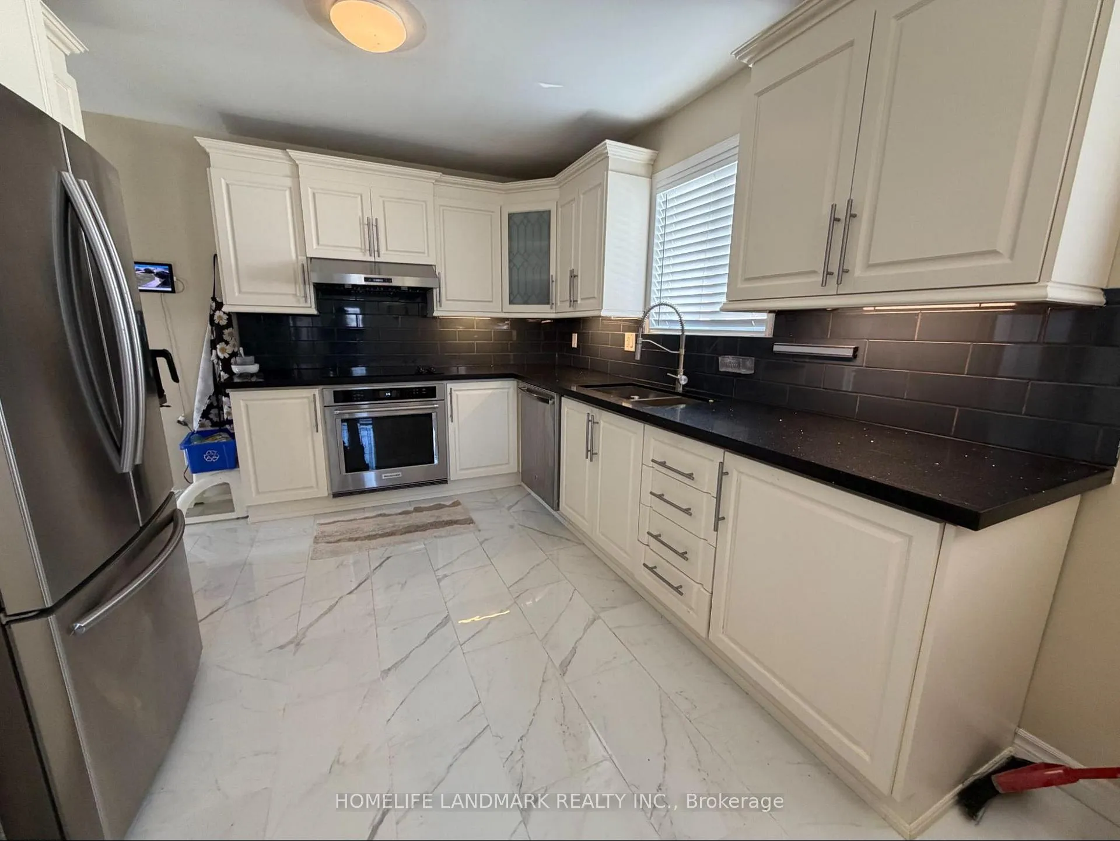
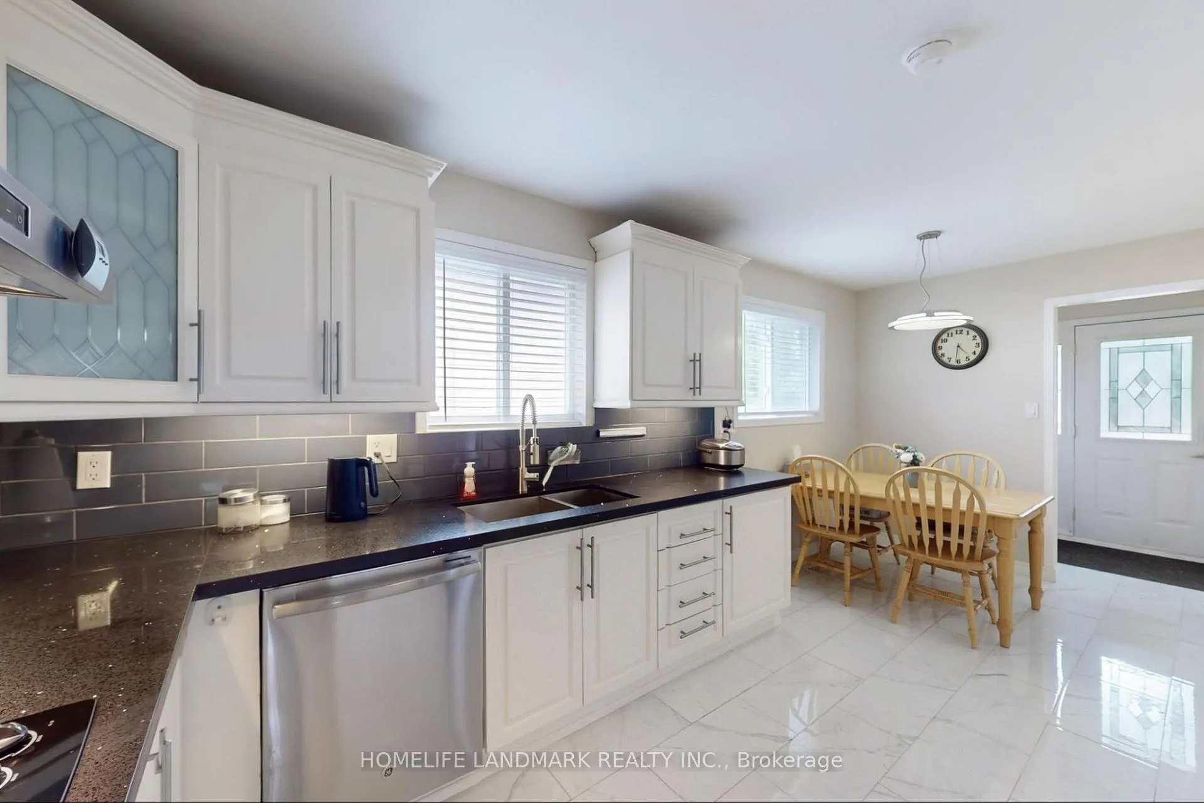
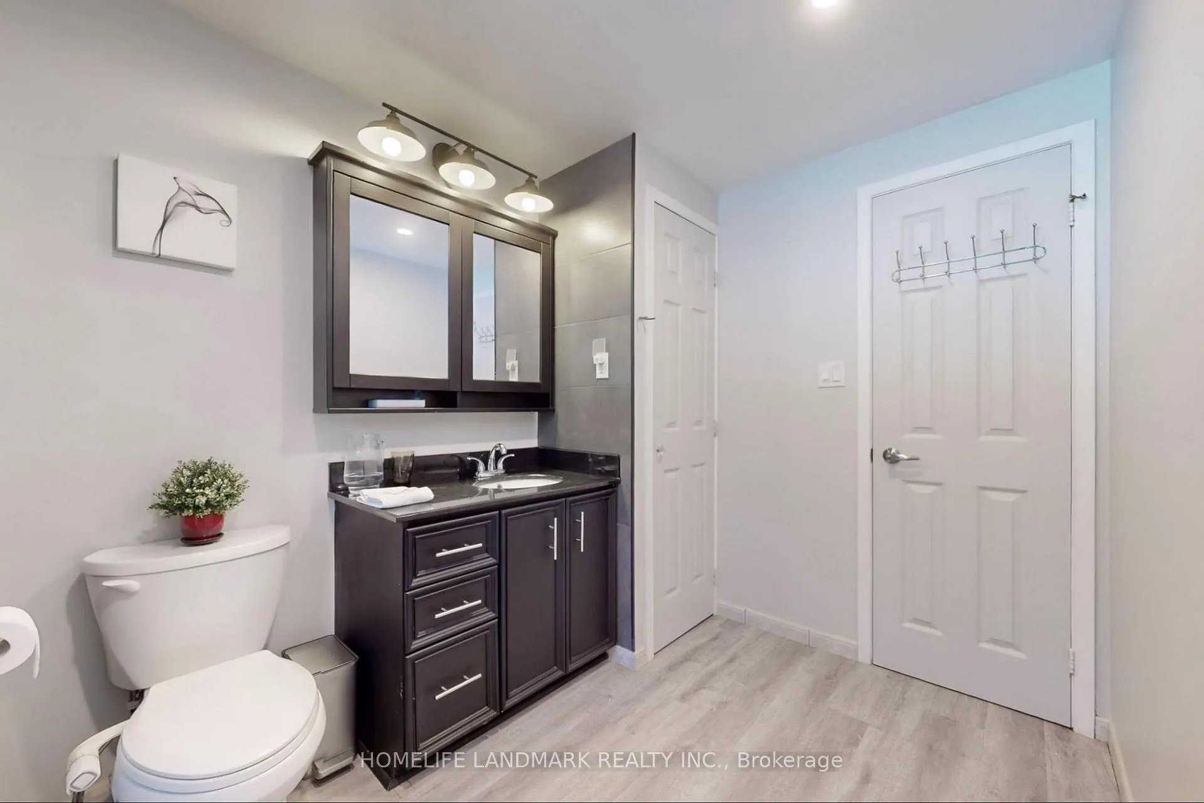 See all 29 photos
Property history
- $949,800ExpiredList: 2026-04-20|End: 2026-09-01|134 daysW13022966
- $1,049,998ExpiredList: 2026-04-01|End: 2026-09-01|153 daysW12942428
Facts and features
- BasementFinished
- Price per sq ft~$808
- Water, sewerMunicipal
- HeatingForced air
- Second kitchen
- Separate entrance
- Hardwood floors
- Central air
The homeDetached, Backsplit 3, 1,100–1,500 sq ft
- Type: Detached
- Style: Backsplit 3
- Living space: 1,100–1,500 sq ft
- Basement: Finished, separate entrance
InsideHardwood, Rooms above ground 6, Rooms in the basement 2
- Flooring: Hardwood
- Rooms above ground: 6
- Rooms in the basement: 2
- Bedrooms: 3 + 1 in the basement
- Bathrooms: 3
- Kitchens: 2
- Family room: Yes
Outside and lotBrick, stucco (plaster), Shingles, Brick, block, concrete, concrete block, slab
- Exterior: Brick, stucco (plaster)
- Roof: Shingles
- Foundation: Brick, block, concrete, concrete block, slab
- Size: 50 × 116.72 ft
Parking6 Parking
- Spaces: 6 Parking
Heating, water and powerForced air, gas, Central air, Municipal water
- Heating: Forced air, gas
- Cooling: Central air
- Water: Municipal water
- Sewer: Municipal sewer
Costs and taxesTaxes $6,513 a year, HST included in the price, Water heater
- Taxes, 2026: $6,513 a year
- HST: HST included in the price
- Rental items: Water heater
Included in the saleFixture, two fridge, two stove, washer, dryer, window cover, gazebo, ac, furnace and shed, Other furniture.
- Included: Fixture, two fridge, two stove, washer, dryer, window cover, gazebo, ac, furnace and shed
- Not included: Other furniture.
Listing detailsW12942428, Expired, Apr 1, 2026
- MLS® number: W12942428
- Status: Expired
- Listed on: Apr 1, 2026
- Days on market: 153
- Updated: Sep 1, 2026
- Possession: Flexible
- Occupied by: Owner
- Listing brokerage: HOMELIFE LANDMARK REALTY INC.
About this home
2603 Bromsgrove Road, Mississauga (Clarkson), ON L5J 1M1
Well maintained detached backsplit in Clarkson with two kitchens and a separate entrance for basement rental potential. Offering strong live up, rent down value at this price point. Currently used as a single family home, this flexible property features bright principal rooms, a functional layout, and a finished basement with valuable additional living space. Ideal for extended family, multi generational living, or buyers looking for flexibility and future mortgage helper potential. A rare 6 car driveway adds everyday convenience, while the bay window brings in natural light and the custom 250 sq ft stone patio with gazebo creates enjoyable outdoor space. Close to schools, parks, community amenities, and GO transit.
Ask about this home
A HOMEH agent will answer your questions about this home.
Around this home
Daily convenience, out of 100, from the distances below
Schools nearby
School rating, out of 10.
Helpful calculators
Your HOMEH agent

"Priced 13% over the Hestimate. I would see it this week."