

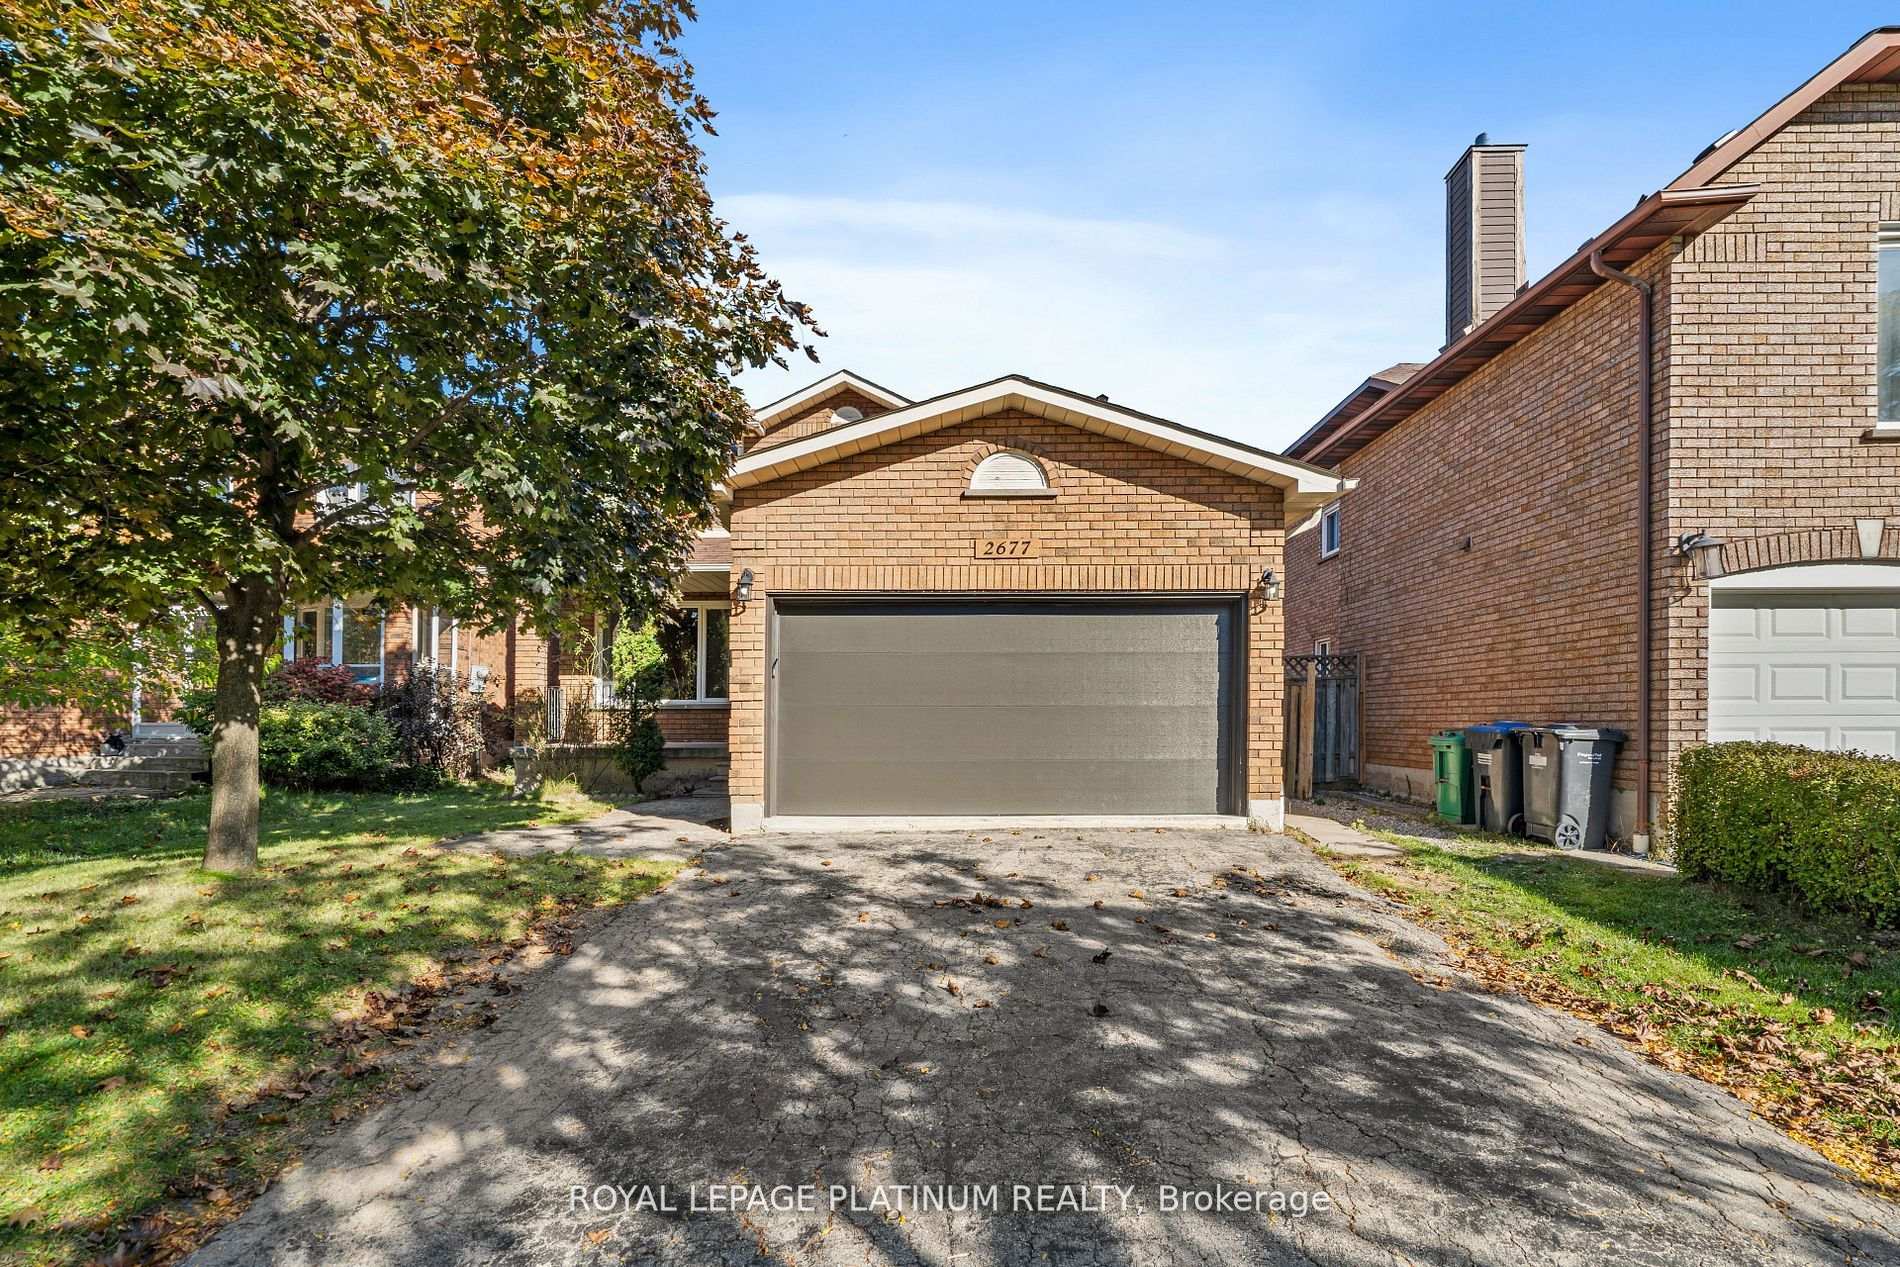
2677 Credit Valley Road
2677 Credit Valley Road
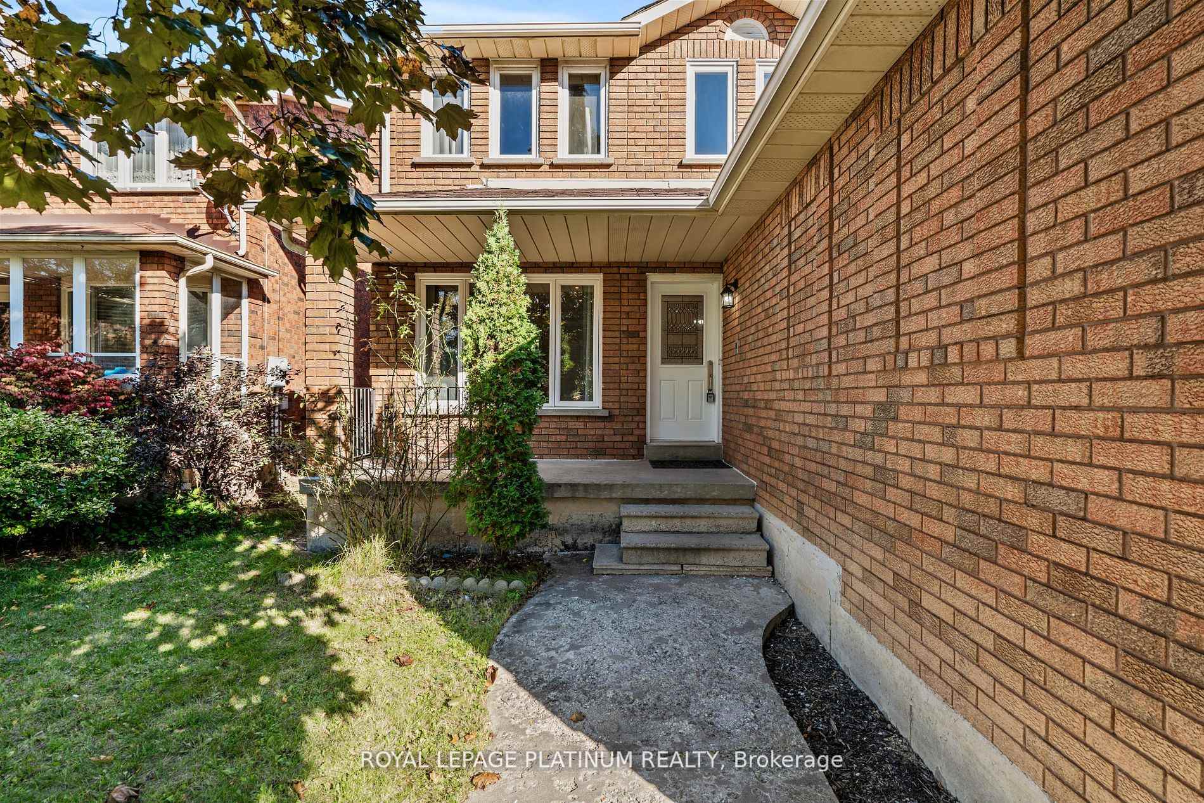
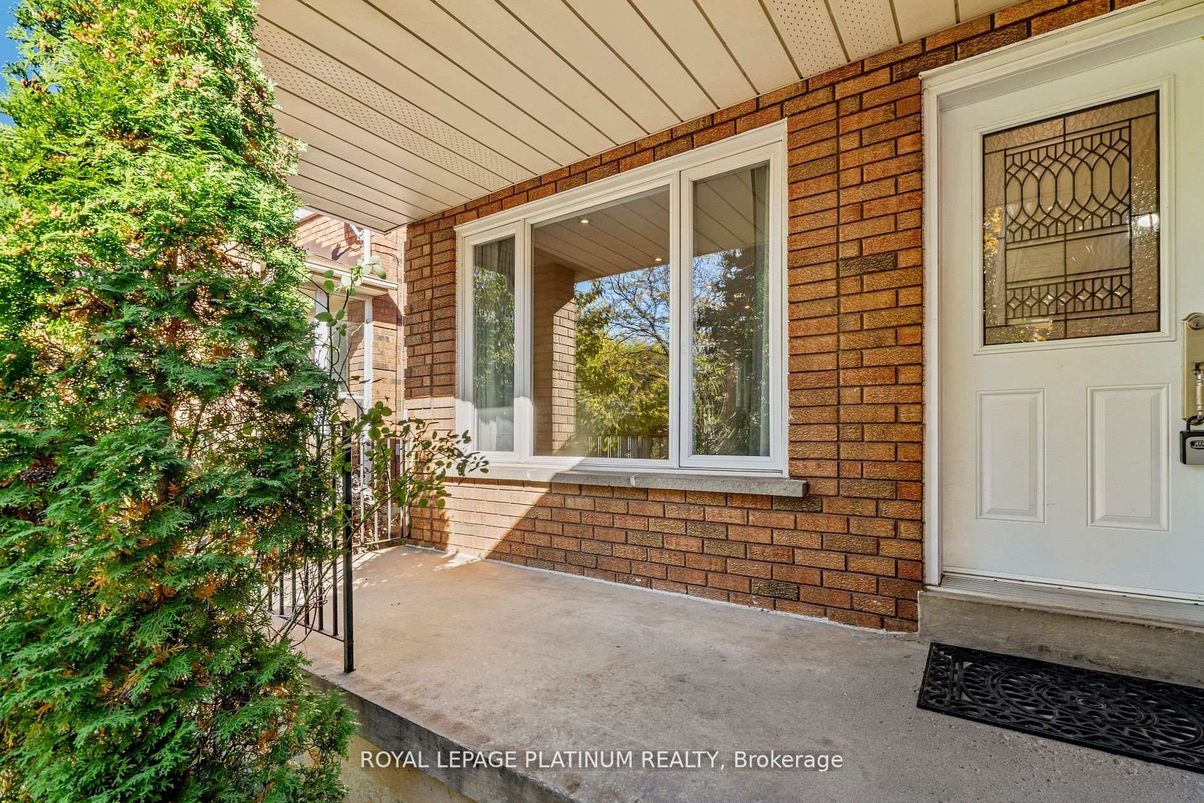
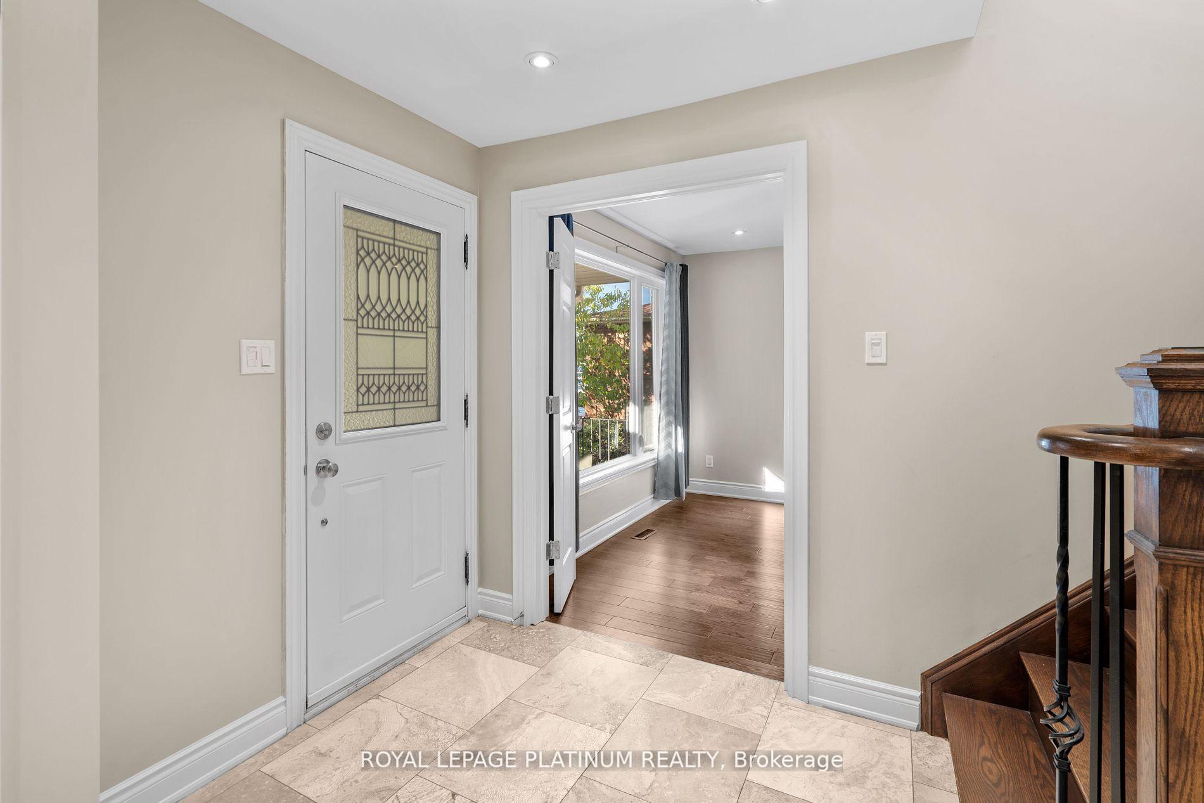
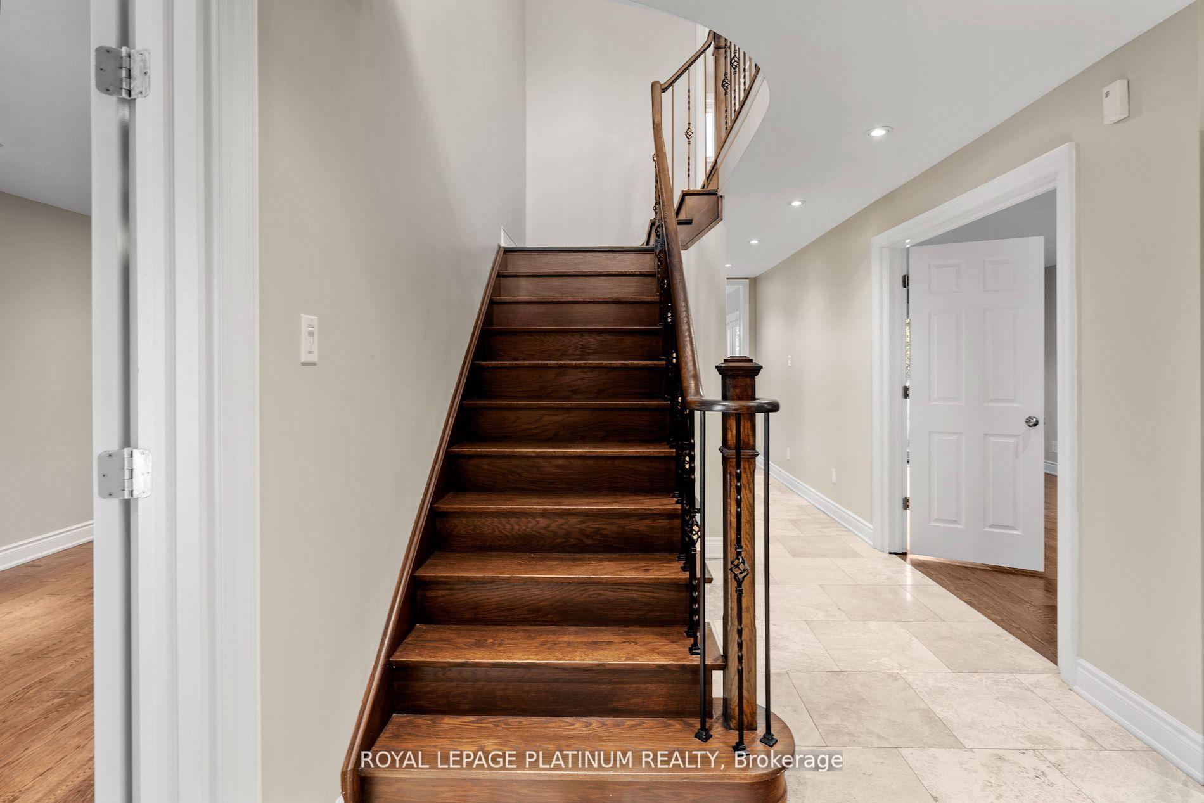 See all 35 photos
Property history
- $1,248,800TerminatedList: 2024-12-27|End: 2025-03-21|84 daysW11901552
- $999,999TerminatedList: 2024-12-10|End: 2024-12-27|17 daysW11888490
- $1,188,000TerminatedList: 2024-10-16|End: 2024-12-10|55 daysW9397999
Facts and features
- BasementUnfinished
- Water, sewerMunicipal
- HeatingForced air
- CoolingCentral air
- Hardwood floors
- Fireplace
- Central air
The homeDetached, 2-storey, Unfinished
- Type: Detached
- Style: 2-storey
- Basement: Unfinished
InsideFireplace Yes, Hardwood, Stone, Ceramic, Other
- Fireplace: Yes
- Flooring: Hardwood, Stone, Ceramic
- Features: Other
- Rooms above ground: 9
- Bedrooms: 3
- Bathrooms: 3
- Kitchens: 1
- Family room: Yes
Outside and lotBrick, Asphalt shingle, Brick
- Exterior: Brick
- Roof: Asphalt shingle
- Foundation: Brick
- Size: 40.22 × 113.19 ft
Parking2 Garage, Built-in, Private double
- Spaces: 2 Garage
- Garage: Built-in
- Driveway: Private double
Heating, water and powerForced air, gas, Central air, Municipal water
- Heating: Forced air, gas
- Cooling: Central air
- Water: Municipal water
- Sewer: Municipal sewer
Costs and taxesTaxes $6,466 a year, HST included in the price, Hwt is a rental of $28.87 monthly from enercare
- Taxes, 2024: $6,466 a year
- HST: HST included in the price
- Rental items: Hwt is a rental of $28.87 monthly from enercare
Included in the saleAll elfs, washer, dryer, fridge, stove
- Included: All elfs, washer, dryer, fridge, stove
NearbyFenced yard, hospital, library, place of worship, public transit, school
- Close to: Fenced yard, hospital, library, place of worship, public transit, school
Listing detailsW11888490, Terminated, Dec 10, 2024
- MLS® number: W11888490
- Status: Terminated
- Listed on: Dec 10, 2024
- Days on market: 17
- Updated: Dec 27, 2024
- Possession: 60-90days
- Occupied by: Partial
- Listing brokerage: ROYAL LEPAGE PLATINUM REALTY
About this home
2677 Credit Valley Road, Mississauga (Central Erin Mills), ON L5M 4J8
Beautiful 3 Bedroom Brick Family Home Located In Highly Desired Central Erin Mills Neighbourhood. Situated In Award Winning School District. Close to Erin Mills Town Centre & Credit Valley Hospital. Minutes To Major Highways. Magnificent Hardwood Floors Throughout Home, Solid Oak Staircase Open To Above, Wrought Iron Spindles. Private Family Room With Wood Burning Fireplace & W/O To Backyard. Bright Kitchen W/ Pot Lights, Granite CounterTops, Stone Floors & W/O To Backyard. Large Master Bedroom With W/I Closet & Ensuite Bath W/ Stone Floors. Pristine & Modern Brand New Automatic Garage Doors Installed 2024.
Ask about this home
A HOMEH agent will answer your questions about this home.
Around this home
Daily convenience, out of 100, from the distances below
Schools nearby
School rating, out of 10.
Helpful calculators
Your HOMEH agent

"I would see it this week."