

3006 Cornish Road
3006 Cornish Road
 See all 50 photos
Property history
- $1,799,000TerminatedList: 2025-03-10|End: 2025-04-24|45 daysW12011601
- $1,799,000TerminatedList: 2025-02-12|End: 2025-03-10|26 daysW11969611
Facts and features
- BasementApartment
- Price per sq ft~$554
- Water, sewerMunicipal
- HeatingForced air
- Second kitchen
- Fireplace
- Central air
The homeDetached, 2-storey, 3,000–3,500 sq ft
- Type: Detached
- Style: 2-storey
- Living space: 3,000–3,500 sq ft
- Basement: Apartment
InsideFireplace Yes, Carpet free, Rooms above ground 11
- Fireplace: Yes
- Features: Carpet free
- Rooms above ground: 11
- Rooms in the basement: 4
- Bedrooms: 4 + 1 in the basement
- Bathrooms: 4
- Kitchens: 2
- Family room: Yes
Outside and lotBrick, Asphalt shingle, Poured concrete
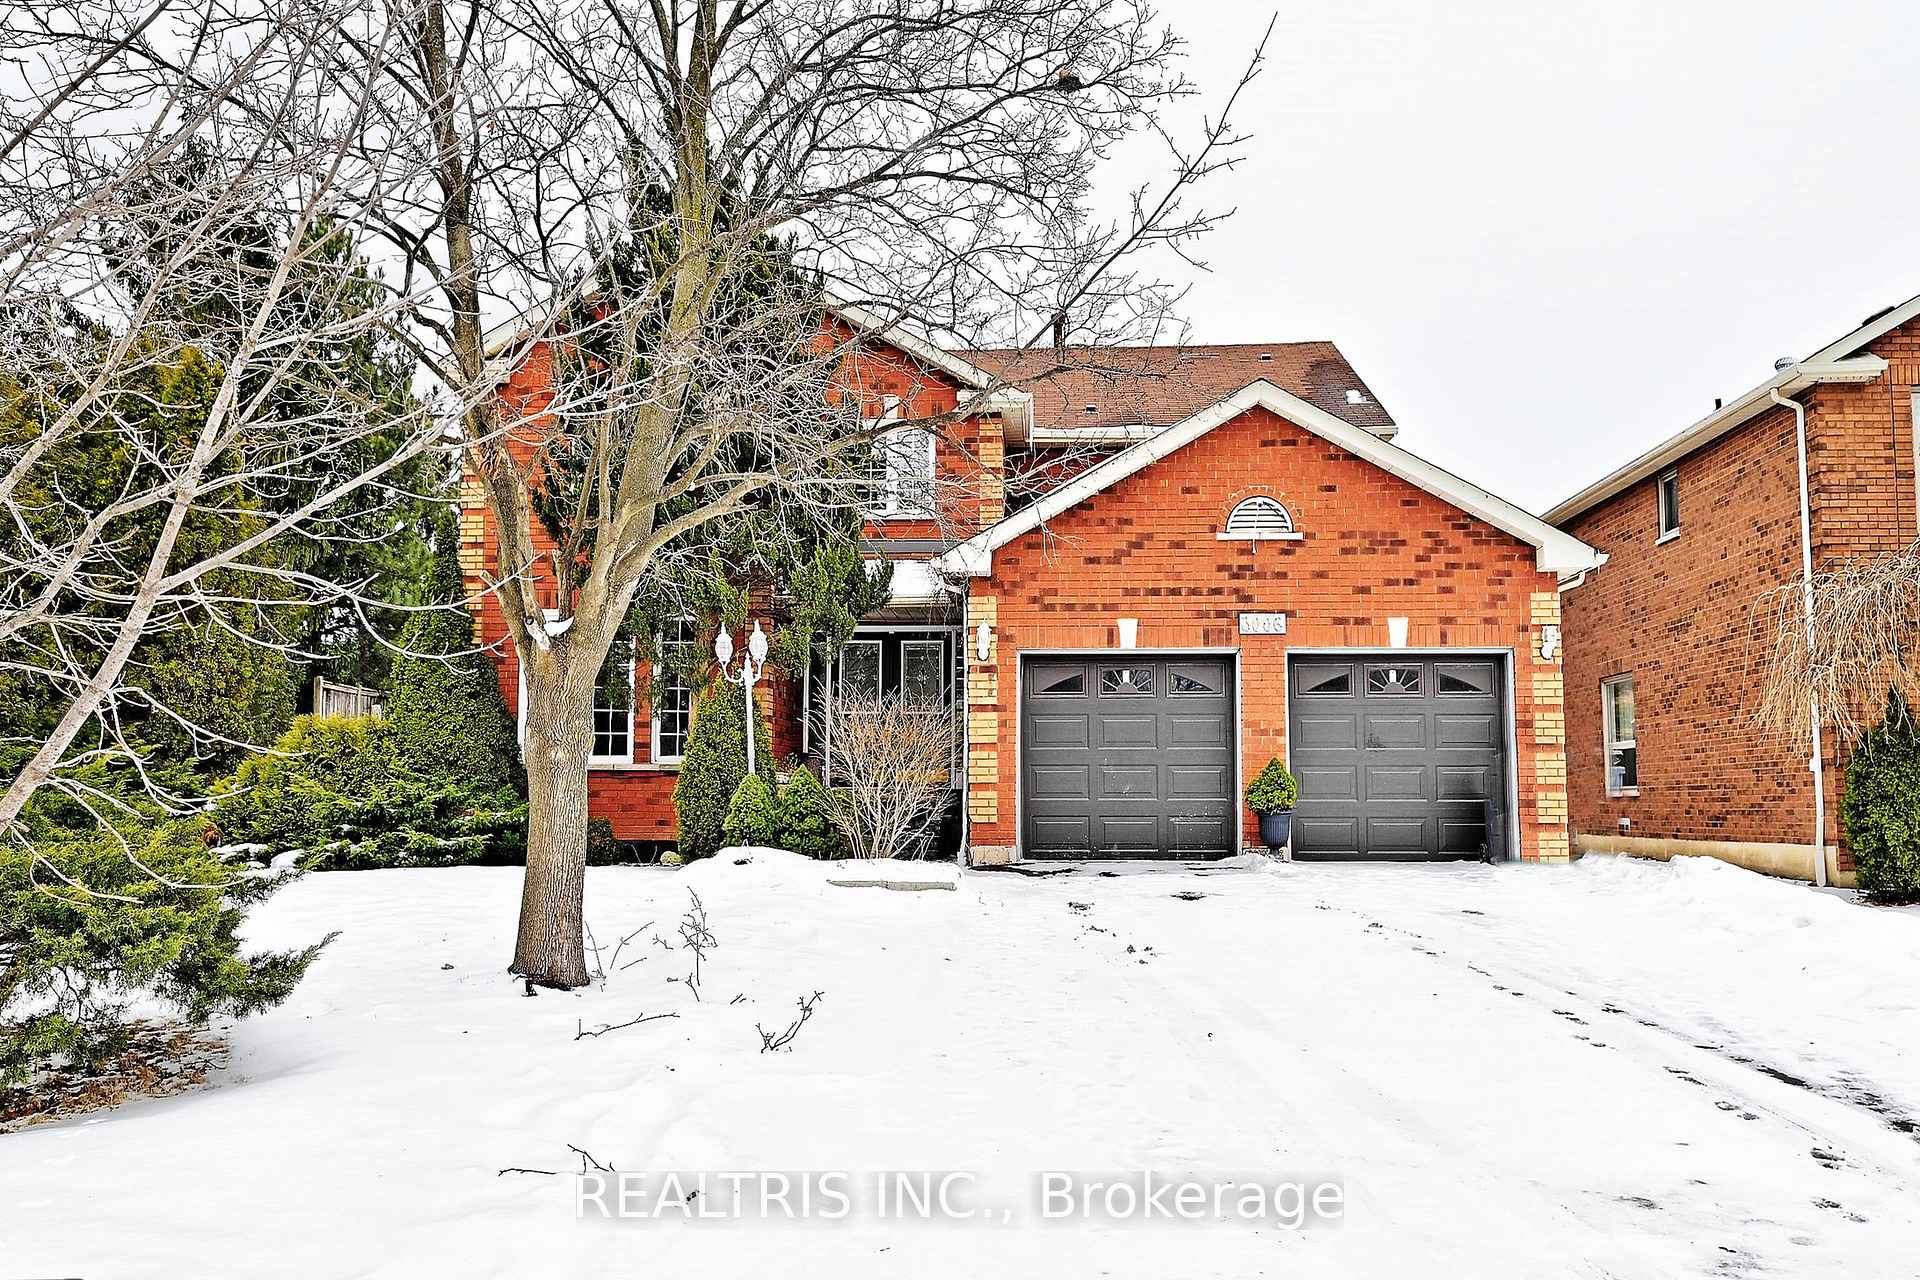
- Exterior: Brick
- Roof: Asphalt shingle
- Foundation: Poured concrete
- Size: 68.73 × 166.96 ft
Parking2 Garage, Attached, Available
- Spaces: 2 Garage
- Garage: Attached
- Driveway: Available
Heating, water and powerForced air, gas, Central air, Municipal water
- Heating: Forced air, gas
- Cooling: Central air
- Water: Municipal water
- Sewer: Municipal sewer
Costs and taxesTaxes $8,794 a year, HST included in the price
- Taxes, 2024: $8,794 a year
- HST: HST included in the price
Listing detailsW12011601, Terminated, Mar 10, 2025
- MLS® number: W12011601
- Status: Terminated
- Listed on: Mar 10, 2025
- Days on market: 45
- Updated: Apr 24, 2025
- Possession: Immediate
- Occupied by: Vacant
- Listing brokerage: REALTRIS INC.
About this home
3006 Cornish Road, Mississauga (Erin Mills), ON L5L 4V5
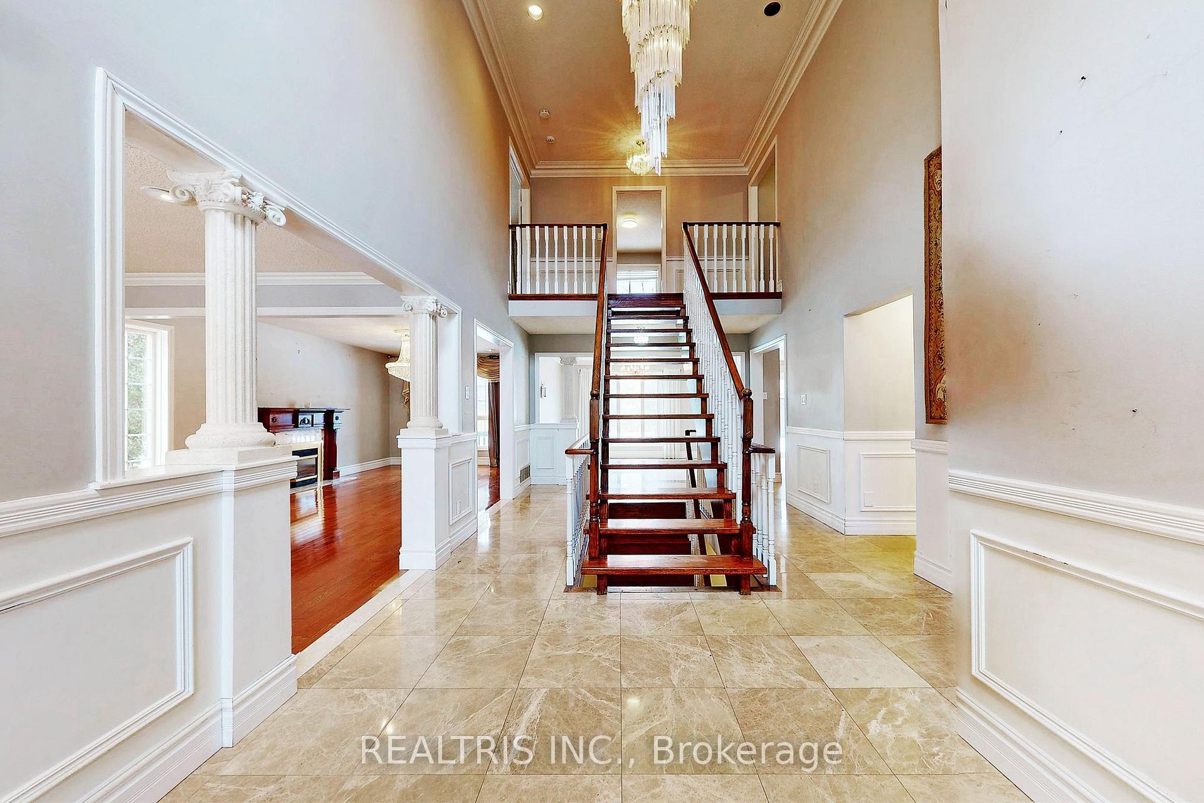
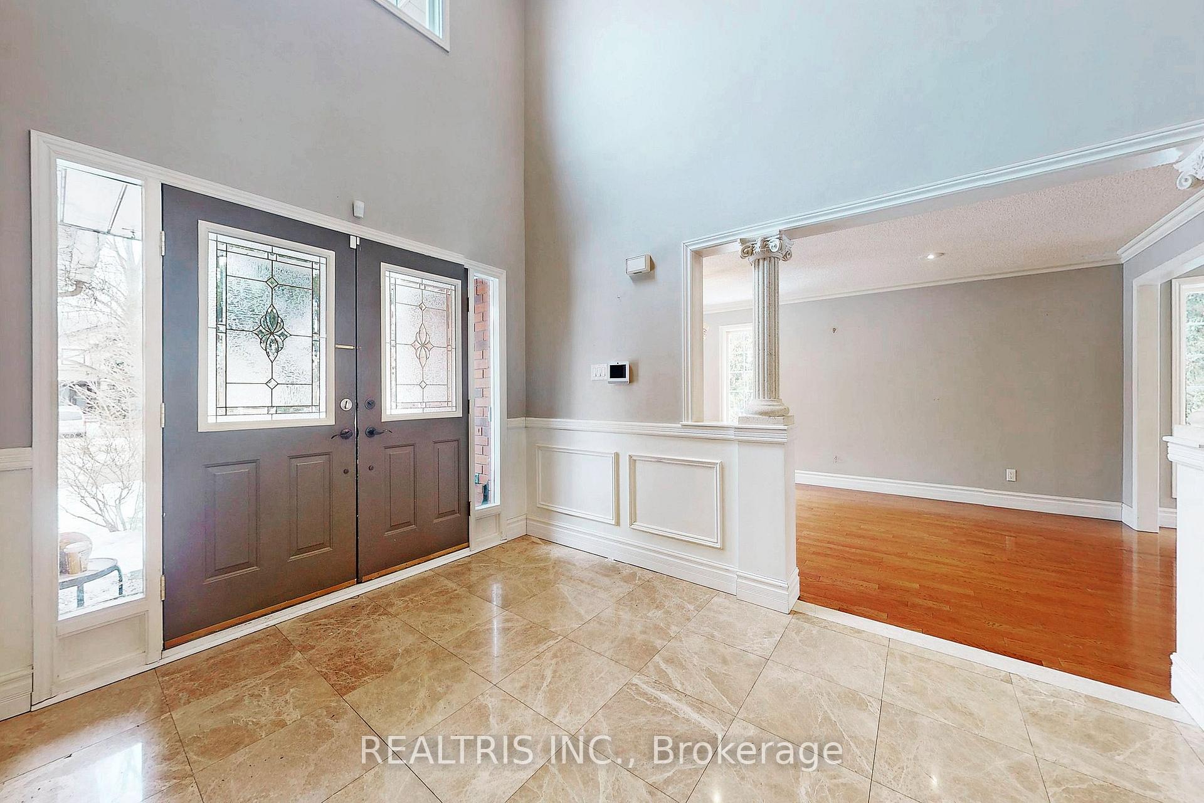
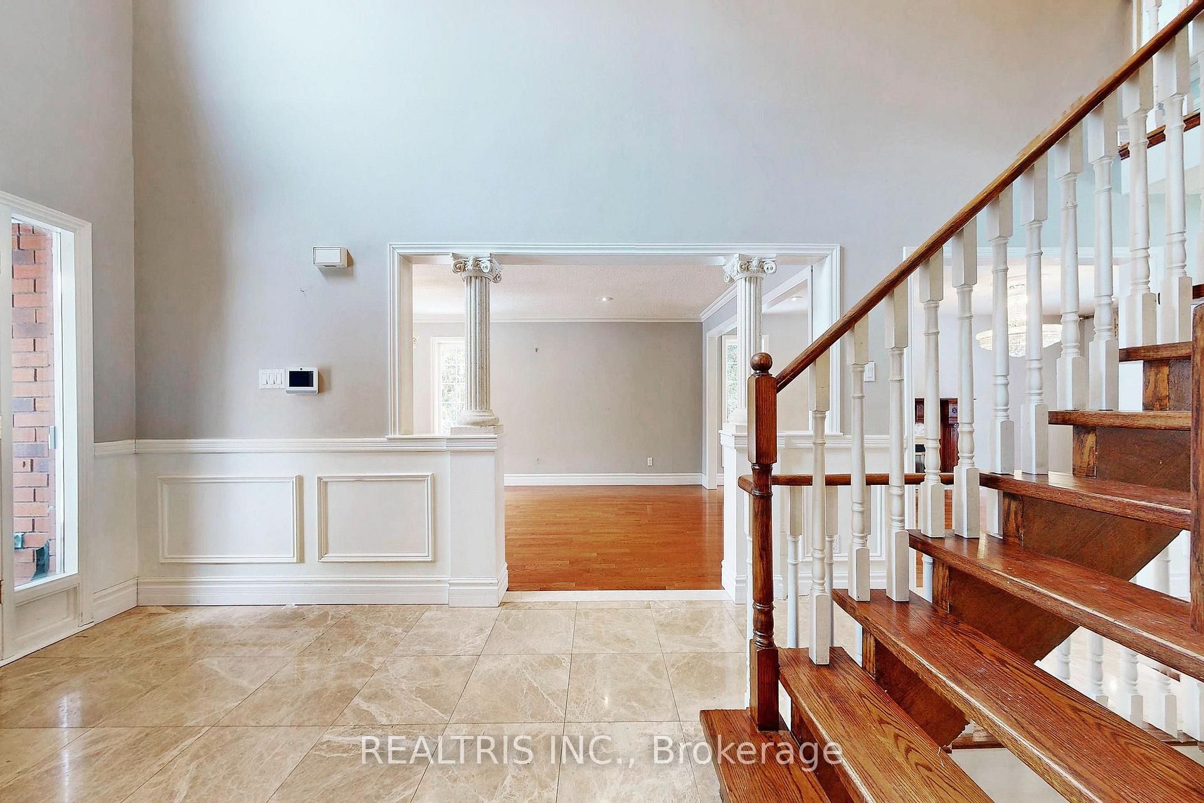
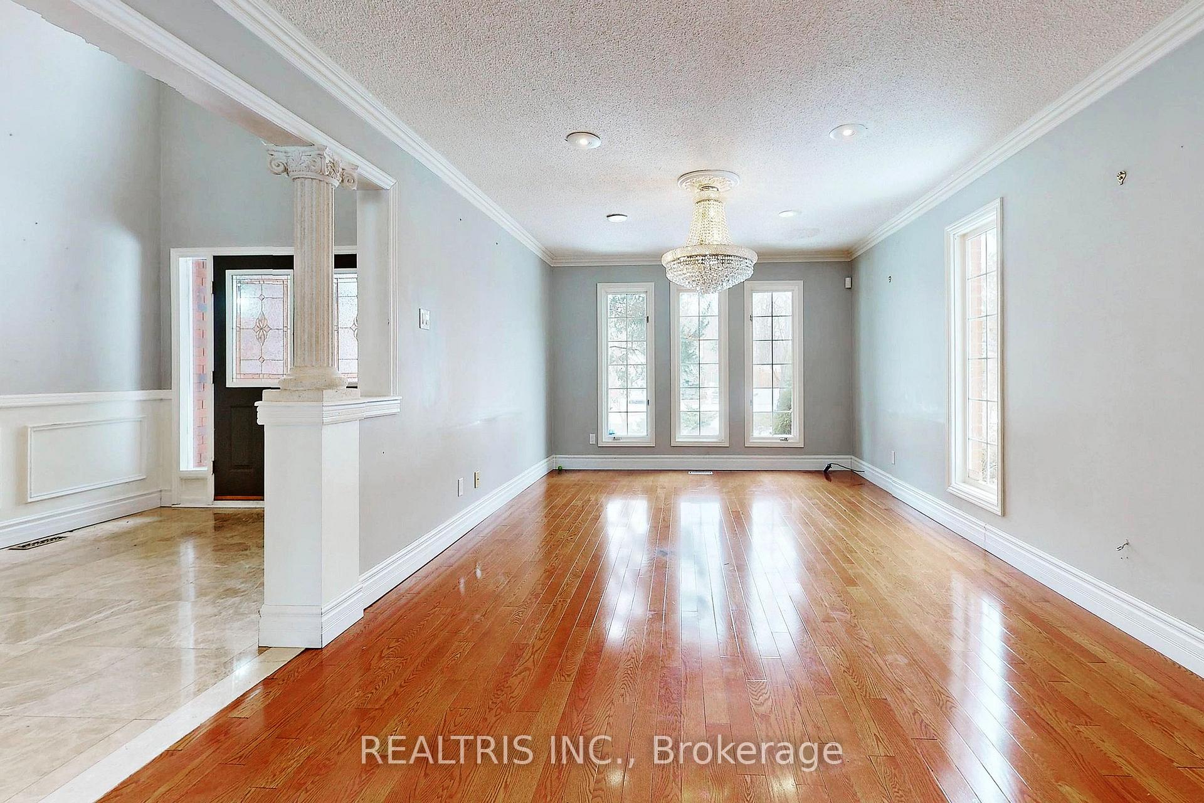
Discover the sought-after Erin Mills neighborhood, offering unparalleled convenience with nearby amenities. Nestled on a premium 68 x 166 ft corner lot, this elegant family home provides ample space to create your dream backyard oasis. The interior exudes sophistication with hardwood and marble tile floors, crystal chandeliers, and crown moulding. The executive chefs kitchen features a center island, granite countertops, and stainless steel appliances, seamlessly connecting to the family room and landscaped backyard. The primary suite is a private retreat with a gas fireplace, walk-in closet, 5pc ensuite, and a private balcony overlooking serene views. Three additional spacious bedrooms share a stylish 5pc bath. The finished basement offers a large recreation room, an in-law/nanny suite with a kitchenette, a 3pc bath, and a gym area. This one is a must see.
Ask about this home
A HOMEH agent will answer your questions about this home.
Around this home
Daily convenience, out of 100, from the distances below
Schools nearby
School rating, out of 10.
Helpful calculators
Your HOMEH agent

"I would see it this week."