

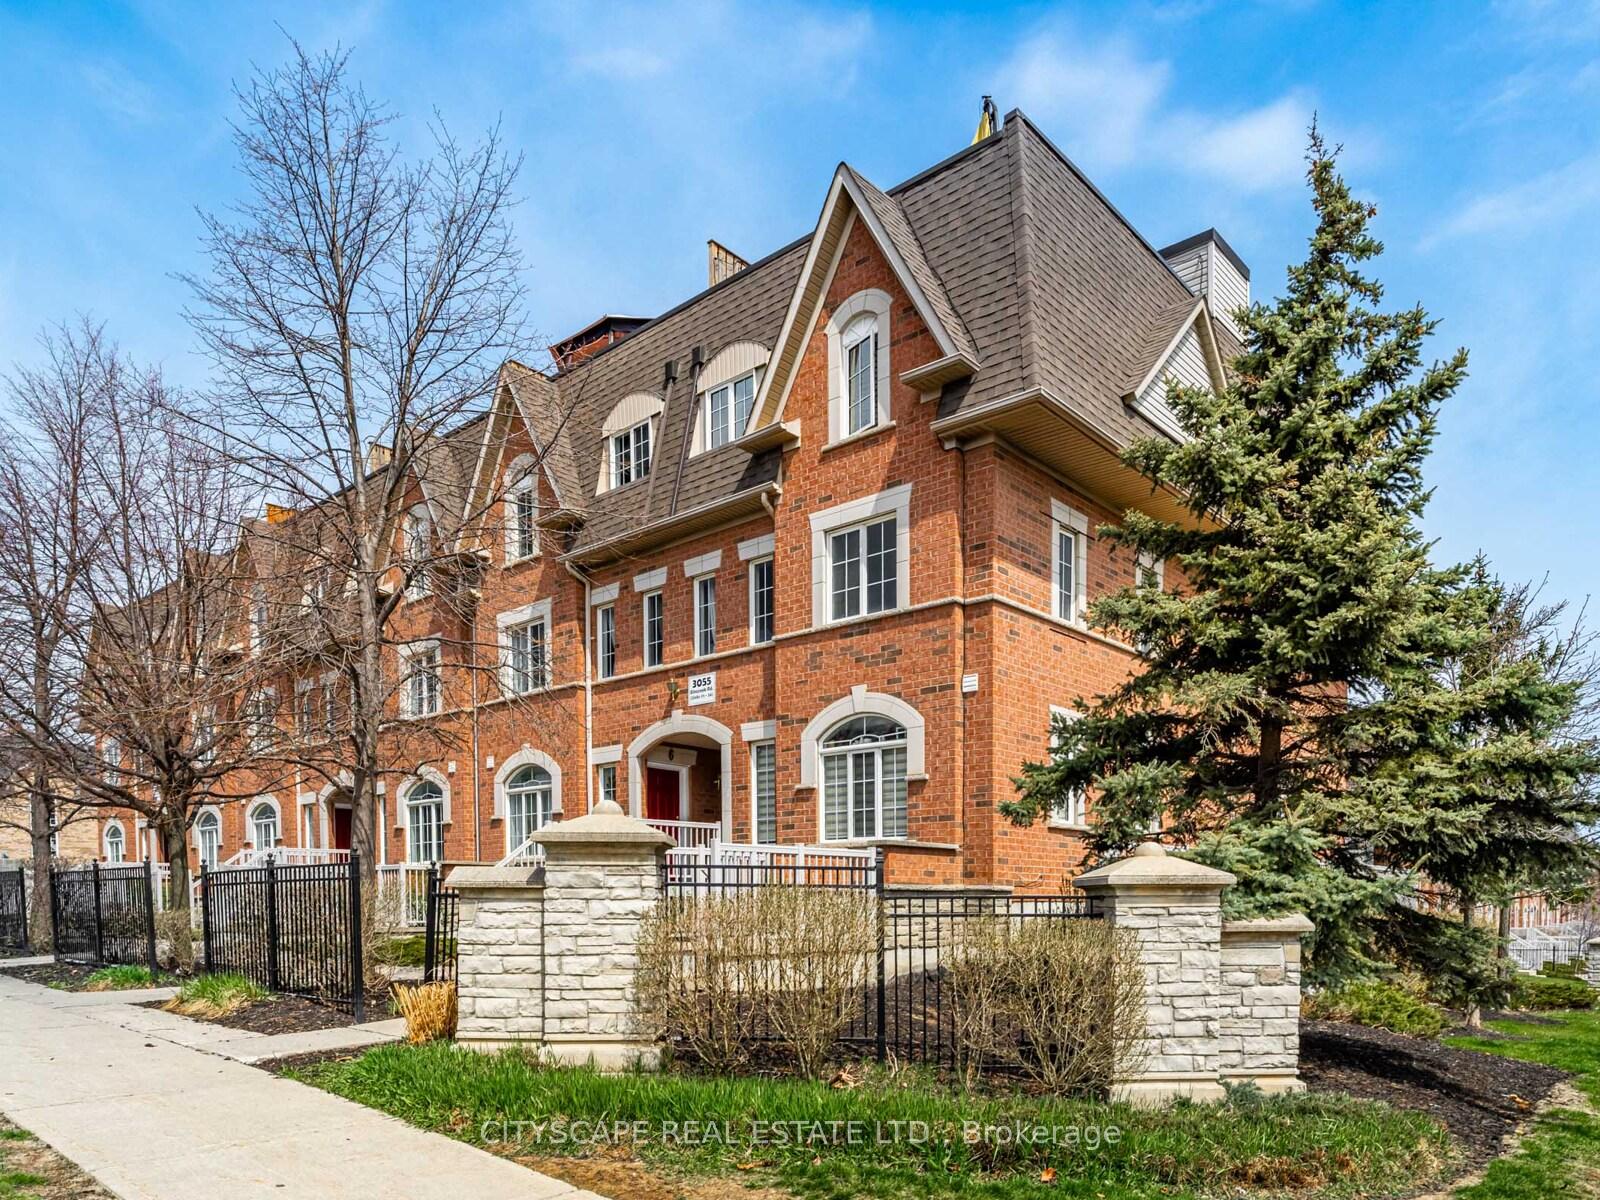
Unit 7, 3055 Elmcreek Road
Unit 7, 3055 Elmcreek Road
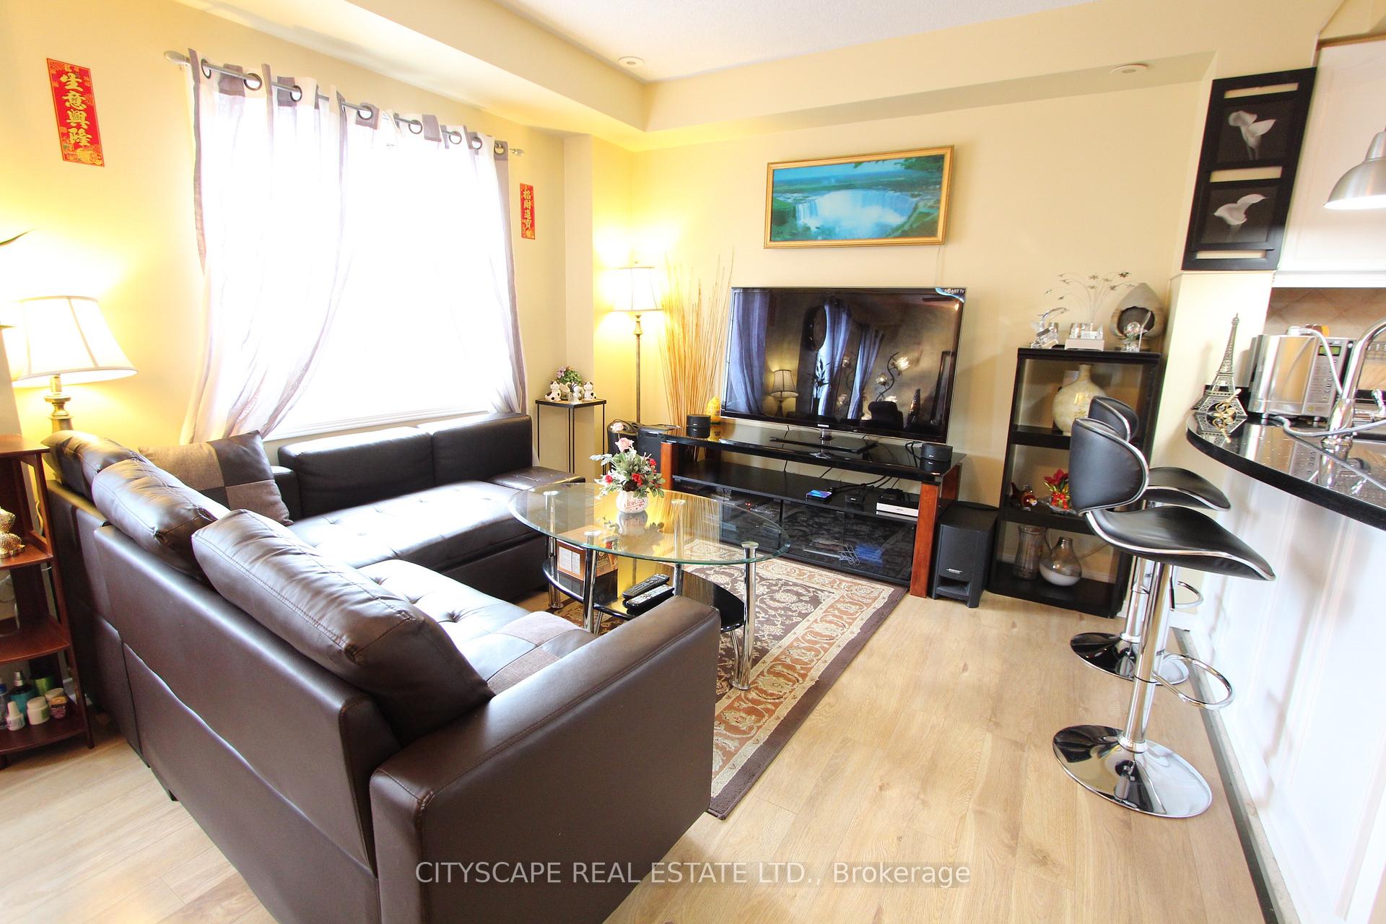
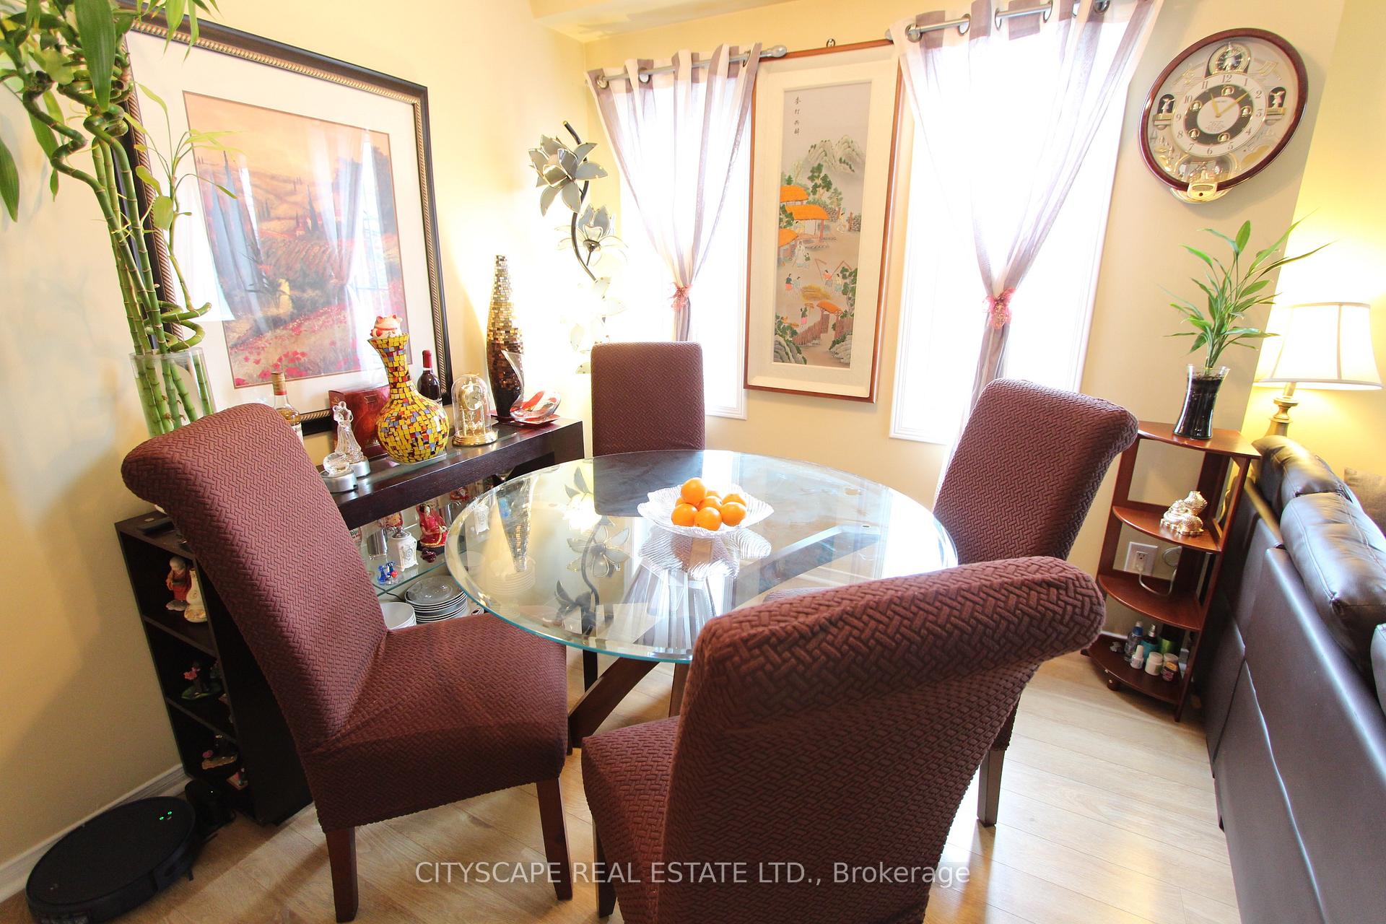
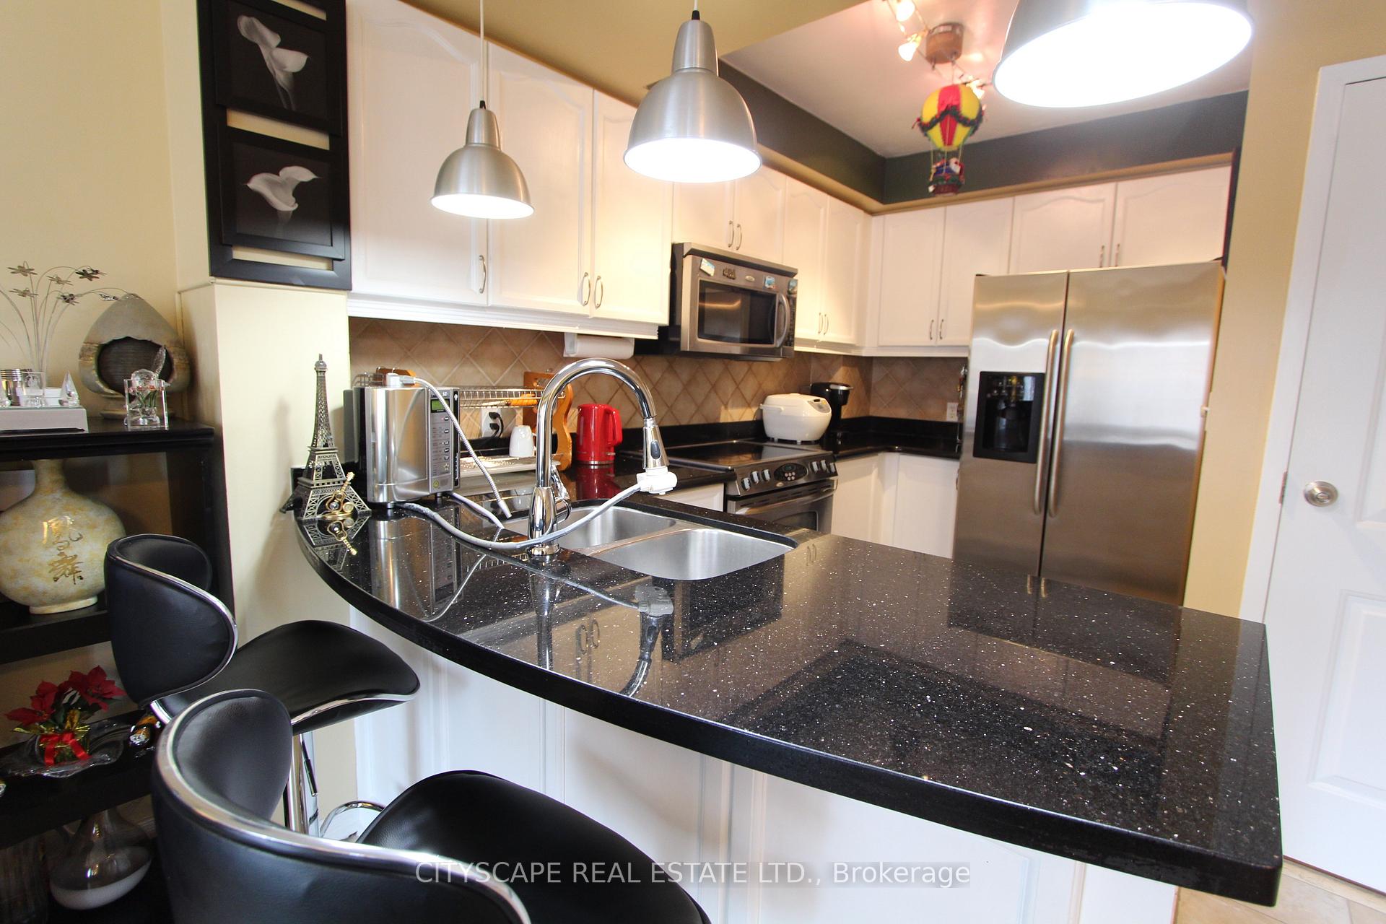
 See all 10 photos
Property history
- $610,000SuspendedList: 2025-09-07|End: 2025-11-06|60 daysW12386835
- $620,000ExpiredList: 2025-05-29|End: 2025-07-30|62 daysW12181618
- $639,900TerminatedList: 2025-05-07|End: 2025-05-29|22 daysW12129780
Facts and features
- BasementNone
- ExposureSouth west
- LaundryIn-suite
- LockerNone
- Central air
The homeCondo Townhouse, Stacked townhouse, 900–999 sq ft
- Type: Condo Townhouse
- Style: Stacked townhouse
- Living space: 900–999 sq ft
- Basement: None
- Exposure: South West
InsideIn-suite laundry, Water heater, Rooms above ground 5
- Laundry: In-suite laundry
- Features: Water heater
- Rooms above ground: 5
- Bedrooms: 2
- Bathrooms: 1
- Kitchens: 1
OutsideBrick, Terrace
- Exterior: Brick
- Balcony: Terrace
Parking and locker2 Parking (1 garage + 1 drive), Built-in, Exclusive
- Spaces: 2 Parking (1 garage + 1 drive)
- Garage: Built-in
- Parking type: Exclusive
- Locker: None
BuildingHigh Park Village, Condo corporation 665, Pets Allowed
- Name: High Park Village
- Condo corporation: 665
- Pets: Allowed
Heating, water and powerForced air, gas, Central air
- Heating: Forced air, gas
- Cooling: Central air
Costs and taxesTaxes $3,143 a year, Condo fee $411 a month, Parking included, water included, building insurance included
- Taxes, 2025: $3,143 a year
- Condo fee: $411 a month
- Fee includes: Parking included, water included, building insurance included
- HST: HST included in the price
- Rental items: Hwt
Included in the saleFridge, stove, dw, w&d.
- Included: Fridge, stove, dw, w&d.
Listing detailsW12129780, Terminated, May 7, 2025
- MLS® number: W12129780
- Status: Terminated
- Listed on: May 7, 2025
- Days on market: 22
- Updated: May 29, 2025
- Possession: Flexible
- Occupied by: Owner
- Listing brokerage: CITYSCAPE REAL ESTATE LTD.
About this home
Unit 7, 3055 Elmcreek Road, Mississauga (Cooksville), ON L5B 4J9
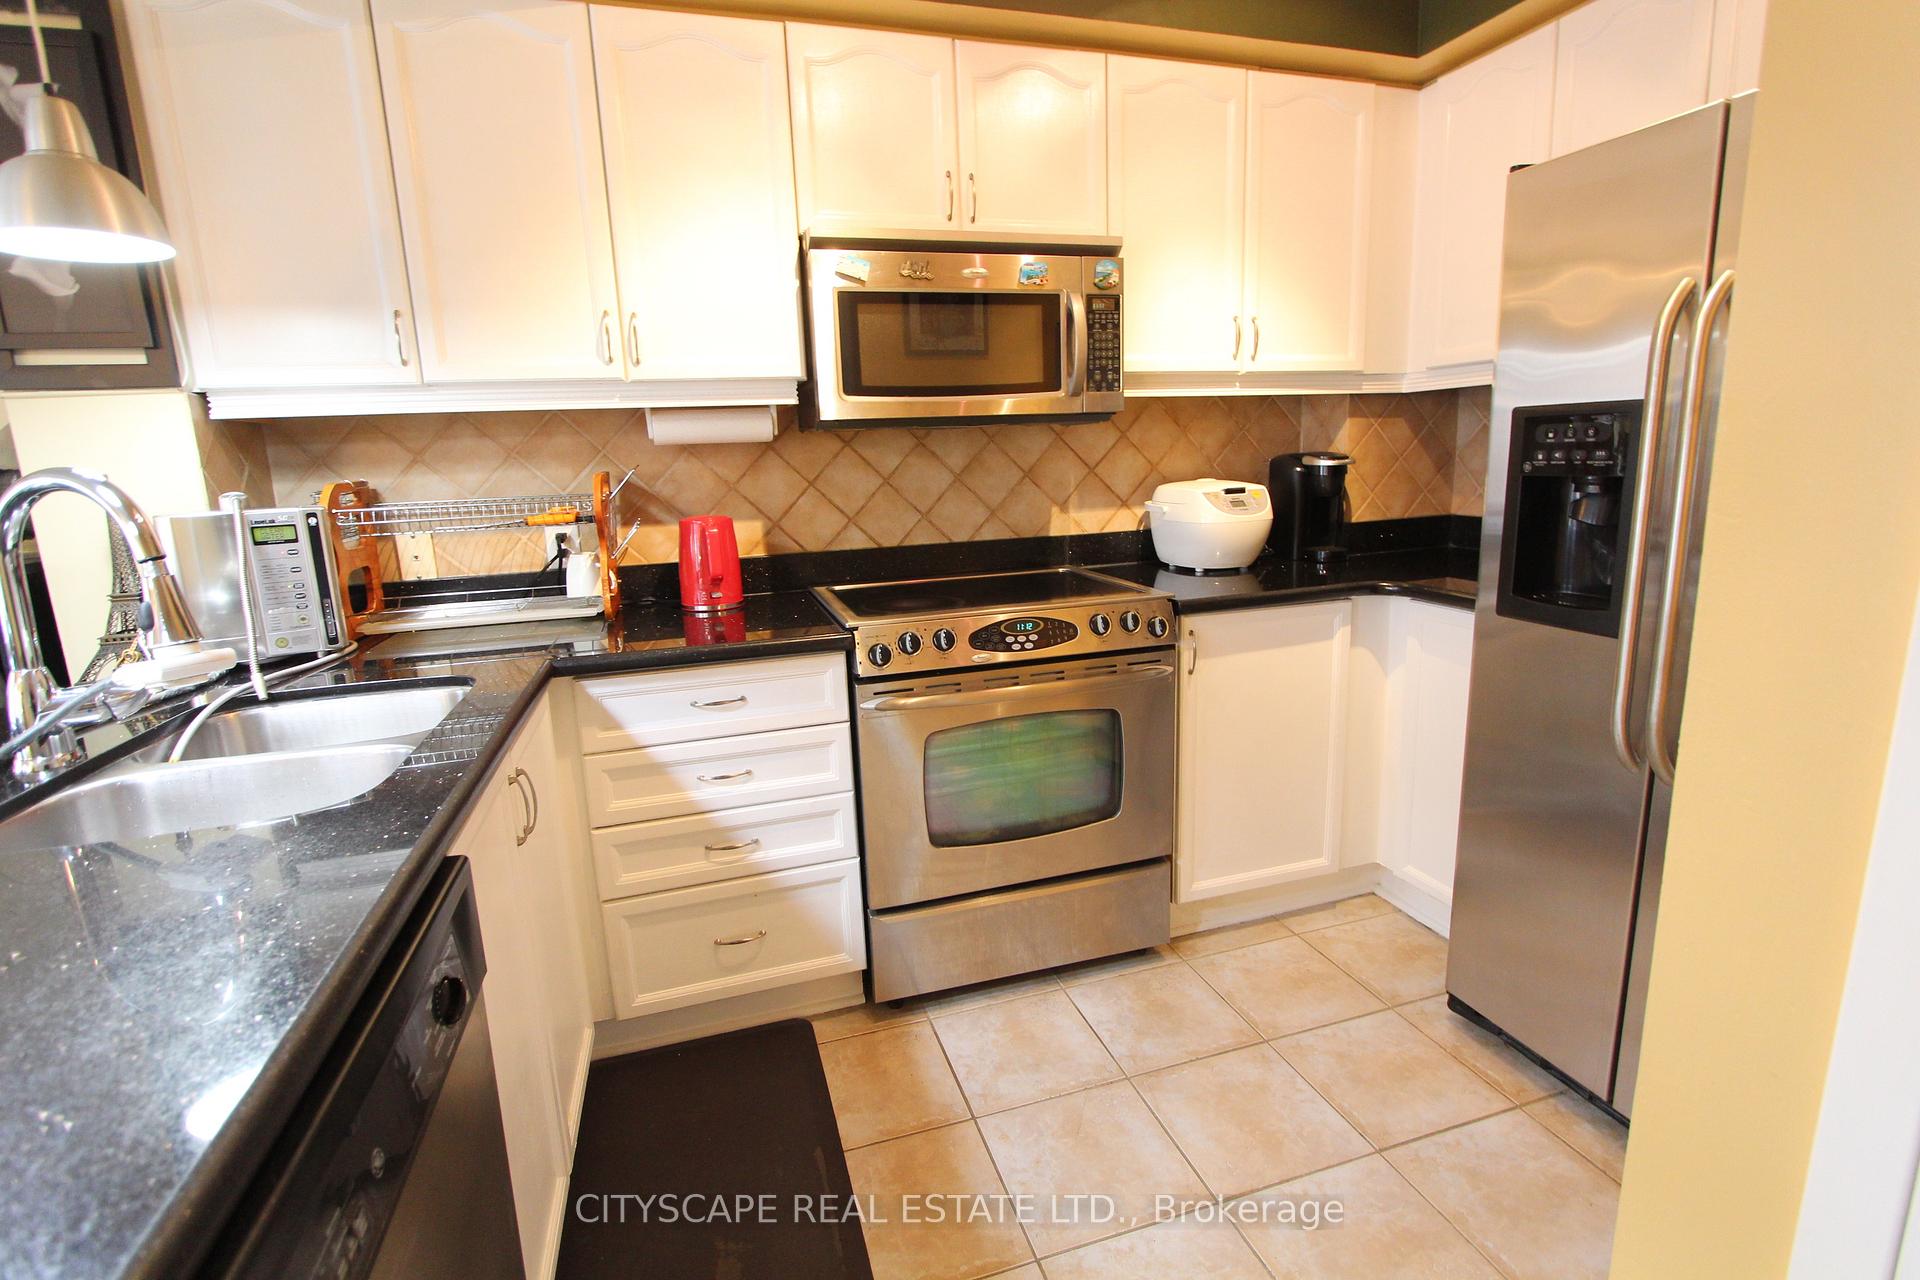
Just Listed! Great affordable starter townhome in a popular and central Mississauga location! Complete with private garage and amazing roof-top terrace. Everything you need is conveniently located next door (Home Depo, Shoppers, Superstore etc). Big neighbourhood park, splashpad, school, just 1 min walk at the other end of this complex. Easy transit access! (subway, square one, Go station). Wonderful home on 2 levels. Open concept living & dining area, open to the kitchen. Kitchen comes with granite counters and stainless steel appliances. 2 Private bedrooms on the upper level and an incredible large roof top terrace, big enough for a gazebo, or large family gatherings. Sunny western exposure on the deck. See photos and video tour!
Ask about this home
A HOMEH agent will answer your questions about this home.
Know more about High Park Village
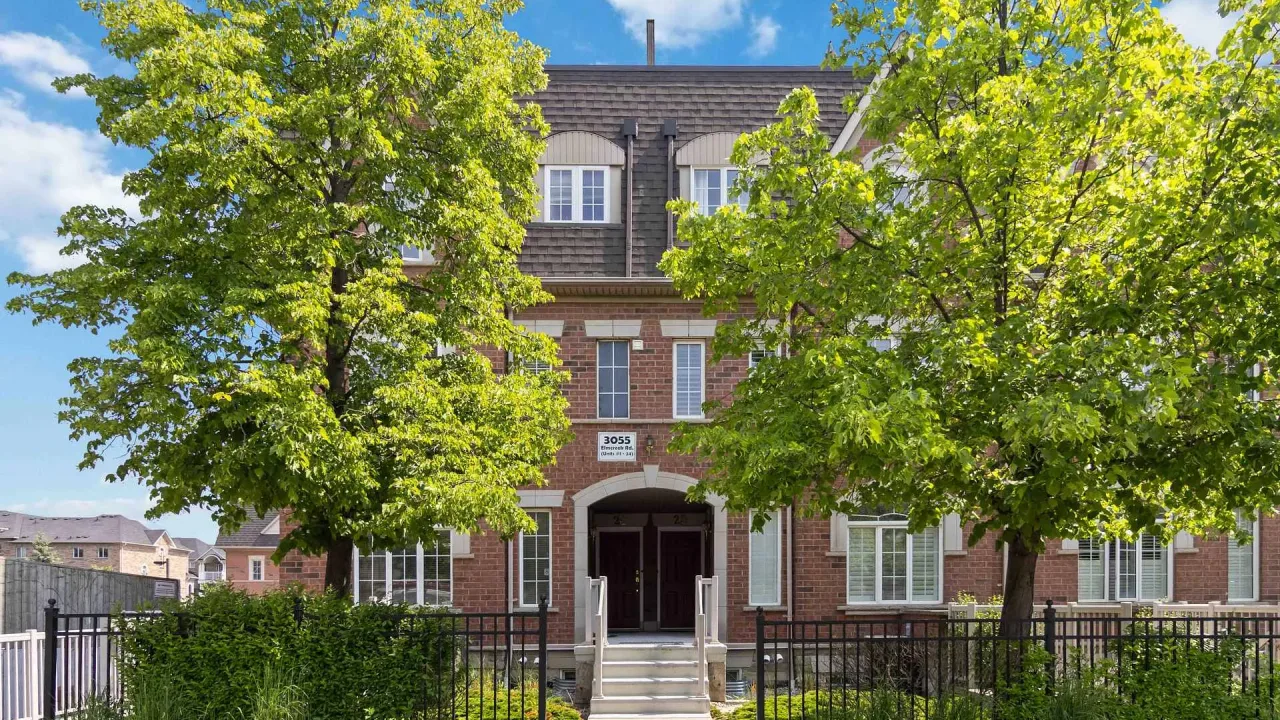
Condo building · 601 Shoreline Drive
High Park Village is a condo. Right now 5 for sale and 2 for rent are on the market here.
- $541/sq ft
No similar units for sale in High Park Village right now.
Around this home
Daily convenience, out of 100, from the distances below
Schools nearby
School rating, out of 10.
Helpful calculators
Your HOMEH agent

"I would see it this week."