

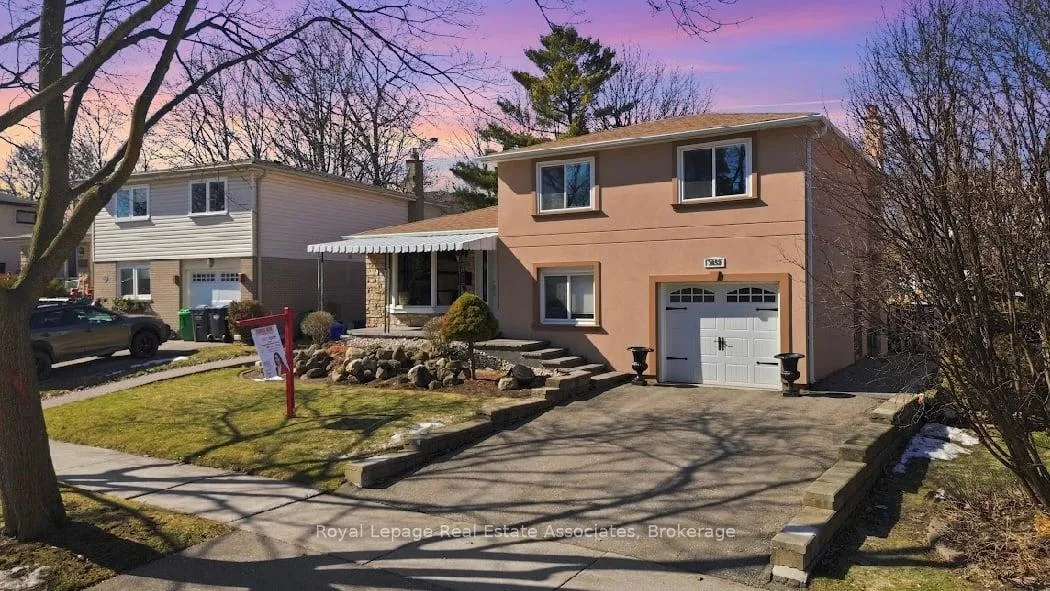
3652 Haven Glenn
3652 Haven Glenn
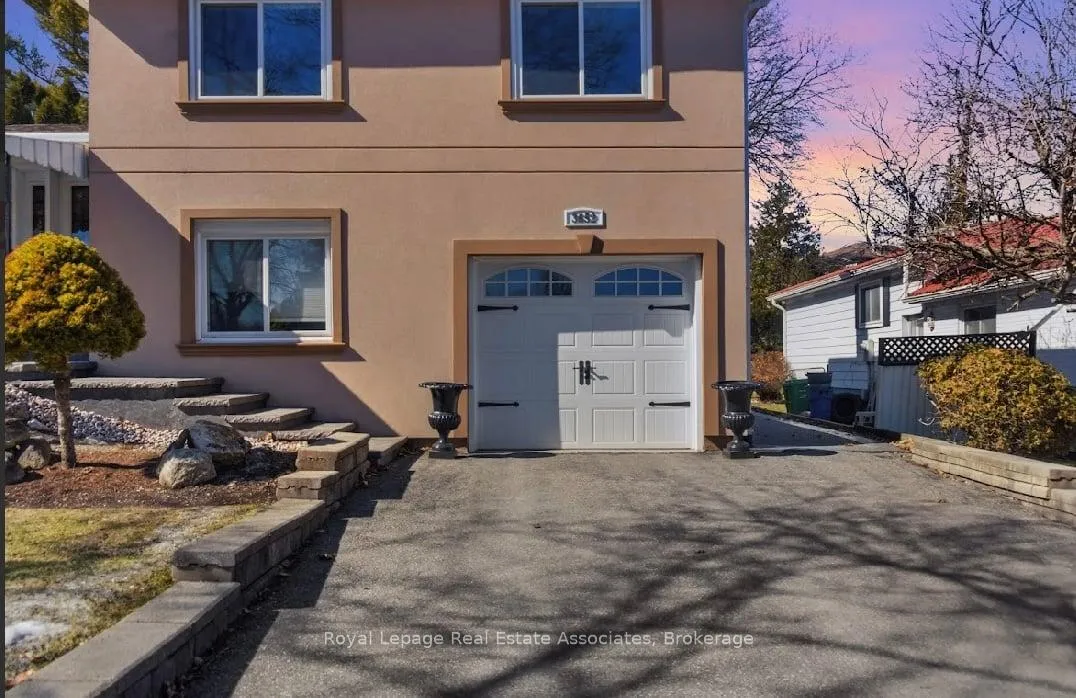
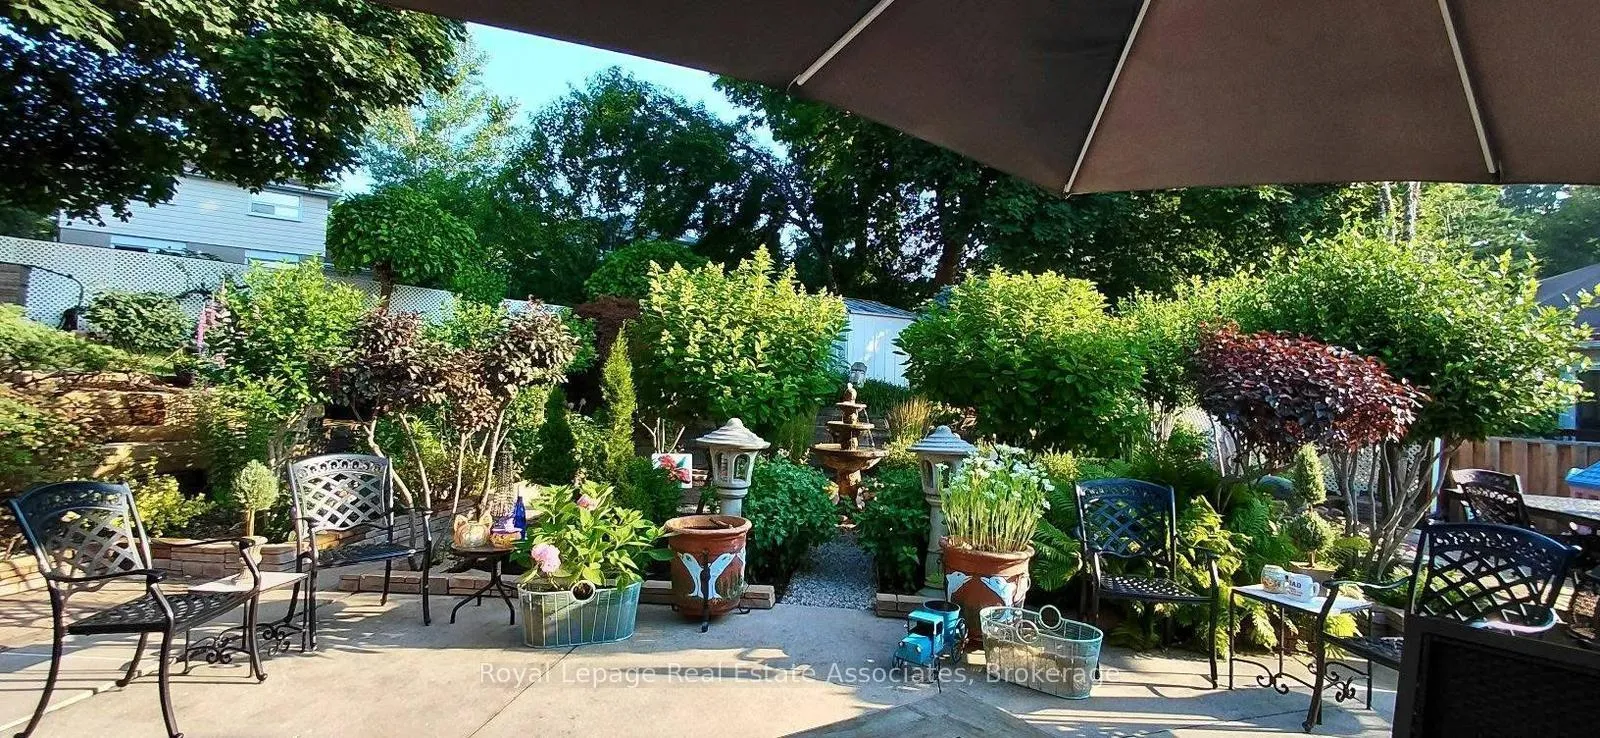
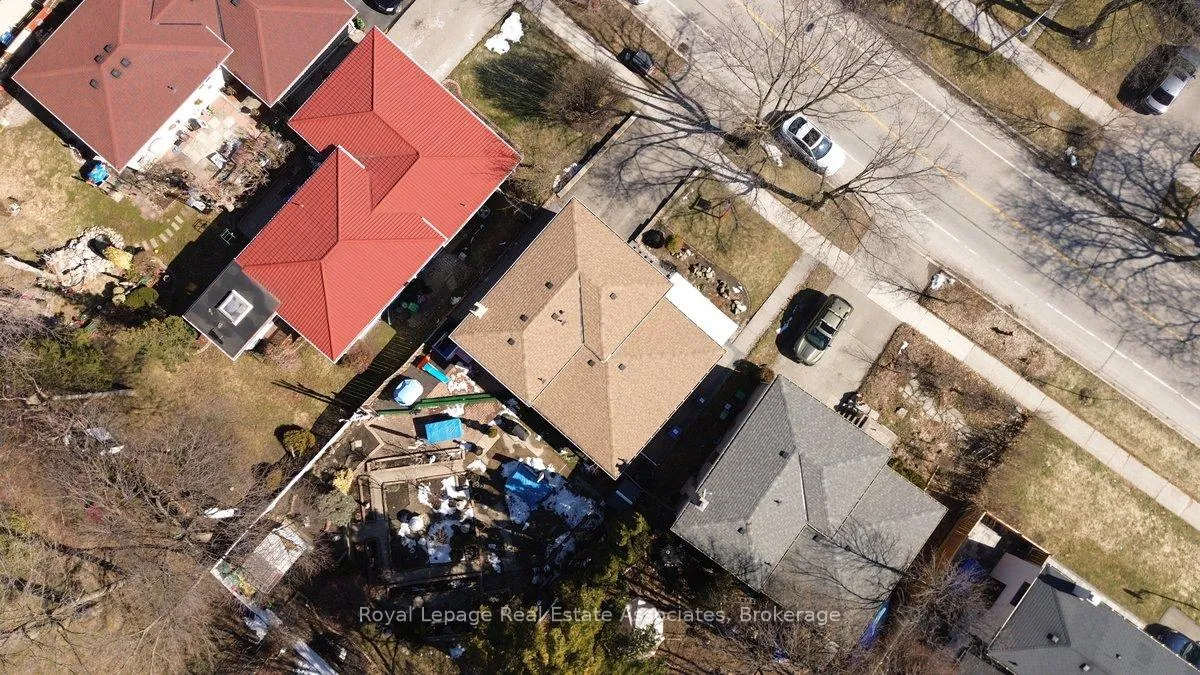
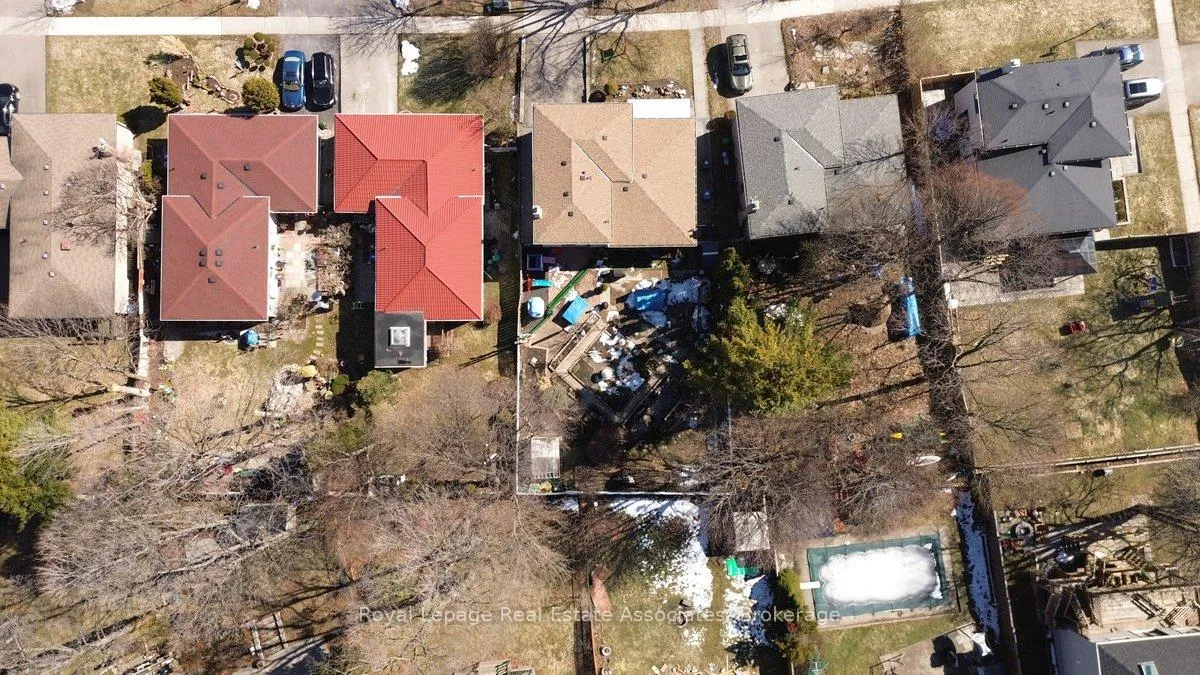 See all 37 photos
Property history
- $1,165,000TerminatedList: 2026-04-13|End: 2026-05-21|38 daysW12989970
- $1,259,000TerminatedList: 2026-03-24|End: 2026-04-12|19 daysW12913156
- $1,299,950TerminatedList: 2026-03-11|End: 2026-03-23|12 daysW12869566
Facts and features
- BasementFinished
- Price per sq ft~$719
- Water, sewerMunicipal
- HeatingForced air
- Hardwood floors
- Fireplace
- Central air
The homeDetached, Sidesplit 3, 1,500–2,000 sq ft
- Type: Detached
- Style: Sidesplit 3
- Living space: 1,500–2,000 sq ft
- Basement: Finished
InsideFireplace Yes, Hardwood, Carpet free, in-law suite, storage, primary bedroom - main floor
- Fireplace: Yes
- Flooring: Hardwood
- Features: Carpet free, in-law suite, storage, primary bedroom - main floor
- Rooms above ground: 8
- Rooms in the basement: 2
- Bedrooms: 4 + 1 in the basement
- Bathrooms: 3
- Kitchens: 1
- Family room: Yes
Outside and lotBrick, Shingles, Poured concrete
- Exterior: Brick
- Roof: Shingles
- Foundation: Poured concrete
- Size: 50.65 × 125.16 ft
Parking1 Garage, Attached, Private double
- Spaces: 1 Garage
- Garage: Attached
- Driveway: Private double
Heating, water and powerForced air, electric, Central air, Municipal water
- Heating: Forced air, electric
- Cooling: Central air
- Water: Municipal water
- Sewer: Municipal sewer
Costs and taxesTaxes $6,534 a year, HST included in the price, Hot water tank
- Taxes, 2026: $6,534 a year
- HST: HST included in the price
- Rental items: Hot water tank
Included in the saleS/s stove,s/s dishwasher,s/s fridge,washer,dryer
- Included: S/s stove,s/s dishwasher,s/s fridge,washer,dryer
Listing detailsW12913156, Terminated, Mar 24, 2026
- MLS® number: W12913156
- Status: Terminated
- Listed on: Mar 24, 2026
- Days on market: 19
- Updated: Apr 12, 2026
- Possession: Flexible
- Occupied by: Owner
- Listing brokerage: Royal Lepage Real Estate Associates
About this home
3652 Haven Glenn, Mississauga (Applewood), ON L4X 1X8
Experience the perfect blend of luxury living and modern versatility in this gorgeous detached side-split. Boasting over 2,141 sq ft of meticulously designed living 4+1 bed,3 bath on the upper levels, plus a versatile lower-level room,a guest suite,The main level offers a serene primary retreat additional generously sized bright bedrooms,providing a peaceful separation from the main living area.Step outside to discover a true entertainer's oasis-a tranquil, fully fenced backyard featuring meticulously manicured landscaping, & endless privacy. Inside, enjoy a bright, open-concept layout perfect for modern family living. Nestled in the heart of the sought-after Applewood community on the Etobicoke border, offers a unique multi-level layout that provides both open-concept living and distinct privacy high ranking schools,Glenforest Secondary (IB Program)'The main level makes a lasting impression with soaring ceilings and an open-concept living and dining area, where large casement windows flood the space with natural light. Gleaming strip hardwood floors run throughout, adding a touch of timeless elegance. The functional kitchen overlooks the private backyard, creating an ideal setup for keeping an eye on the kids or hosting summer BBQs. Just a few steps up,.The lower levels add immense value, featuring a professionally finished basement with a 3-piece bathroom, an extra bedroom. This space is perfect as an in-law suite, a private guest floor, or a massive recreation hub. The home's exterior is equally impressive, with a spacious backyard and a quiet street presence.The location is unbeatable: Mins To Sherway Gardens,Dixie Outlet Mall, Applewood Hills Trail, Burnhamthorpe Community Centre & Parks,Min To Trillium Hospital,Min to Lakeshore-Port Credit,Rapid Access To Kipling Subway Station,Easy Access To Highways 427/403/401.This is a rare opportunity to own with pride a versatile, well-maintained side-split in one of the city's most convenient and prestigious location.
Ask about this home
A HOMEH agent will answer your questions about this home.
Around this home
Daily convenience, out of 100, from the distances below
Schools nearby
School rating, out of 10.
Helpful calculators
Your HOMEH agent

"I would see it this week."