

4425 Sawmill Valley Drive
4425 Sawmill Valley Drive
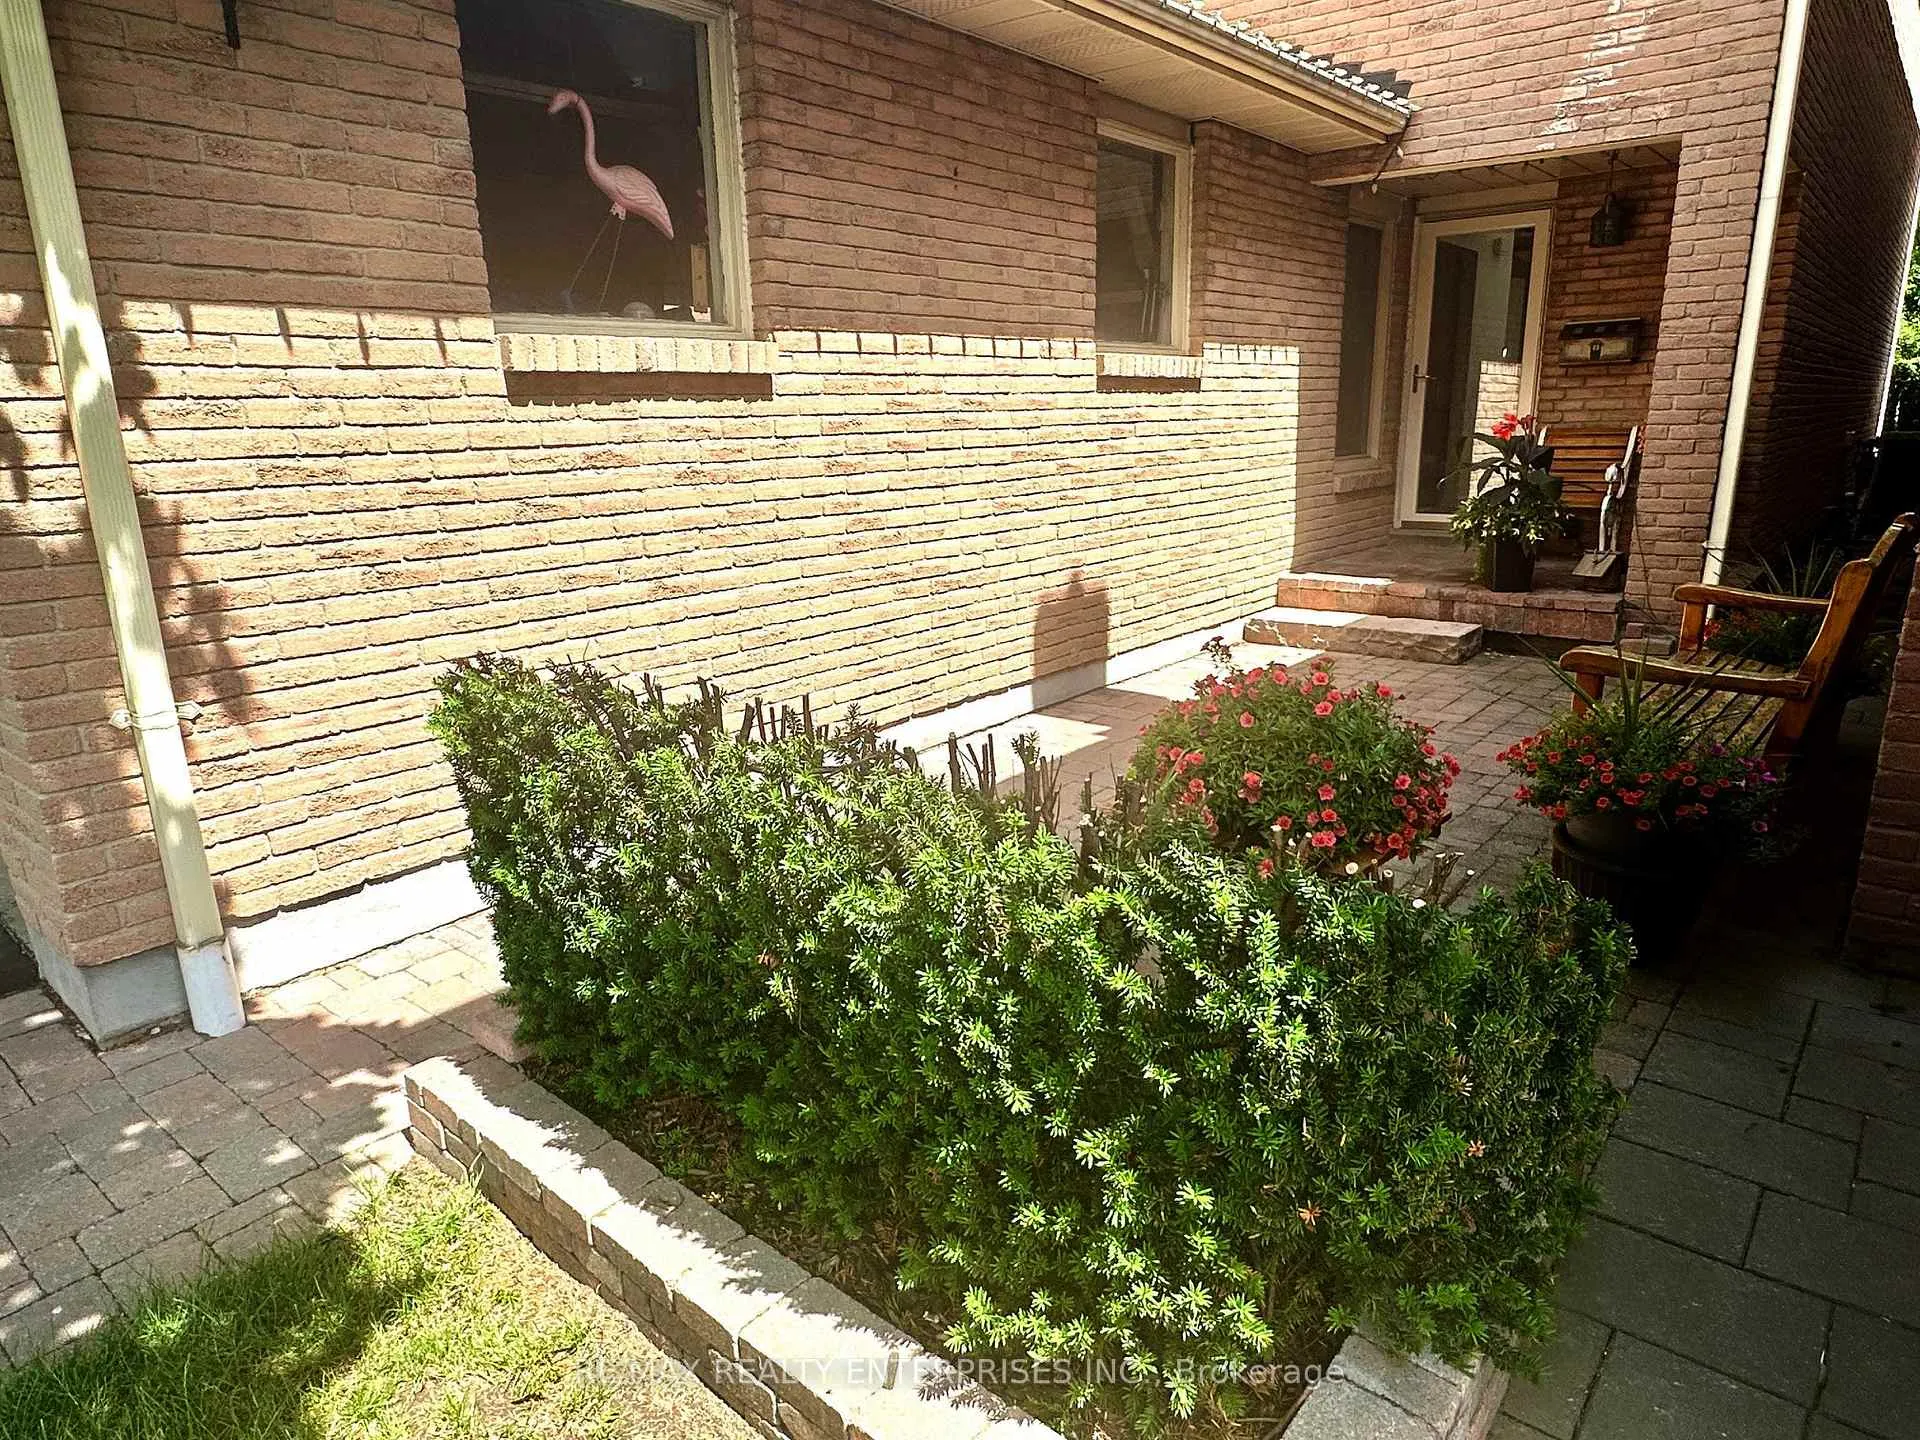 See all 36 photos
Property history
- $1,099,000ExpiredList: 2025-06-28|End: 2026-01-01|187 daysW12252480
- $1,198,800TerminatedList: 2025-05-12|End: 2025-06-29|48 daysW12146021
Facts and features
- BasementUnfinished
- Price per sq ft~$628
- Water, sewerMunicipal
- HeatingForced air
- Fireplace
- Central air
The homeDetached, 2-storey, 1,500–2,000 sq ft
- Type: Detached
- Style: 2-storey
- Living space: 1,500–2,000 sq ft
- Basement: Full, unfinished
InsideFireplace Yes, family room, freestanding, Broadloom, Lower level
- Fireplace: Yes, family room, freestanding
- Flooring: Broadloom
- Laundry: Lower level
- Features: Other
- Rooms above ground: 9
- Bedrooms: 4
- Bathrooms: 3
- Kitchens: 1
- Family room: Yes
Outside and lotBrick, Asphalt shingle, Concrete
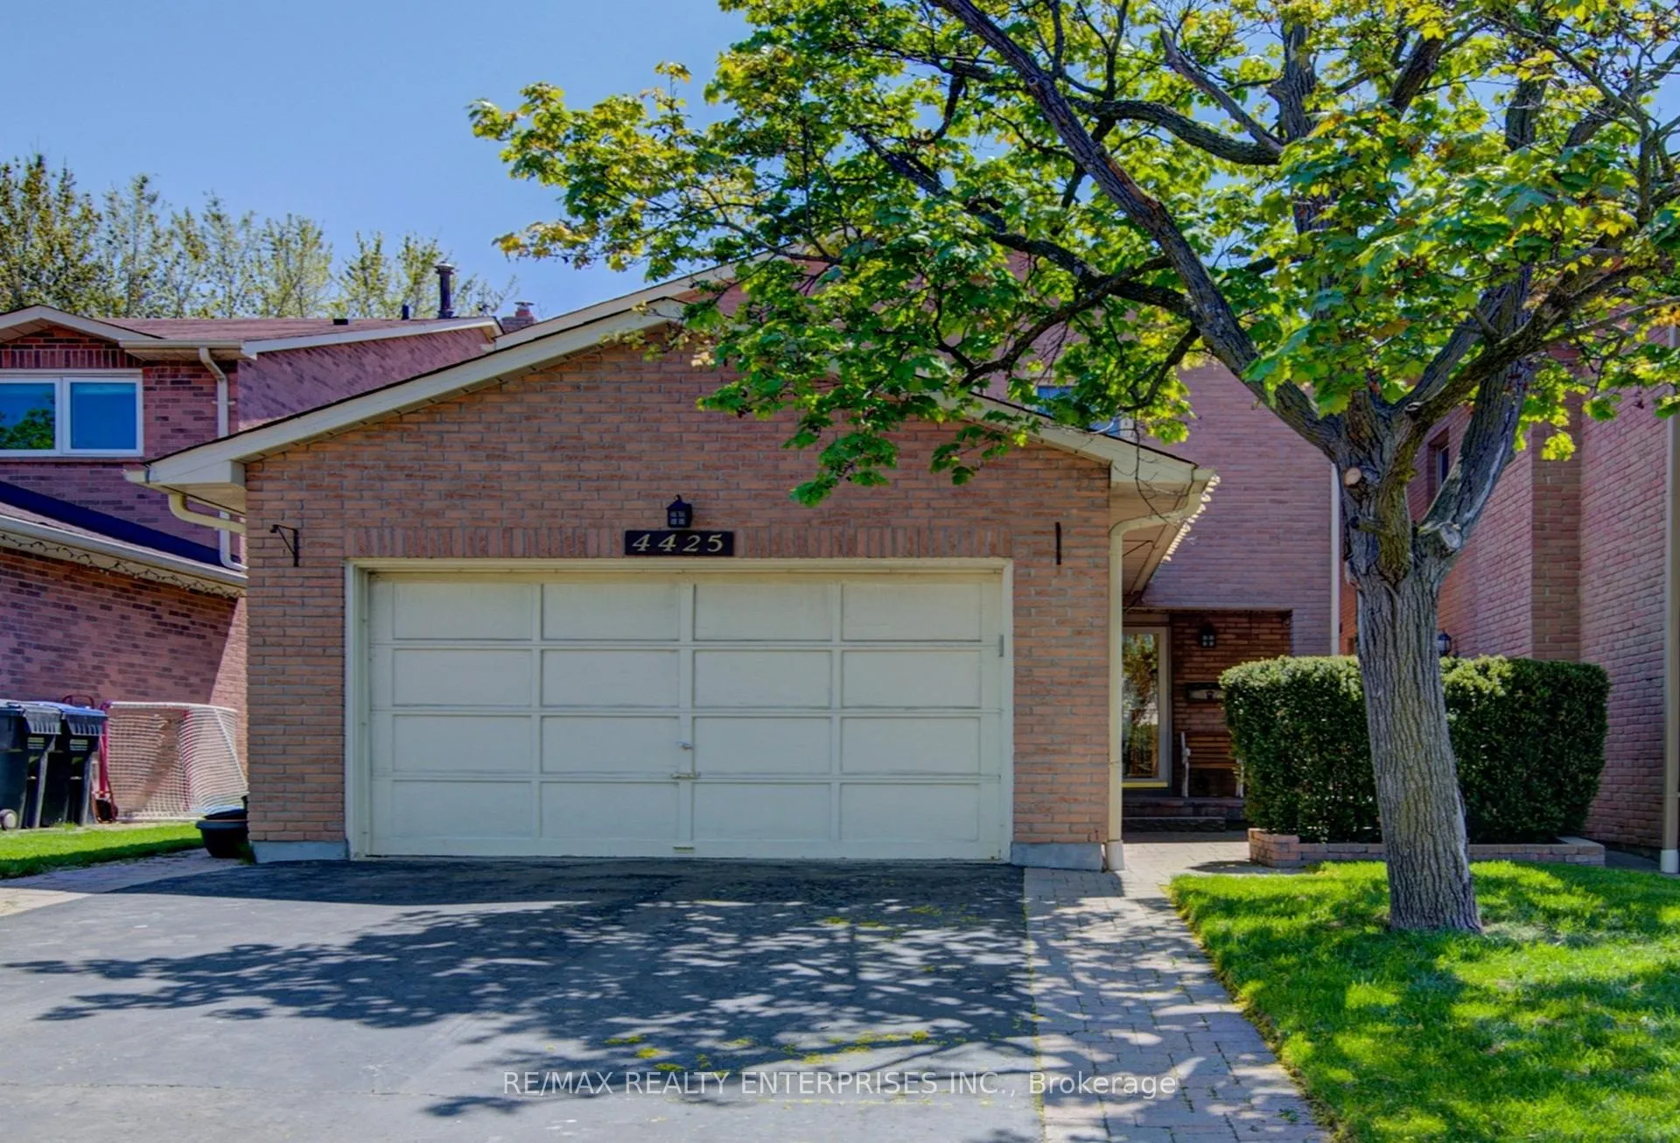
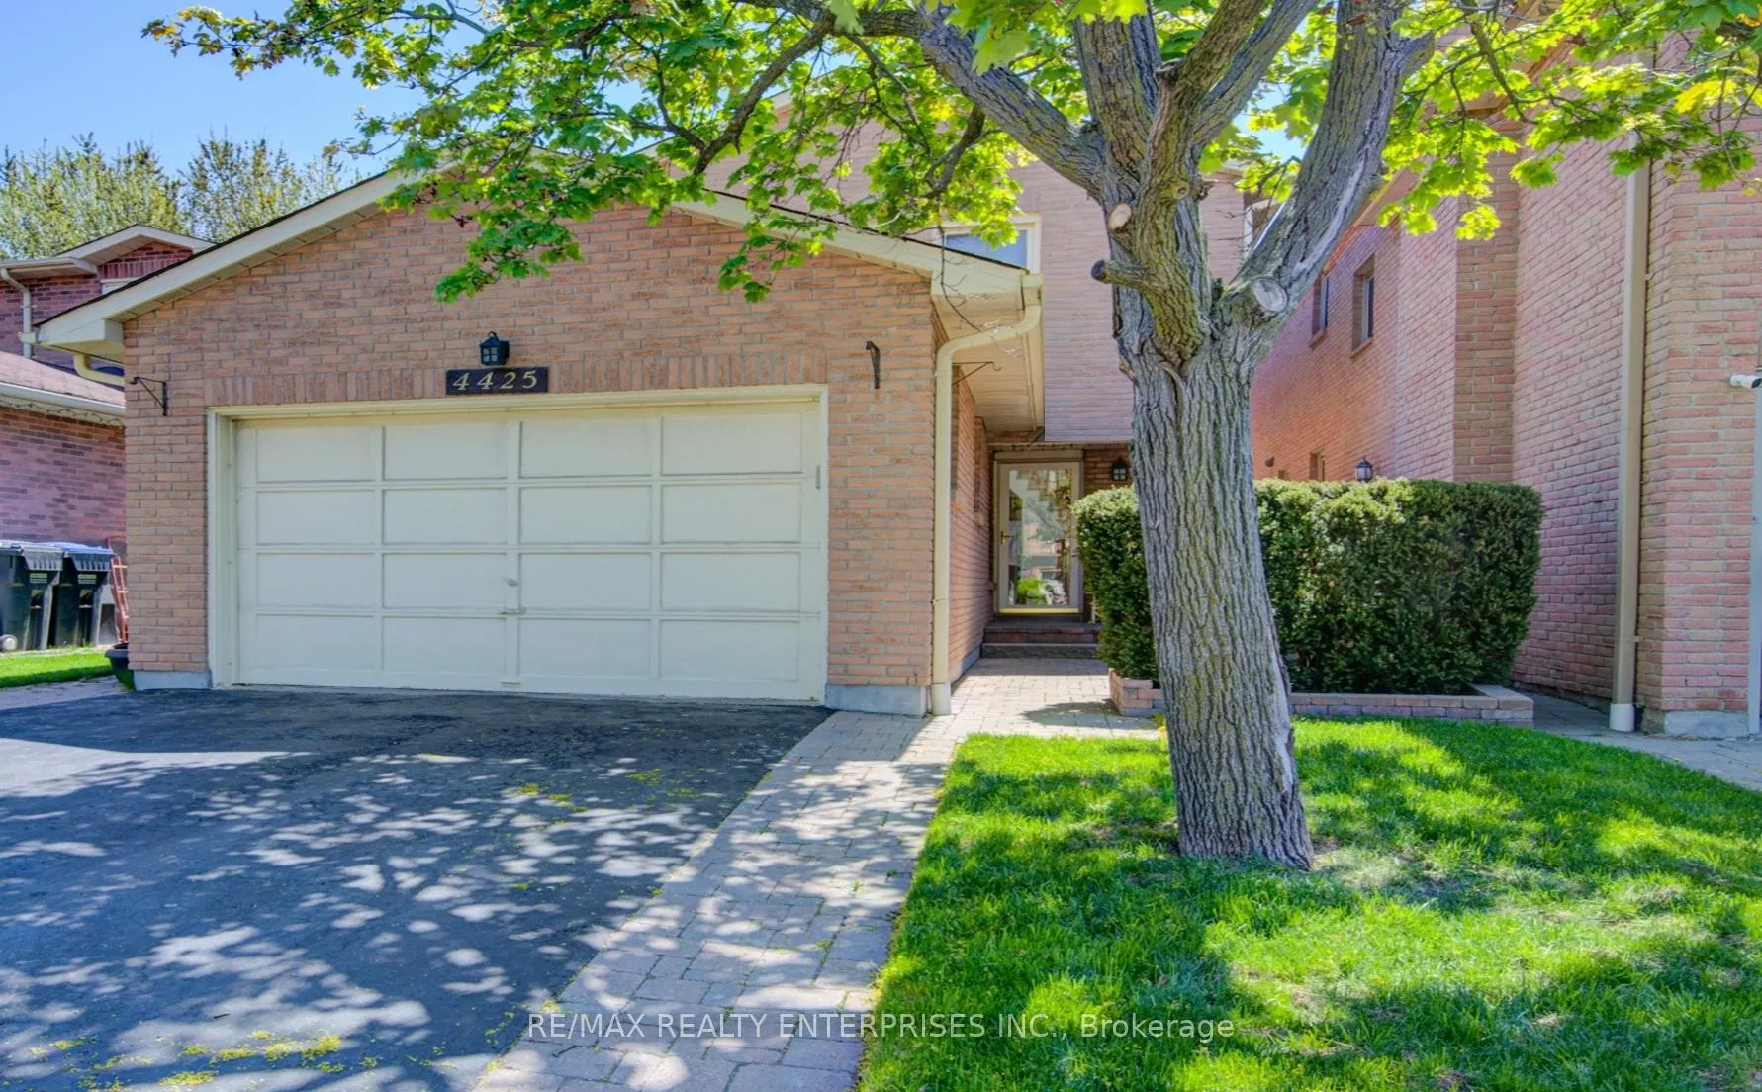
- Exterior: Brick
- Roof: Asphalt shingle
- Foundation: Concrete
- Size: 30 × 125 ft
Parking1 Garage, Attached, Available
- Spaces: 1 Garage
- Garage: Attached
- Driveway: Available
Heating, water and powerForced air, gas, Central air, Municipal water
- Heating: Forced air, gas
- Cooling: Central air
- Water: Municipal water
- Sewer: Municipal sewer
- Natural gas: Yes
- Hydro: Yes
- Cable: Yes
- Telephone: Yes
Costs and taxesTaxes $5,935 a year, HST No HST, Hot water tank
- Taxes, 2024: $5,935 a year
- HST: No HST
- Rental items: Hot water tank
Included in the saleFridge, stove, built-in dishwasher, electrical light fixture, corner brick fireplace
- Included: Fridge, stove, built-in dishwasher, electrical light fixture, corner brick fireplace
NearbyFenced yard, hospital, park, public transit, school
- Close to: Fenced yard, hospital, park, public transit, school
Listing detailsW12252480, Expired, Jun 28, 2025
- MLS® number: W12252480
- Status: Expired
- Listed on: Jun 28, 2025
- Days on market: 187
- Updated: Jan 1, 2026
- Possession: Flexible
- Occupied by: Owner
- Listing brokerage: RE/MAX REALTY ENTERPRISES INC.
About this home
4425 Sawmill Valley Drive, Mississauga (Erin Mills), ON L5L 3H8
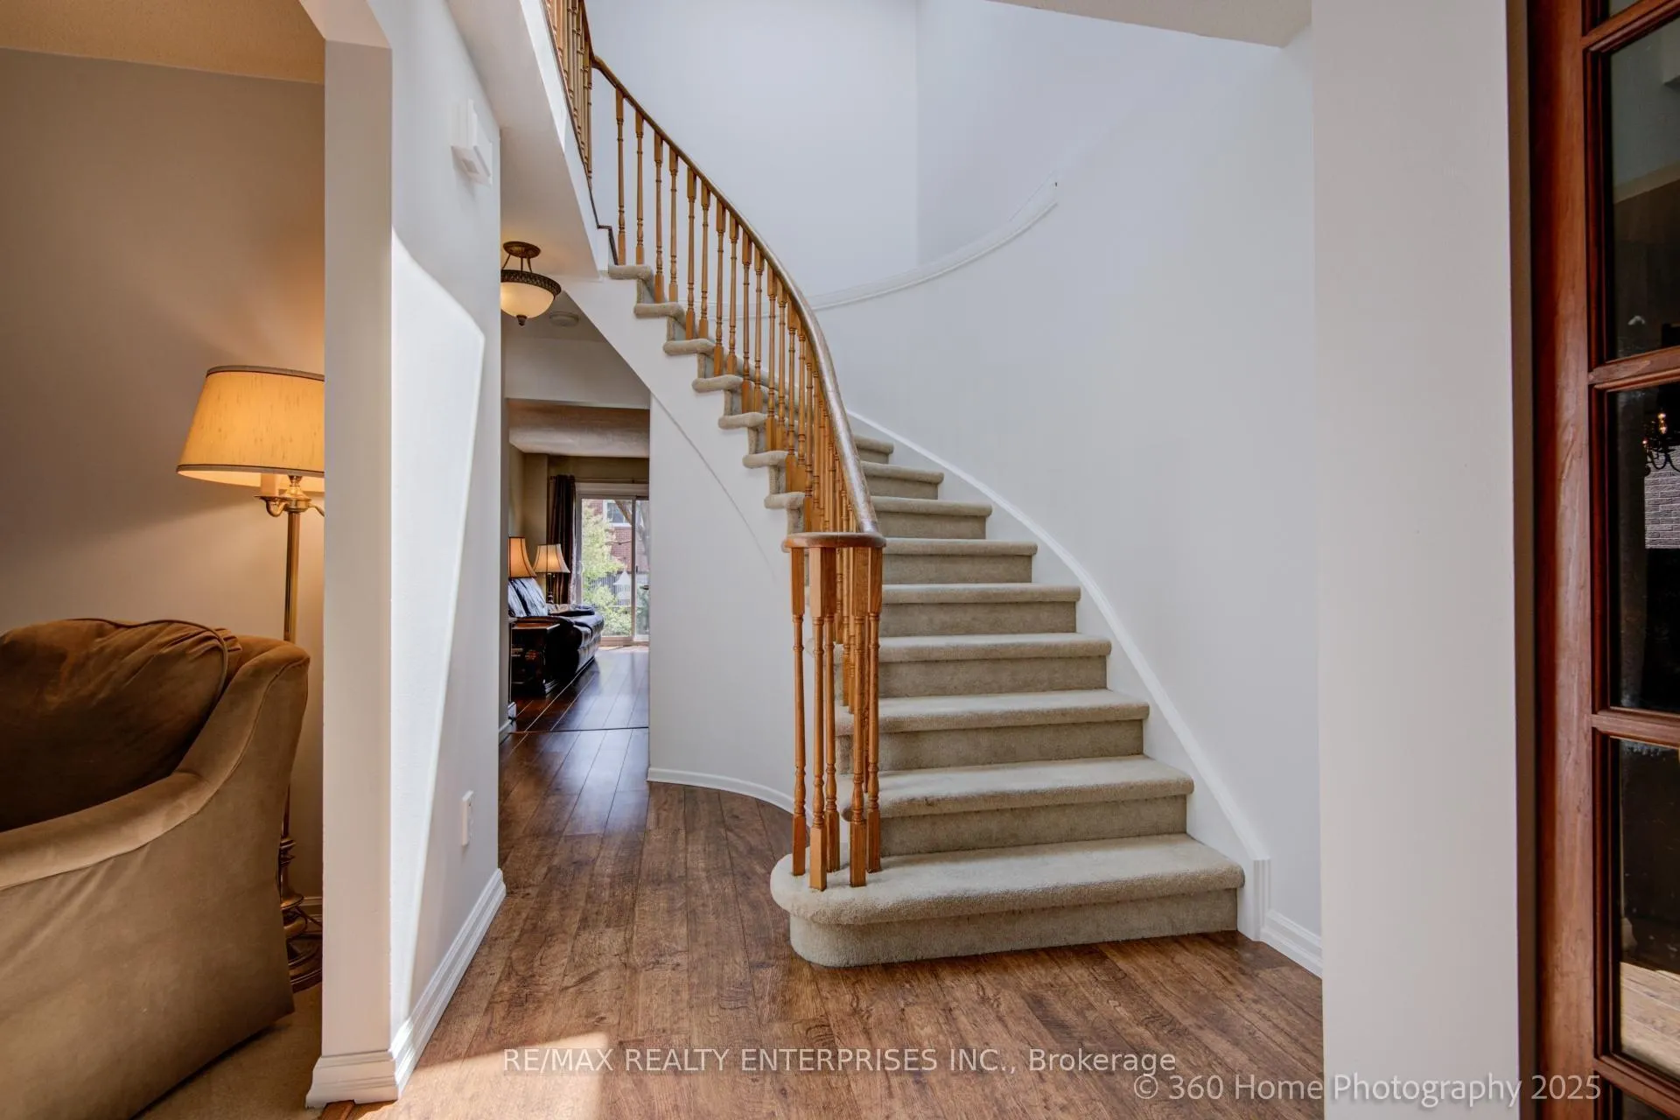
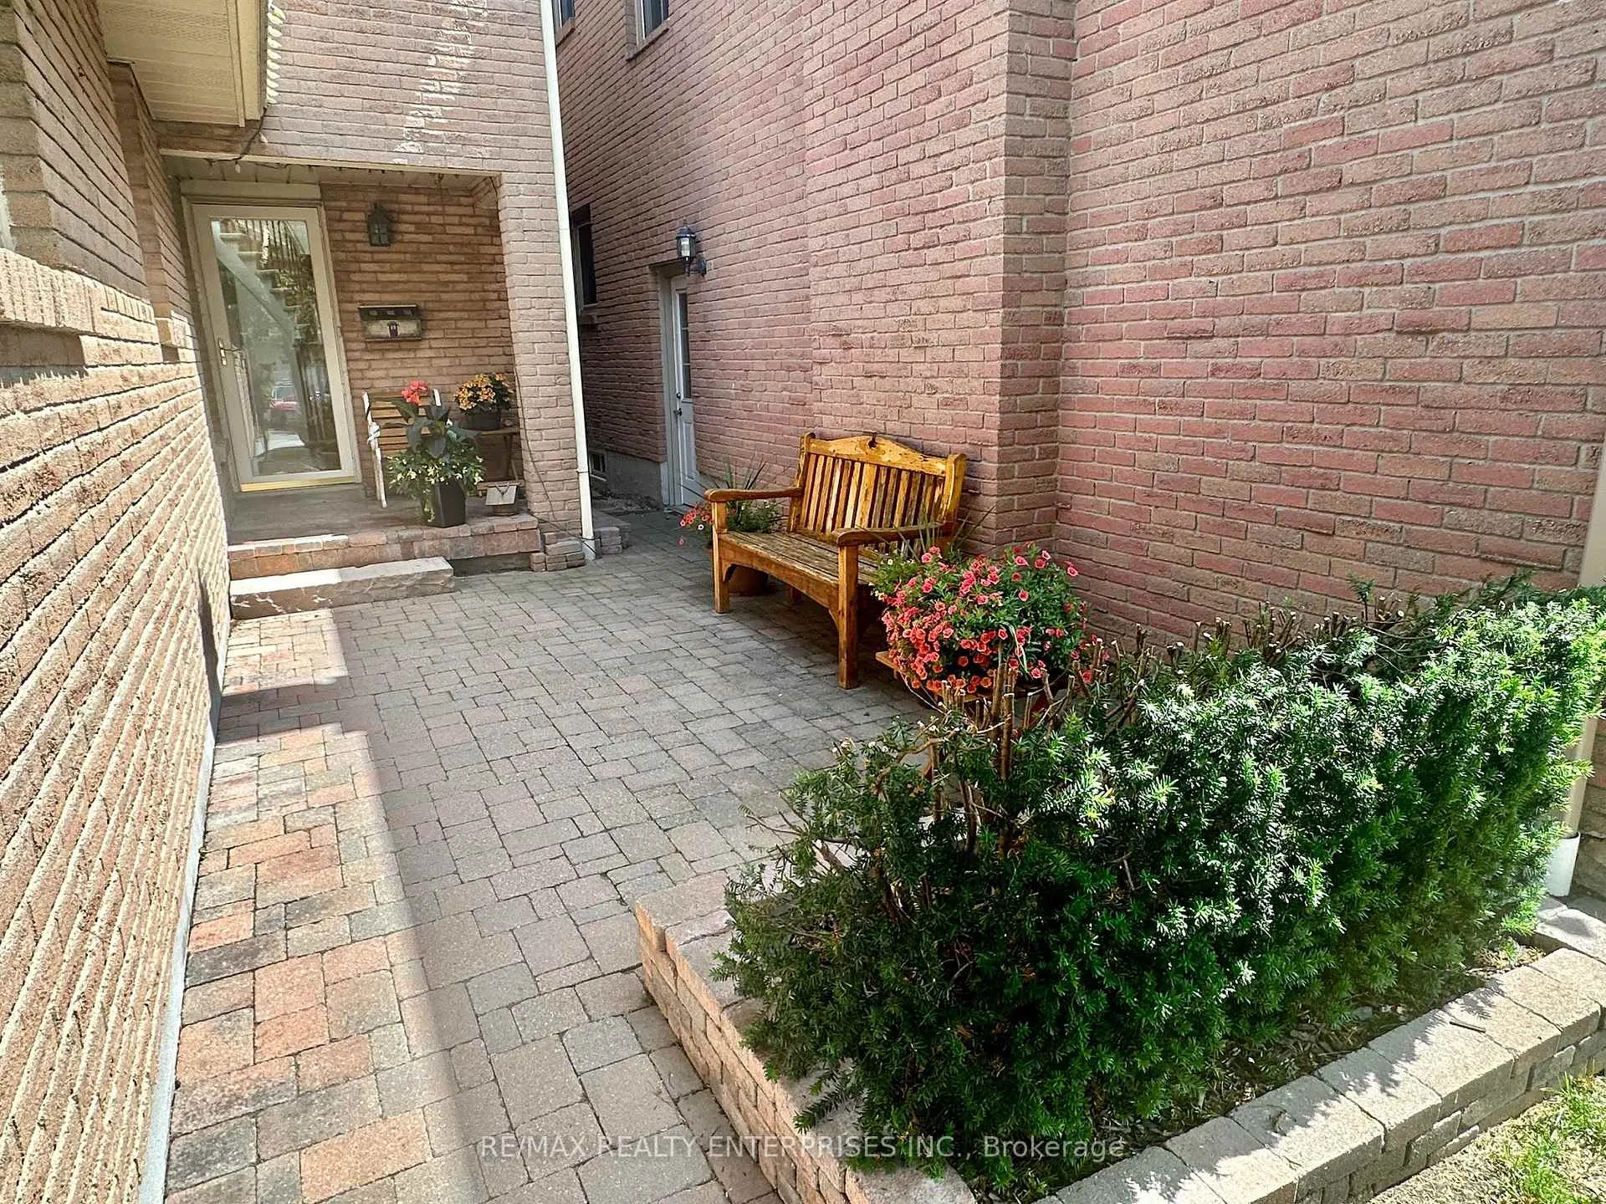
Incredible Opportunity to own a home in popular exclusive Sawmill Valley over 1800 sq ft home is the perfect choice-simply move-in and enjoy! It's four spacious bedrooms and fresh top-to-bottom fresh paint in neutral tones offers a timeless and elegant space. The stunning center hall staircase, crowned by a skylight, bathes the home in natural sunlight-you'll seldom need to turn the lights on. The formal living and dining room combination offers plenty of space for entertaining family and friends, while still allowing for intimate gatherings in the dining room or the eat-in kitchen. Designed for comfort and practicality, the kitchen overlooks the rear yard, ideal for keeping an eye on children at play. The adjacent main-floor family room features a lovely wood-burning brick corner fireplace, creating a warm and inviting atmosphere. Step outside through the convenient walk-out, seamlessly connecting indoor and outdoor living. The second floor boasts four generously sized bedrooms to include a spacious primary bedroom, fits a king bed. The 2-pc ensuite and walk-in closet. Other bedrooms can comfortably accommodate double or queen-size beds. A well-appointed four-piece main bath and a spacious linen closet complete the upper level. Location, Location this detach link on 1 side is located in Sawmill Valley, one of Mississauga's most sought-after communities, offering a perfect balance of convenience and natural beauty. Enjoy a fully fenced oversized yard with gated entry, perfect for outdoor fun and relaxation. Transportation is at your fingertips with easy access to Highway 403, plus proximity to top-rated schools, shopping, restaurants, the University of Toronto Mississauga (UTM), Sheridan College, Credit Valley Hospital, Erin Mills Town Centre, and the area's stunning parks and walking trails. By public transit, you're just minutes from Square One City Centre, Golden Square Centre, T&T Superstore, Erindale GO Station.
Ask about this home
A HOMEH agent will answer your questions about this home.
Around this home
Daily convenience, out of 100, from the distances below
Schools nearby
School rating, out of 10.
Helpful calculators
Your HOMEH agent

"Priced 20% over the Hestimate. I would see it this week."