

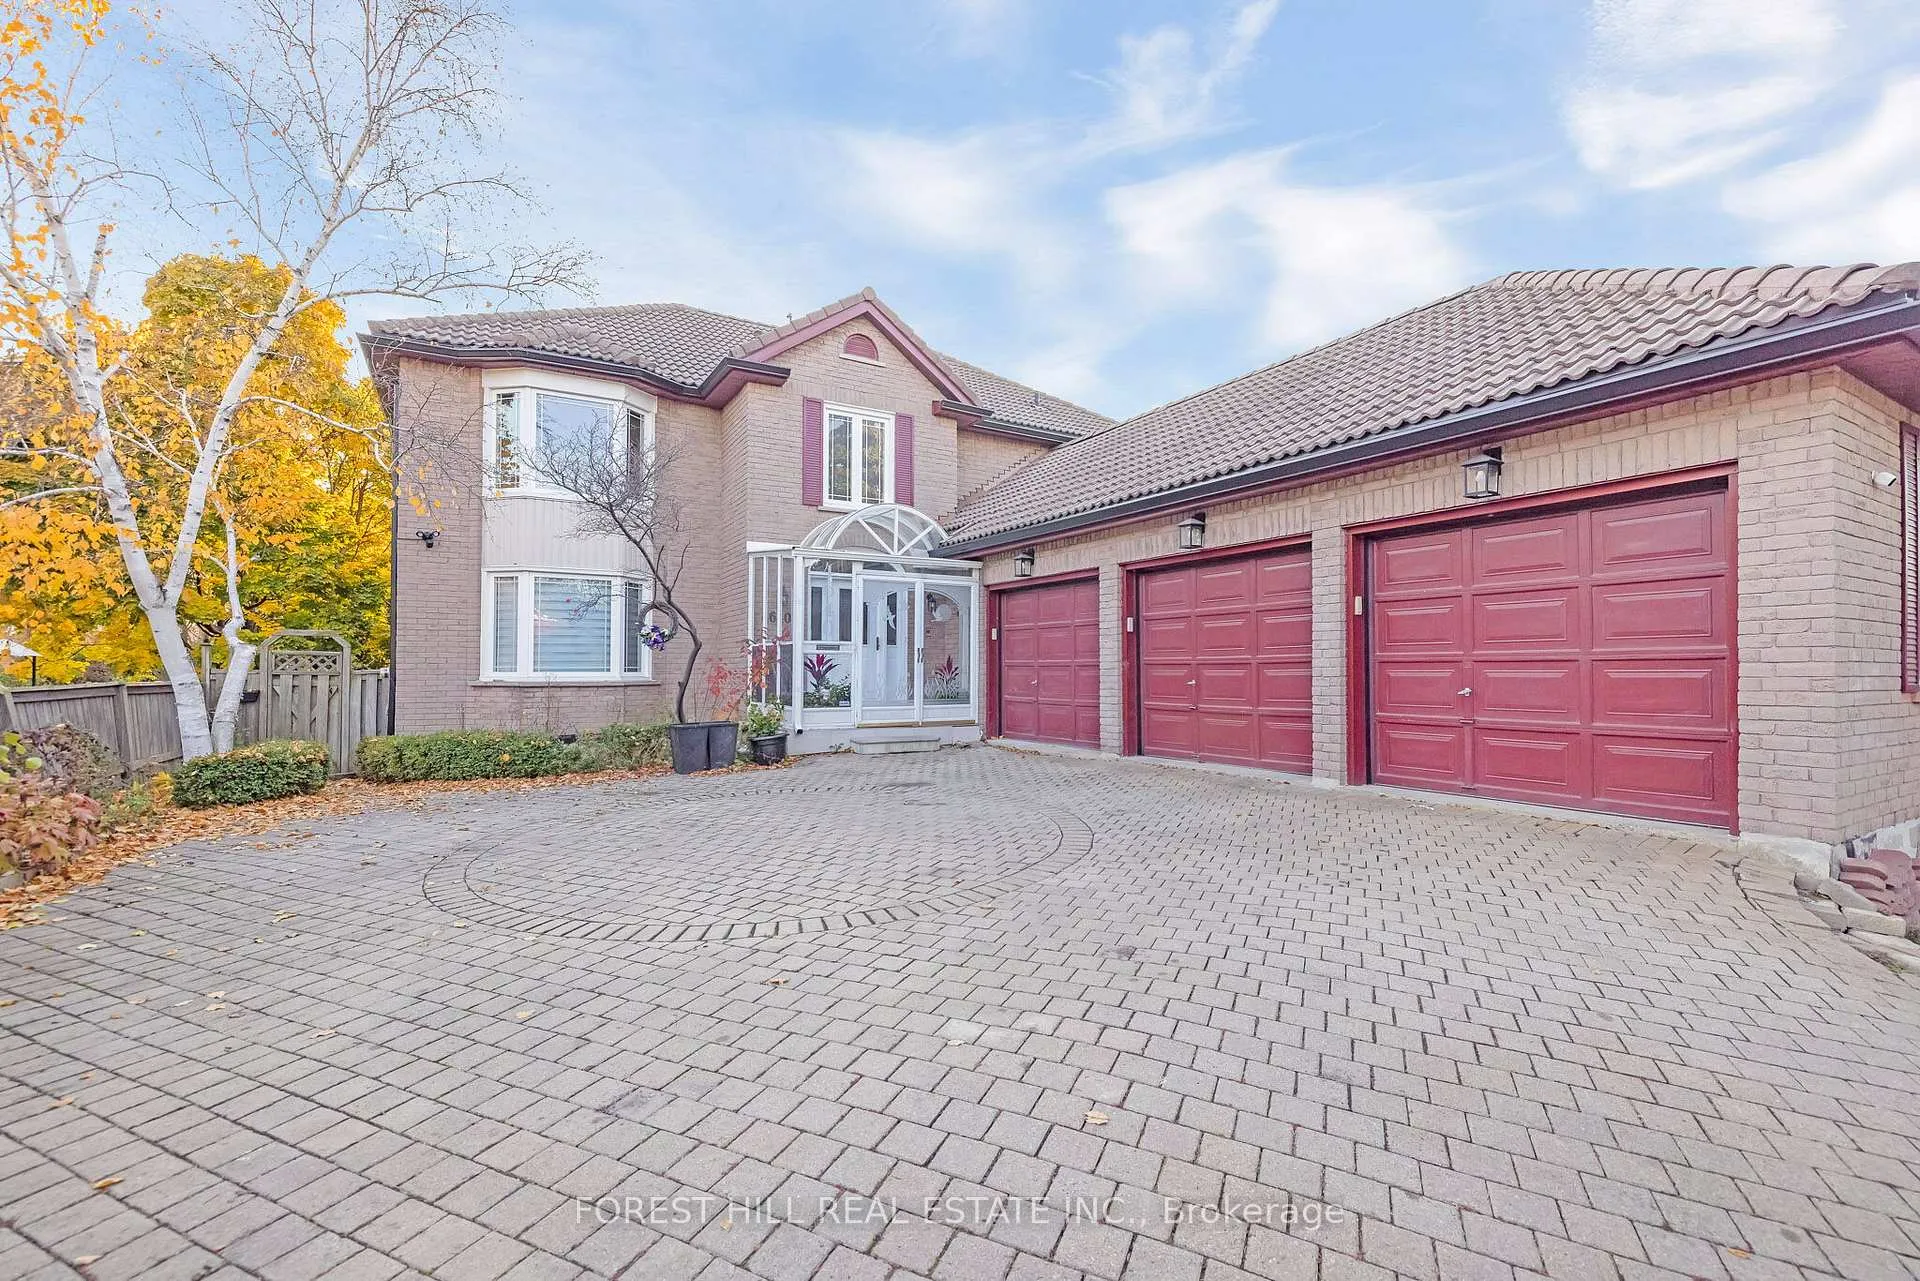
4640 Beaufort Terrace
4640 Beaufort Terrace
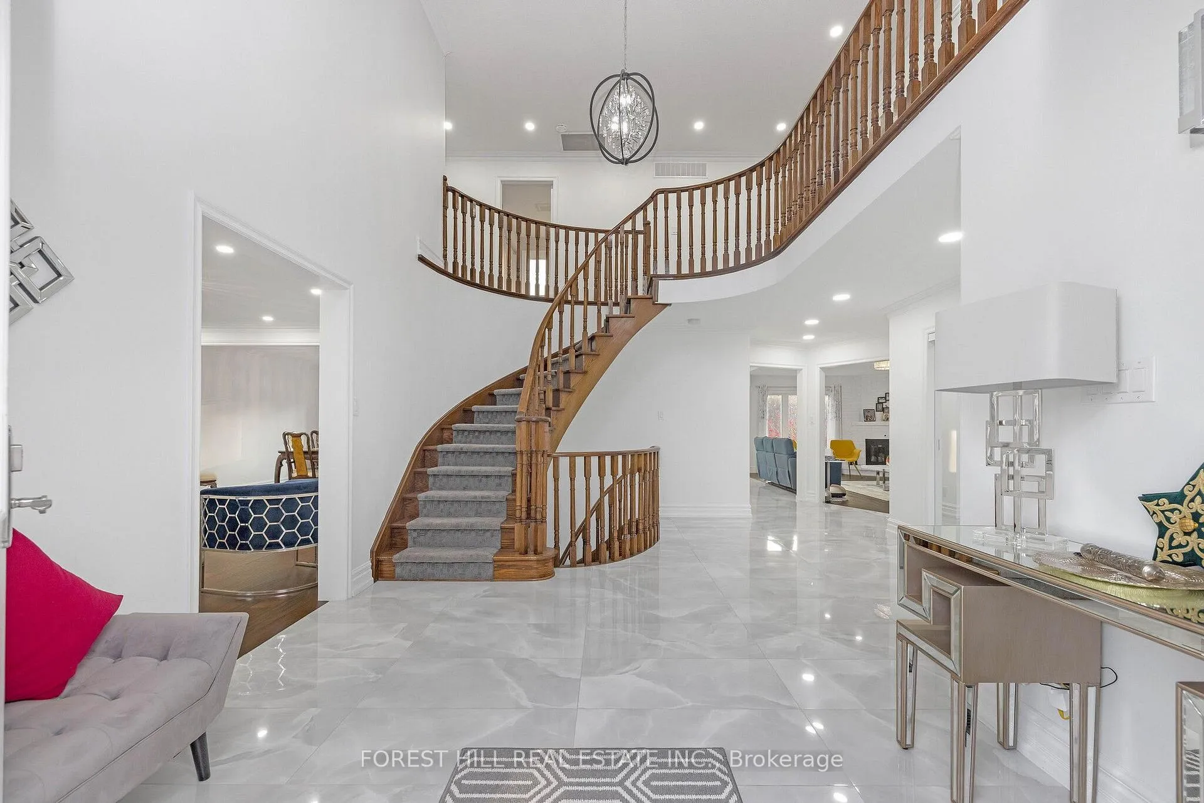
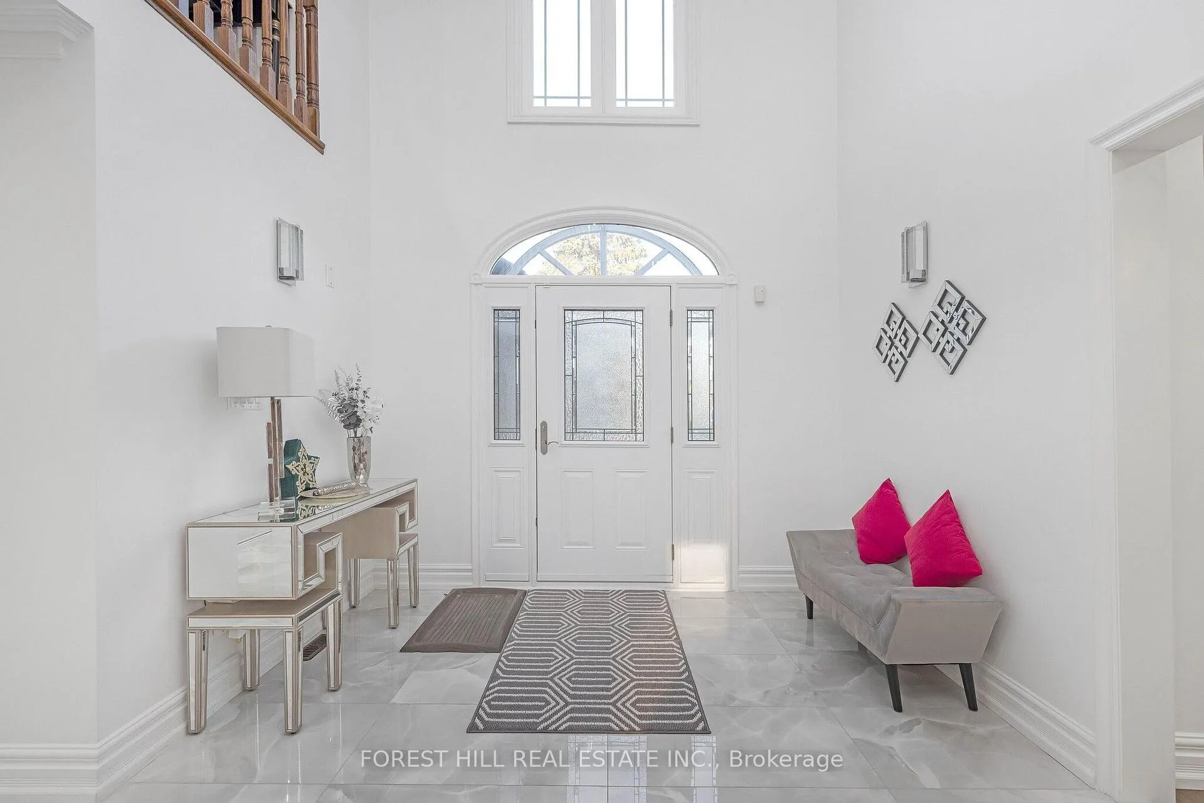
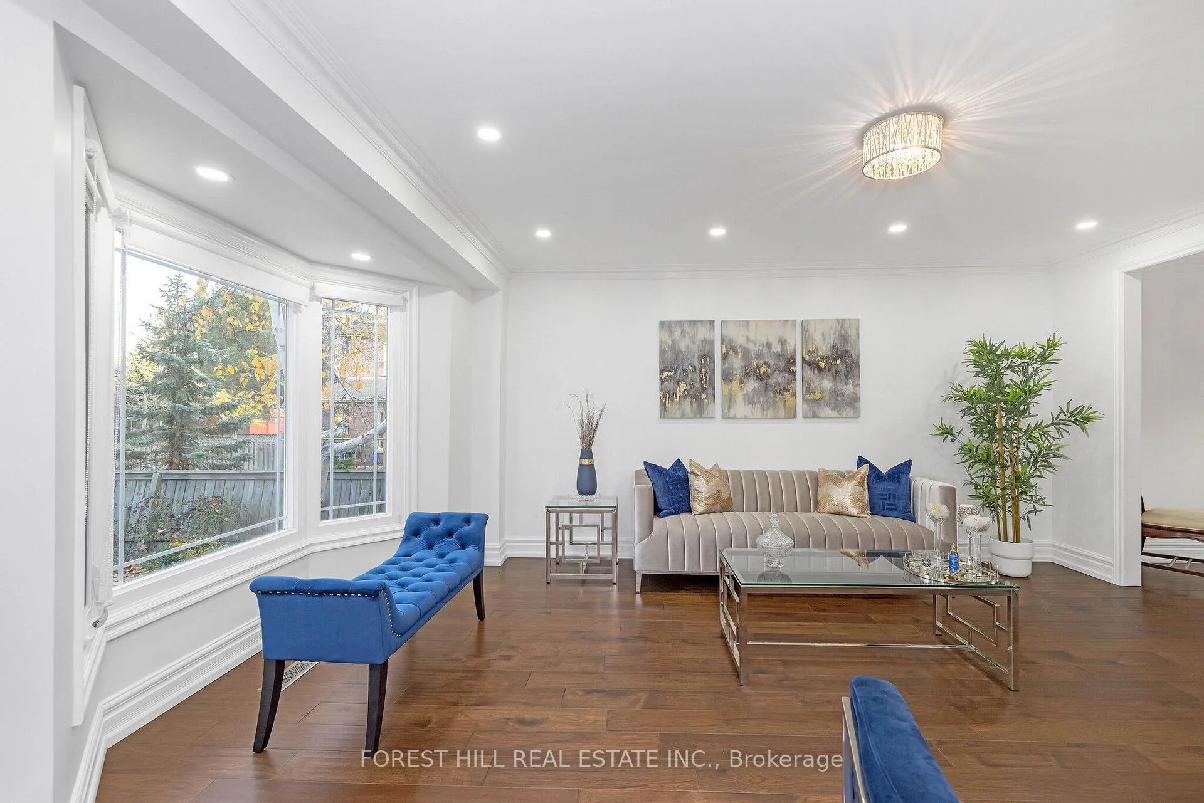
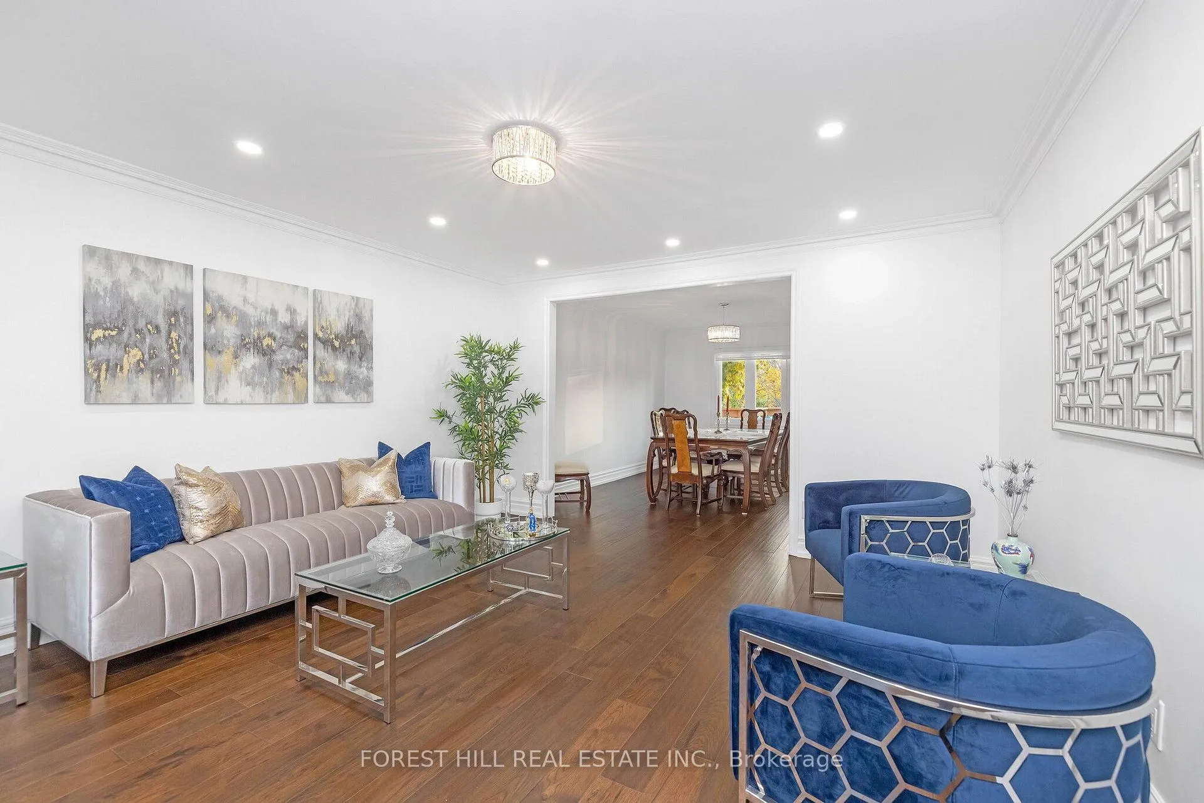 See all 35 photos
Property history
- $2,500,000ExpiredList: 2025-11-04|End: 2026-05-31|208 daysW12507708
- $2,650,000TerminatedList: 2025-09-12|End: 2025-11-04|53 daysW12399903
- $2,770,000ExpiredList: 2025-03-24|End: 2025-08-31|160 daysW12037572
Facts and features
- BasementApartment
- Age of home31–50 years
- Price per sq ft~$769
- Water, sewerMunicipal
- Second kitchen
- Walk-out basement
- Fireplace
- Central air
- Inground pool
The homeDetached, 2-storey, Age 31–50 years
- Type: Detached
- Style: 2-storey
- Age: 31–50 years
- Living space: 3,000–3,500 sq ft
- Basement: Apartment, finished with walk-out
InsideFireplace Yes, Ceramic, Parquet, In-law capability, central vacuum, built-in oven
- Fireplace: Yes
- Flooring: Ceramic, Parquet
- Features: In-law capability, central vacuum, built-in oven
- Rooms above ground: 9
- Rooms in the basement: 4
- Bedrooms: 4 + 1 in the basement
- Bathrooms: 4
- Kitchens: 2
- Family room: Yes
Outside and lotBrick, Asphalt shingle, Poured concrete
- Exterior: Brick
- Roof: Asphalt shingle
- Foundation: Poured concrete
- Pool: Inground
- Size: 59.22 × 140.88 ft
Parking3 Garage, Attached, Private
- Spaces: 3 Garage
- Garage: Attached
- Driveway: Private
Heating, water and powerForced air, gas, Central air, Municipal water
- Heating: Forced air, gas
- Cooling: Central air
- Water: Municipal water
- Sewer: Municipal sewer
Costs and taxesTaxes $13,243 a year, HST included in the price, Water tank
- Taxes, 2024: $13,243 a year
- HST: HST included in the price
- Rental items: Water tank
Included in the saleAll elf, all appliances, all hvac equipment, all pool equipment, 2 ac units 3 furnace - one for each floor, new hrv system, new fence 2023 renovations, All furniture
- Included: All elf, all appliances, all hvac equipment, all pool equipment, 2 ac units 3 furnace - one for each floor, new hrv system, new fence 2023 renovations
- Not included: All furniture
NearbyRavine
- Close to: Ravine
Listing detailsW12507708, Expired, Nov 4, 2025
- MLS® number: W12507708
- Status: Expired
- Listed on: Nov 4, 2025
- Days on market: 208
- Updated: May 31, 2026
- Possession: 2025-11-30 / Flexible
- Occupied by: Owner
- Listing brokerage: FOREST HILL REAL ESTATE INC.
About this home
4640 Beaufort Terrace, Mississauga (Central Erin Mills), ON L5M 3H9
Nestled in a highly sought-after location, this exquisite home offers unparalleled views of a lush ravine and expansive green space, providing a serene and private atmosphere to enjoy a large backyard pool. Recently renovated, this property boasts modern finishes and stylish design throughout.Step into a new, custom-designed kitchen inviting all for cooking and entertaining. The main and second levels are adorned with elegant engineered hardwood flooring, offering durability and space a new completely redesigned, bathroom. The fully finished basement is upgraded with brand-new, high-quality laminate flooring and offers a versatile space to have a theatre, gym or large rec room. Smart home technology is at the forefront of this property, with top-of-the-line, high-end Wi-Fi-enabled appliances, low voltage lighting, pot lights, large windows. The home is further enhanced by a brand-new, energy-efficient A/C system and a state-of-the-art two-stage high-efficiency furnace. The walk-out basement opens to a spacious backyard, but boasts a full basement apartment loaded with its own full kitchen, washer/dryer and fireplace. Includes a massive media room, ideal for relaxation or entertainment. Enjoy additional income from basement, home is large for multiple families.
Ask about this home
A HOMEH agent will answer your questions about this home.
Around this home
Daily convenience, out of 100, from the distances below
Schools nearby
School rating, out of 10.
Helpful calculators
Your HOMEH agent

"I would see it this week."