

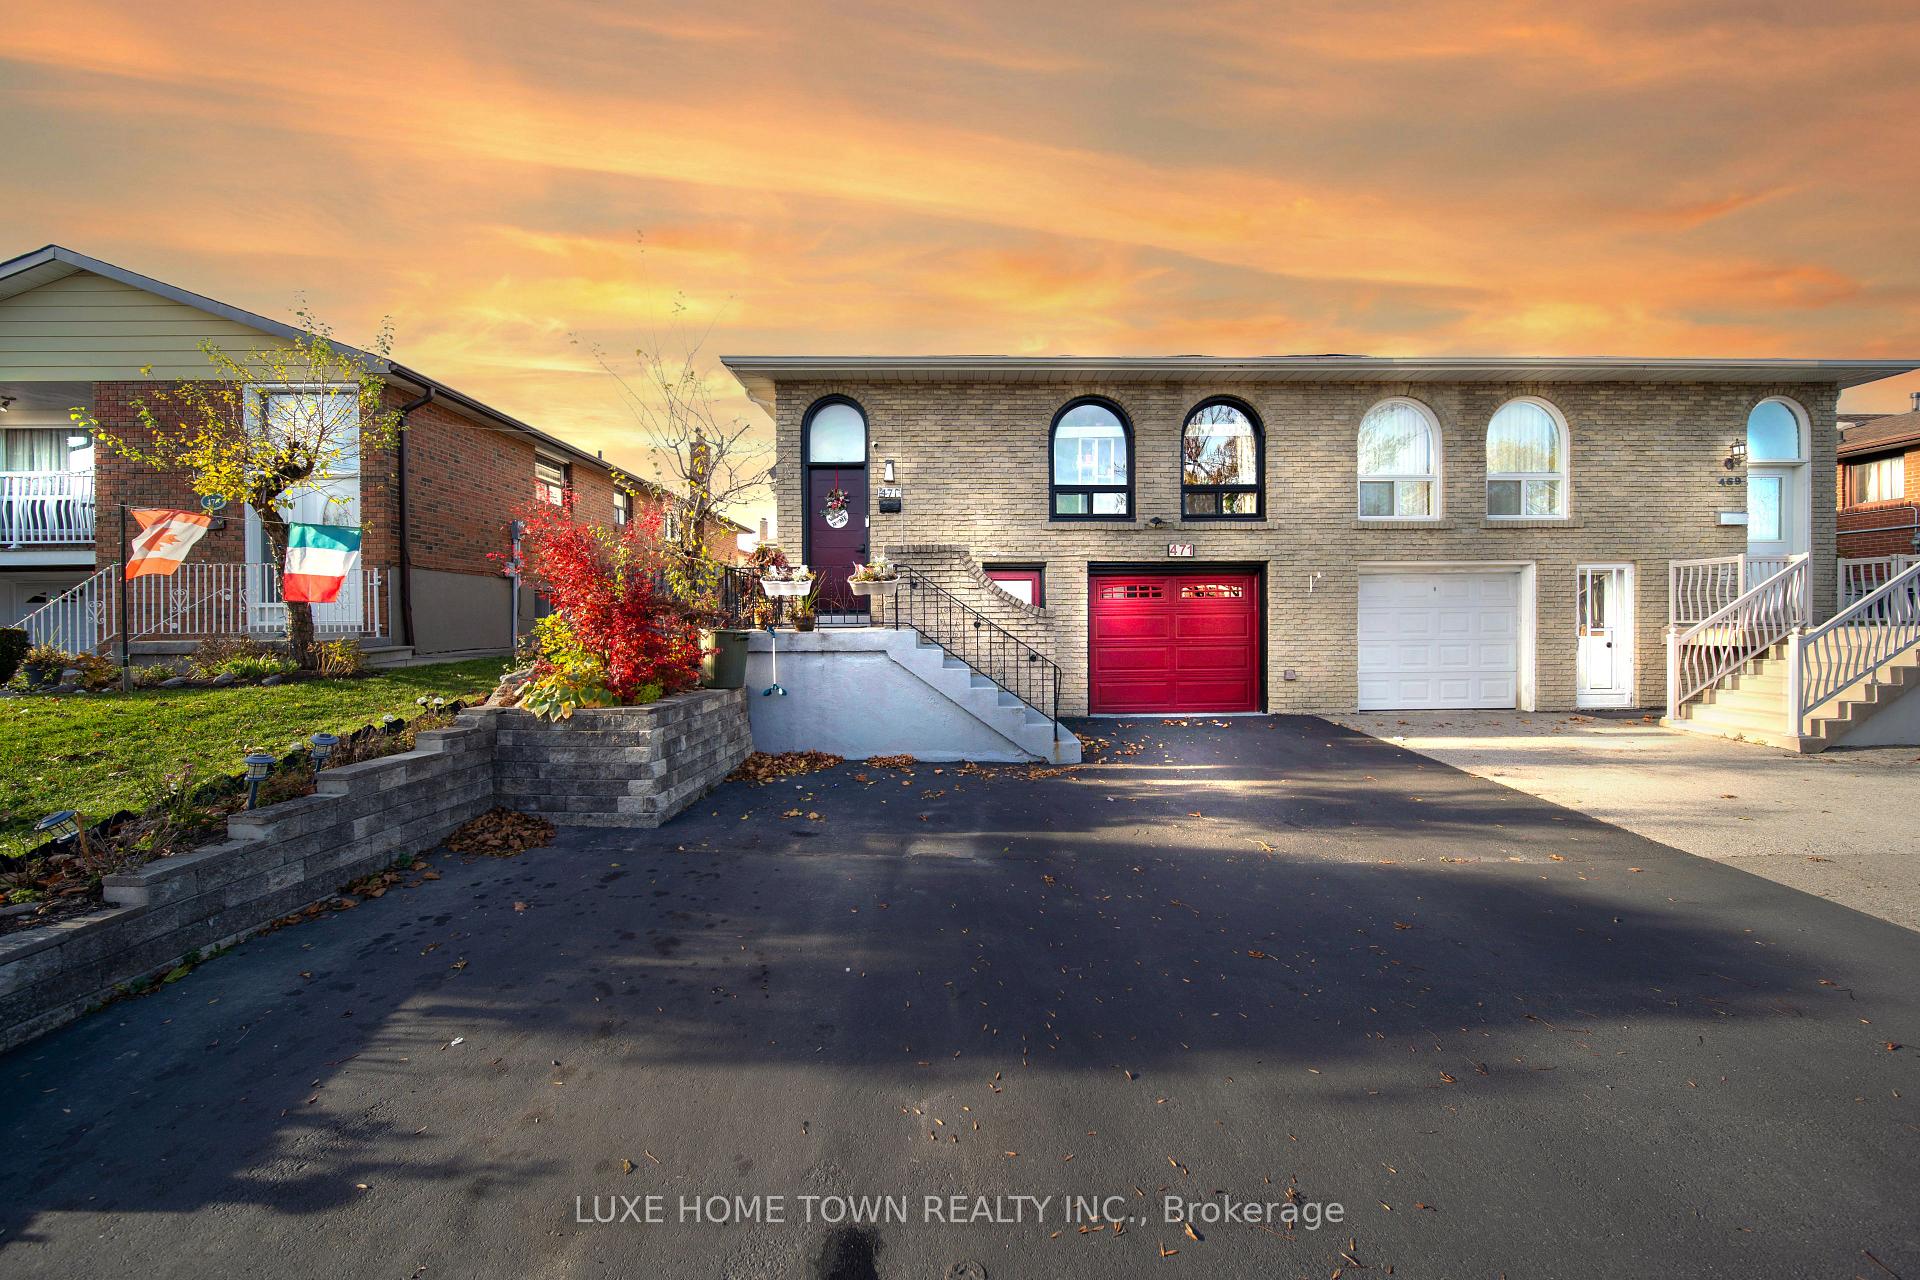
471 Appledore Crescent
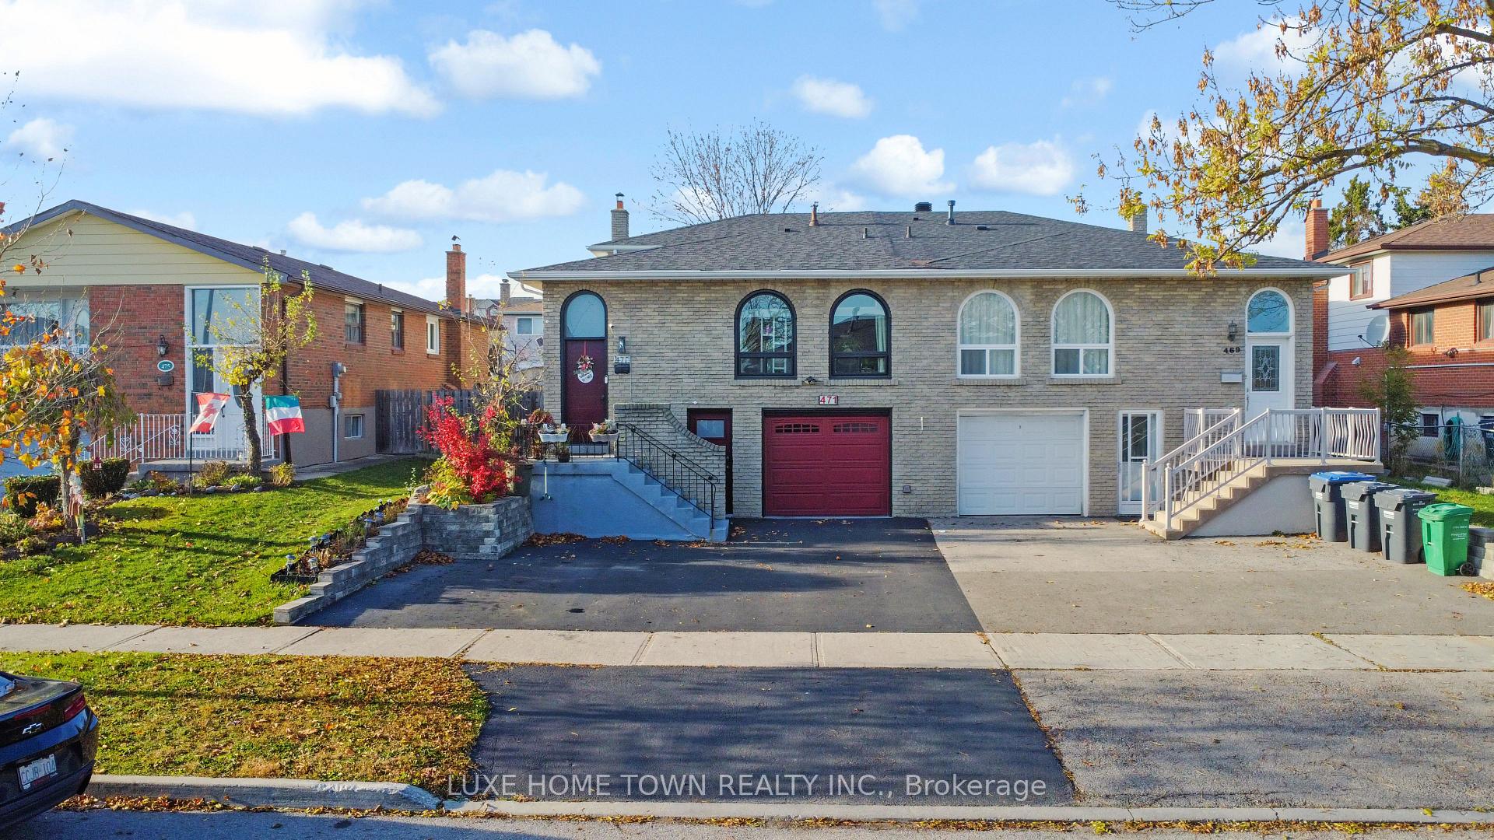
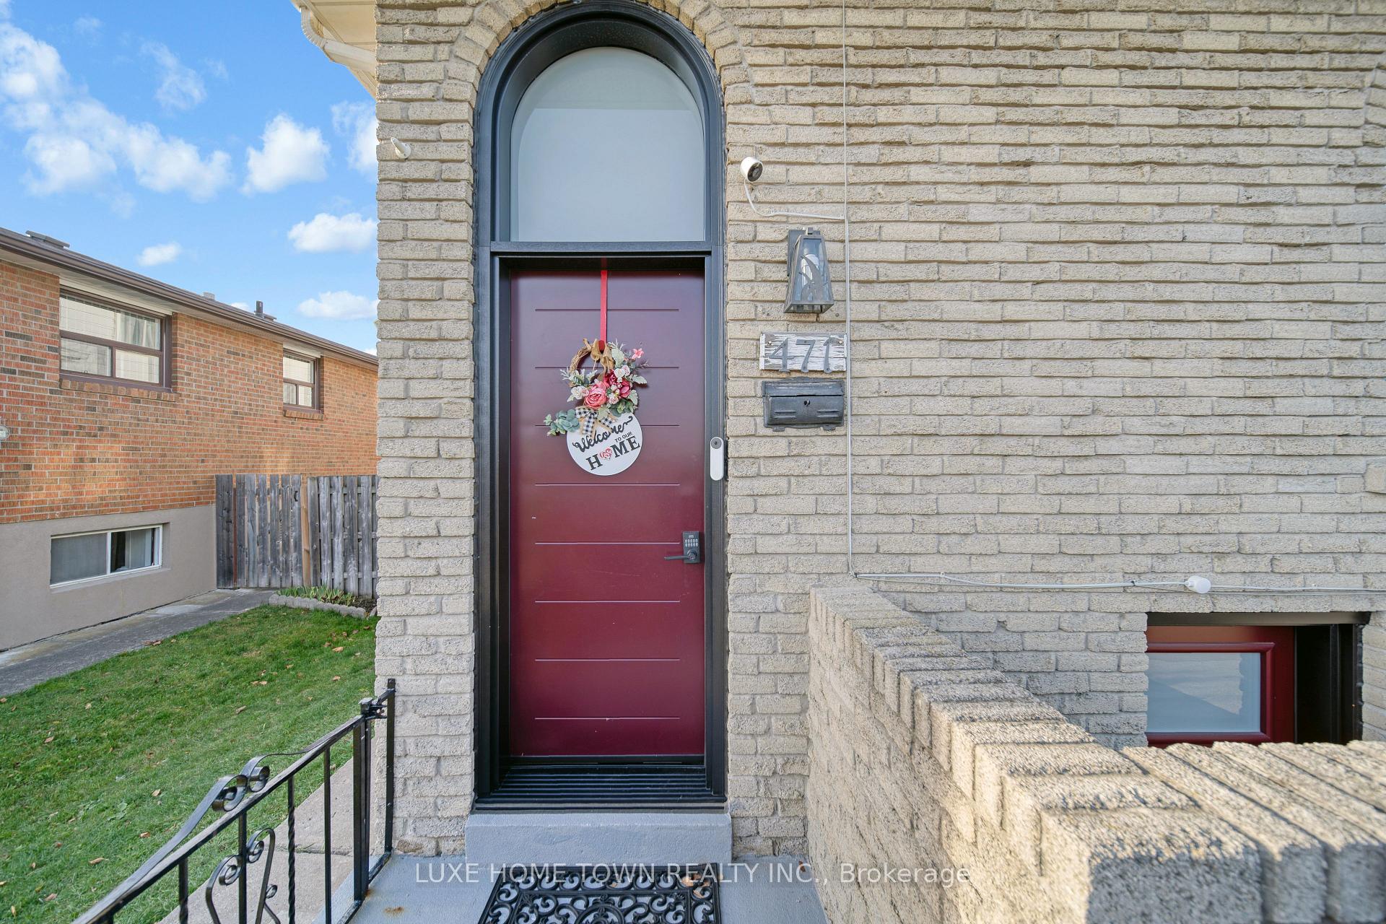
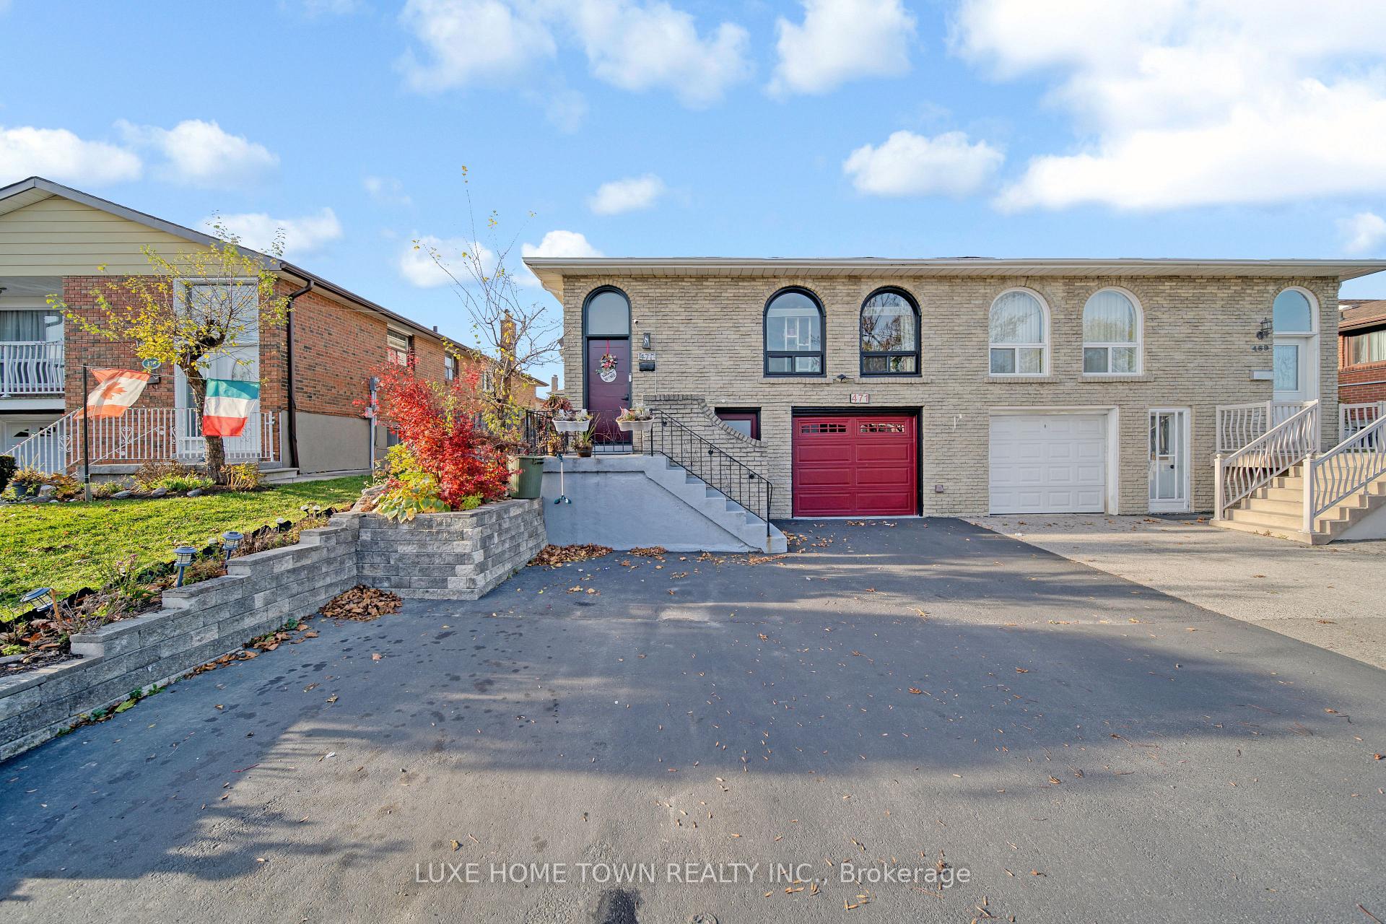
471 Appledore Crescent
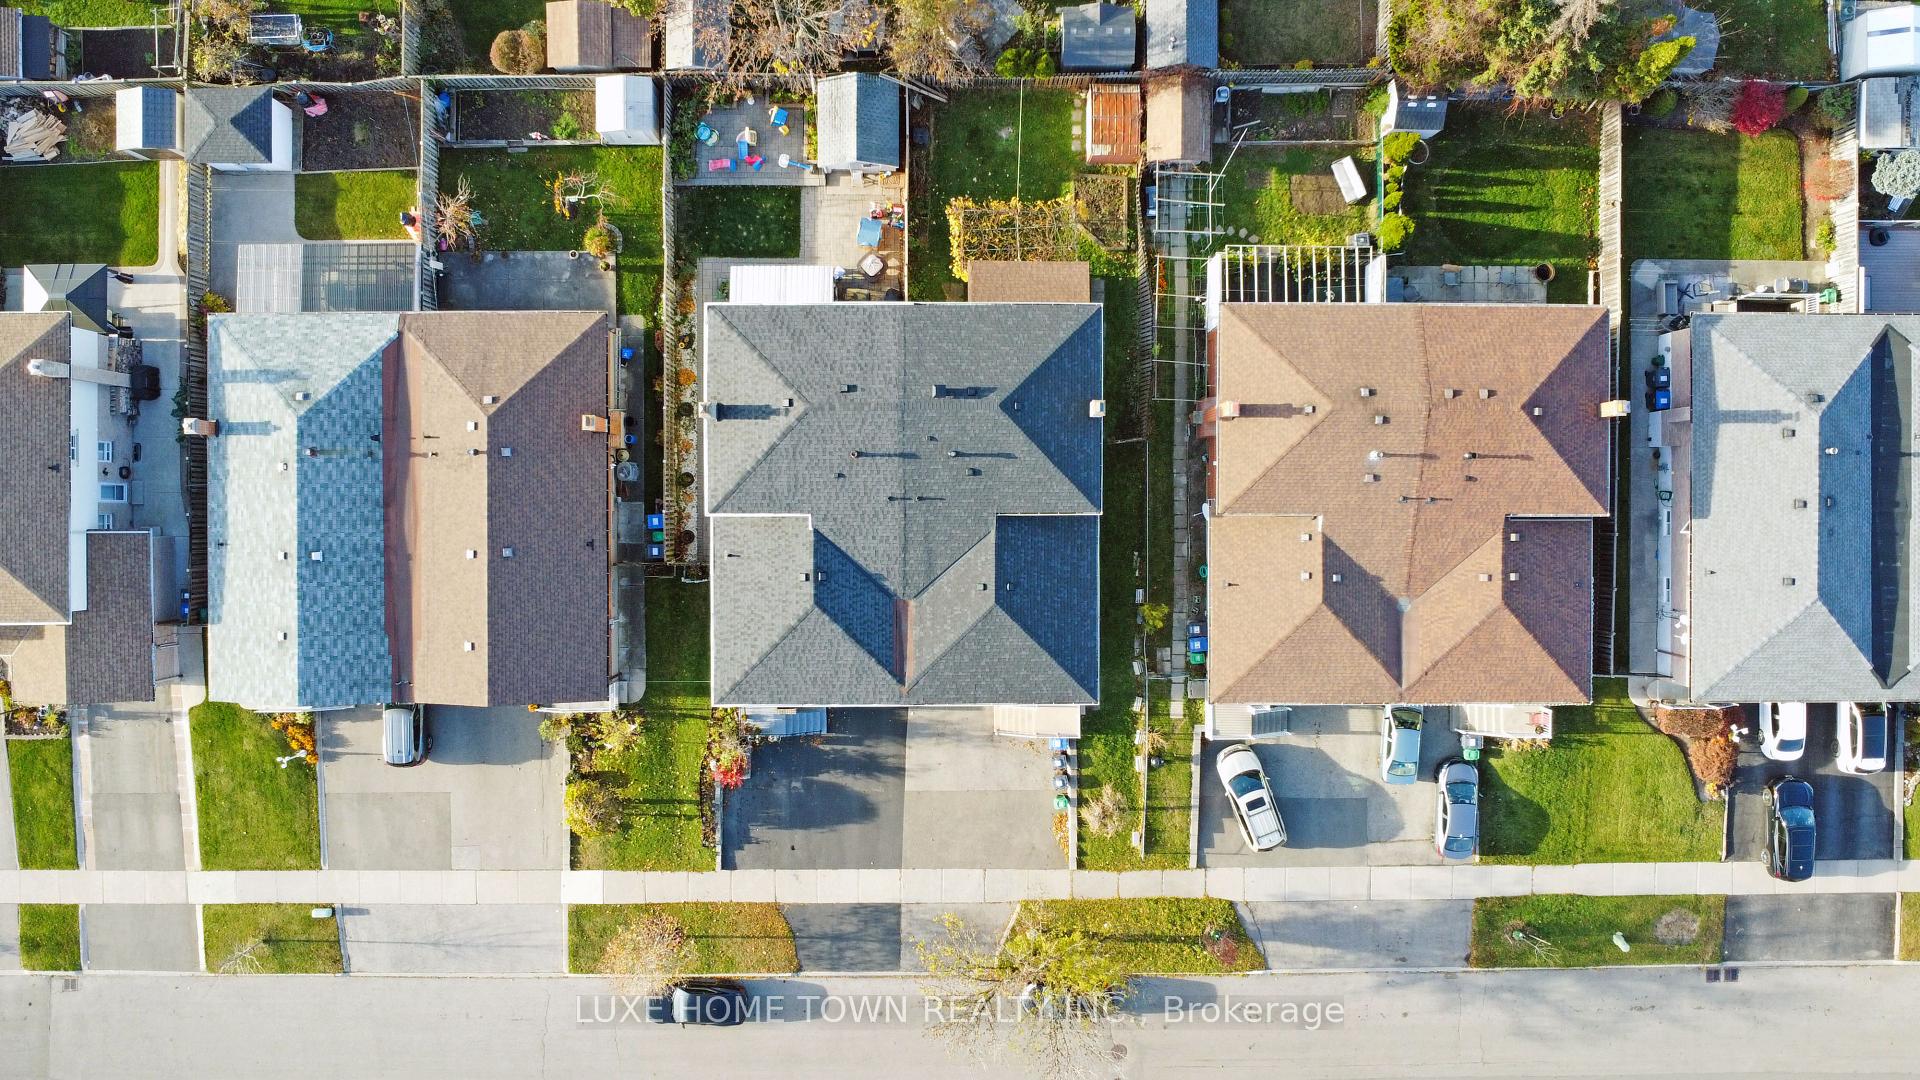 See all 40 photos
Property history
- $1,210,000SuspendedList: 2024-12-17|End: 2024-12-29|12 daysW11895492
- $1,100,000TerminatedList: 2024-12-07|End: 2024-12-17|10 daysW11885423
- $1,399,000TerminatedList: 2024-11-20|End: 2024-12-07|17 daysW10432215
Facts and features
- BasementWalk-out
- Price per sq ft~$629
- Water, sewerMunicipal
- HeatingHeat pump
- Second kitchen
- Separate entrance
- Hardwood floors
- Central air
The homeSemi-Detached, Backsplit 5, 1,500–2,000 sq ft
- Type: Semi-Detached
- Style: Backsplit 5
- Living space: 1,500–2,000 sq ft
- Basement: Finished with walk-out, separate entrance
InsideHardwood, Ceramic, Water softener, Smoke detector
- Flooring: Hardwood, Ceramic
- Features: Water softener
- Security: Smoke detector
- Rooms above ground: 9
- Rooms in the basement: 2
- Bedrooms: 4 + 2 in the basement
- Bathrooms: 3
- Kitchens: 2
- Family room: Yes
Outside and lotBrick, Shingles, Block
- Exterior: Brick
- Roof: Shingles
- Foundation: Block
- Size: 33.79 × 110.87 ft
Parking1 Garage, Attached, Mutual
- Spaces: 1 Garage
- Garage: Attached
- Driveway: Mutual
Heating, water and powerHeat pump, gas, Central air, Municipal water
- Heating: Heat pump, gas
- Cooling: Central air
- Water: Municipal water
- Sewer: Municipal sewer
Costs and taxesTaxes $5,926 a year, HST included in the price, Furnace, tankless hwt ,air pump $145.00 monthly (humidifier/plumbing plan $49.00 optional)
- Taxes, 2024: $5,926 a year
- HST: HST included in the price
- Rental items: Furnace, tankless hwt ,air pump $145.00 monthly (humidifier/plumbing plan $49.00 optional)
Included in the sale4 refrigerators, 2 stoves, 3 washer, dryer, microwave, elf's, window coverings, 1 shed , sunroom, water softener, Microwave(childcare room) ring camera,2 goggle smoke alarm
- Included: 4 refrigerators, 2 stoves, 3 washer, dryer, microwave, elf's, window coverings, 1 shed , sunroom, water softener
- Not included: Microwave(childcare room) ring camera,2 goggle smoke alarm
NearbyLibrary, place of worship, school, school bus route, rec./commun.centre
- Close to: Library, place of worship, school, school bus route, rec./commun.centre
Listing detailsW11885423, Terminated, Dec 7, 2024
- MLS® number: W11885423
- Status: Terminated
- Listed on: Dec 7, 2024
- Days on market: 10
- Updated: Dec 17, 2024
- Possession: To Be Determined
- Occupied by: Owner+tenant
- Listing brokerage: LUXE HOME TOWN REALTY INC.
About this home
471 Appledore Crescent, Mississauga (Cooksville), ON L5B 2L5
Spacious 5-Level Back-Split in a Prime Location! One of the largest semi-detached homes on the block spacious enough to rival some detached properties. Nestled in a highly sought-after, family-friendly neighborhood, this home offers an unbeatable combination of space, comfort, and convenience. Prime Location: Enjoy proximity to essential amenities such as grocery stores, cafes, shopping centers, and a hospital, ensuring everything you need is just moments away. Relish the serene environment with several beautiful parks within walking distance, perfect for family picnics, morning jogs, or leisurely strolls with your pets. Families will love the convenience of nearby elementary and high schools, making school drop-offs and pickup With quick access to major highways, commuting to work or heading out for a weekend getaway is smooth and stress-free. This home perfectly balances convenience and community, making it an excellent choice for families seeking their ideal place to settle.
Ask about this home
A HOMEH agent will answer your questions about this home.
Around this home
Daily convenience, out of 100, from the distances below
Schools nearby
School rating, out of 10.
Helpful calculators
Your HOMEH agent

"I would see it this week."