

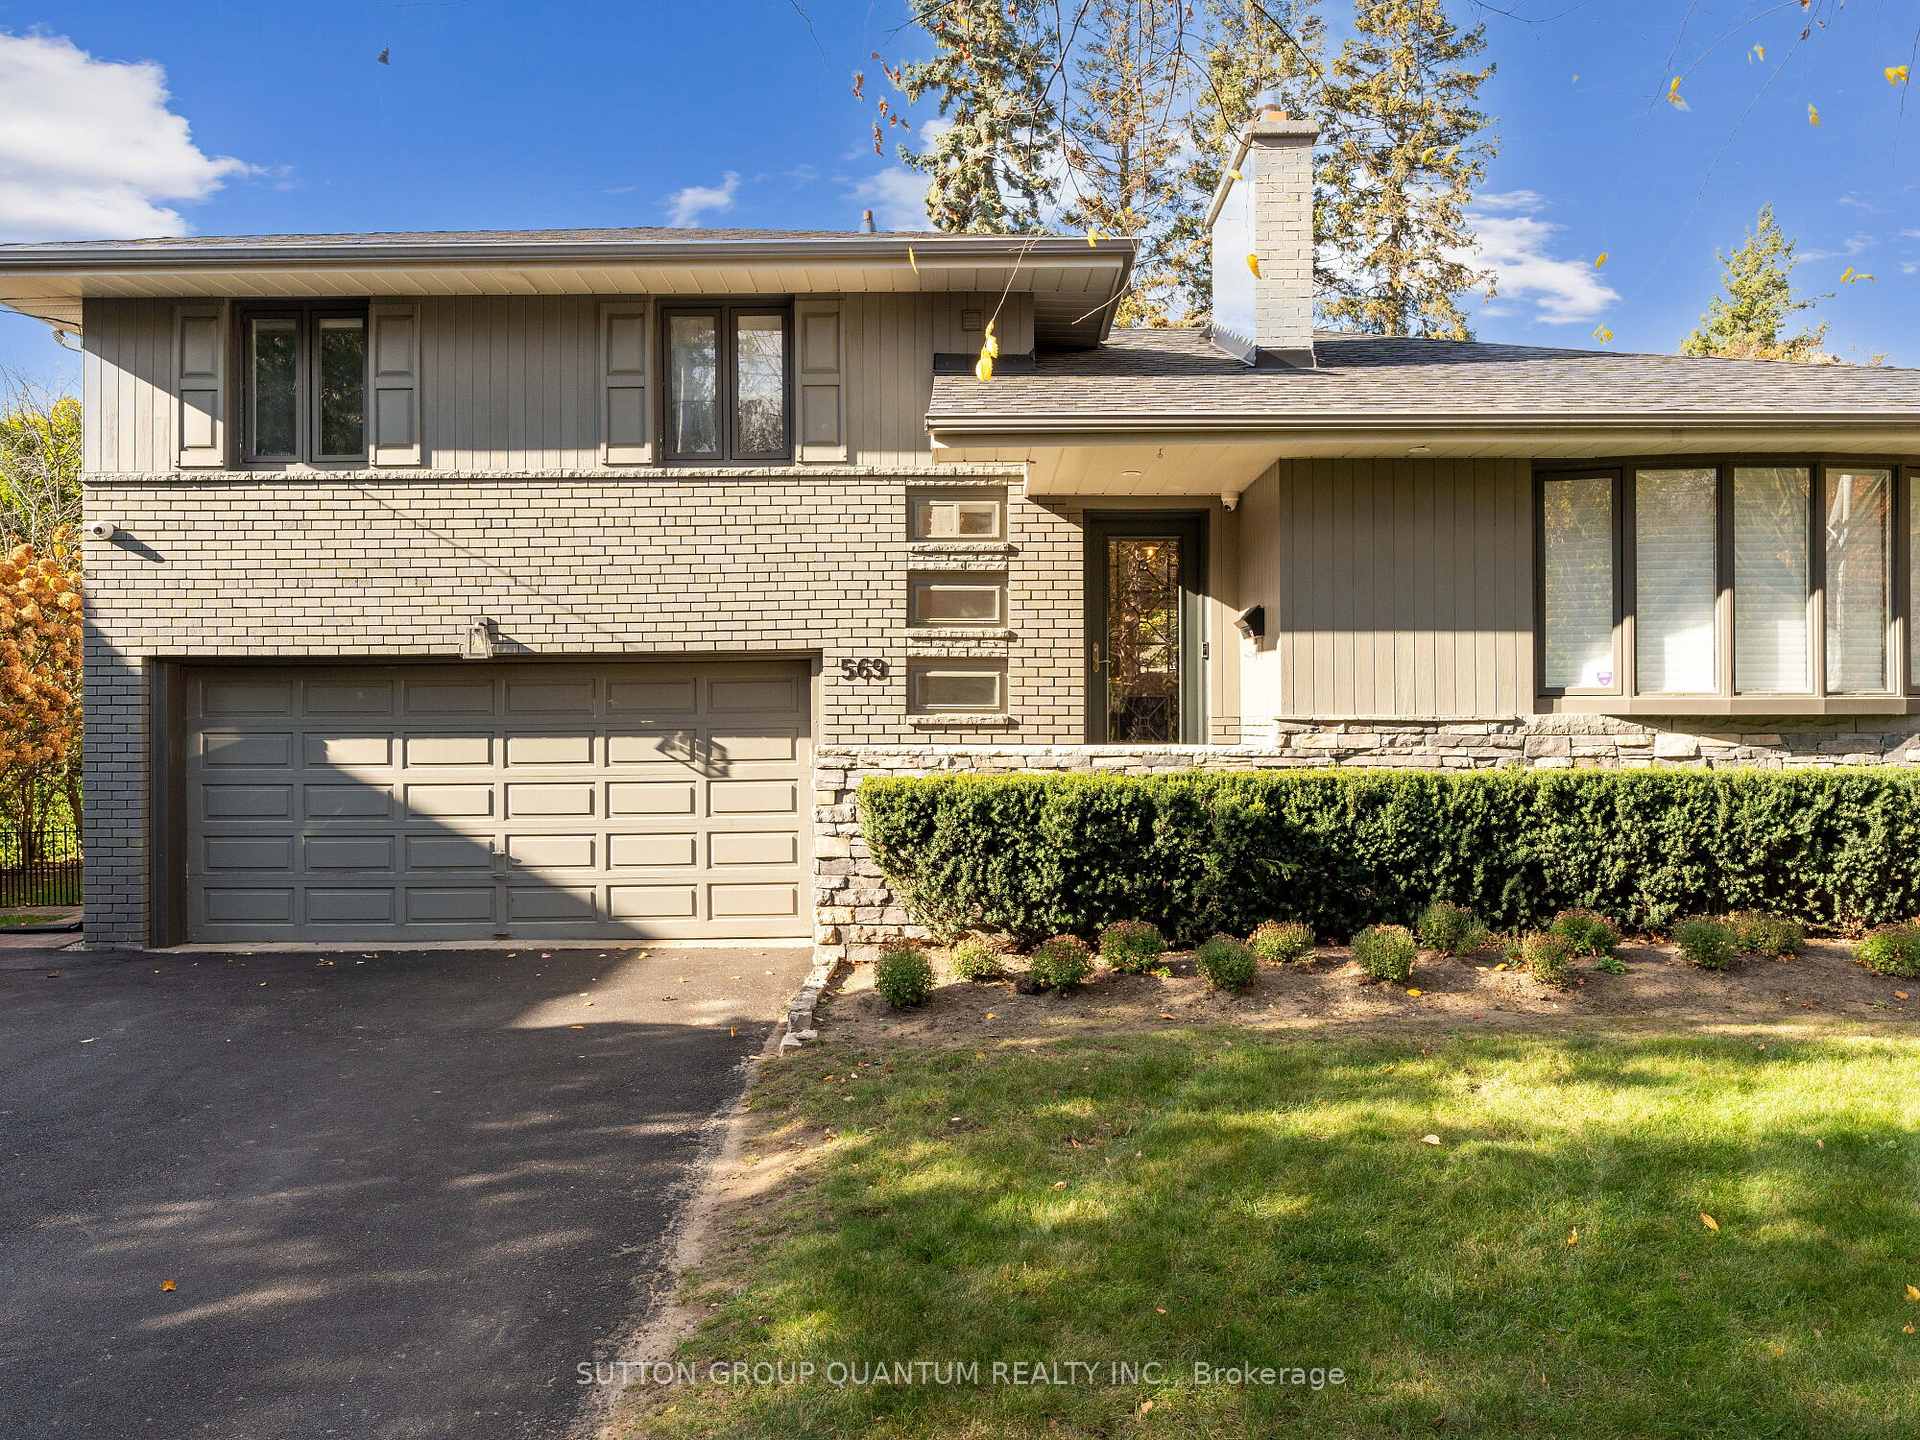
569 Indian Road
569 Indian Road
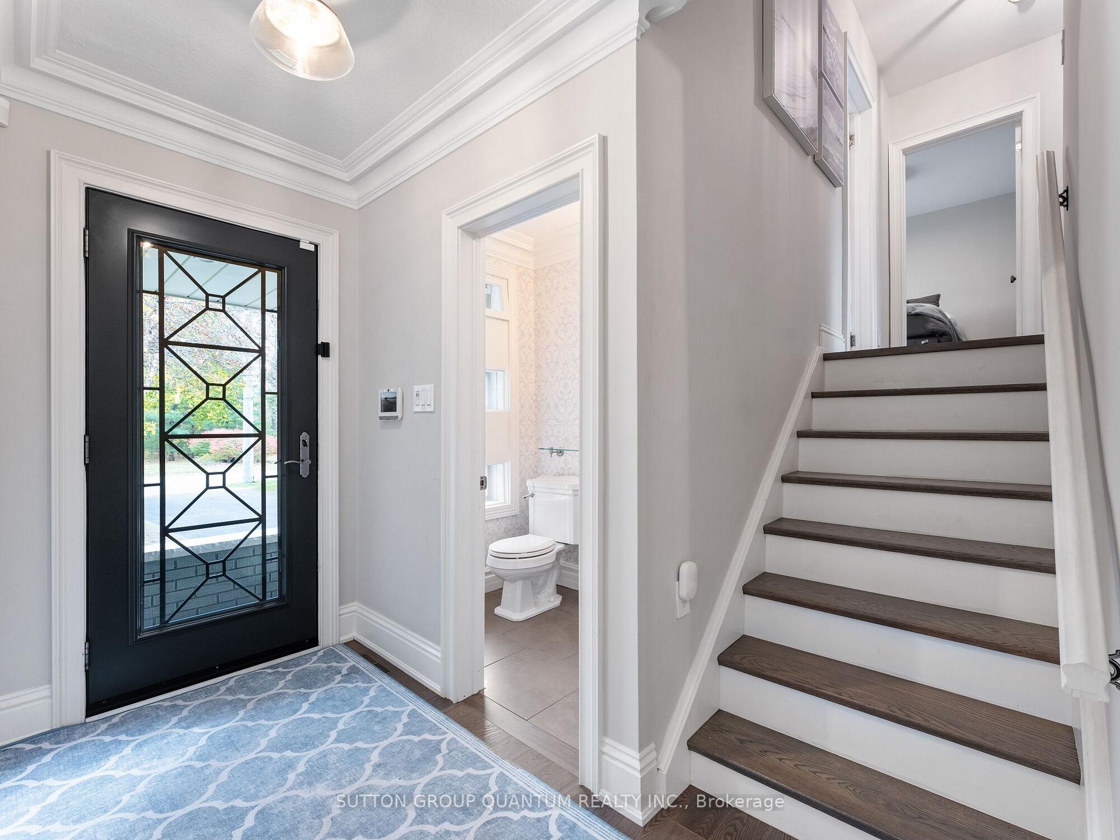
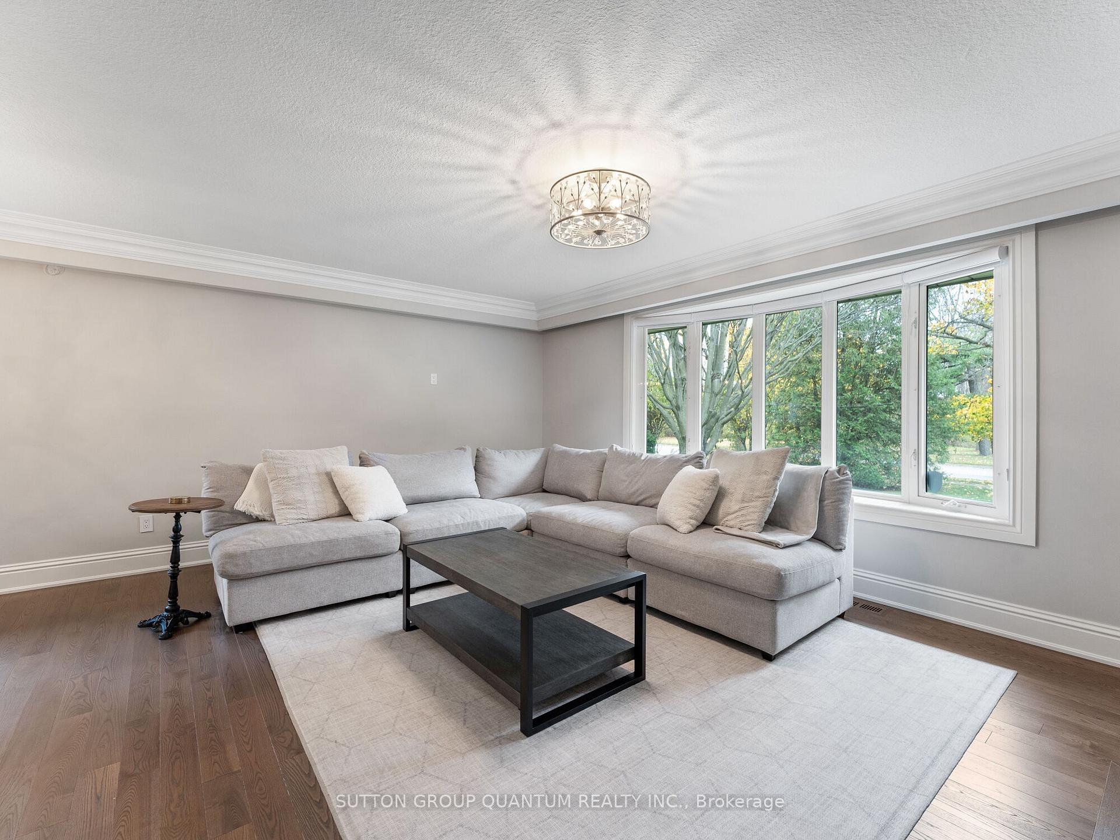
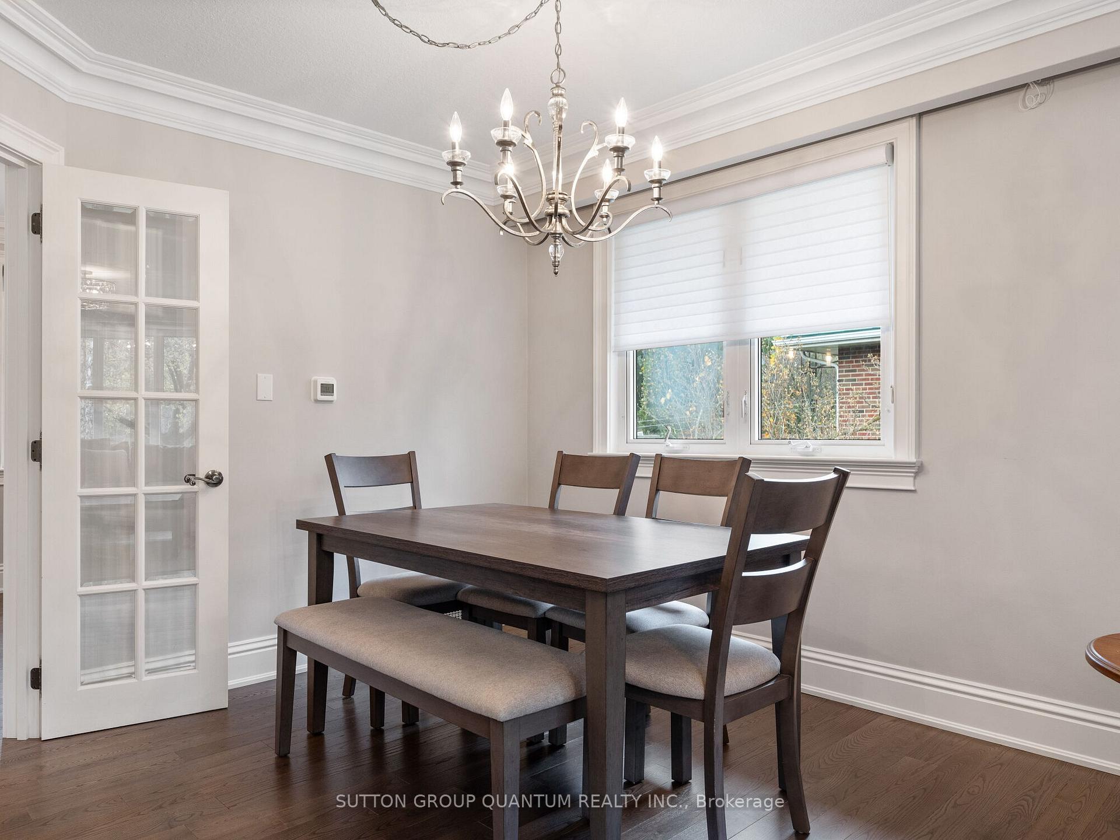
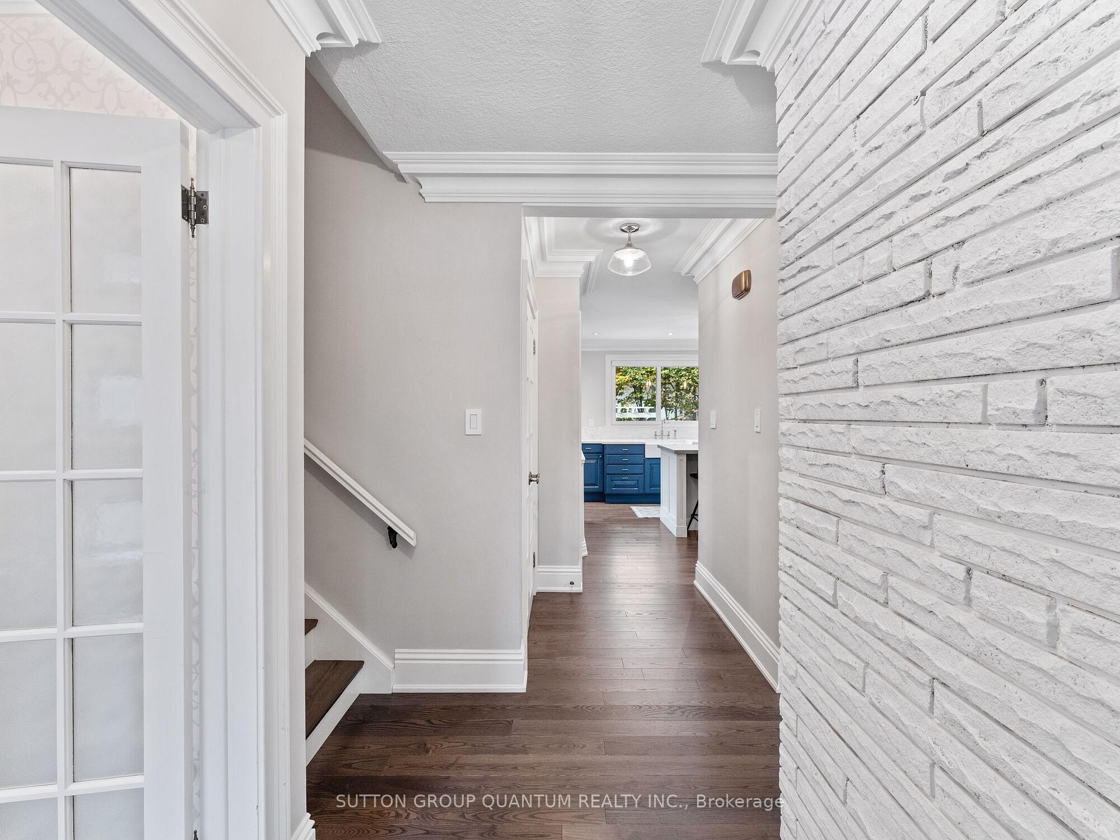 See all 44 photos
Property history
- $2,198,000TerminatedList: 2025-06-04|End: 2025-06-12|8 daysW12196988
Facts and features
- BasementFinished
- Price per sq ft~$1,691
- Water, sewerMunicipal
- HeatingForced air
- Hardwood floors
- Fireplace
- Central air
The homeDetached, Sidesplit 3, 1,100–1,500 sq ft
- Type: Detached
- Style: Sidesplit 3
- Living space: 1,100–1,500 sq ft
- Basement: Finished
InsideFireplace Yes, Hardwood, Heated, Lower level
- Fireplace: Yes
- Flooring: Hardwood, Heated
- Laundry: Lower level
- Features: Auto garage door remote, built-in oven
- Rooms above ground: 7
- Bedrooms: 3 + 1 in the basement
- Bathrooms: 3
- Kitchens: 1
- Family room: Yes
Outside and lotBrick, wood, Shingles, Concrete
- Exterior: Brick, wood
- Roof: Shingles
- Foundation: Concrete
- Other structures: Garden shed
- Size: 80.12 × 125.18 ft
Parking2 Garage, Attached, Private double
- Spaces: 2 Garage
- Garage: Attached
- Driveway: Private double
Heating, water and powerForced air, gas, Central air, Municipal water
- Heating: Forced air, gas
- Cooling: Central air
- Water: Municipal water
- Sewer: Municipal sewer
Costs and taxesTaxes $9,027 a year, HST included in the price, Hot water tank (rental)
- Taxes, 2025: $9,027 a year
- HST: HST included in the price
- Rental items: Hot water tank (rental)
Included in the saleS/s samsung fridge, s/s jenn-air gas cook top, s/s jenn-air stove & warmer, s/s miele dishwasher, lg washer, lg dryer, all elfs, all window coverings, outdoor shed, security glass on windows, security system with cameras (monitoring separate)
- Included: S/s samsung fridge, s/s jenn-air gas cook top, s/s jenn-air stove & warmer, s/s miele dishwasher, lg washer, lg dryer, all elfs, all window coverings, outdoor shed, security glass on windows, security system with cameras (monitoring separate)
NearbyGolf, park, place of worship, public transit, wooded/treed, library
- Close to: Golf, park, place of worship, public transit, wooded/treed, library
Listing detailsW12196988, Terminated, Jun 4, 2025
- MLS® number: W12196988
- Status: Terminated
- Listed on: Jun 4, 2025
- Days on market: 8
- Updated: Jun 12, 2025
- Possession: Immediate
- Occupied by: Owner
- Listing brokerage: SUTTON GROUP QUANTUM REALTY INC.
About this home
569 Indian Road, Mississauga (Lorne Park), ON L5H 1R1
Welcome To Your New Home At This Exquisite Property Nestled In The Prestigious Lorne Park Neighborhood. This Detached Backsplit Home Offers A Perfect Blend Of Space, Comfort, And Tranquility. This Home Has Been Thoughtfully Renovated and Updated Throughout, Starting With The Living Room Featuring A Brick Fireplace, Hardwood Floors and Large Bay Window. The Dining Room, Adorned With Crown Molding, French Double Doors Connects Seamlessly To The Eat-In Chefs Kitchen. Here, Granite Countertops, High-End Stainless-Steel Appliances, And An Oversized Granite Centre Island Set The Stage For Culinary Creations, While A Walkout Leads To Your Private Backyard Oasis. The Upper Level Offers Three Spacious Bedrooms. The Lower Level Offers an Additional Bedroom With B/I Closet Organizers, 3 Piece Bath With Heated Floors and a Home Gym Area. This Home is Located just a short to Catholic & Public Schools, the community library, local shops and Restaurants, Port Credit Marina and only minutes from the QEW. GO Train and Private Golf Clubs. Don't miss this exceptional opportunity!
Ask about this home
A HOMEH agent will answer your questions about this home.
Around this home
Daily convenience, out of 100, from the distances below
Schools nearby
School rating, out of 10.
Helpful calculators
Your HOMEH agent

"I would see it this week."