

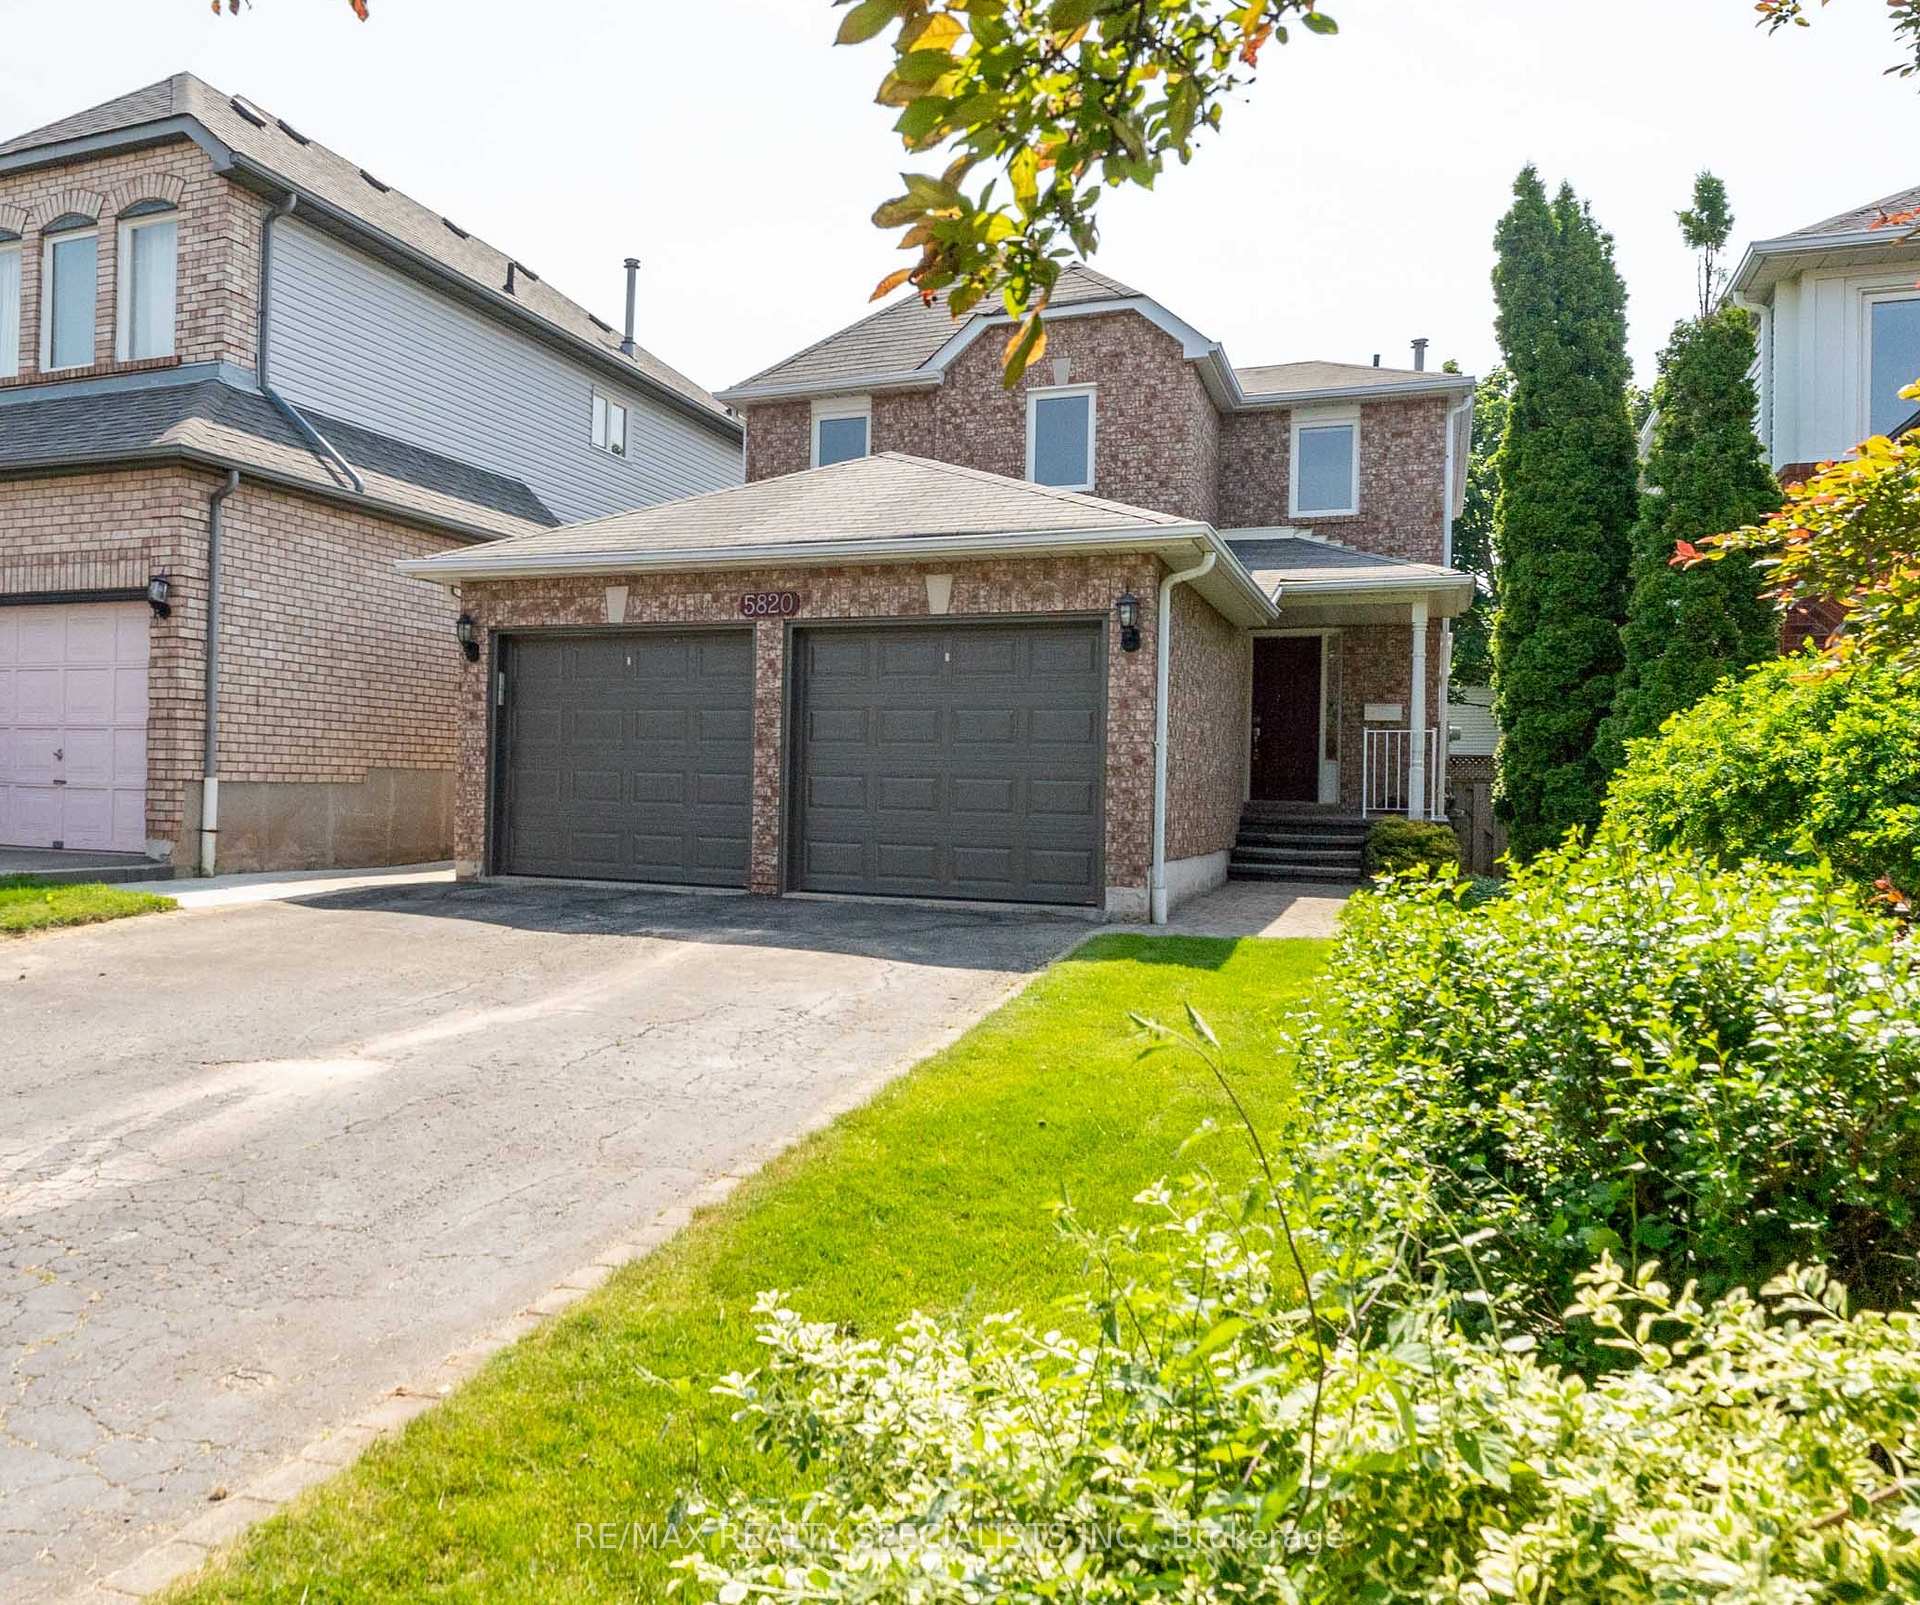
5820 Tayside Crescent
5820 Tayside Crescent
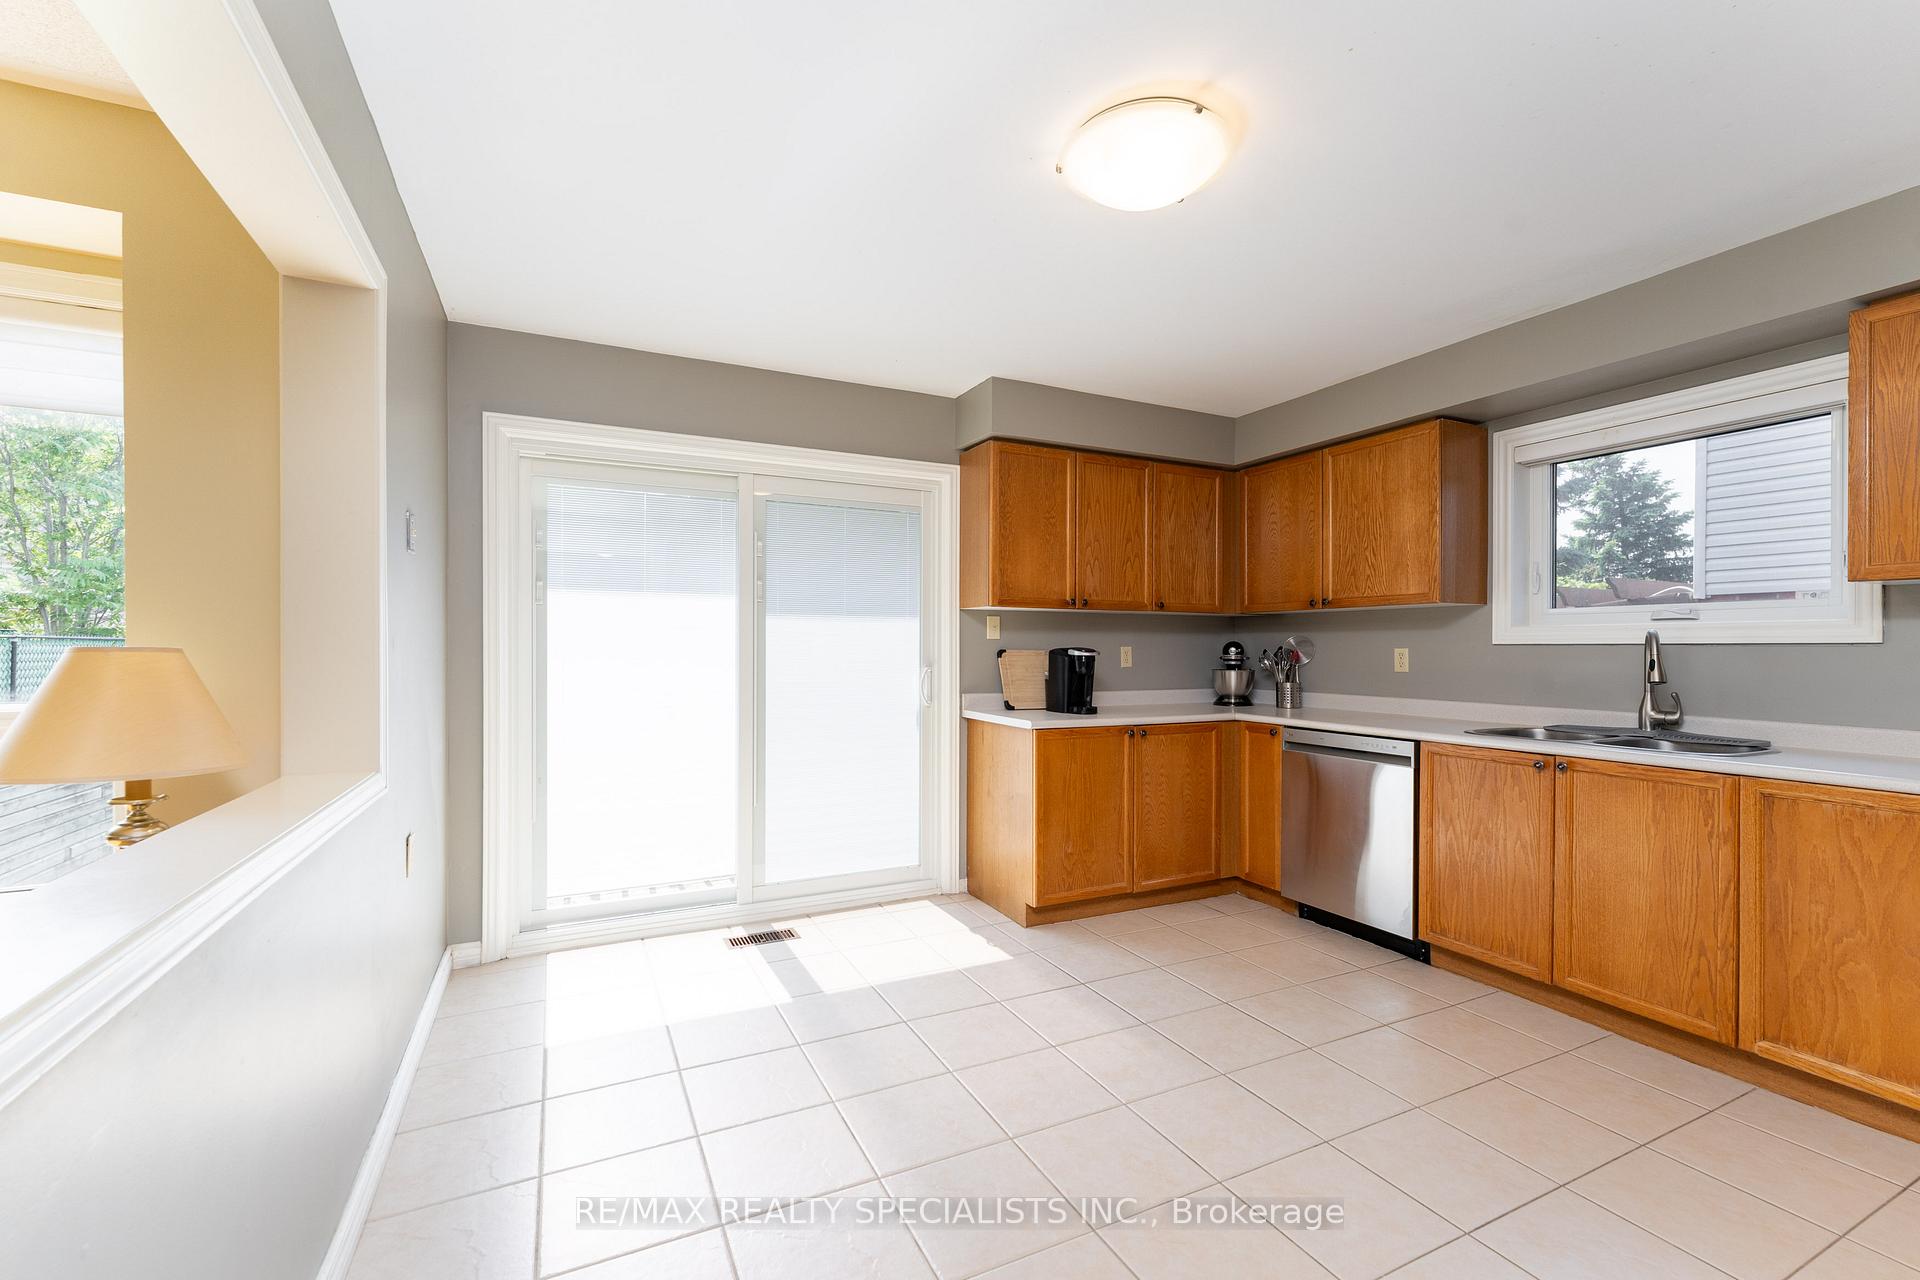 See all 44 photos
Property history
- $1,174,500ExpiredList: 2025-07-11|End: 2026-01-01|174 daysW12278562
- $1,229,900TerminatedList: 2025-06-05|End: 2025-07-10|35 daysW12199334
Facts and features
- BasementFinished
- Price per sq ft~$703
- Water, sewerMunicipal
- Lot shapeIrregular
- Second kitchen
- Hardwood floors
- Fireplace
- Central air
The homeDetached, 2-storey, 1,500–2,000 sq ft
- Type: Detached
- Style: 2-storey
- Living space: 1,500–2,000 sq ft
- Basement: Finished, full
InsideFireplace Yes, natural gas, Hardwood, Ceramic, Rooms above ground 12
- Fireplace: Yes, natural gas
- Flooring: Hardwood, Ceramic
- Rooms above ground: 12
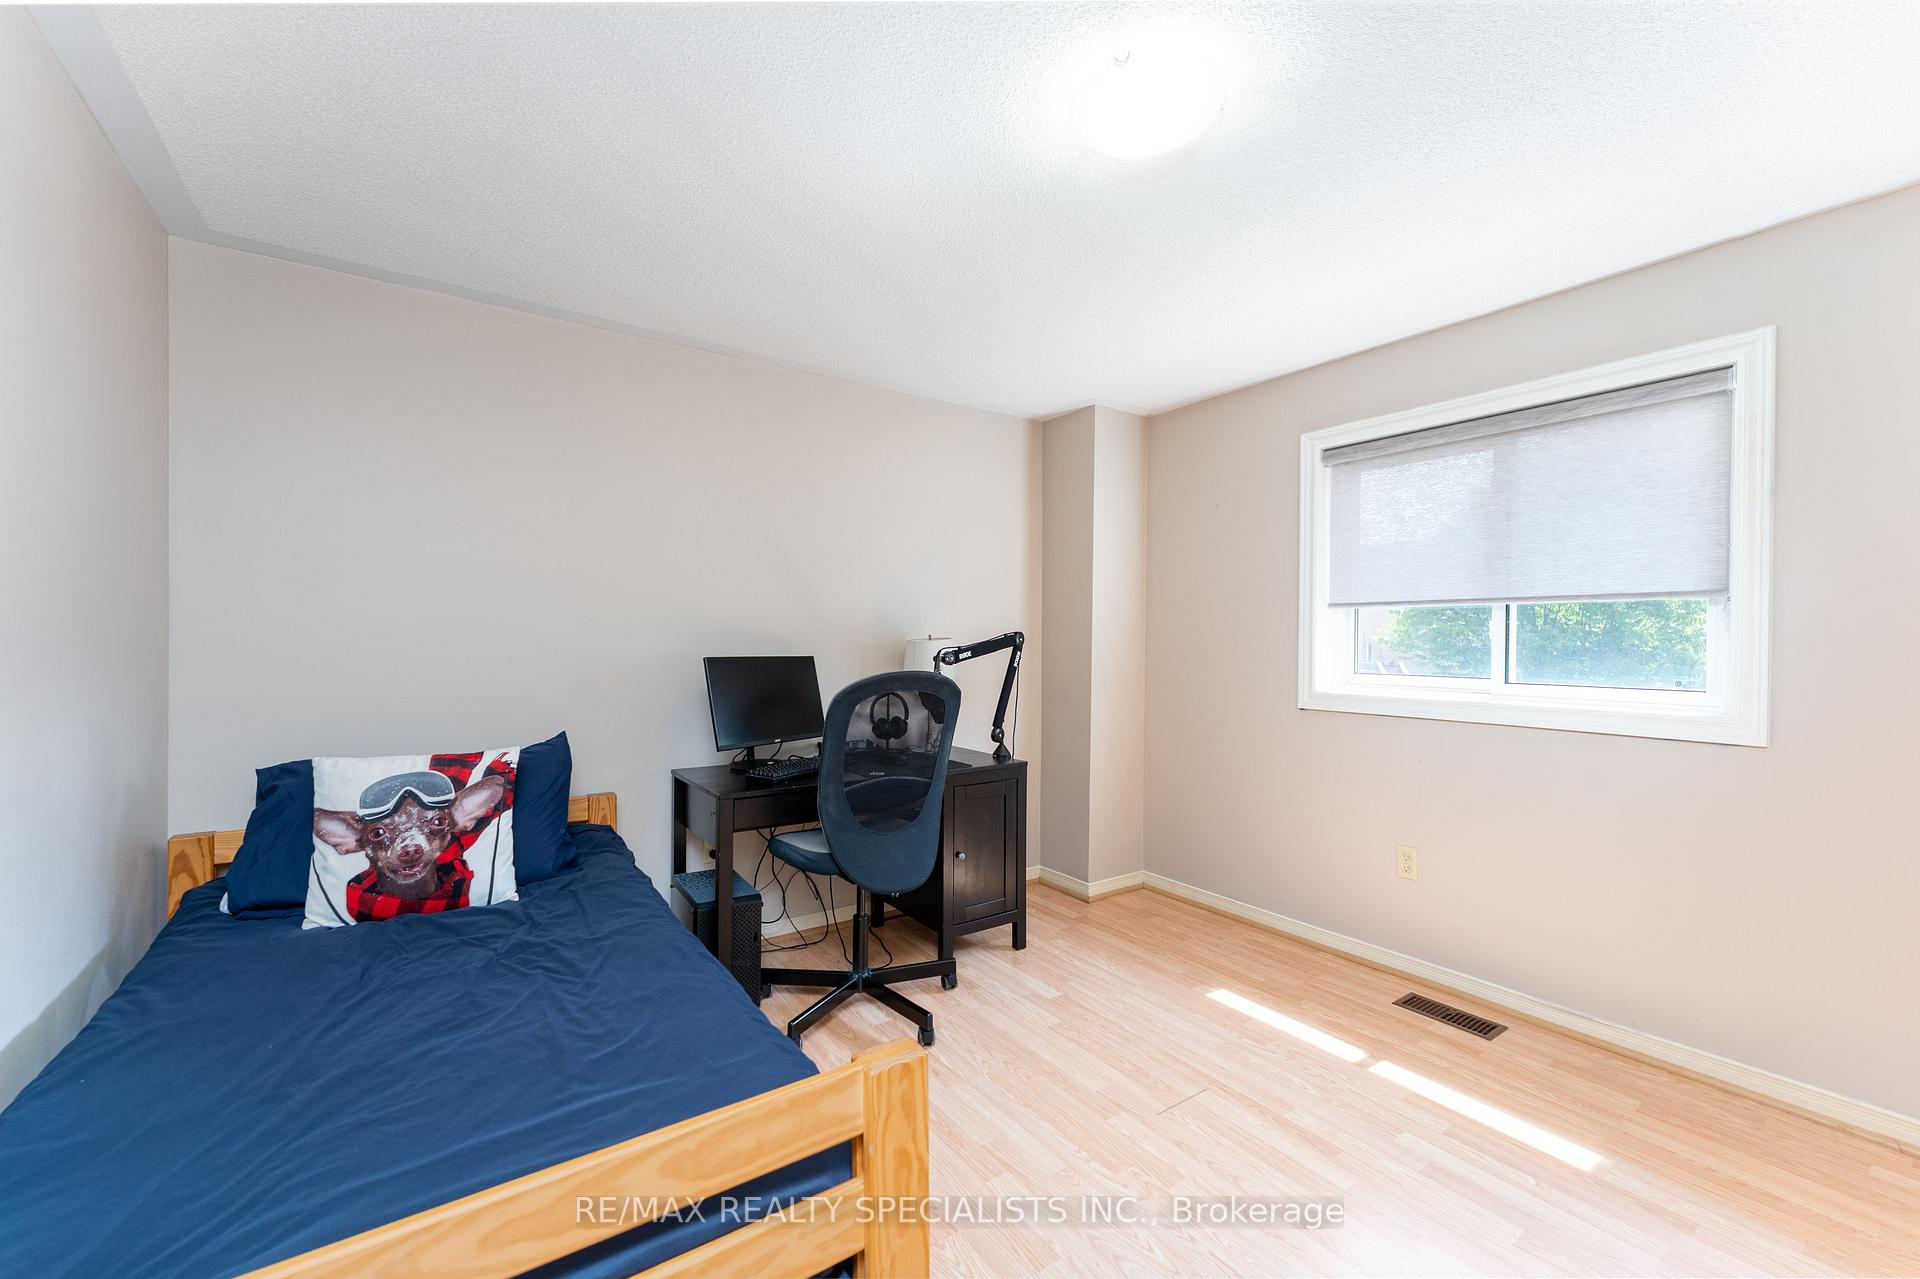
- Bedrooms: 3 + 1 in the basement
- Bathrooms: 4
- Kitchens: 2
- Family room: Yes
Outside and lotBrick, Asphalt shingle, Unknown
- Exterior: Brick
- Roof: Asphalt shingle
- Foundation: Unknown
- Size: 31.99 × 127.49 ft
- Shape: Irregular
Parking2 Garage, Attached, Private double
- Spaces: 2 Garage
- Garage: Attached
- Driveway: Private double
Heating, water and powerForced air, gas, Central air, Municipal water
- Heating: Forced air, gas
- Cooling: Central air
- Water: Municipal water
- Sewer: Municipal sewer
Costs and taxesTaxes $6,418 a year, HST included in the price
- Taxes, 2024: $6,418 a year
- HST: HST included in the price
Included in the saleS/s fridge, s/s stove, s/s dishwasher, s/s rangehood, washer (brand new), dryer (new), elf's, window coverings, gazebo,, freezer in basement
- Included: S/s fridge, s/s stove, s/s dishwasher, s/s rangehood, washer (brand new), dryer (new), elf's, window coverings, gazebo,, freezer in basement
NearbyFenced yard, hospital, park, public transit, school
- Close to: Fenced yard, hospital, park, public transit, school
Listing detailsW12199334, Terminated, Jun 5, 2025
- MLS® number: W12199334
- Status: Terminated
- Listed on: Jun 5, 2025
- Days on market: 35
- Updated: Jul 10, 2025
- Possession: 60-89 days
- Occupied by: Owner
- Listing brokerage: RE/MAX REALTY SPECIALISTS INC.
About this home
5820 Tayside Crescent, Mississauga (Central Erin Mills), ON L5M 5J6
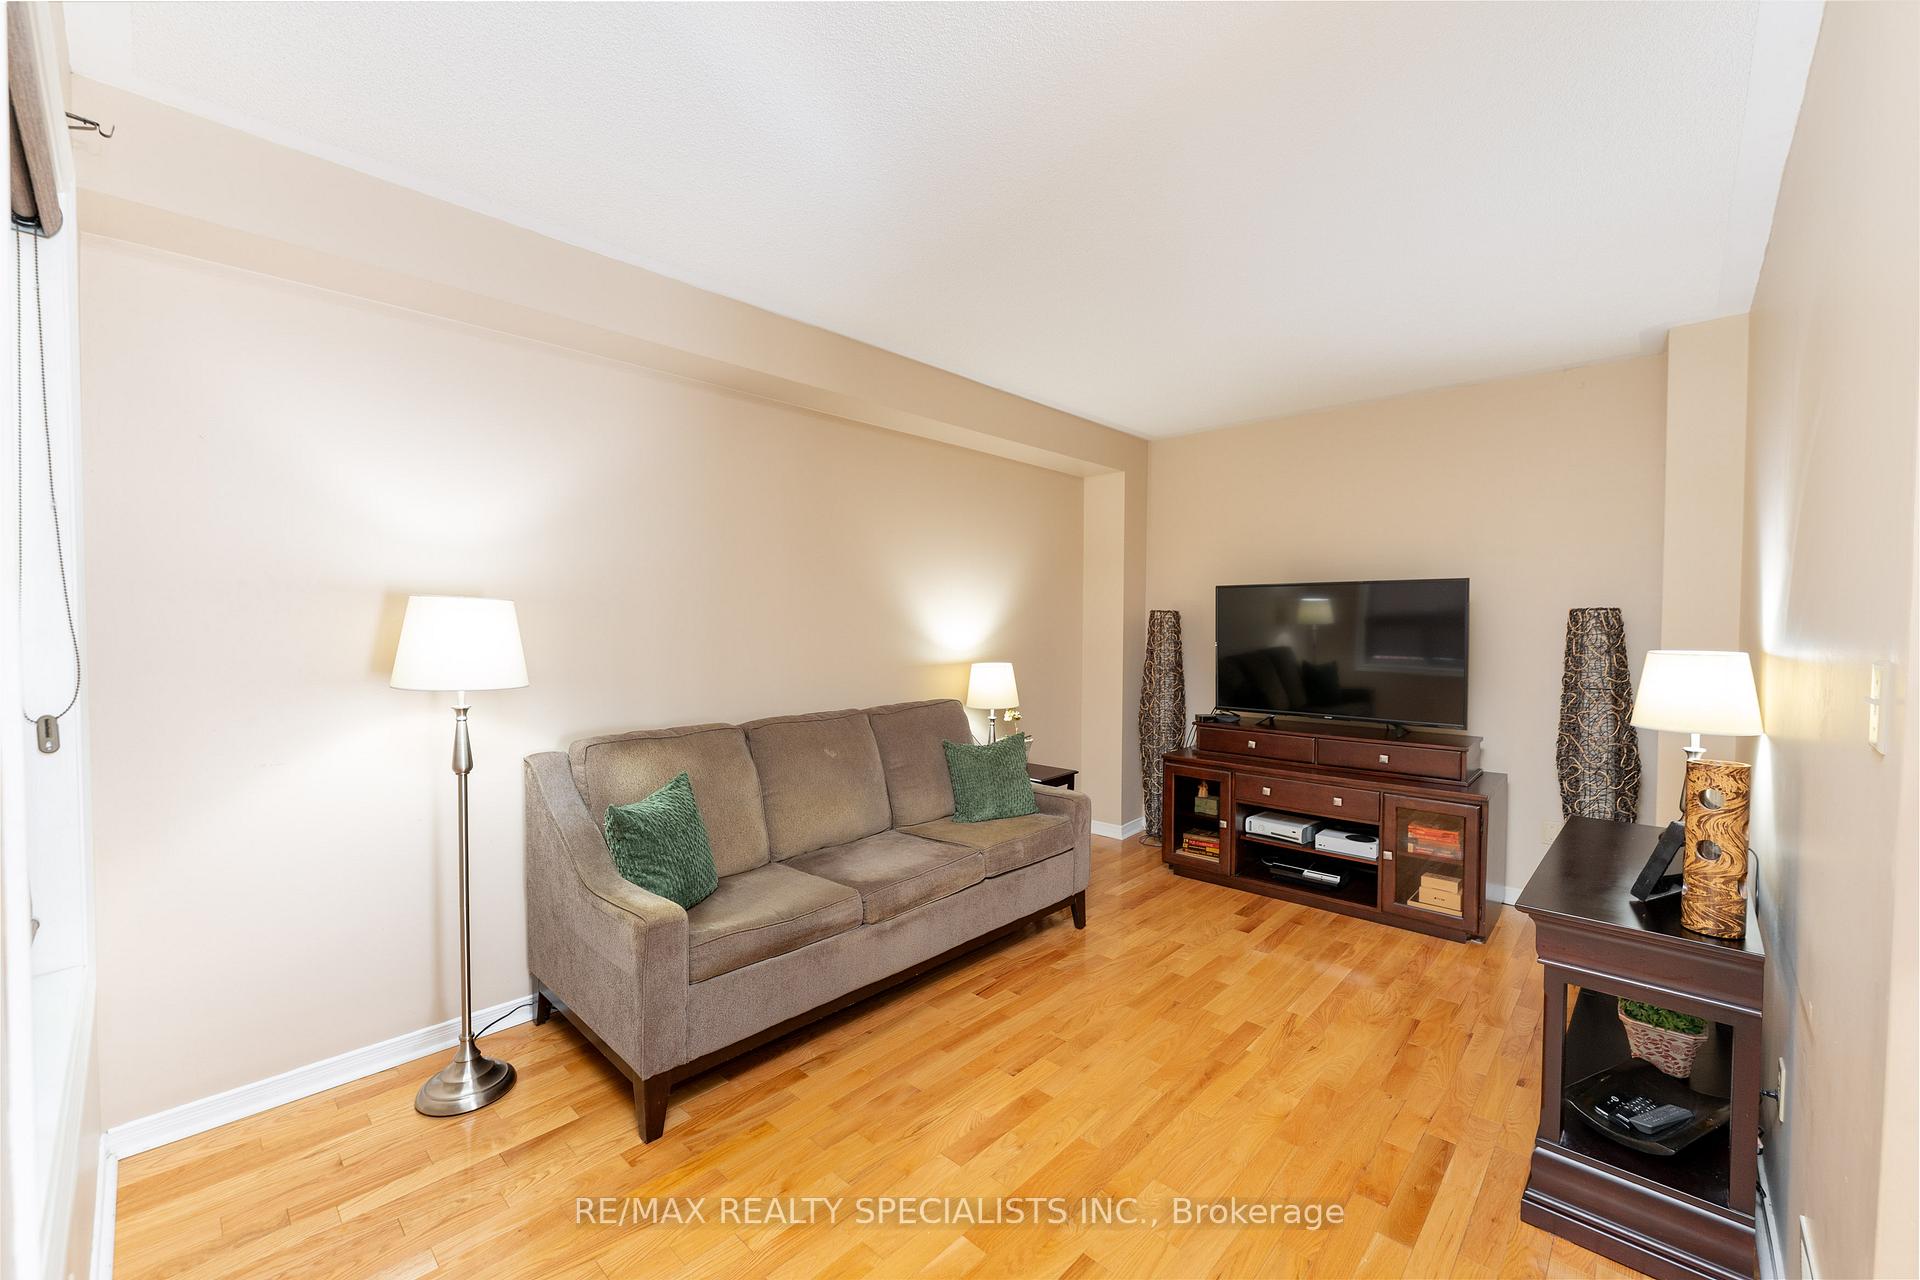
**John Fraser District School Board!** Welcome to 5820 Tayside Crescent, located in the popular Central Erin Mills on a quiet crescent. Pride of ownership **Original owners. This is a wonderful family home, in a beautiful neighbourhood. Main floor, features a sunken separate cozy living room, separate dining, great size kitchen overlooking your family room. With 3+1 Bedrooms, 4 washrooms, a professionally finished basement with a large rec room, kitchenette, and plenty of storage space.
Ask about this home
A HOMEH agent will answer your questions about this home.
Around this home
Daily convenience, out of 100, from the distances below
Schools nearby
School rating, out of 10.
Helpful calculators
Your HOMEH agent

"Priced 21% over the Hestimate. I would see it this week."