

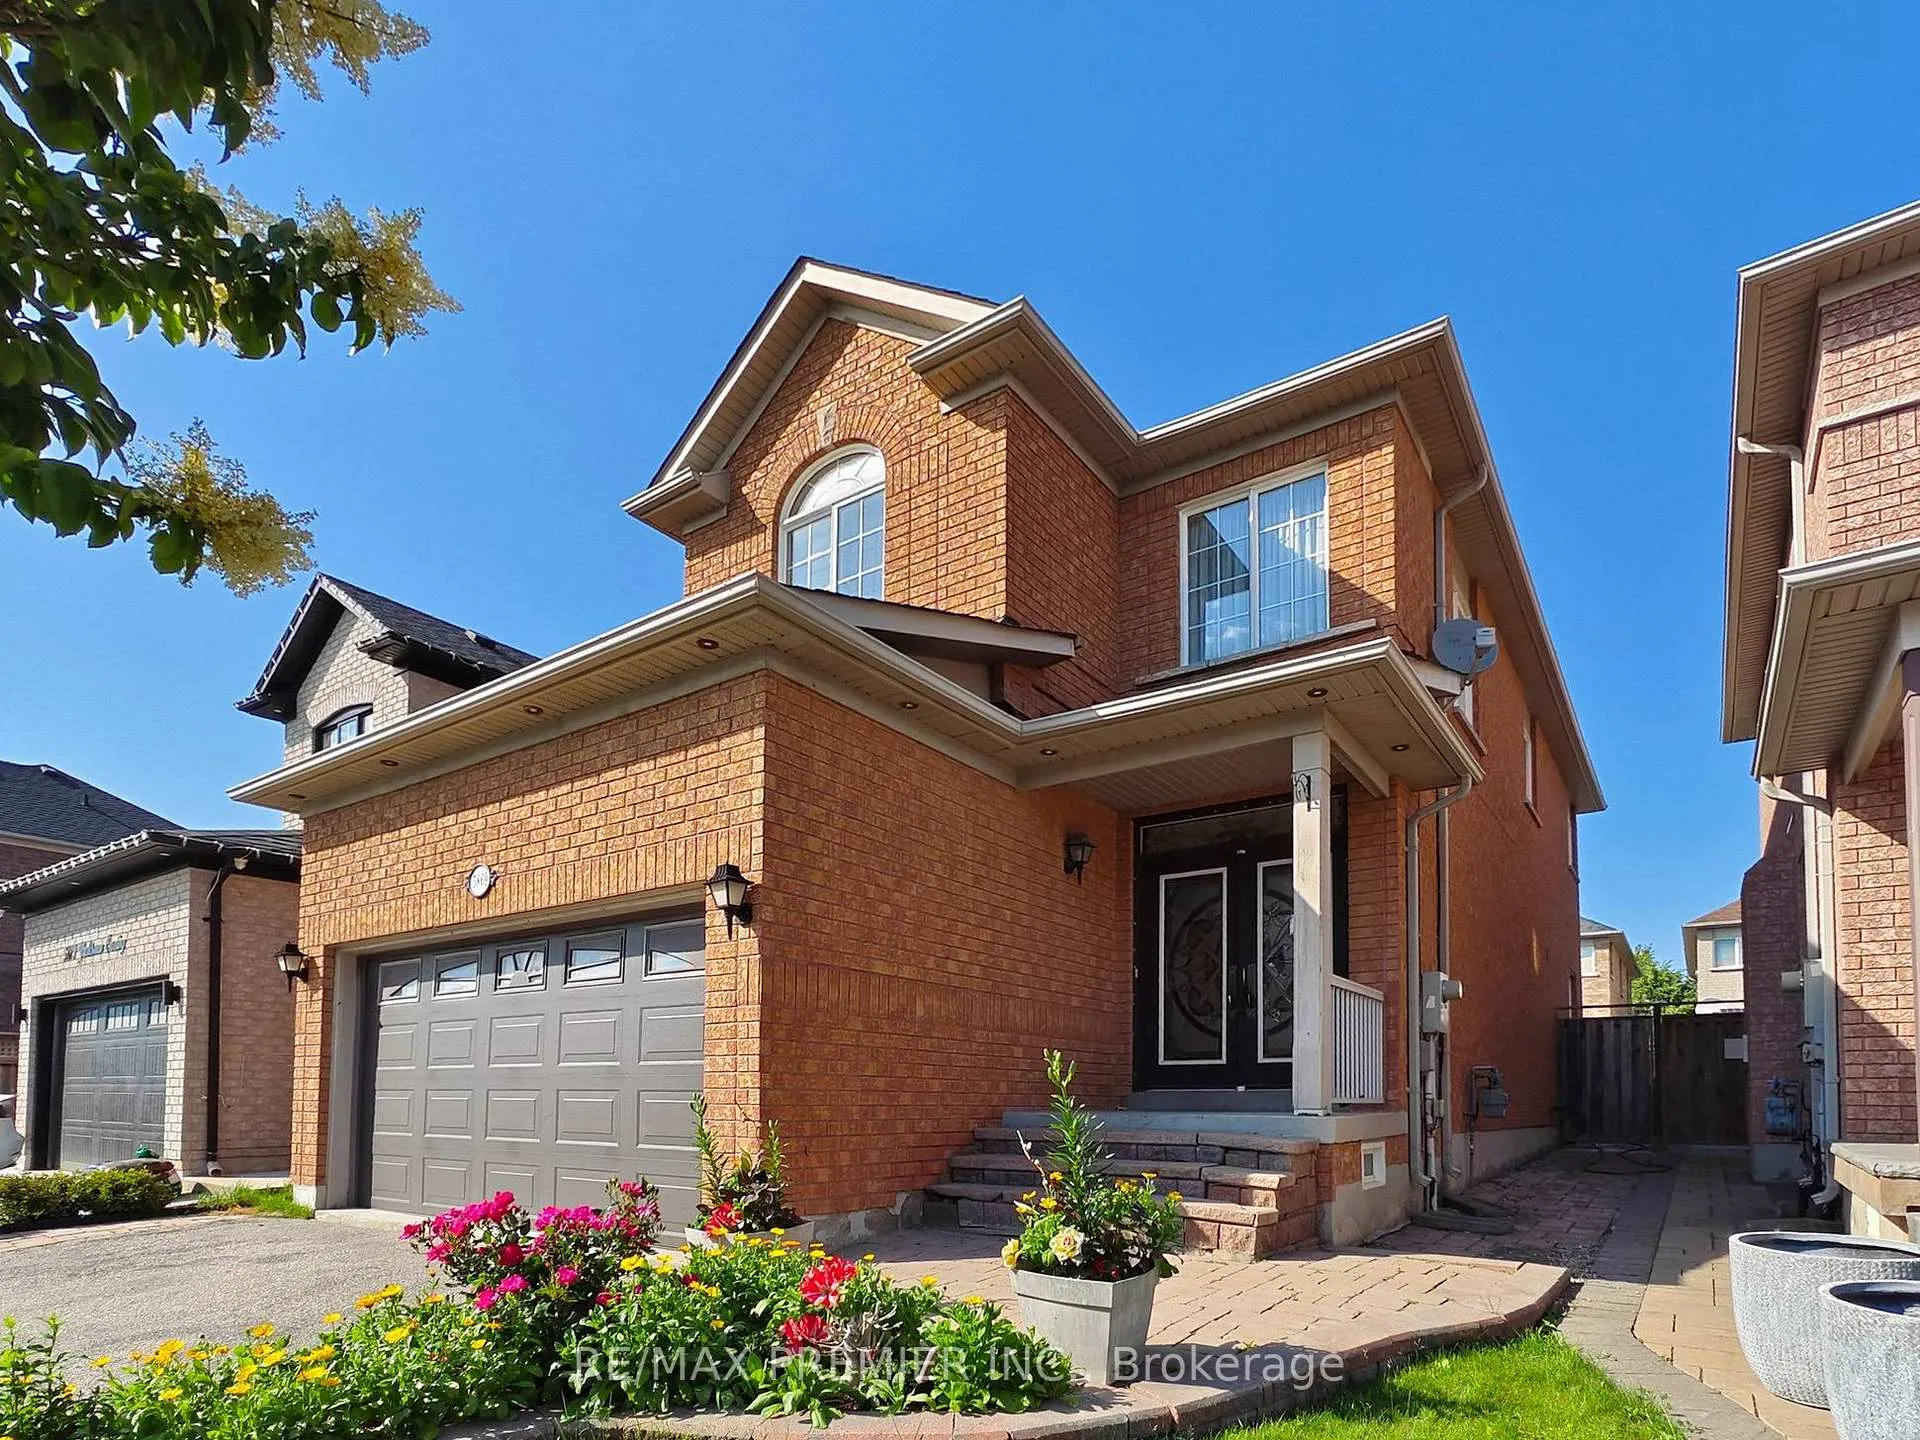
5869 Yachtsman Crossing
5869 Yachtsman Crossing
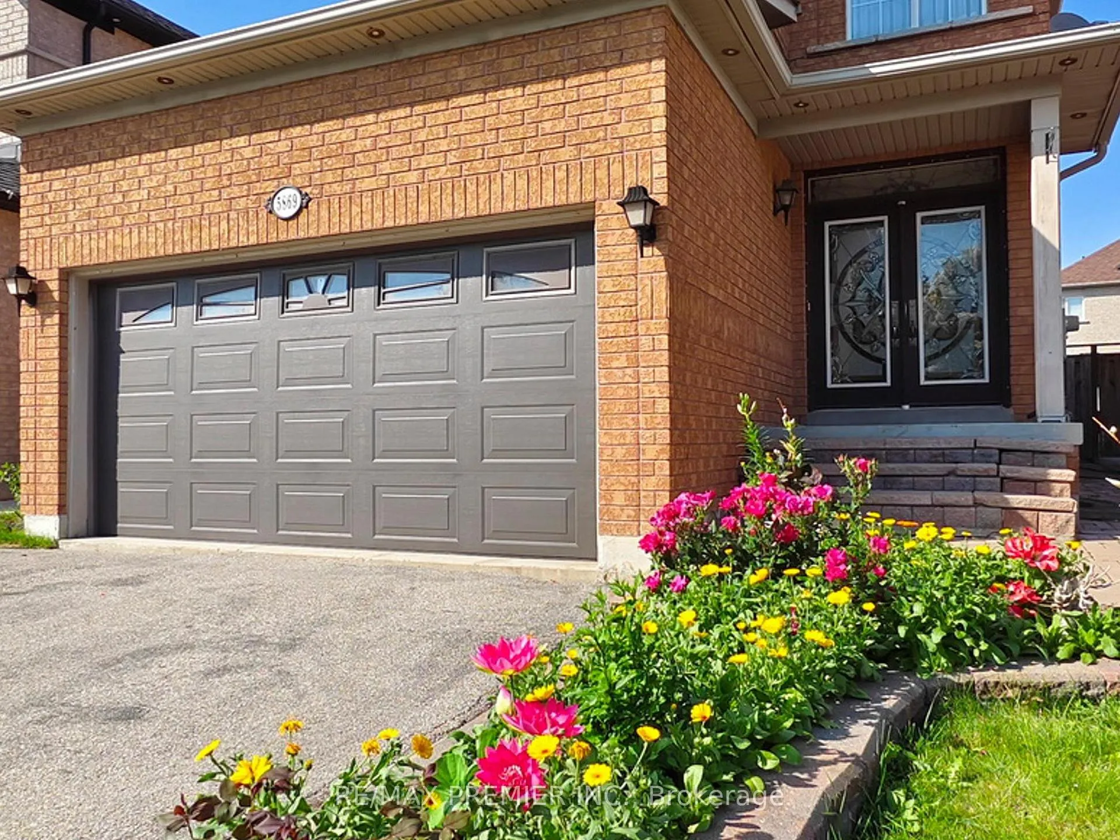
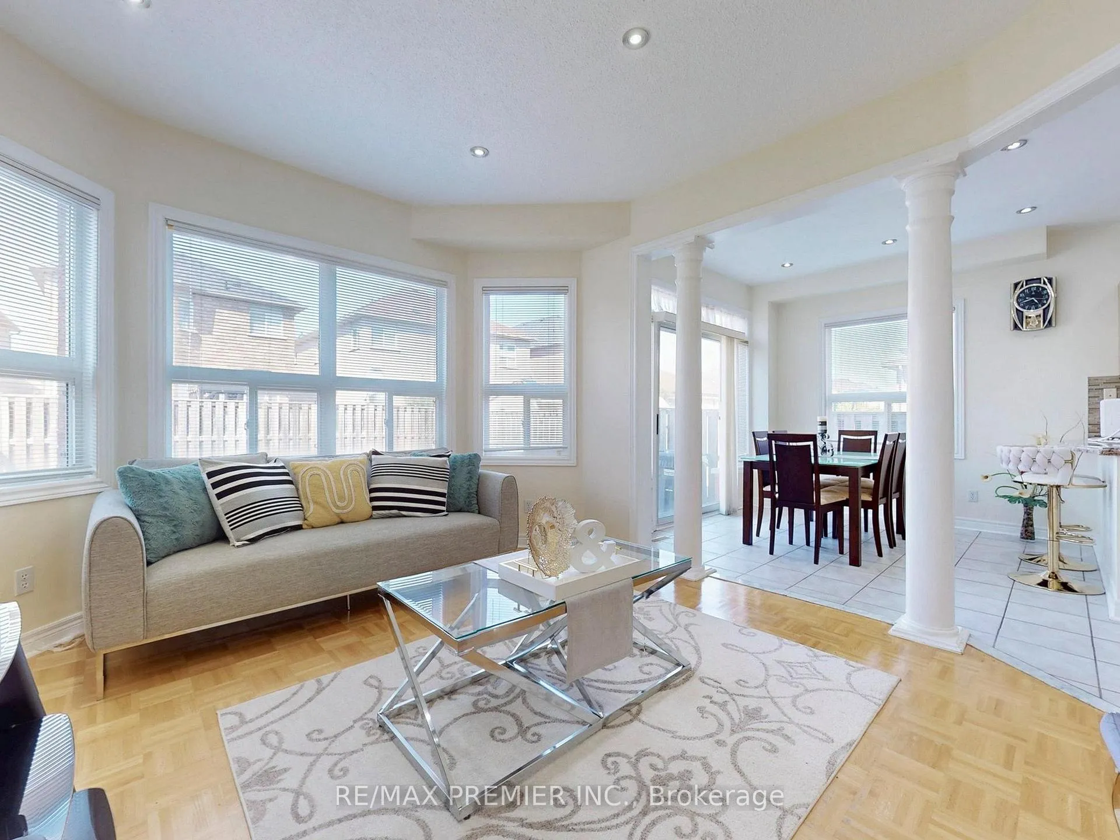
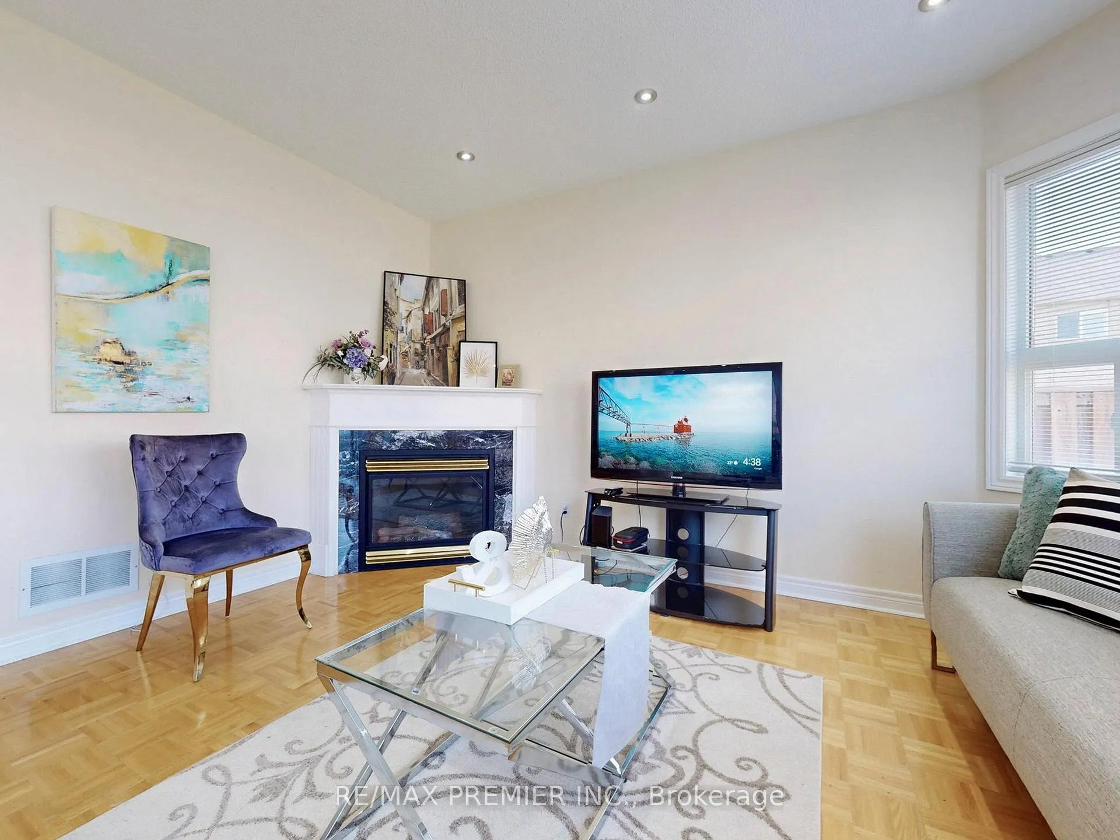
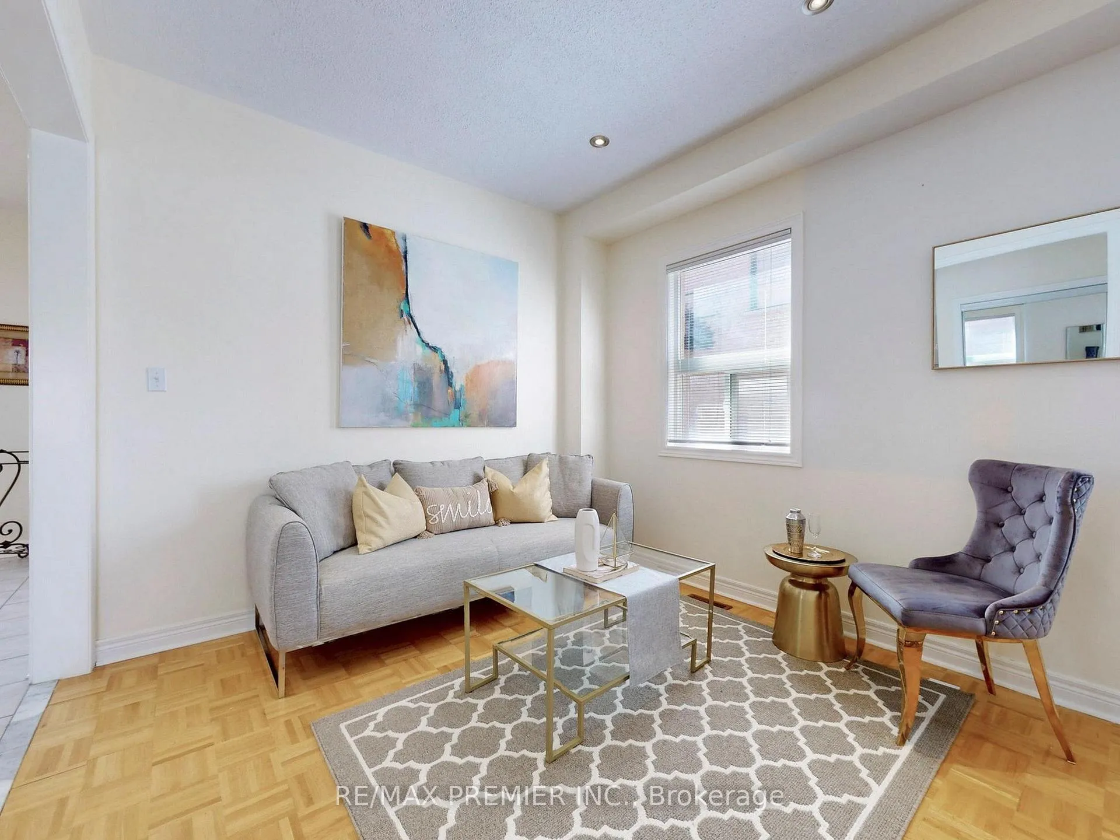 See all 30 photos
Property history
- $1,268,000ExpiredList: 2025-09-29|End: 2026-01-01|94 daysW12433040
- $1,338,000TerminatedList: 2025-07-01|End: 2025-09-29|90 daysW12254709
- $1,338,000ExpiredList: 2025-02-10|End: 2025-05-31|110 daysW11965965
- $1,500,000TerminatedList: 2024-12-06|End: 2025-02-10|66 daysW11885440
Facts and features
- BasementFinished
- Price per sq ft~$564
- Water, sewerMunicipal
- HeatingForced air
- Fireplace
- Central air
The homeDetached, 2-storey, 2,000–2,500 sq ft
- Type: Detached
- Style: 2-storey
- Living space: 2,000–2,500 sq ft
- Basement: Full, finished
InsideFireplace Yes, Parquet, Ceramic, Other
- Fireplace: Yes
- Flooring: Parquet, Ceramic
- Features: Other
- Rooms above ground: 9
- Rooms in the basement: 2
- Bedrooms: 4 + 1 in the basement
- Bathrooms: 4
- Kitchens: 1
- Family room: Yes
Outside and lotBrick, Asphalt shingle, Concrete
- Exterior: Brick
- Roof: Asphalt shingle
- Foundation: Concrete
- Size: 32 × 110 ft
Parking2 Garage, Built-in, Private
- Spaces: 2 Garage
- Garage: Built-in
- Driveway: Private
Heating, water and powerForced air, gas, Central air, Municipal water
- Heating: Forced air, gas
- Cooling: Central air
- Water: Municipal water
- Sewer: Municipal sewer
Costs and taxesTaxes $6,312 a year, HST included in the price, Fridge, stove, washer, dryer, existing window coverings, existing electrical fixtures
- Taxes, 2024: $6,312 a year
- HST: HST included in the price
- Rental items: Fridge, stove, washer, dryer, existing window coverings, existing electrical fixtures
Listing detailsW12433040, Expired, Sep 29, 2025
- MLS® number: W12433040
- Status: Expired
- Listed on: Sep 29, 2025
- Days on market: 94
- Updated: Jan 1, 2026
- Possession: 30-59 days
- Occupied by: Owner
- Listing brokerage: RE/MAX PREMIER INC.
About this home
5869 Yachtsman Crossing, Mississauga (Churchill Meadows), ON L5M 6P1
Location! Welcome to 5869 Yachtsman Crossing, a beautifully maintained and move-in-ready Green Park-built detached home located in one of Mississauga most desirable neighborhoods! This absolutely fabulous property offers exceptional curb appeal and a thoughtfully designed interior, perfect for families who value comfort, style, and convenience. Property Highlights:4 spacious bedrooms plus an additional bedroom in the finished basement. Impressive double-door entrance leading to a bright and airy foyer. Elegant 9 ceilings and abundant pot lights throughout the main floor. Cozy gas fireplace in the family room perfect for family gatherings. Modern, functional layout with formal living, dining, and open-concept kitchen. Beautifully finished basement ideal for in-laws, guests, or home office. Prime Location: Steps to public transit, major highways, and Heartland Town Centre. Close to shopping, top-rated schools, parks, and community centre. Public OPEN HOUSE: SAT & SUN-DEC 20th & 21st FROM 2-4 PM
Ask about this home
A HOMEH agent will answer your questions about this home.
Around this home
Daily convenience, out of 100, from the distances below
Schools nearby
School rating, out of 10.
Helpful calculators
Your HOMEH agent

"I would see it this week."