

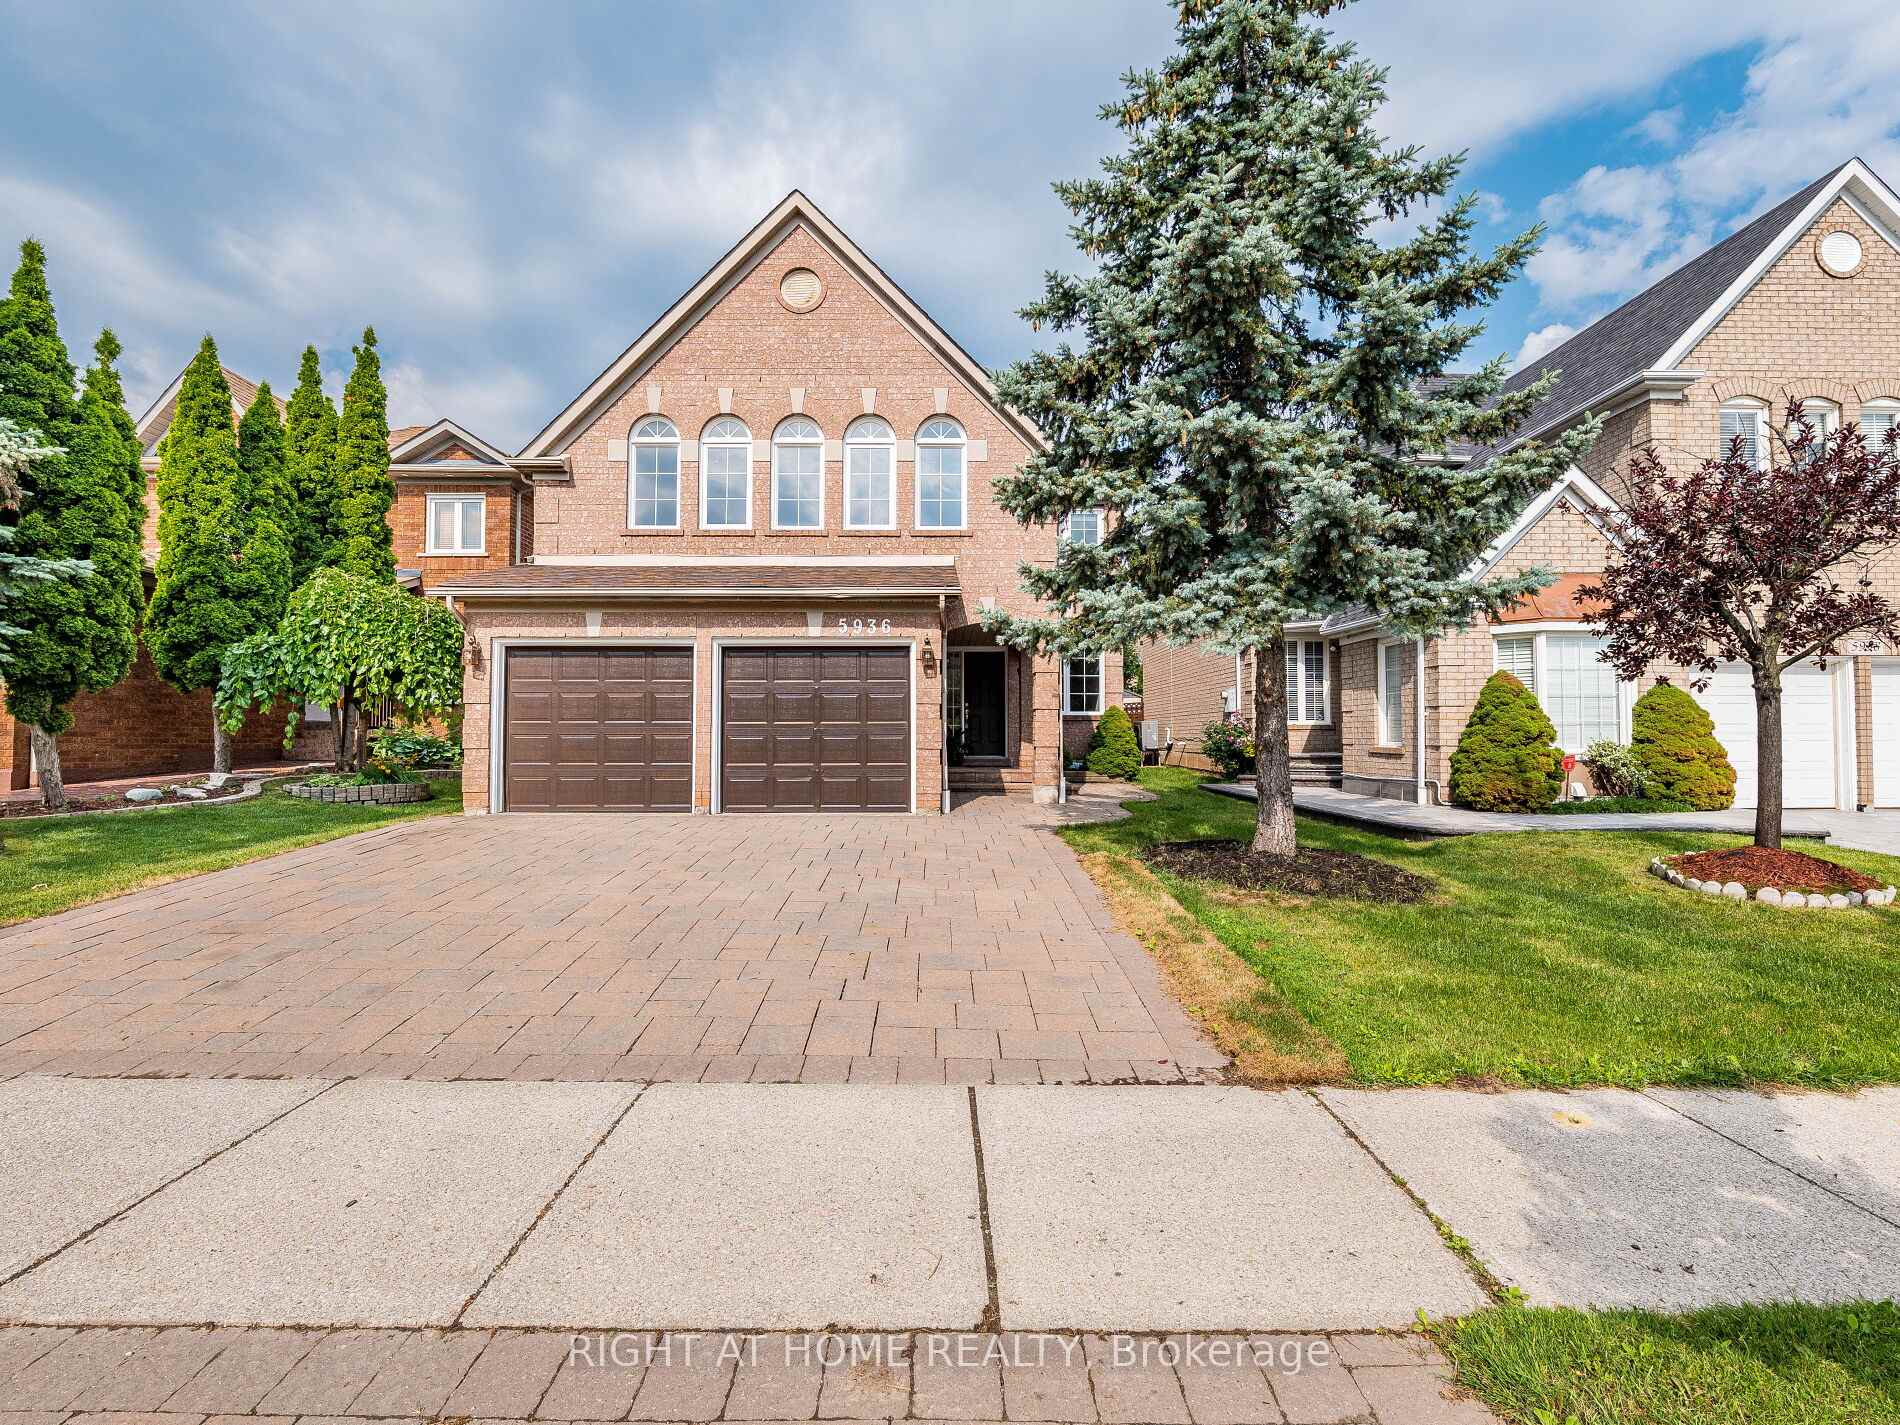
5936 Greensboro Drive
5936 Greensboro Drive
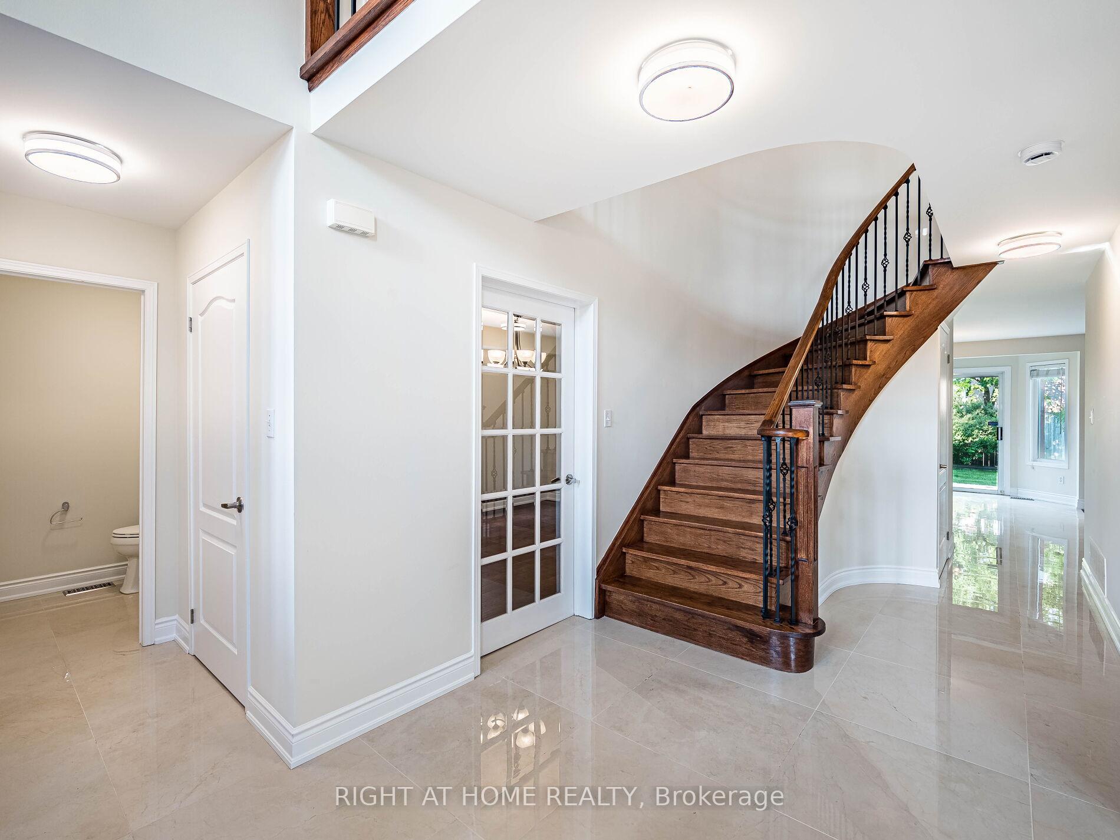
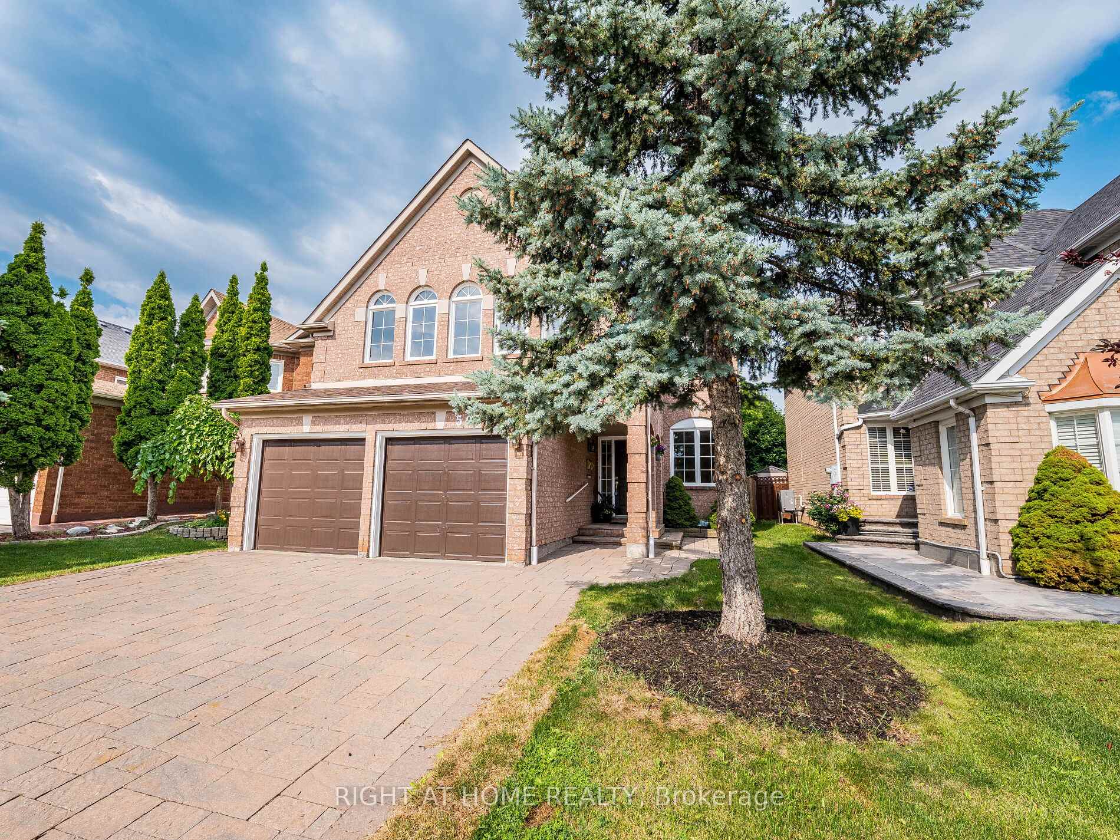
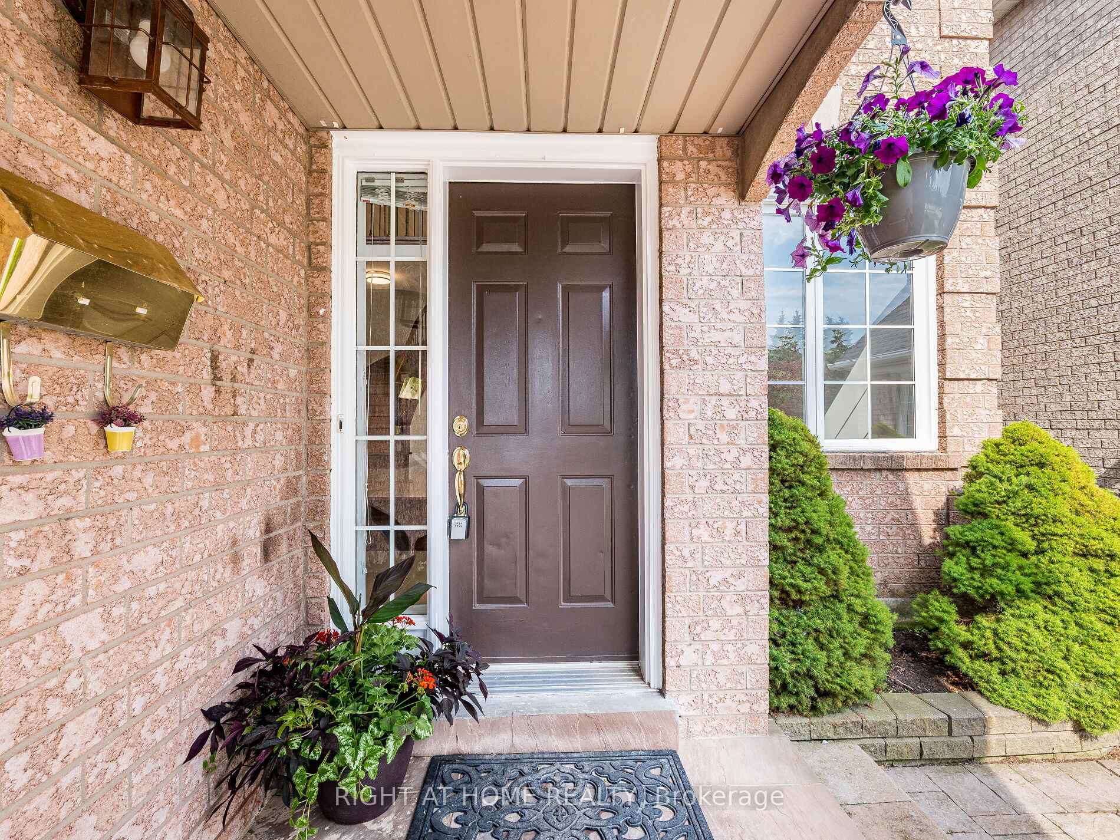
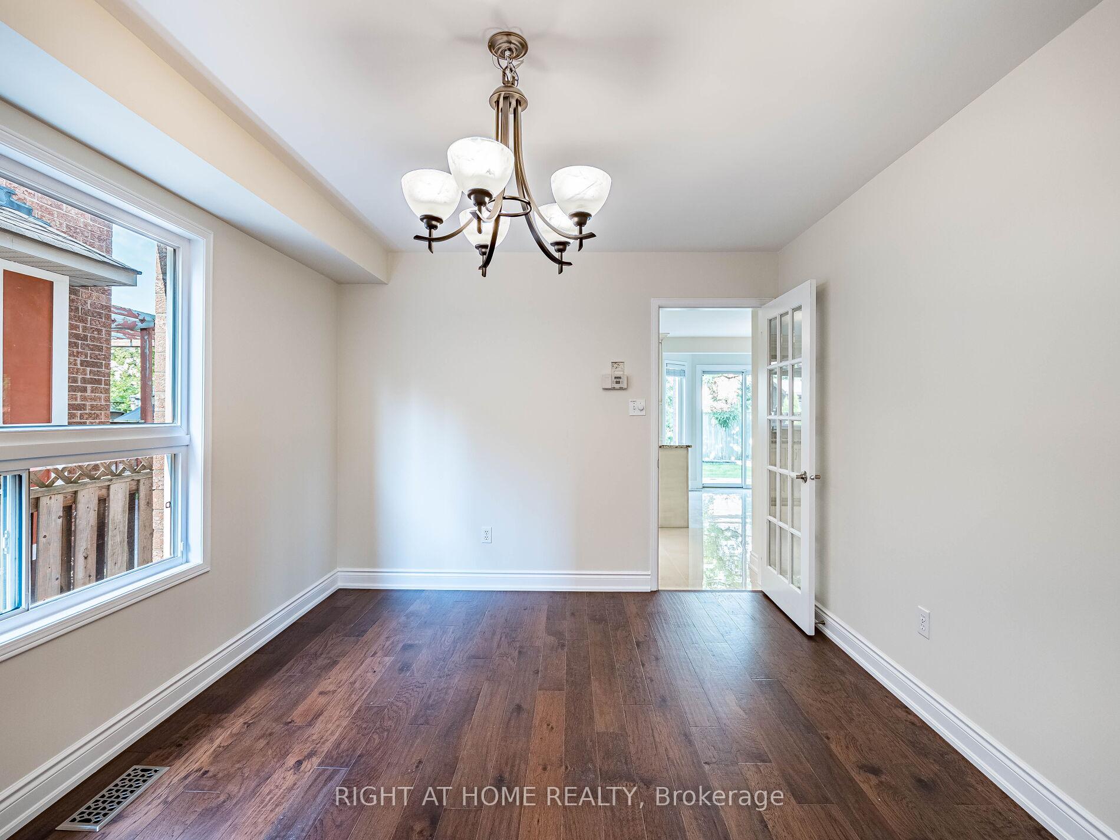 See all 45 photos
Property history
- $1,635,000SuspendedList: 2025-07-04|End: 2025-07-11|7 daysW12261879
Facts and features
- BasementFull
- Price per sq ft~$595
- Water, sewerMunicipal
- HeatingForced air
- Hardwood floors
- Fireplace
- Central air
The homeDetached, 2-storey, 2,500–3,000 sq ft
- Type: Detached
- Style: 2-storey
- Living space: 2,500–3,000 sq ft
- Basement: Full
InsideFireplace Yes, family room, Hardwood, Porcelain, Main level
- Fireplace: Yes, family room
- Flooring: Hardwood, Porcelain
- Laundry: Main level
- Features: Carpet free
- Rooms above ground: 10
- Bedrooms: 4
- Bathrooms: 3
- Kitchens: 1
- Family room: Yes
Outside and lotBrick, Asphalt shingle, Poured concrete
- Exterior: Brick
- Roof: Asphalt shingle
- Foundation: Poured concrete
- Size: 40.03 × 116.6 ft
Parking2 Garage, Attached
- Spaces: 2 Garage
- Garage: Attached
Heating, water and powerForced air, gas, Central air, Municipal sewer
- Heating: Forced air, gas
- Cooling: Central air
- Sewer: Municipal sewer
Costs and taxesTaxes $8,046 a year, HST included in the price
- Taxes, 2024: $8,046 a year
- HST: HST included in the price
Included in the saleNew fridge, new stove, b/i dishwasher, over the range microwave, washer, dryer, two garage door remotes, all electrical light fixtures, all existing window coverings, alarm, central vac rough-in. 2 gas fireplace
- Included: New fridge, new stove, b/i dishwasher, over the range microwave, washer, dryer, two garage door remotes, all electrical light fixtures, all existing window coverings, alarm, central vac rough-in. 2 gas fireplace
Listing detailsW12261879, Suspended, Jul 4, 2025
- MLS® number: W12261879
- Status: Suspended
- Listed on: Jul 4, 2025
- Days on market: 7
- Updated: Jul 11, 2025
- Possession: Flexible
- Occupied by: Owner
- Listing brokerage: RIGHT AT HOME REALTY
About this home
5936 Greensboro Drive, Mississauga (Central Erin Mills), ON L5M 5S5
Fully renovated from Bottom to Top, Move-in Ready, Beautiful, Bright, Very Clean, almost 3000 Sq Ft. This Property Offers A Spacious Open Concept Main Floor Living Space With a Large Eat-In Kitchen and Gas Fireplace, Perfect For Entertaining. Formal Dining Room, Magnificent Den/Office With Picture Window. Walk Out To the Garage And Main Floor Laundry. Separate 2nd Floor Family Room With Cathedral Ceilings And Gas Fireplace, Large Bedrooms. Completed Renovations over the last 4 years: Hardwood floors throughout the house, renovated staircases, Renovated Three New Washrooms, New Kitchen, New Porcelain Floors, Pot Lights in the Family Room, Great room, Office Room, and Kitchen. Flat ceiling on the Main Floor, and New Doors. Interlock for the Enterance the drive way. Walk to nearby parks and trails, and enjoy a central location just minutes from Longos, Erin Mills Town Centre, Credit Valley Hospital, Streetsville, and Highways 403, 401, and 407. Highly rated catchment schools; Our Lady of Mercy elementary (7.9/10), Castlebridge Public School (JK-5) Thomas Street Middle School (6-8) St. Aloysius Gonzaga high school (8.7/10), John Fraser High school (9.8/10)
Ask about this home
A HOMEH agent will answer your questions about this home.
Around this home
Daily convenience, out of 100, from the distances below
Schools nearby
School rating, out of 10.
Helpful calculators
Your HOMEH agent

"I would see it this week."