

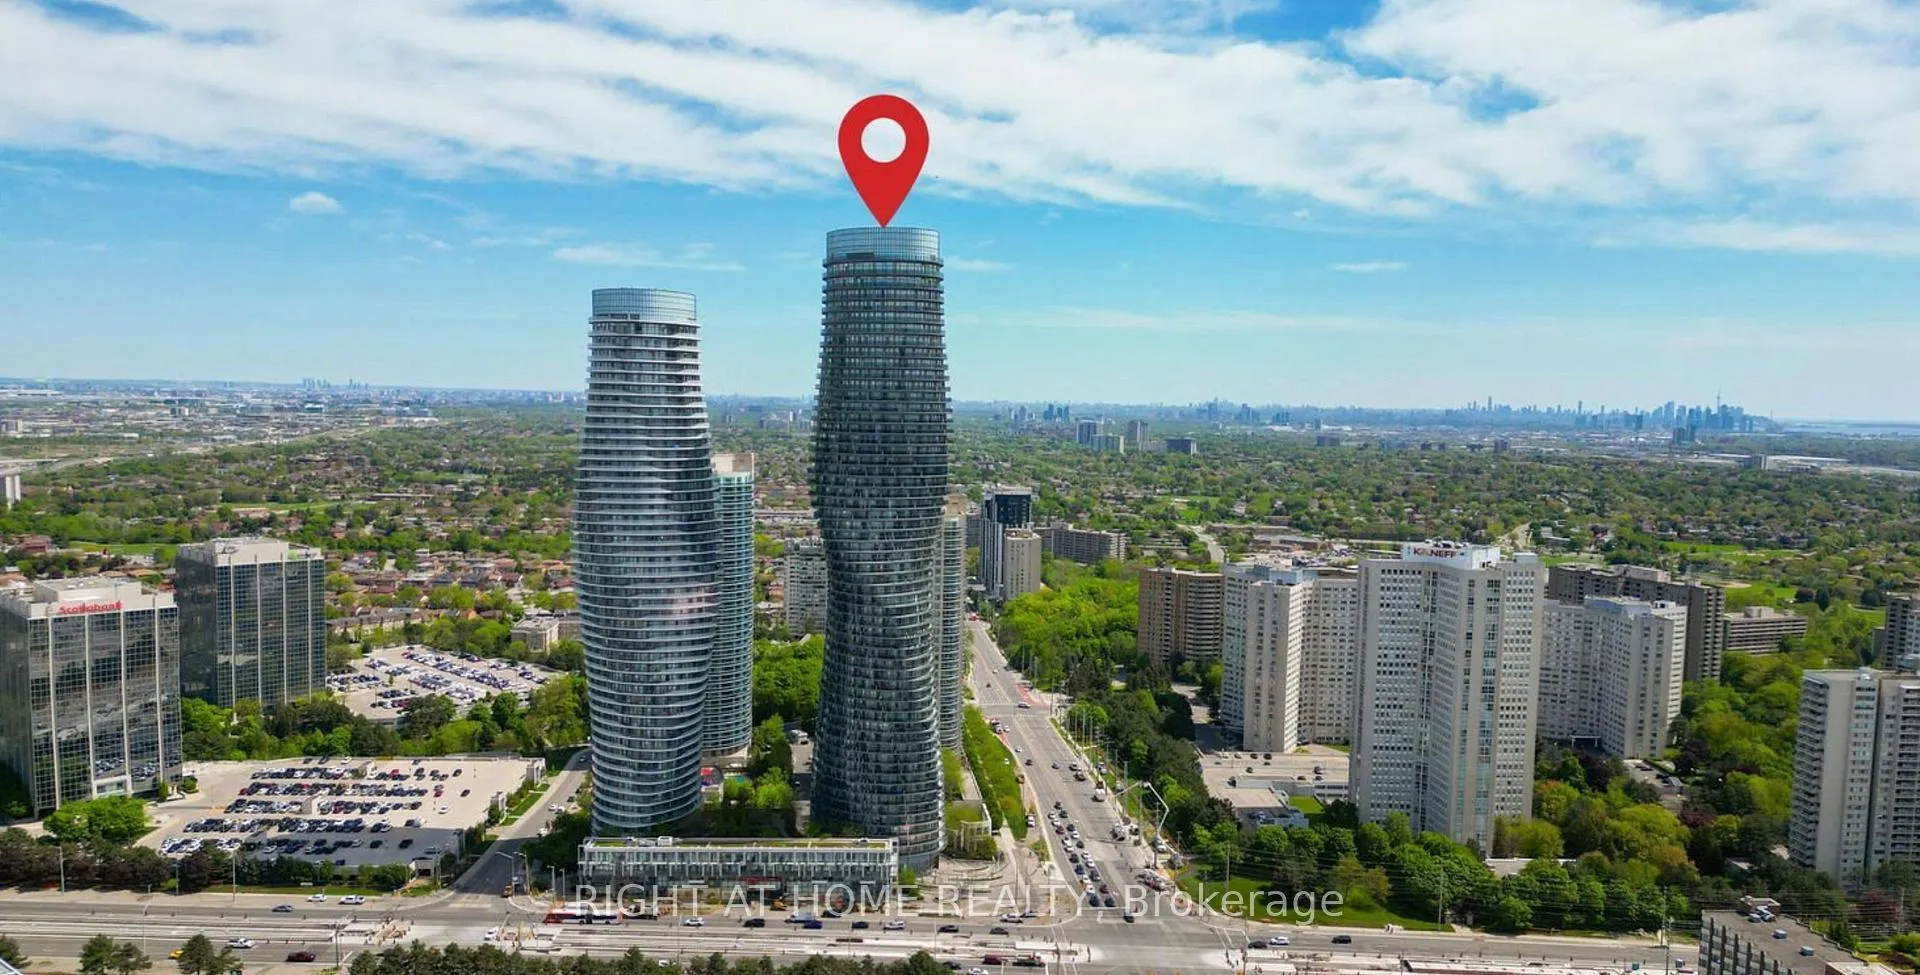
Unit 3506, 60 Absolute Avenue
Unit 3506, 60 Absolute Avenue
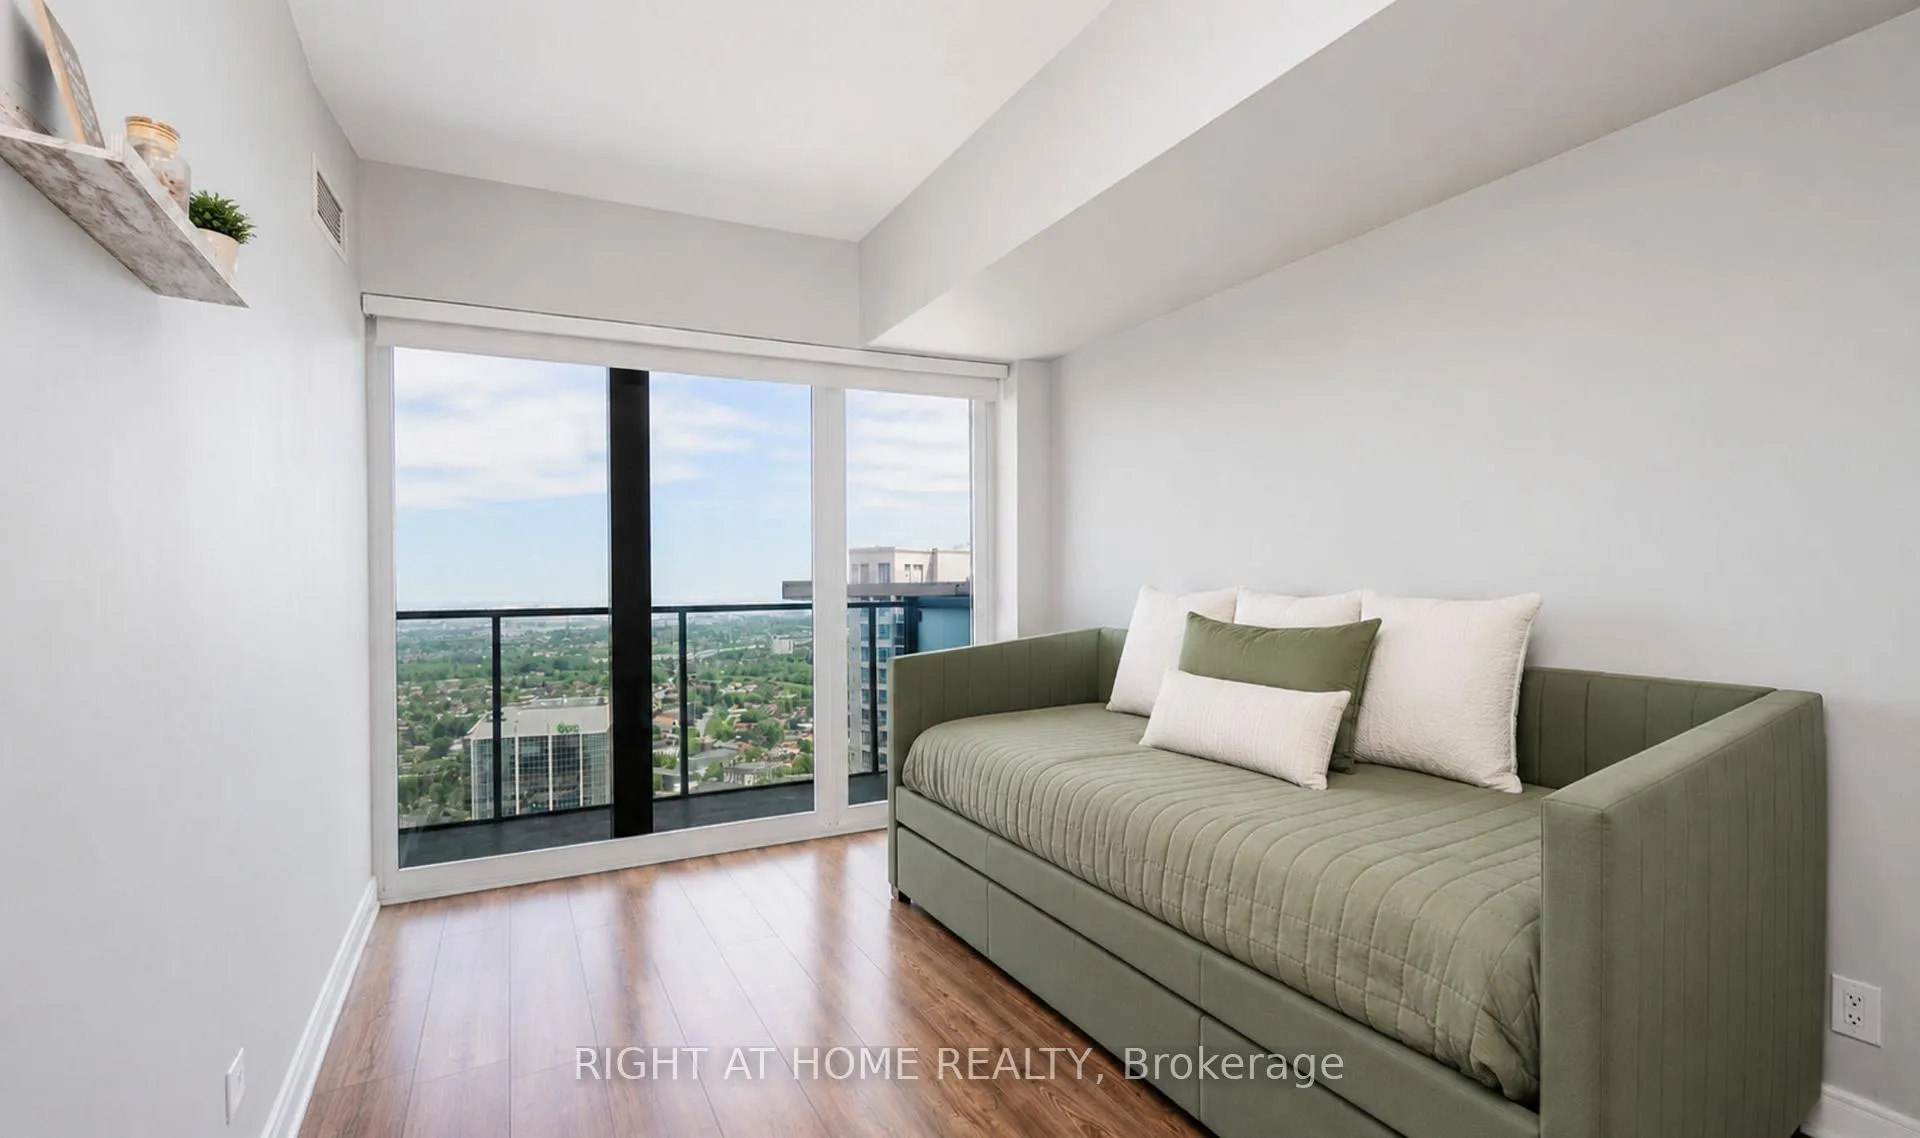 See all 14 photos
Property history
- $525,000ExpiredList: 2026-06-12|End: 2026-09-12|92 daysW13437588
Facts and features
- ExposureNorth west
- LaundryEnsuite, closet, in-suite
- LockerOwned
- BalconyOpen
- Central air
- Concierge
- Exercise room
- Gym
- Indoor pool
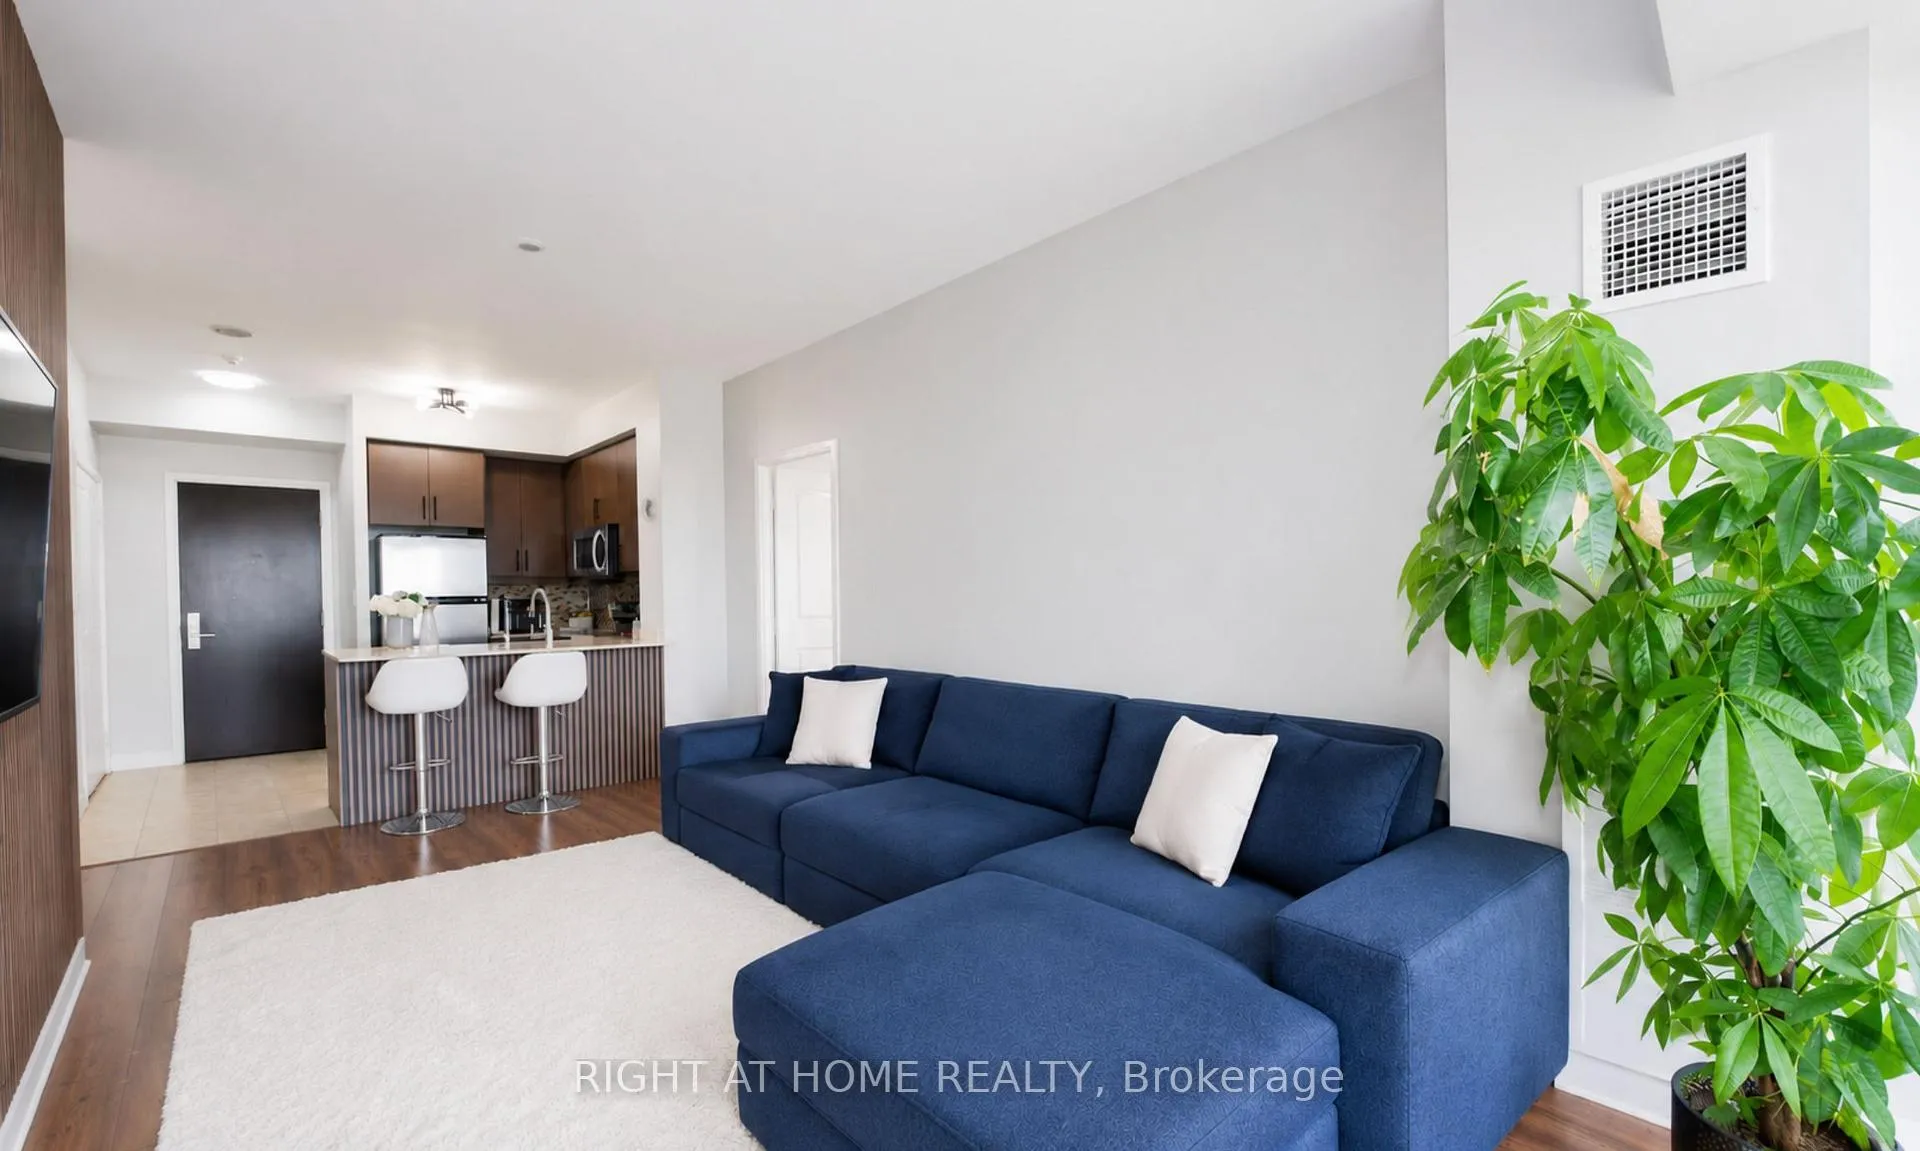
The homeCondo Apartment, Apartment, 800–899 sq ft
- Type: Condo Apartment
- Style: Apartment
- Living space: 800–899 sq ft
- Basement: None
- Exposure: North West
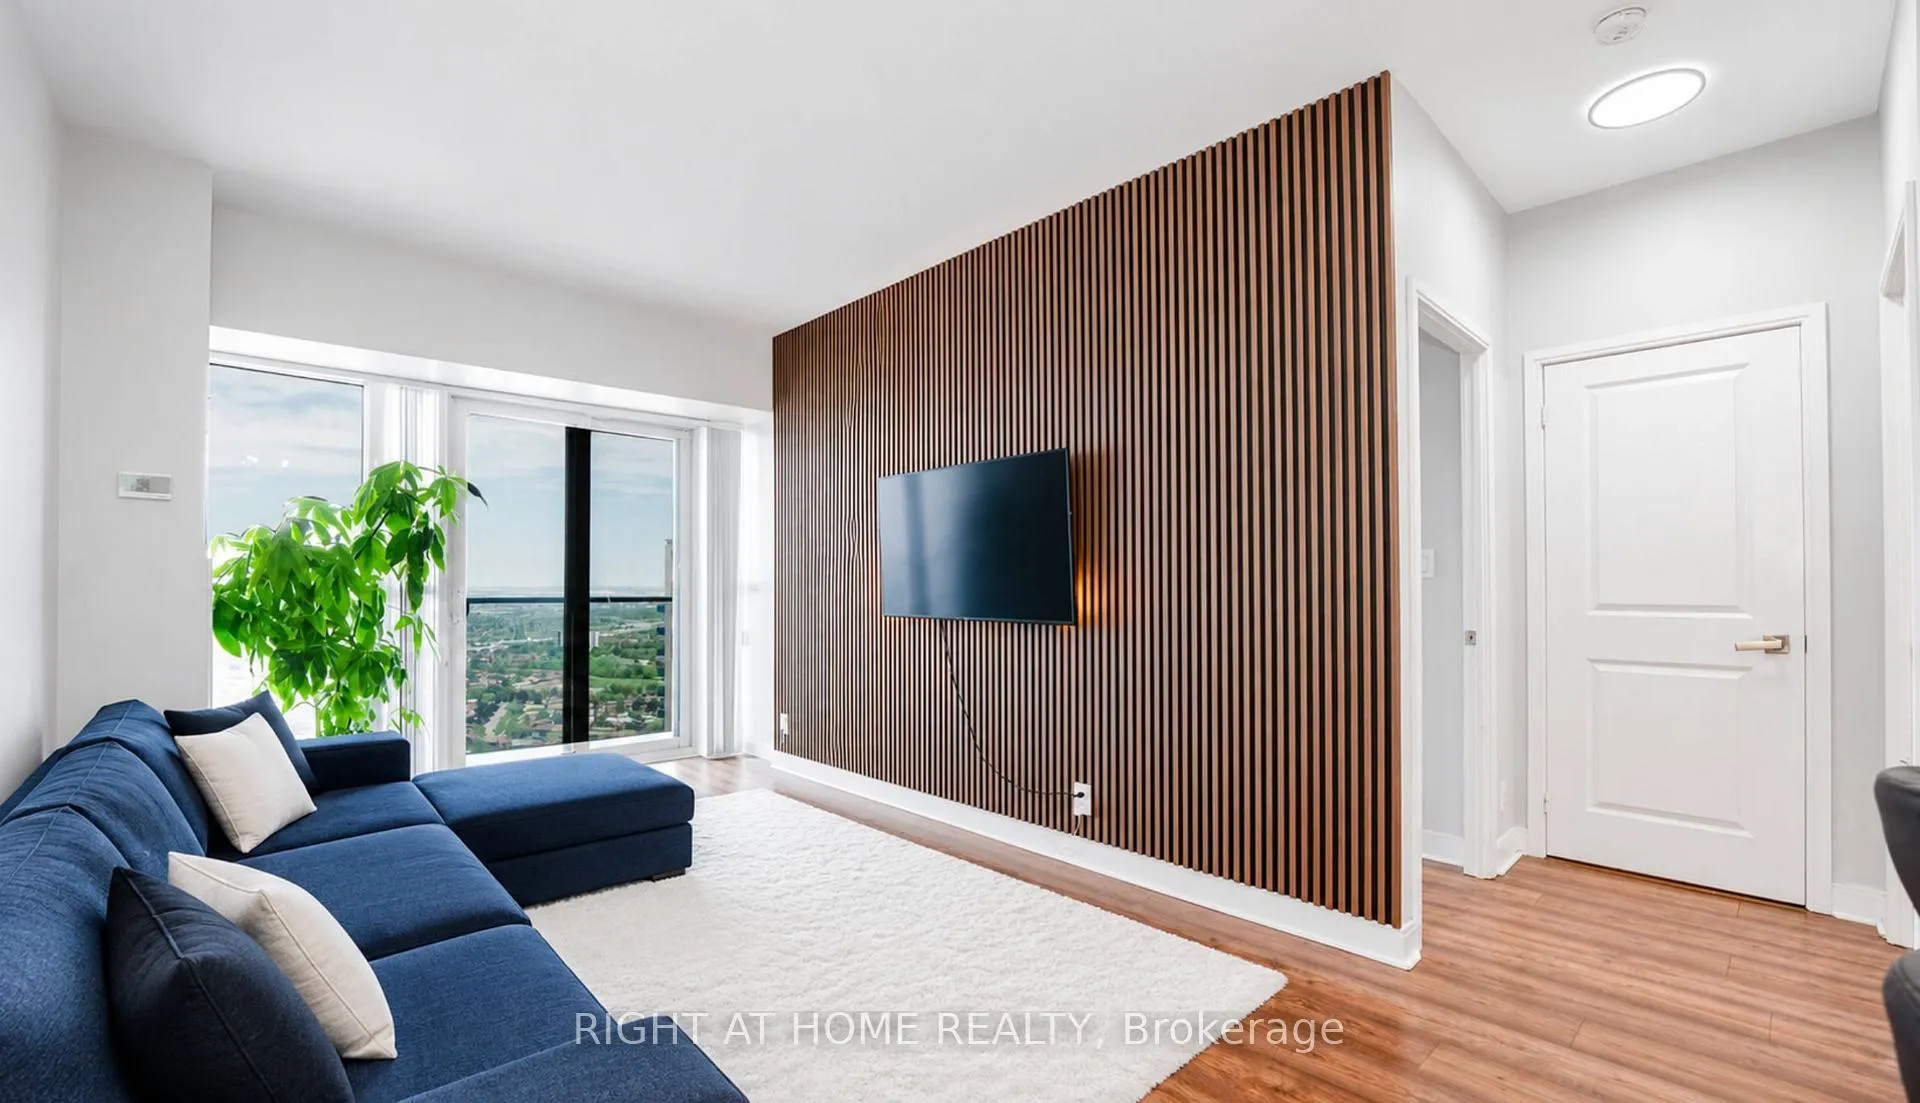
- View: City, downtown, lake, water
InsideCeramic, Ensuite, laundry closet, in-suite laundry, Carpet free, primary bedroom - main floor, storage
- Flooring: Ceramic
- Laundry: Ensuite, laundry closet, in-suite laundry
- Features: Carpet free, primary bedroom - main floor, storage
- Security: Carbon monoxide detectors, smoke detector, concierge/security, security system
- Elevator: Yes
- Rooms above ground: 5
- Bedrooms: 2
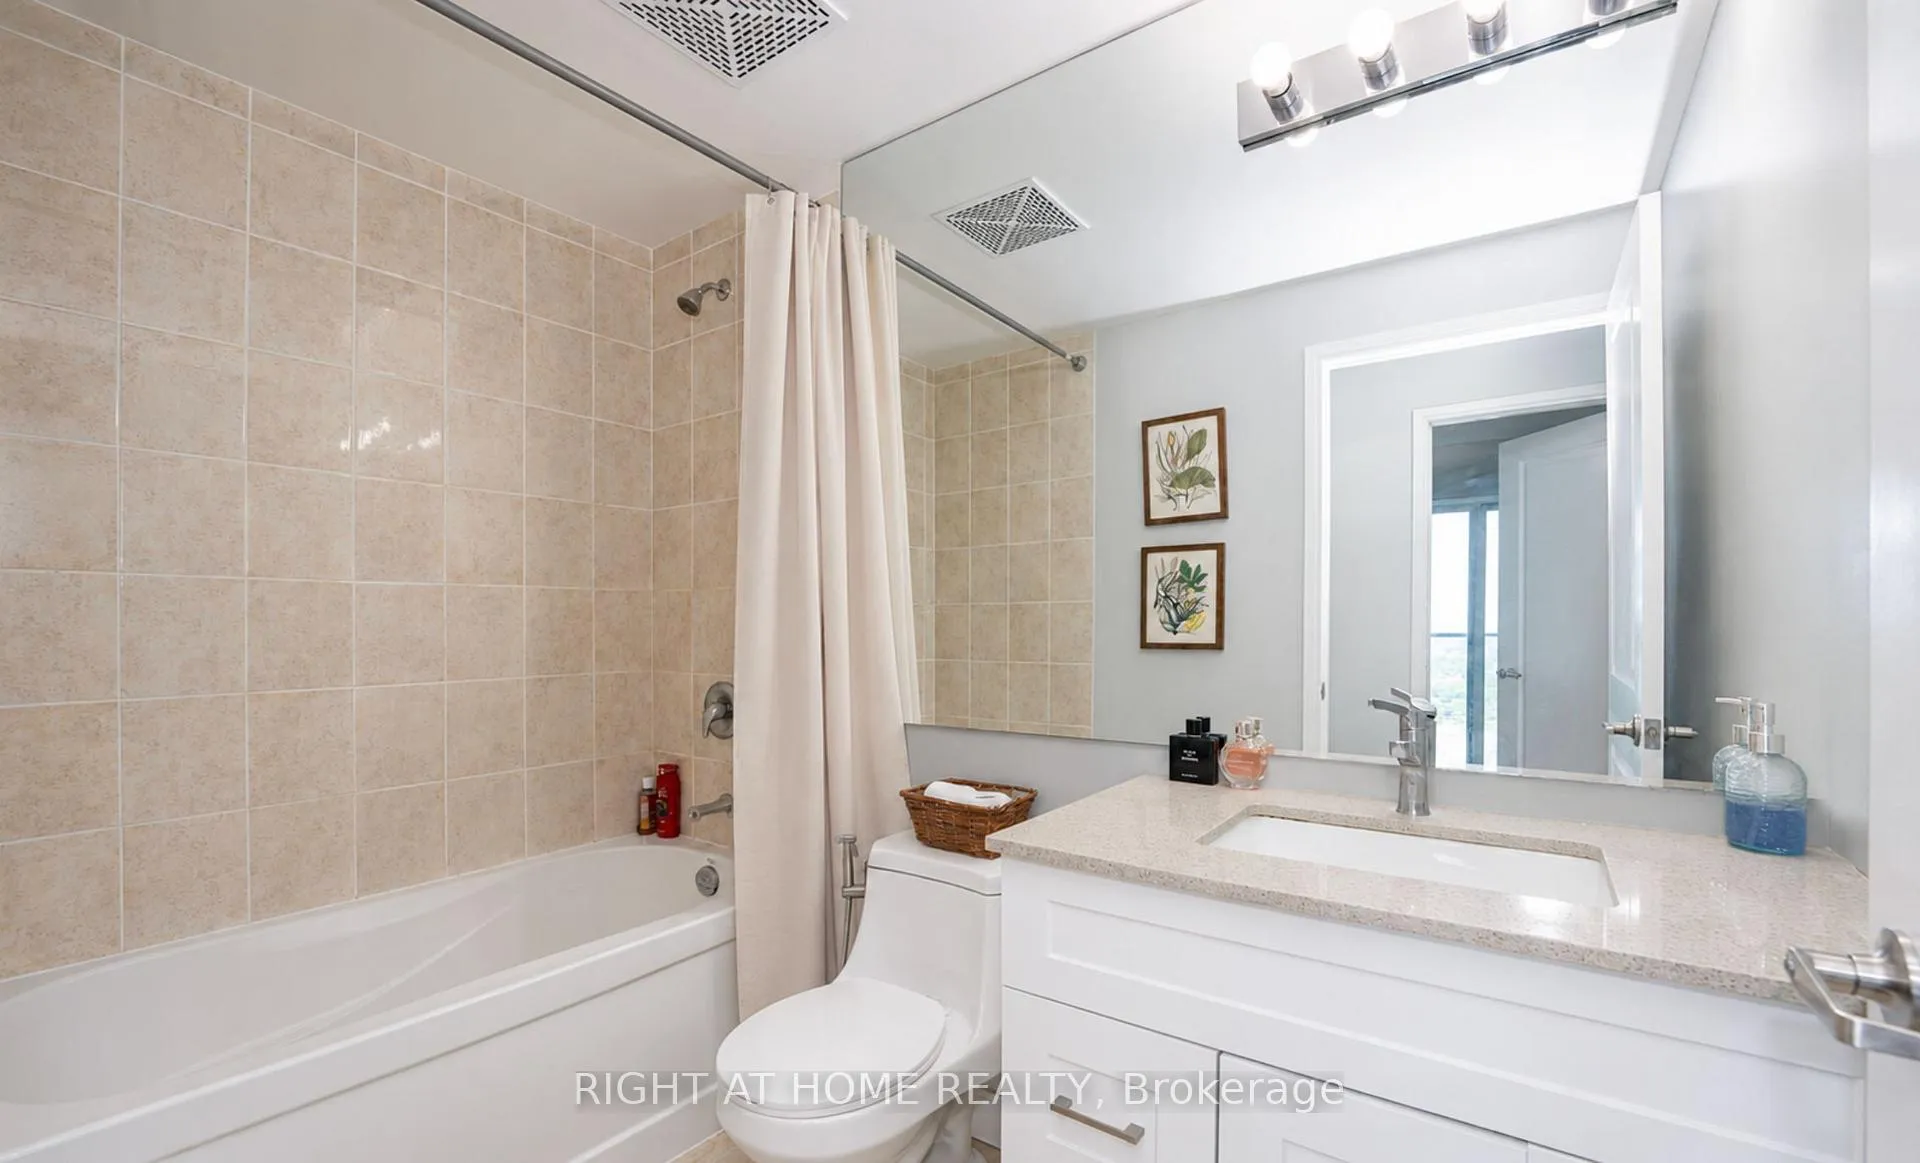
- Bathrooms: 2
- Kitchens: 1
- Family room: Yes
OutsideConcrete, Open, Elevator
- Exterior: Concrete
- Balcony: Open
- Accessibility: Elevator
Parking and locker1 Parking, Underground, Exclusive
- Spaces: 1 Parking
- Garage: Underground
- Parking type: Exclusive
- Driveway: Underground
- Spot: 40
- Locker: Owned
- Locker unit: 57
- Locker level: P3
BuildingAbsolute World IV Condos, Storeys 56, Units 427
- Name: Absolute World IV Condos
- Storeys: 56
- Units: 427
- Registered: 2012
- Condo corporation: 930
- Amenities: Concierge, game room, exercise room, guest suites, gym, indoor pool
- Pets: Allowed
Heating, water and powerForced air, gas, Central air
- Heating: Forced air, gas
- Cooling: Central air
Costs and taxesTaxes $3,794 a year, Condo fee $939 a month, Common elements included, building insurance included, cac included, heat included, water included, parking included
- Taxes, 2025: $3,794 a year
- Condo fee: $939 a month
- Fee includes: Common elements included, building insurance included, cac included, heat included, water included, parking included
- HST: HST included in the price
Included in the saleStainless steel stove, stainless steel dishwasher, stainless steel over-the-range microwave, stainless steel fridge. washer and dryer.
- Included: Stainless steel stove, stainless steel dishwasher, stainless steel over-the-range microwave, stainless steel fridge. washer and dryer.
NearbyHospital, library, park, public transit, rec./commun.centre, school
- Close to: Hospital, library, park, public transit, rec./commun.centre, school
Listing detailsW13437588, Expired, Jun 12, 2026
- MLS® number: W13437588
- Status: Expired
- Listed on: Jun 12, 2026
- Days on market: 92
- Updated: Sep 12, 2026
- Possession: Flexible
- Occupied by: Tenant
- Listing brokerage: RIGHT AT HOME REALTY
About this home
Unit 3506, 60 Absolute Avenue, Mississauga (City Centre), ON L4Z 0A9
Experience elevated living at the iconic Marilyn Monroe Towers, one of Mississauga's most sought-after addresses. This stunning 2-bedroom, 2-bathroom suite offers a bright, open-concept design, floor-to-ceiling windows, and an impressive wrap-around balcony showcasing breathtaking panoramic city views.Enjoy the convenience and luxury of resort-style amenities, including indoor and outdoor pools, a state-of-the-art fitness and cardio centre, sauna, concierge service, theatre room, children's play area, and an elegant party lounge perfect for hosting family and friends. An EV-ready parking space and private storage locker add exceptional value and everyday convenience.Perfectly located just minutes from Square One, top-rated restaurants, entertainment, transit, and major highways, this home offers the ideal balance of comfort, convenience, and sophistication. Whether you're a first-time buyer, downsizer, or investor, this is a rare opportunity to own a piece of one of Mississauga's most recognizable and prestigious communities. Don't miss your chance to call this exceptional residence home.
Ask about this home
A HOMEH agent will answer your questions about this home.
Know more about Absolute World IV Condos
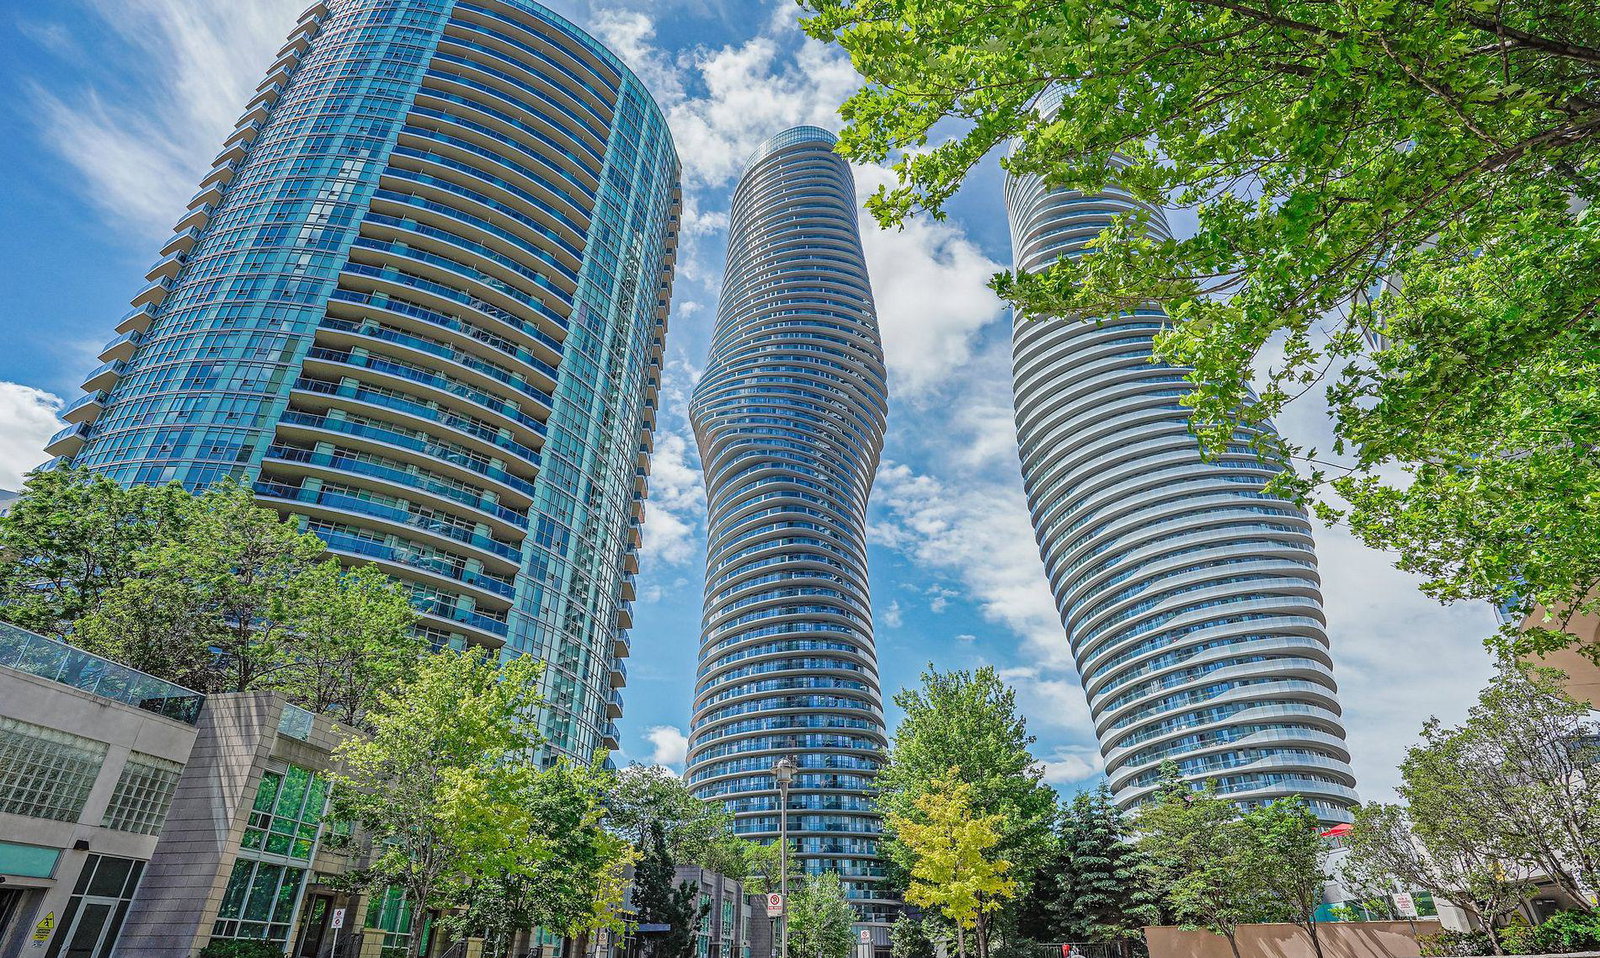
Condo building · 60 Absolute Avenue
Absolute World IV Condos is a 56-storey condo with 427 suites, built in 2012 by Fernbrook Homes. Right now 11 for sale and 8 for rent are on the market here.
- 56storeys
- 427suites
- $505/sq ft
- 2012built
No similar units for sale in Absolute World IV Condos right now.
Around this home
Daily convenience, out of 100, from the distances below
Schools nearby
School rating, out of 10.
Helpful calculators
Your HOMEH agent

"I would see it this week."