

6845 Second Line W
6845 Second Line W
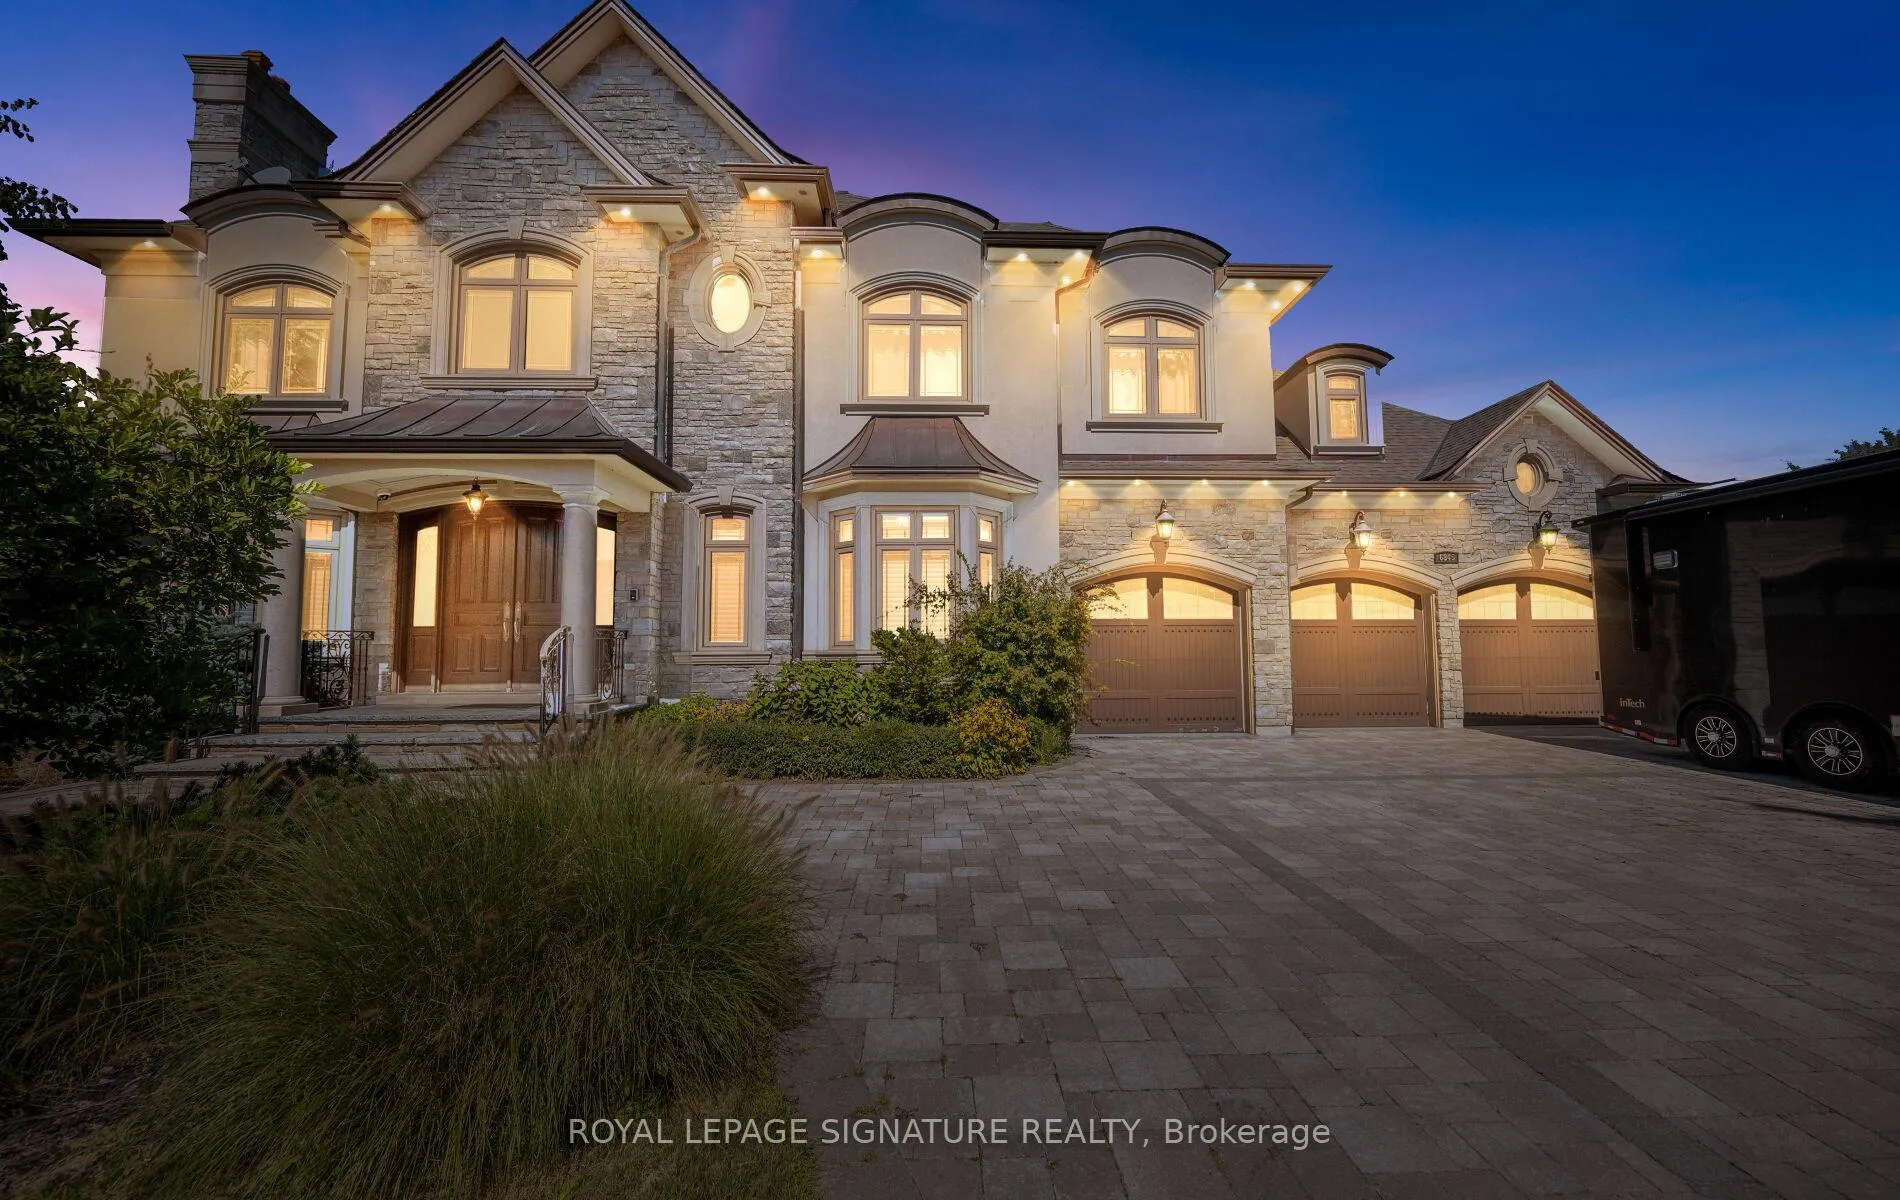 See all 50 photos
Property history
- $4,999,999ExpiredList: 2025-09-28|End: 2026-06-01|246 daysW12431093
- $3,690,000TerminatedList: 2025-06-09|End: 2025-08-15|67 daysW12206945
Facts and features
- BasementWalk-up
- Age of home6–15 years
- Water, sewerMunicipal
- Lot shapeRectangular
- Hardwood floors
- Fireplace
- Central air
The homeDetached, 2-storey, Age 6–15 years
- Type: Detached
- Style: 2-storey
- Age: 6–15 years
- Living space: 5,000+ sq ft
- Basement: Walk-up, finished
InsideFireplace Yes, electric, family room, living room, natural gas, Hardwood, Granite, Heated, Limestone flooring, Main level
- Fireplace: Yes, electric, family room, living room, natural gas
- Flooring: Hardwood, Granite, Heated, Limestone flooring
- Laundry: Main level
- Features: Air exchanger, auto garage door remote, bar fridge, built-in oven, carpet free, central vacuum, erv/hrv, in-law suite, storage, sump pump, ventilation system, water heater owned, water softener
- Security: Alarm system, monitored, other, security system, smoke detector
- Elevator: Yes
- Rooms above ground: 12
- Rooms in the basement: 7
- Bedrooms: 4 + 2 in the basement
- Bathrooms: 8
- Kitchens: 1
- Family room: Yes
Outside and lotStone, stucco (plaster), Asphalt shingle, Poured concrete
- Exterior: Stone, stucco (plaster)
- Roof: Asphalt shingle
- Foundation: Poured concrete
- Features: Landscaped, lawn sprinkler system, lighting, patio, recreational area, security gate
- Accessibility: Elevator
- Size: 110.72 × 230.23 ft
- Shape: Rectangular
Parking7 Garage, Attached, Private
- Spaces: 7 Garage
- Garage: Attached
- Driveway: Private
Heating, water and powerForced air, gas, Central air, Municipal water
- Heating: Forced air, gas
- Cooling: Central air
- Water: Municipal water
- Sewer: Municipal sewer
Costs and taxesTaxes $27,532 a year, HST included in the price, N/a
- Taxes, 2025: $27,532 a year
- HST: HST included in the price
- Rental items: N/a
Included in the saleFridge, b/i oven, b/i microwave, warming drawer, induction cooktop, range hood, wine fridge (pantry), front load washer/dryer, built in audio system, existing security system & cameras, 3 garage door openers, 1 gate opener, all existing light fixtures, inground sprinkler system, hot water tank, water softener, b/i custom closets, all existing window coverings, elevator, aladdin chandelier lift, 2 garage hoists, radiant heated floors, bar fridge (bsmt), dishwasher (bsmt), existing tv wall mounts, existing bathroom mirrors., Bose surround theatre system excluded
- Included: Fridge, b/i oven, b/i microwave, warming drawer, induction cooktop, range hood, wine fridge (pantry), front load washer/dryer, built in audio system, existing security system & cameras, 3 garage door openers, 1 gate opener, all existing light fixtures, inground sprinkler system, hot water tank, water softener, b/i custom closets, all existing window coverings, elevator, aladdin chandelier lift, 2 garage hoists, radiant heated floors, bar fridge (bsmt), dishwasher (bsmt), existing tv wall mounts, existing bathroom mirrors.
- Not included: Bose surround theatre system excluded
NearbyGolf, hospital, library, park, place of worship, school
- Close to: Golf, hospital, library, park, place of worship, school
Listing detailsW12431093, Expired, Sep 28, 2025
- MLS® number: W12431093
- Status: Expired
- Listed on: Sep 28, 2025
- Days on market: 246
- Updated: Jun 1, 2026
- Possession: Flexible
- Occupied by: Owner
- Listing brokerage: ROYAL LEPAGE SIGNATURE REALTY
About this home
6845 Second Line W, Mississauga (Meadowvale Village), ON L5W 1A1
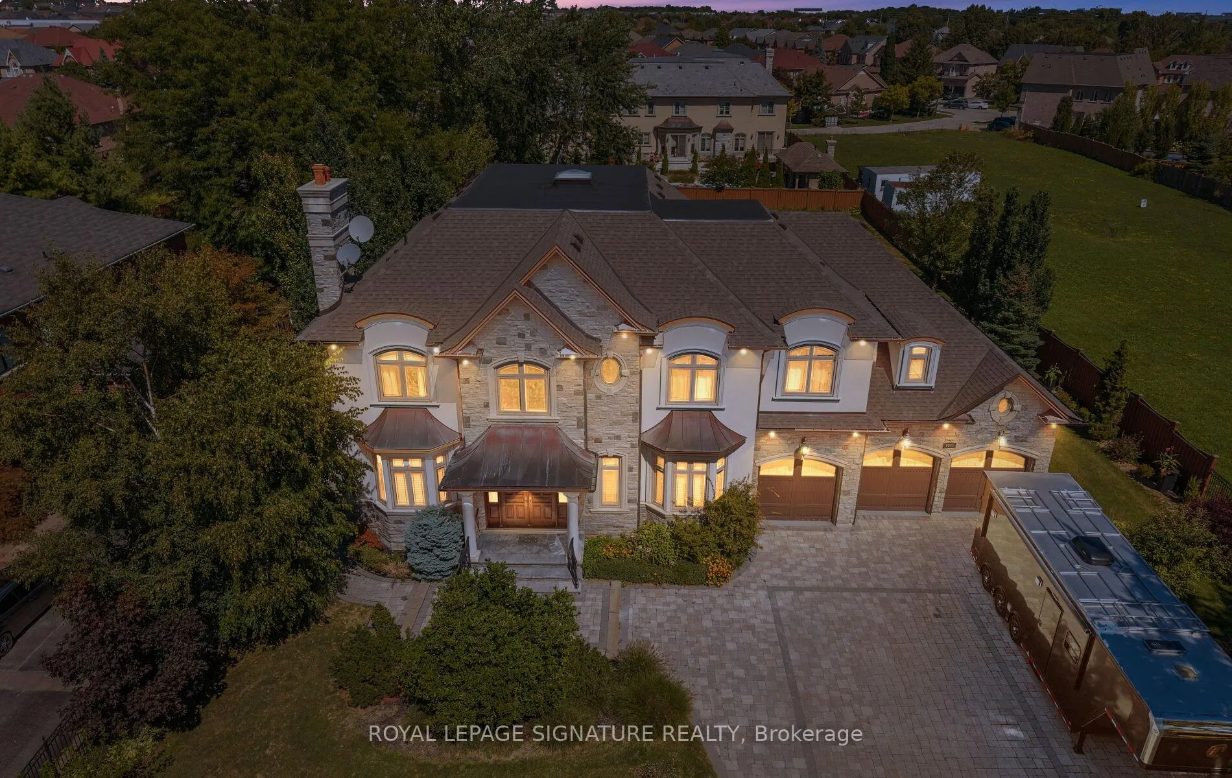
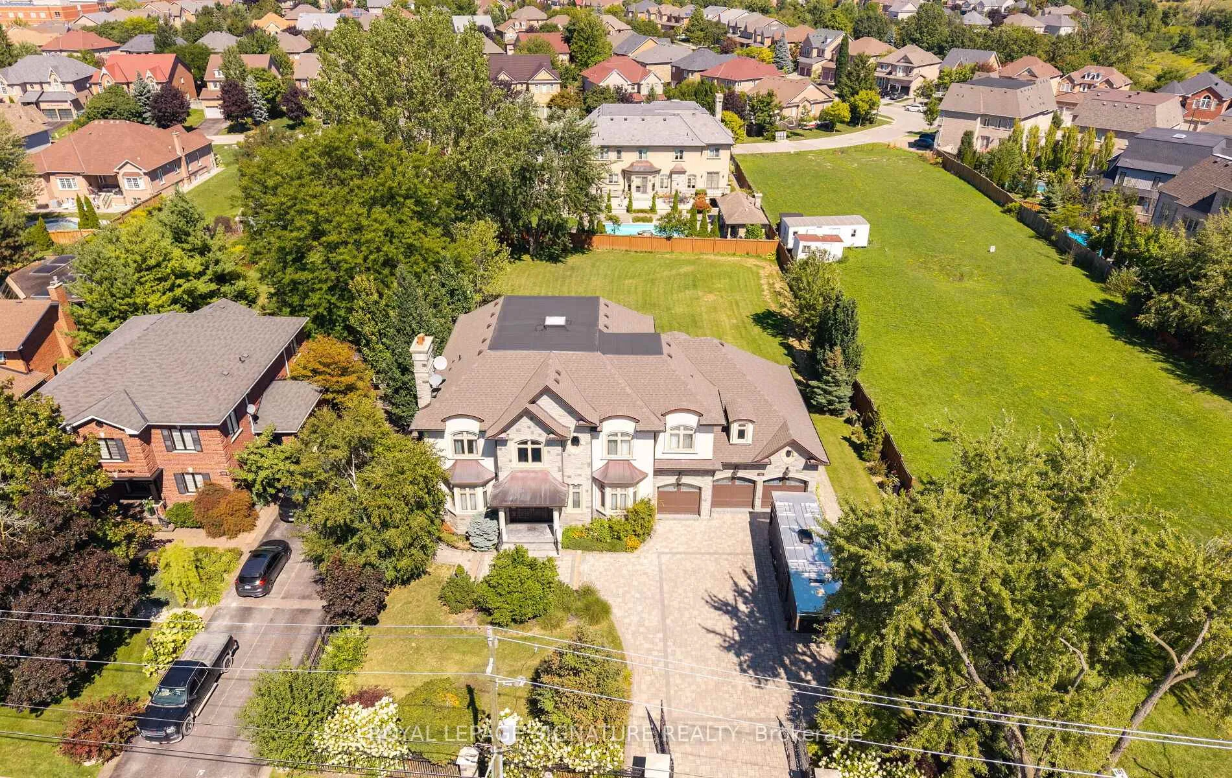
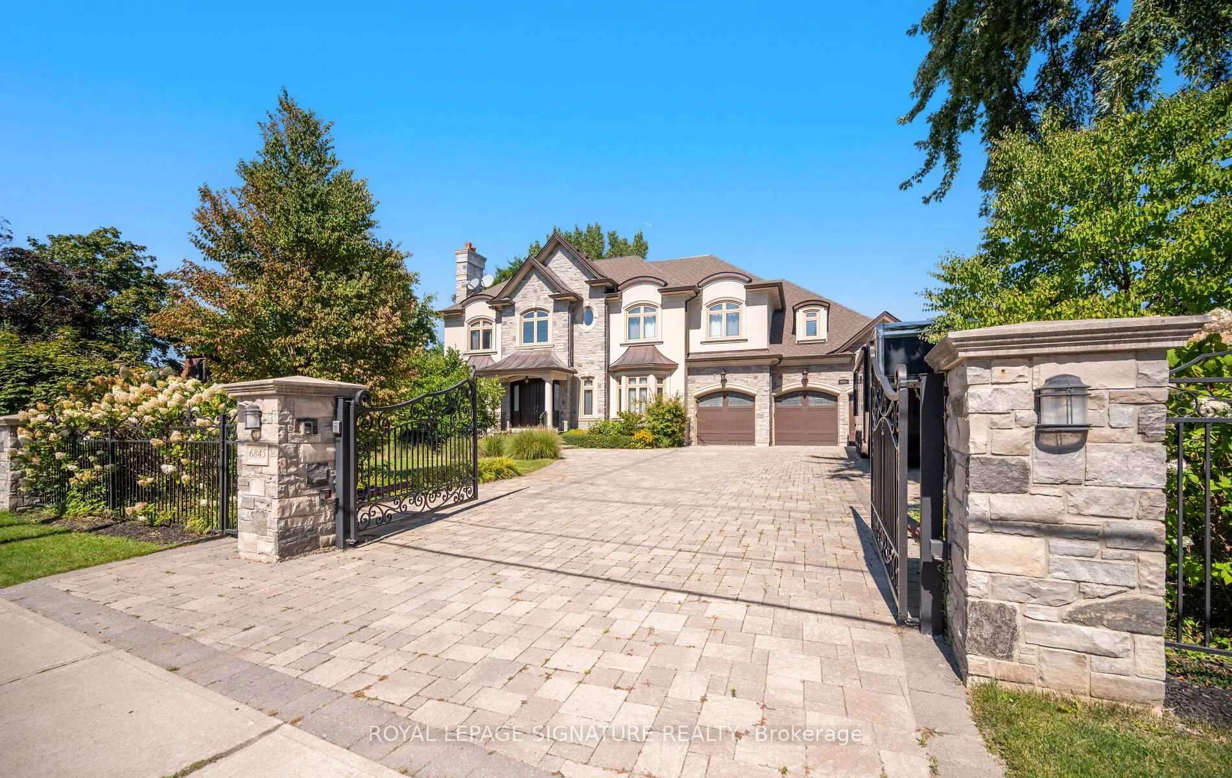
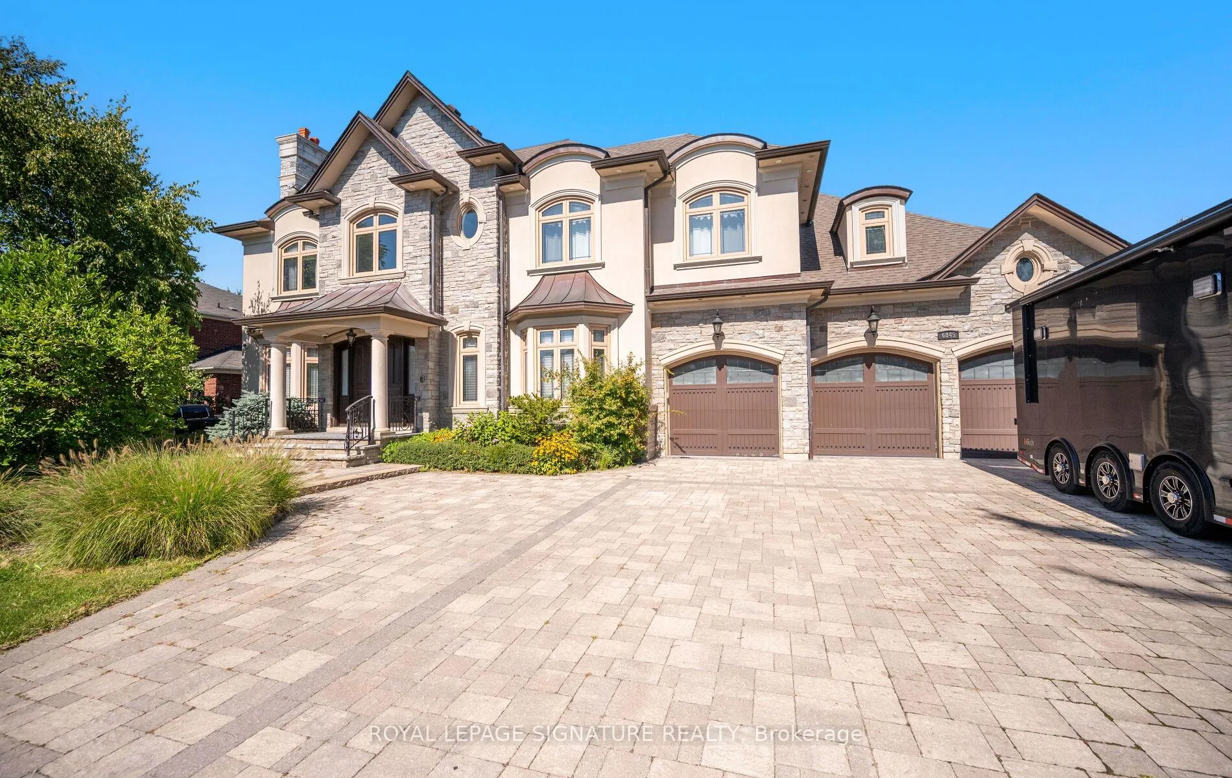
An extraordinary elegant 2-storey custom residence offering over 7,000 sq. ft. of impeccably finished living space plus a fully developed lower level. Nestled in a prestigious neighborhood surrounded by other Estate homes, this home has been thoughtfully designed to combine timeless architecture with modern sophistication, highlighted by superb craftsmanship, soaring ceiling heights and luxurious details throughout. From the moment you arrive, the exterior sets the tone with its striking stone and stucco façade, copper roof accents, expansive windows, and an elegant double-door entrance. Step inside to a dramatic foyer with sweeping staircases and sightlines that draw you into spacious, light-filled principal rooms. The open-concept main floor showcases custom millwork, rich hardwood flooring, and oversized windows, creating a seamless flow ideal for both grand entertaining & everyday living. The gourmet chefs kitchen is a true centerpiece, featuring custom cabinetry, granite countertops, professional-grade built-in appliances, and a generous island w/ seating. A butlers pantry connects directly to the formal dining room, while the adjoining family room offers a custom fireplace and wall-to-wall windows overlooking the private rear yard and patio. Upstairs, four well-appointed bedrooms each enjoy walk-in closets and ensuite access. The primary suite is a luxurious retreat with a spa-like bath, complete with a freestanding tub, oversized glass shower, dual vanities, and custom dressing room. A convenient second-level laundry adds to the homes thoughtful design. The lower level extends the living space with radiant heated floors, a recreation area, fitness zone, custom wine cellar, soundproofed theatre room, additional bedrooms, and direct walkout access to the backyard. Designed with both comfort and elegance in mind, this home truly offers the ultimate lifestyle. A Custom tailored triple garage w/ 2 tandem spaces & dual hoists, perfect for car enthusiasts!
Ask about this home
A HOMEH agent will answer your questions about this home.
Around this home
Daily convenience, out of 100, from the distances below
Schools nearby
School rating, out of 10.
Helpful calculators
Your HOMEH agent

"Priced 16% over the Hestimate. I would see it this week."