

6845 Second Line W
Detached Terminated
1/66845 Second Line W
Detached Terminated
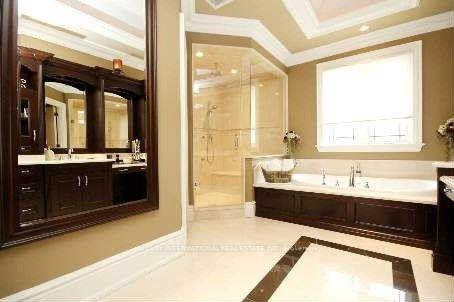 See all 6 photos
Last asked:Terminated Aug 15, 2025
$3,690,000
Hestimate*: $4,214,000▲ 14%4+2 Bedrooms
8 Bathrooms
5 Garage
5K+ sq.ft
110.7×230.15 ft
$19,850/yr
Property history
- $4,999,999ExpiredList: 2025-09-28|End: 2026-06-01|246 daysW12431093
- $3,690,000TerminatedList: 2025-06-09|End: 2025-08-15|67 daysW12206945
Facts and features
- BasementWalk-up
- Age of home6–15 years
- Water, sewerMunicipal
- HeatingForced air
What stands out
- Hardwood floors
- Fireplace
- Central air
The homeDetached, 2-storey, Age 6–15 years
- Type: Detached
- Style: 2-storey
- Age: 6–15 years
- Living space: 5,000+ sq ft
- Basement: Finished, walk-up
InsideFireplace Yes, Hardwood, Granite, Heated, Limestone flooring, Central vacuum
- Fireplace: Yes
- Flooring: Hardwood, Granite, Heated, Limestone flooring
- Features: Central vacuum
- Elevator: Yes
- Rooms above ground: 10
- Rooms in the basement: 7
- Bedrooms: 4 + 2 in the basement
- Bathrooms: 8
- Kitchens: 1
- Family room: Yes
Outside and lotStone, stucco (plaster), Shingles, Concrete
Outside
- Exterior: Stone, stucco (plaster)
- Roof: Shingles
- Foundation: Concrete
- Size: 110.7 × 230.15 ft
- Zoning: Residential
Parking5 Garage, Built-in, Private
- Spaces: 5 Garage
- Garage: Built-in
- Driveway: Private
Heating, water and powerForced air, gas, Central air, Municipal water
- Heating: Forced air, gas
- Cooling: Central air
- Water: Municipal water
- Sewer: Municipal sewer
Costs and taxesTaxes $19,850 a year, HST No HST
- Taxes, 2024: $19,850 a year
- HST: No HST
Included in the saleFridge, stove, washer, dryer, b/i dishwasher, microwave, chandeliers and electrical light fixtures, window coverings
- Included: Fridge, stove, washer, dryer, b/i dishwasher, microwave, chandeliers and electrical light fixtures, window coverings
NearbyFenced yard
- Close to: Fenced yard
Listing detailsW12206945, Terminated, Jun 9, 2025
- MLS® number: W12206945
- Status: Terminated
- Listed on: Jun 9, 2025
- Days on market: 67
- Updated: Aug 15, 2025
- Possession: 2025-06-30 / Immediate
- Occupied by: Owner
- Listing brokerage: LUXURY INTERNATIONAL REAL ESTATE INC.
About this home
6845 Second Line W, Mississauga (Meadowvale Village), ON L5W 1A1
Central VacuumFenced Yard
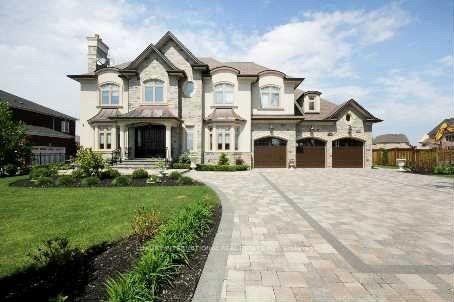
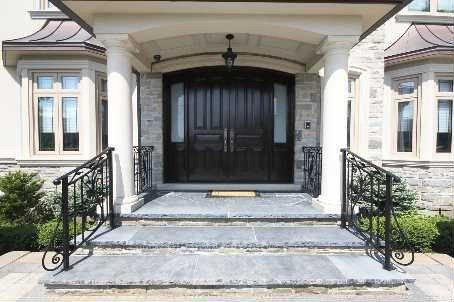
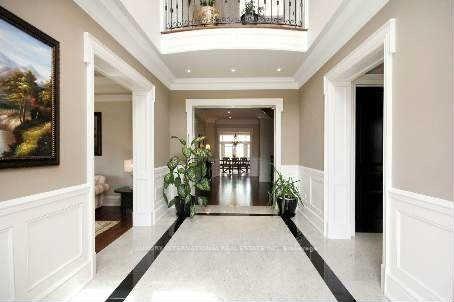
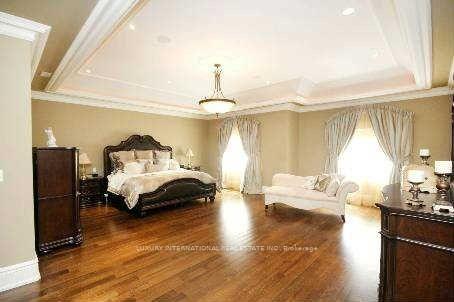
Priced to sell, breathtaking Estate Property with great lot.Estate!Stately Nestled(119'X230')Gated Private Property! Stunning Custom Masterpiece,Luxurious Fin.Liv.Space Is Apprx.5,500Sqft+2,500Sqft Bsmt.A Must See,Truly The Ultimate Living Experience,Superior Craft'shp,Quality&Fin's Such As:Elevator,In Flr Heat,On Site Fin.Quarter Cut Hrdwd Flrs,Cust.Cabinets,Rm/Rm Sound Sys,Skylight W/In Cave Rope Lighting,
Read more
Ask about this home
A HOMEH agent will answer your questions about this home.
Ask a question
Thinking of selling your home?See what your home is worth today.
Around this home
Old Derry/Second Line
Errands
Parks
Schools
Daily convenience, out of 100, from the distances below
ParkGooderham Park · 1 within 1 km9 min walk537 m
GroceryCircle K23 min walk1.4 km
SchoolMeadowvale Village Public School7 min walk400 m
PharmacyShoppers Drug Mart23 min walk1.4 km
Cafés & foodPizza Pizza23 min walk1.4 km
Gym & rec centreAmbition Martial Arts & Fitness27 min walk1.7 km
LibraryMississauga Library - Courtneypark17 min walk1.0 km
WalkDriveStraight-line distance, open map data
Grocery1.4 km
Park0.5 km
Coffee1.4 km
Gym1.7 km
Schools nearby
School rating, out of 10.
Meadowvale Village Public Schoolelementary · Public · 0.4 km
—
St Julia Catholic Elementary Schoolelementary · Catholic · 0.4 km
7.0/10Good
David Leeder Middle Schoolelementary · Public · 0.4 km
—
Contact agent
Helpful calculators
Mortgage
Affordability
Closing costs
Land transfer tax
Property tax
Down payment
CMHC insurance
Stress test
Cashback Rebate
Your HOMEH agent

KimHOMEH agent · Mississauga
"Priced 14% under the Hestimate. I would see it this week."
Ask Kim