

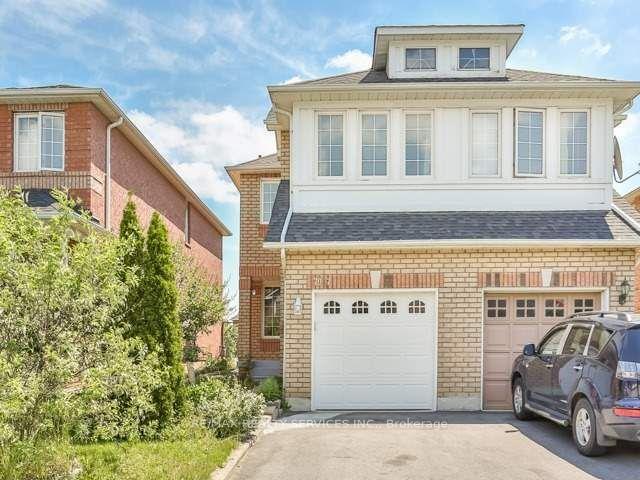
7067 Frontier Ridge
Semi-Detached Terminated
1/147067 Frontier Ridge
Semi-Detached Terminated
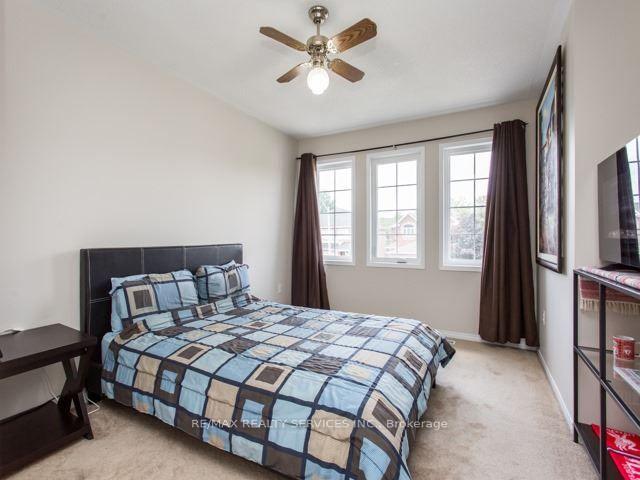 See all 14 photos
4+1 Bedrooms
4 Bathrooms
1 Garage
1.5K–2K sq.ft
24×142 ft
$4,837/yr
Property history
- $1,079,000ExpiredList: 2025-06-28|End: 2025-12-15|170 daysW12251468
- $1,079,900TerminatedList: 2025-03-31|End: 2025-06-27|88 daysW12051654
Facts and features
- BasementPart finished
- Price per sq ft~$617
- Water, sewerMunicipal
- HeatingForced air
What stands out
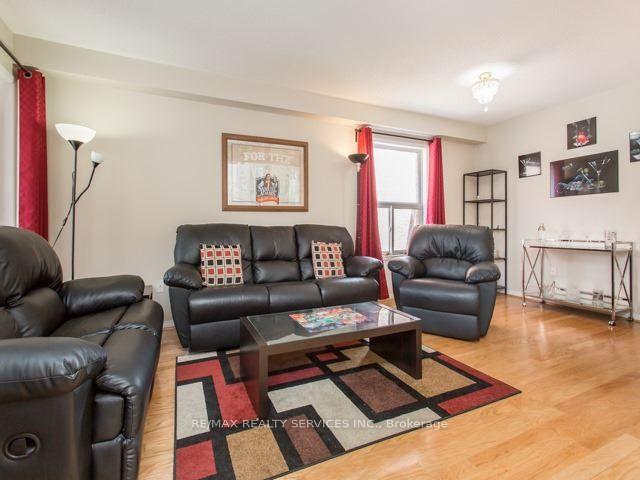
- Hardwood floors
- Central air
The homeSemi-Detached, 2-storey, 1,500–2,000 sq ft
- Type: Semi-Detached
- Style: 2-storey
- Living space: 1,500–2,000 sq ft
- Basement: Partially finished
InsideHardwood, Rooms above ground 8, Rooms in the basement 1
- Flooring: Hardwood
- Rooms above ground: 8
- Rooms in the basement: 1
- Bedrooms: 4 + 1 in the basement
- Bathrooms: 4
- Kitchens: 1
Outside and lotBrick, Shingles, Concrete
Outside
- Exterior: Brick
- Roof: Shingles
- Foundation: Concrete
- Size: 24 × 142 ft
Parking1 Garage, Attached, Private
- Spaces: 1 Garage
- Garage: Attached
- Driveway: Private
Heating, water and powerForced air, electric, Central air, Municipal water
- Heating: Forced air, electric
- Cooling: Central air
- Water: Municipal water
- Sewer: Municipal sewer
Costs and taxesTaxes $4,837 a year, HST included in the price
- Taxes, 2024: $4,837 a year
- HST: HST included in the price
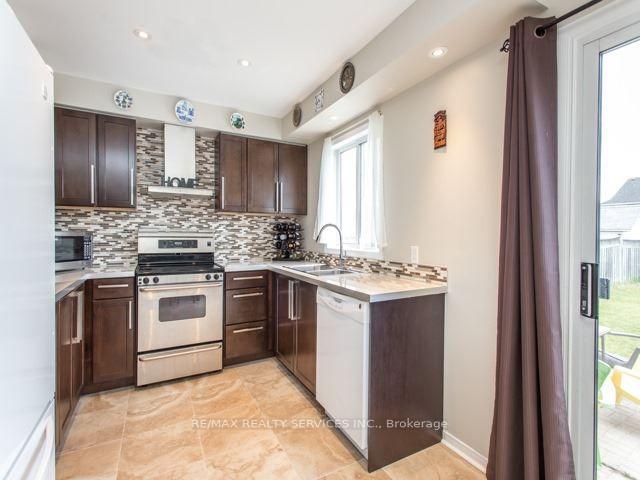
Included in the saleS/s fridge, stove, dishwasher, washer & dryer, all window coverings/ elfs.
- Included: S/s fridge, stove, dishwasher, washer & dryer, all window coverings/ elfs.
Listing detailsW12051654, Terminated, Mar 31, 2025
- MLS® number: W12051654
- Status: Terminated
- Listed on: Mar 31, 2025
- Days on market: 88
- Updated: Jun 27, 2025
- Possession: Flexible
- Occupied by: Owner
- Listing brokerage: RE/MAX REALTY SERVICES INC.
About this home
7067 Frontier Ridge, Mississauga (Meadowvale Village), ON L5N 7R6
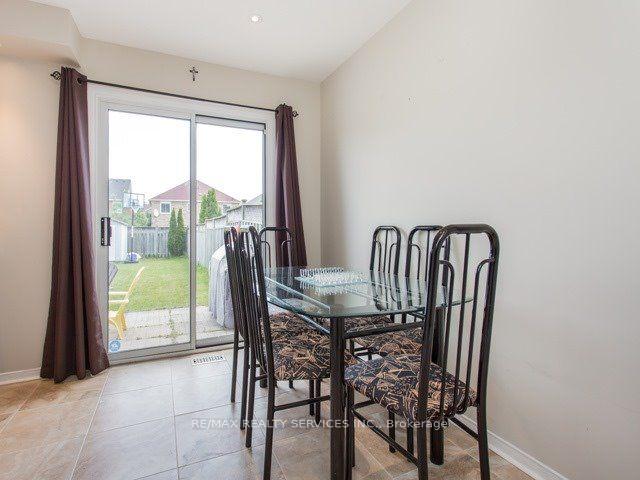
Beautiful Well-Kept 4 Bedrooms SEMI in the desired Levi Creek Area Of Meadowvale Village In Heart Of Mississauga!!! Lots Of Sunlight!!! Enjoy An Open Concept Very Practical Layout With Hardwood Floors On Main Level. LED Pot lights. Kitchen With Stainless steel Appliances/ Backsplash & Quartz Counter Tops. 4 good size Bedrooms with 2 FULL washrooms on 2nd floor. Professionally Finished Basement with Huge Recreation Room (Perfect To Entertain Guests) And FULL W/R. Entrance From Garage To Home.
Read more
Ask about this home
A HOMEH agent will answer your questions about this home.
Ask a question
Thinking of selling your home?See what your home is worth today.
Around this home
Derry / Mavis / Creditview
Errands
Parks
Schools
Daily convenience, out of 100, from the distances below
ParkSamuelson Park · 1 within 1 km14 min walk846 m
GroceryMac's7 min walk410 m
SchoolSt. Barbara Elementary School11 min walk690 m
PharmacyShoppers Drug Mart6 min walk356 m
Cafés & foodQuiznos · 3 within 1 km6 min walk371 m
Gym & rec centreCercle de l'Amitie16 min walk1.0 km
WalkDriveStraight-line distance, open map data
Grocery0.4 km
Park0.8 km
Dining1.4 km
Gym1.4 km
Schools nearby
School rating, out of 10.
St. Barbara Elementary Schoolelementary · Private · 0.7 km
8.7/10Excellent
Levi Creek Public Schoolelementary · Public · 0.7 km
—
ÉÉC Ange-Gabrielelementary · Private · 0.9 km
8.1/10Excellent
Contact agent
Helpful calculators
Mortgage
Affordability
Closing costs
Land transfer tax
Property tax
Down payment
CMHC insurance
Stress test
Cashback Rebate
Your HOMEH agent

NimaHOMEH agent · Mississauga
"I would see it this week."
Ask Nima