

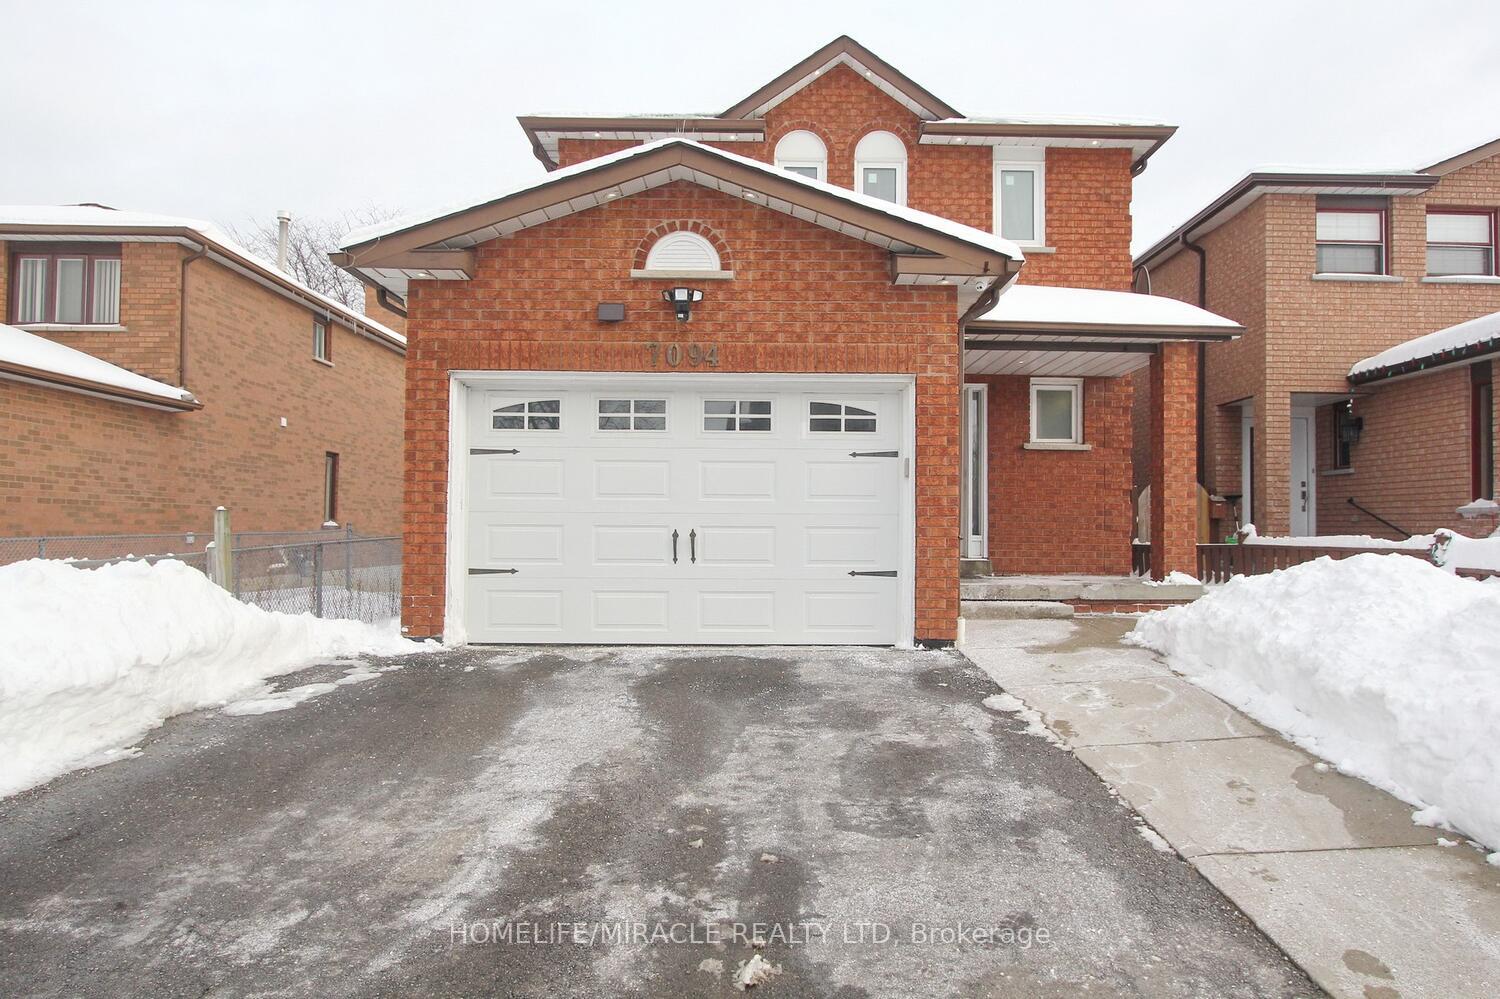
7094 Dalewood Drive
7094 Dalewood Drive
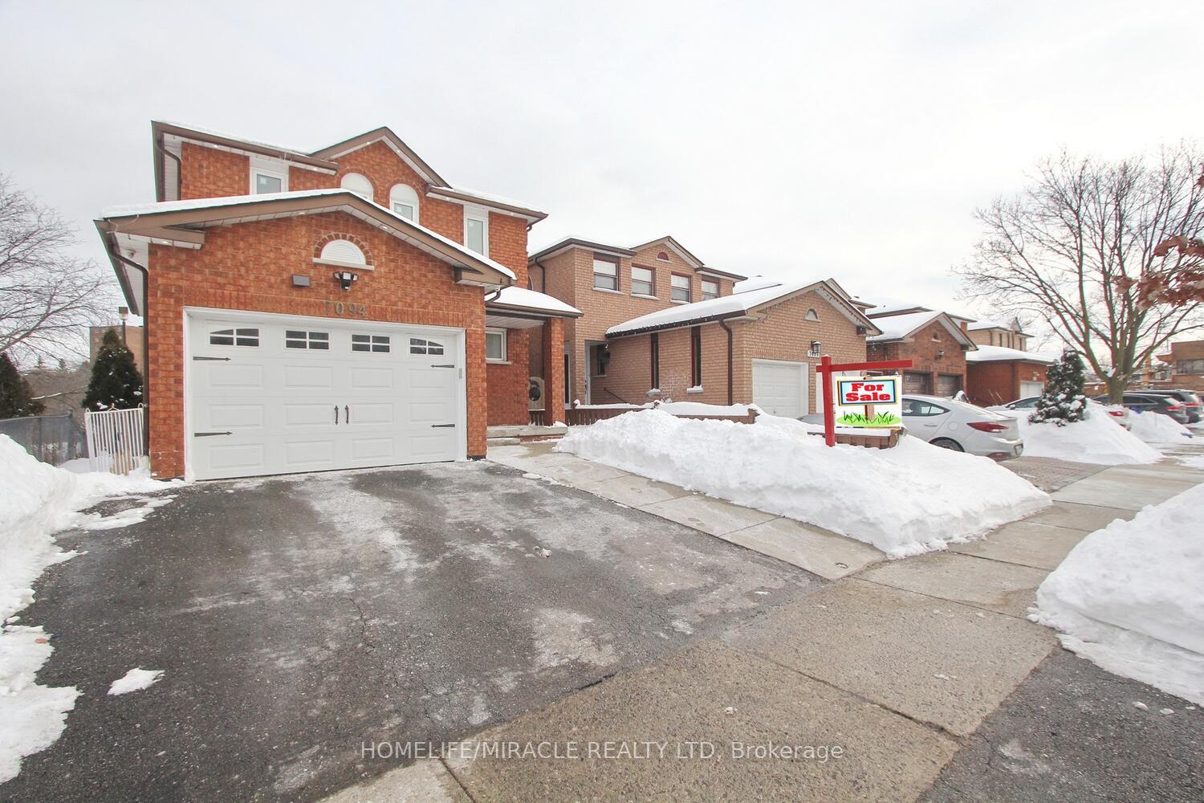
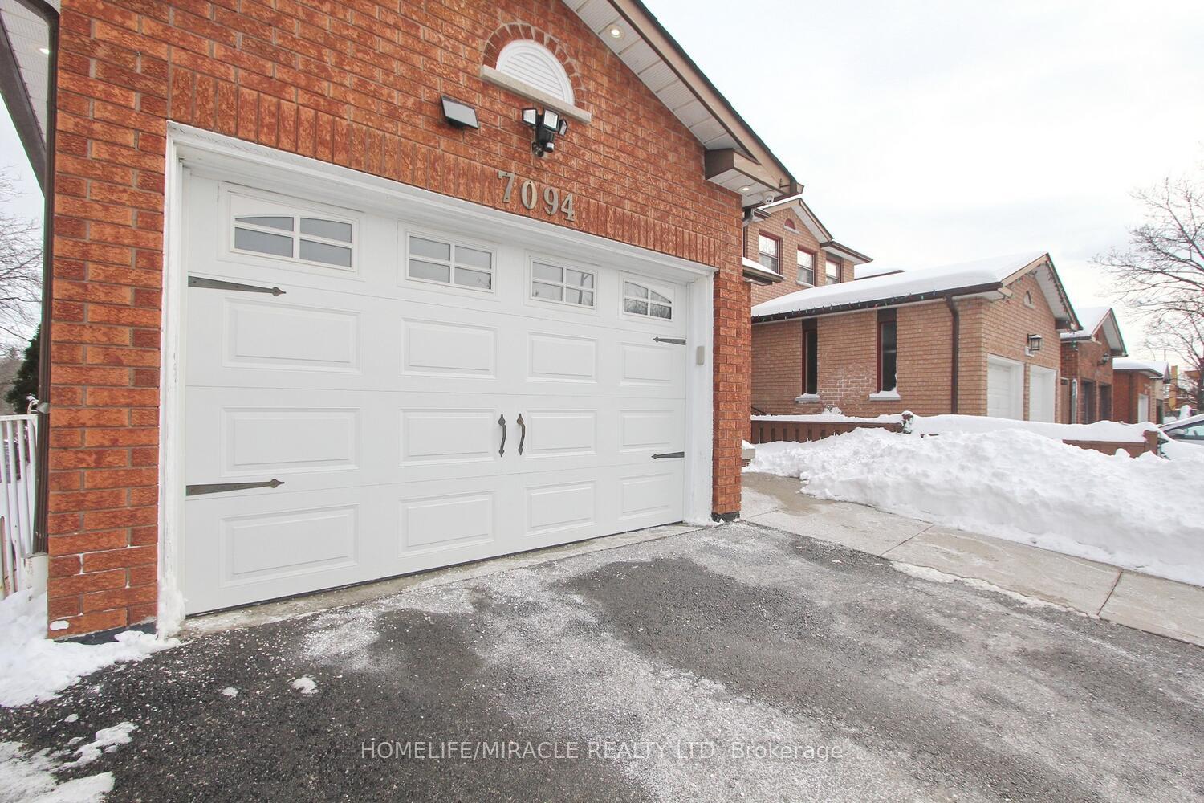
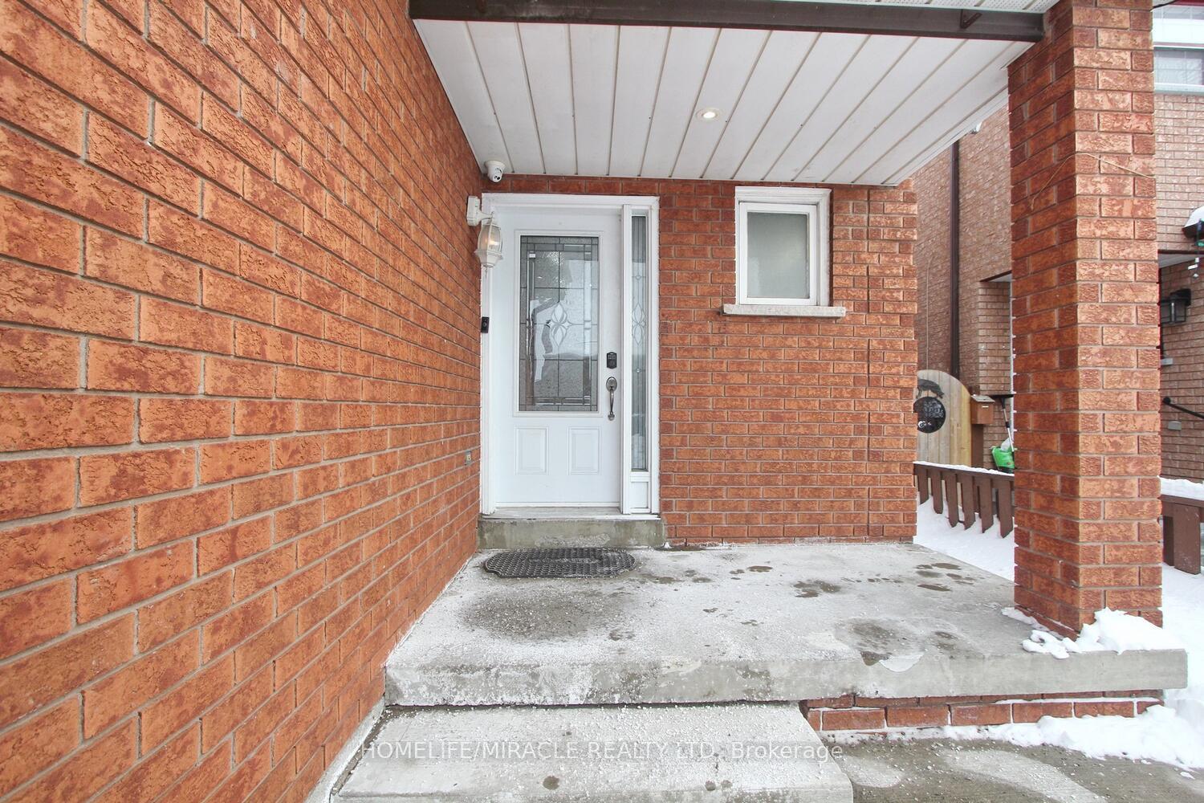
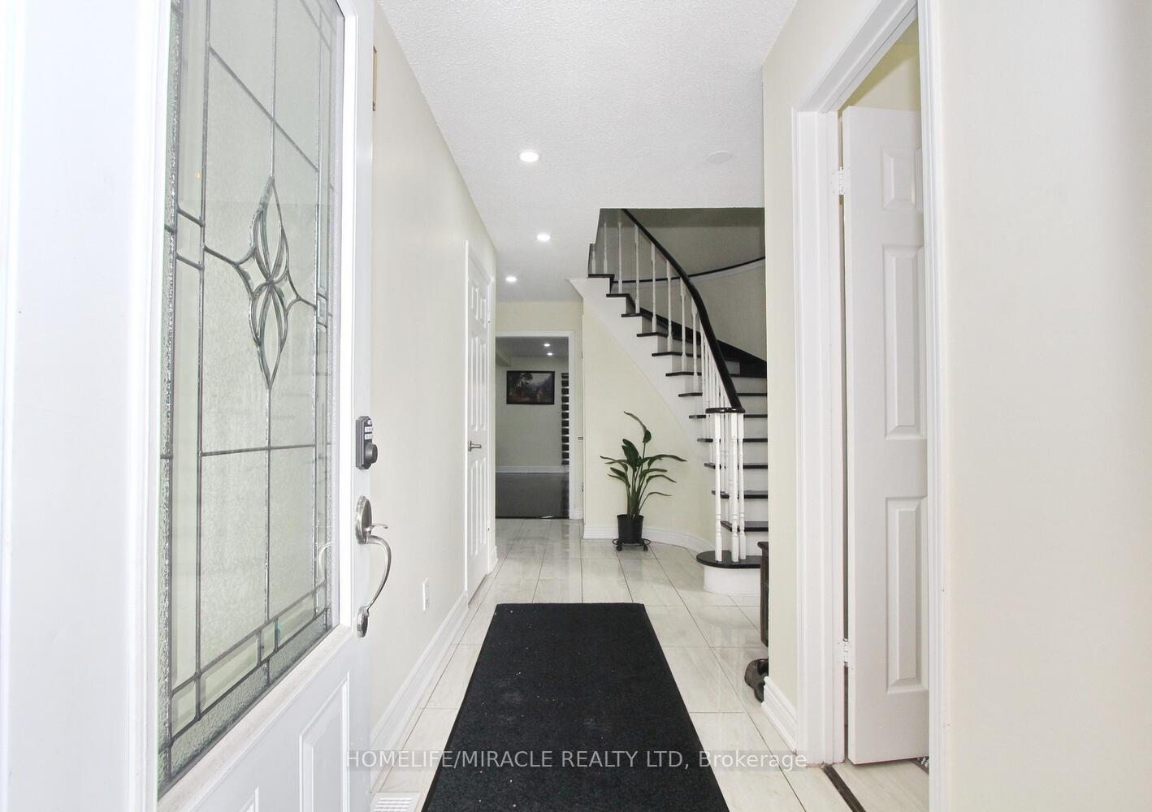 See all 44 photos
Property history
- $3,500TerminatedList: 2025-03-25|End: 2025-04-02|8 daysW12039722
- $1,285,000TerminatedList: 2025-02-12|End: 2025-03-28|44 daysW11974108
Facts and features
- BasementApartment
- Age of home16–30 years
- Price per sq ft~$571
- Water, sewerMunicipal
- Second kitchen
- Separate entrance
- Hardwood floors
- Central air
The homeDetached, 2-storey, Age 16–30 years
- Type: Detached
- Style: 2-storey
- Age: 16–30 years
- Living space: 2,000–2,500 sq ft
- Basement: Apartment, separate entrance
InsideHardwood, Ceramic, Lower level, Other
- Flooring: Hardwood, Ceramic
- Laundry: Lower level
- Features: Other
- Rooms above ground: 8
- Rooms in the basement: 2
- Bedrooms: 4 + 2 in the basement
- Bathrooms: 4
- Kitchens: 2
Outside and lotBrick, brick front, Shingles, Brick
- Exterior: Brick, brick front
- Roof: Shingles
- Foundation: Brick
- Size: 32.18 × 101 ft
Parking1 Garage, Attached, Private
- Spaces: 1 Garage
- Garage: Attached
- Driveway: Private
Heating, water and powerFan coil, gas, Central air, Municipal water
- Heating: Fan coil, gas
- Cooling: Central air
- Water: Municipal water
- Sewer: Municipal sewer
Costs and taxesTaxes $4,496 a year, HST included in the price, Water heater
- Taxes, 2024: $4,496 a year
- HST: HST included in the price
- Rental items: Water heater
Included in the saleAll appliances & chattels
- Included: All appliances & chattels
NearbyFenced yard, library, park, public transit, ravine, school
- Close to: Fenced yard, library, park, public transit, ravine, school
Listing detailsW11974108, Terminated, Feb 12, 2025
- MLS® number: W11974108
- Status: Terminated
- Listed on: Feb 12, 2025
- Days on market: 44
- Updated: Mar 28, 2025
- Possession: To Be Arranged
- Occupied by: Vacant
- Listing brokerage: HOMELIFE/MIRACLE REALTY LTD
About this home
7094 Dalewood Drive, Mississauga (Malton), ON L4T 4G7
**Location, Location, Location**, This Meticulously maintained & Breathtaking Detached Home is nestled on a quiet desirable street, in the highly sought after neighborhood of Mississauga, the designer decorated & move-in ready stunning home with lots of natural light throughout, enhancing the Chef's dream custom kitchen equipped with top-quality Stainless-Steel Appliances, New kitchen cabinets with elegant Quartz countertop, step outside on to the backyard backing on to the Ravine, for a private backyard retreat. Every room boasts LED Pot lights, Hardwood Floors & Zebra blinds, the large Living & Dining areas are sure to impress, perfect for hosting guests or enjoying intimate family meals, the Master bedroom offers Ensuite with top-quality shower & the common washroom comes with top-quality shower as well, the expansive 2 bedroom basement comes with a brand-new kitchen, living room & Laundry room, the pride of ownership shines through in every detail, long list of up-grades, $$$$spent. Close Proximity to shopping mall, transit, bank, Highways & Grocery stores. Pls.
Ask about this home
A HOMEH agent will answer your questions about this home.
Around this home
Daily convenience, out of 100, from the distances below
Schools nearby
School rating, out of 10.
Helpful calculators
Your HOMEH agent

"I would see it this week."