

729 Queensway
729 Queensway
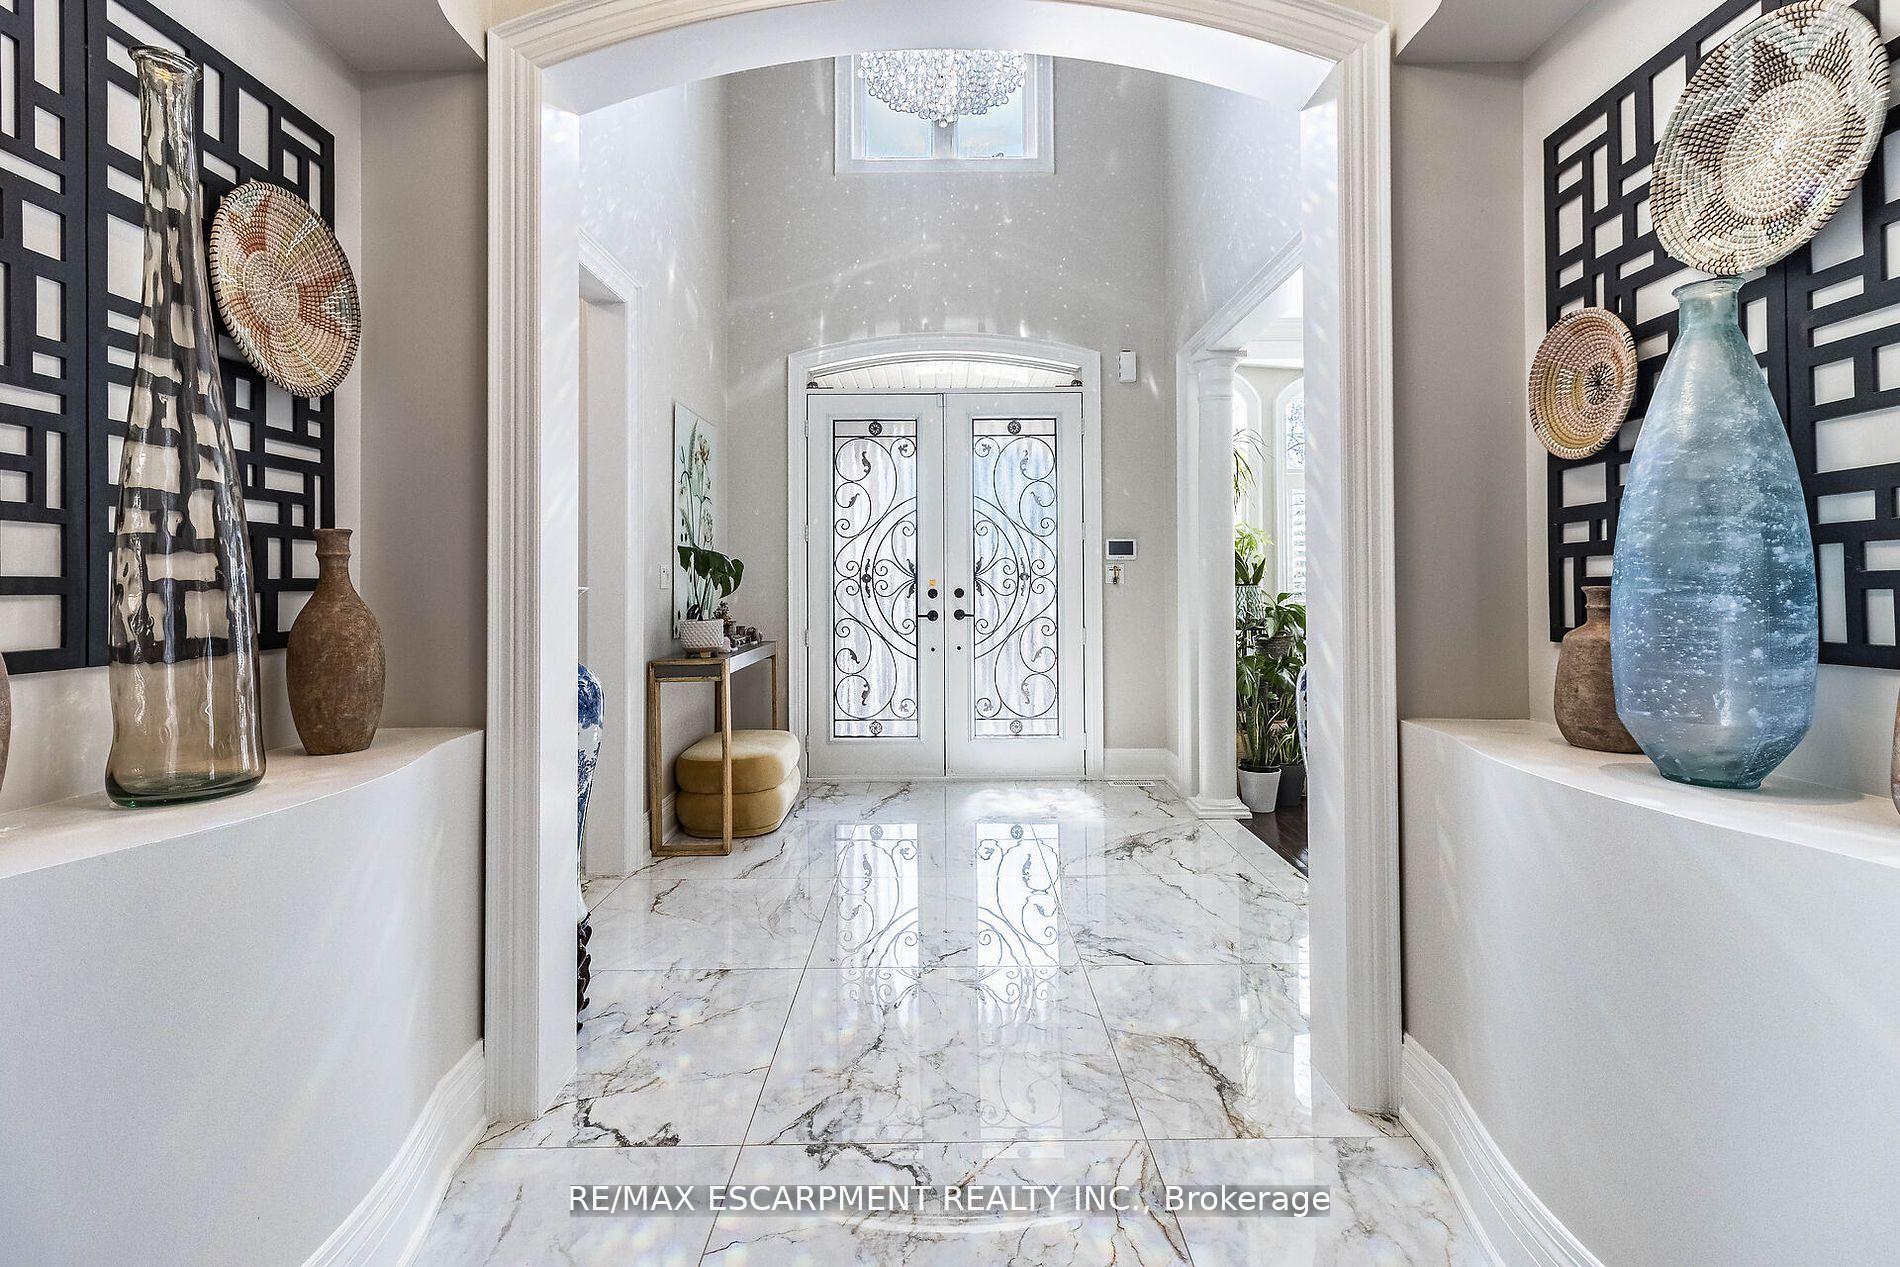 See all 46 photos
Property history
- $3,448,999TerminatedList: 2025-04-25|End: 2025-06-03|39 daysW12103449
- $3,448,999TerminatedList: 2025-01-06|End: 2025-04-24|108 daysW11908264
- $3,448,999TerminatedList: 2024-10-01|End: 2025-01-06|97 daysW9375286
Facts and features
- BasementFinished
- Water, sewerMunicipal
- HeatingForced air
- CoolingCentral air
- Separate entrance
- Hardwood floors
- Fireplace
- Central air
The homeDetached, 2-storey, Finished, separate entrance
- Type: Detached
- Style: 2-storey
- Basement: Finished, separate entrance
InsideFireplace Yes, living room, Hardwood, Upper level
- Fireplace: Yes, living room
- Flooring: Hardwood
- Laundry: Upper level
- Features: Steam room, sauna, in-law capability
- Security: Alarm system, security system
- Rooms above ground: 14
- Bedrooms: 5
- Bathrooms: 5
- Kitchens: 1
- Family room: Yes
Outside and lotBrick, Asphalt shingle, Concrete, brick
- Exterior: Brick
- Roof: Asphalt shingle
- Foundation: Concrete, brick
- Features: Hot tub, lawn sprinkler system, deck, landscaped, lighting, security gate
- Other structures: Garden shed
- Size: 60 × 170 ft
- Zoning: Residential
Parking3 Garage, Attached, Private double
- Spaces: 3 Garage
- Garage: Attached
- Driveway: Private double
Heating, water and powerForced air, gas, Central air, Municipal water
- Heating: Forced air, gas
- Cooling: Central air
- Water: Municipal water
- Sewer: Municipal sewer
Costs and taxesTaxes $18,695 a year, HST included in the price, Hwt
- Taxes, 2024: $18,695 a year
- HST: HST included in the price
- Rental items: Hwt
Included in the saleS/s appliances, all elfs, blinds & custom drapes, cvac & attachments,i/g sprinkler,ring door bell security system w/ 8 cameras, water fountain, wood shed, hot tub & equip, water softener. 2 furnaces & 2 a/c, garage door controls, wrought iron fencing
- Included: S/s appliances, all elfs, blinds & custom drapes, cvac & attachments,i/g sprinkler,ring door bell security system w/ 8 cameras, water fountain, wood shed, hot tub & equip, water softener. 2 furnaces & 2 a/c, garage door controls, wrought iron fencing
NearbyGolf, hospital, park, public transit, river/stream, school
- Close to: Golf, hospital, park, public transit, river/stream, school
Listing detailsW11908264, Terminated, Jan 6, 2025
- MLS® number: W11908264
- Status: Terminated
- Listed on: Jan 6, 2025
- Days on market: 108
- Updated: Apr 24, 2025
- Possession: 2025-03-14 / March 14, 2025
- Occupied by: Owner
- Listing brokerage: RE/MAX ESCARPMENT REALTY INC.
About this home
729 Queensway, Mississauga (Erindale), ON L5C 1A7
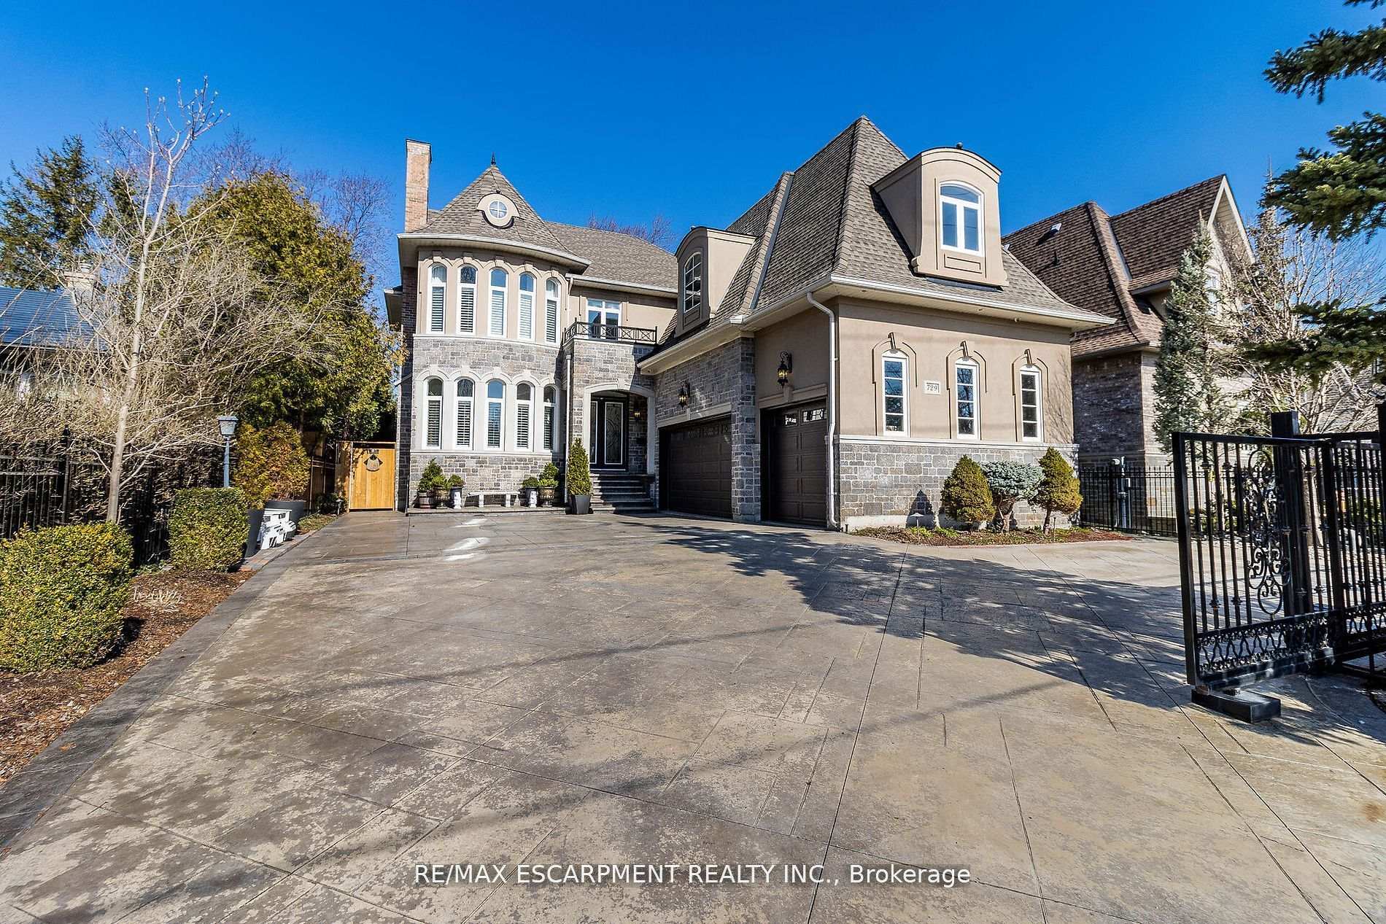
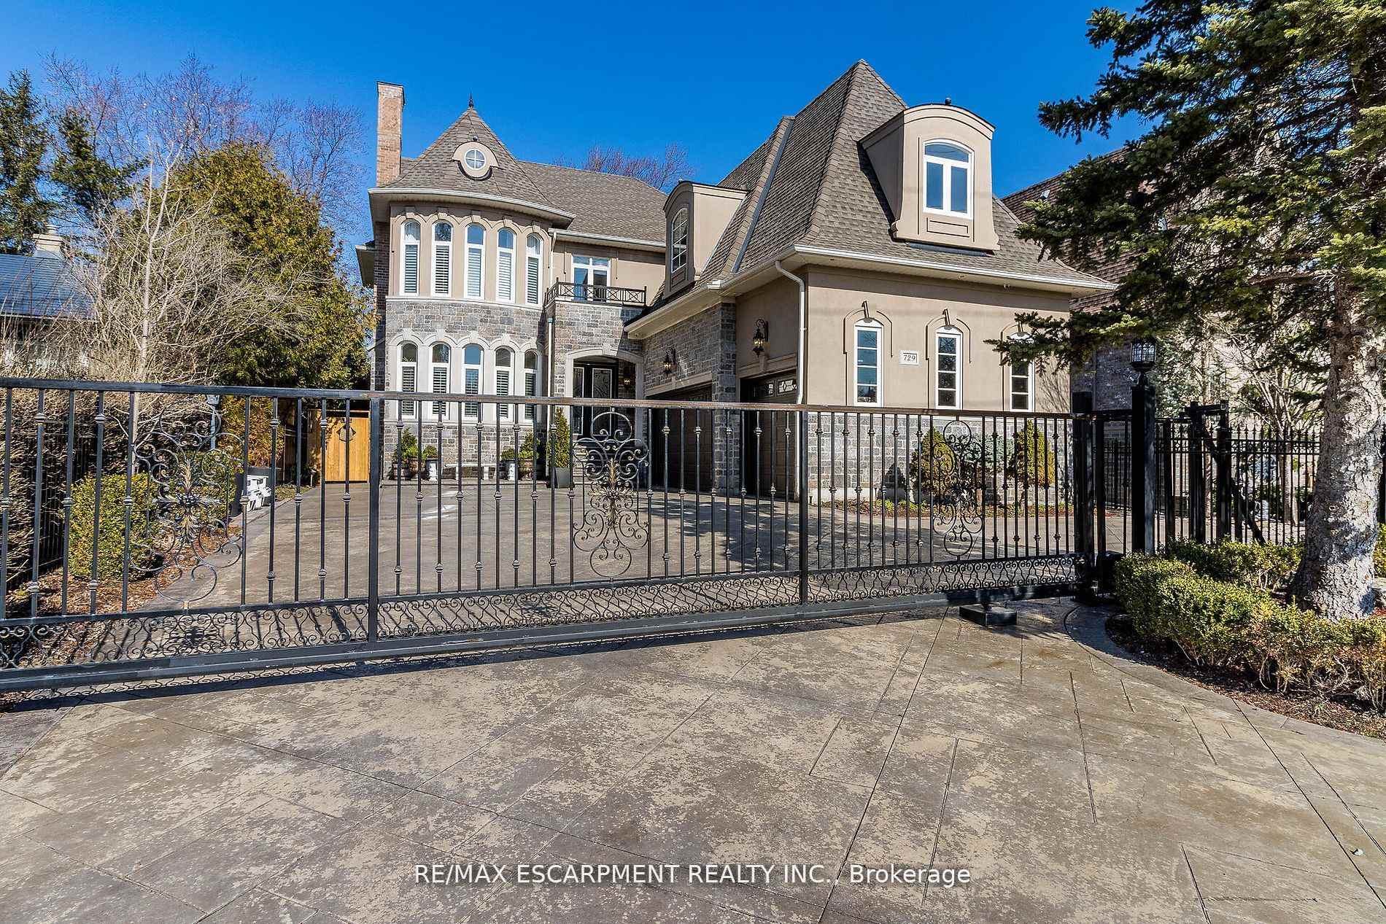
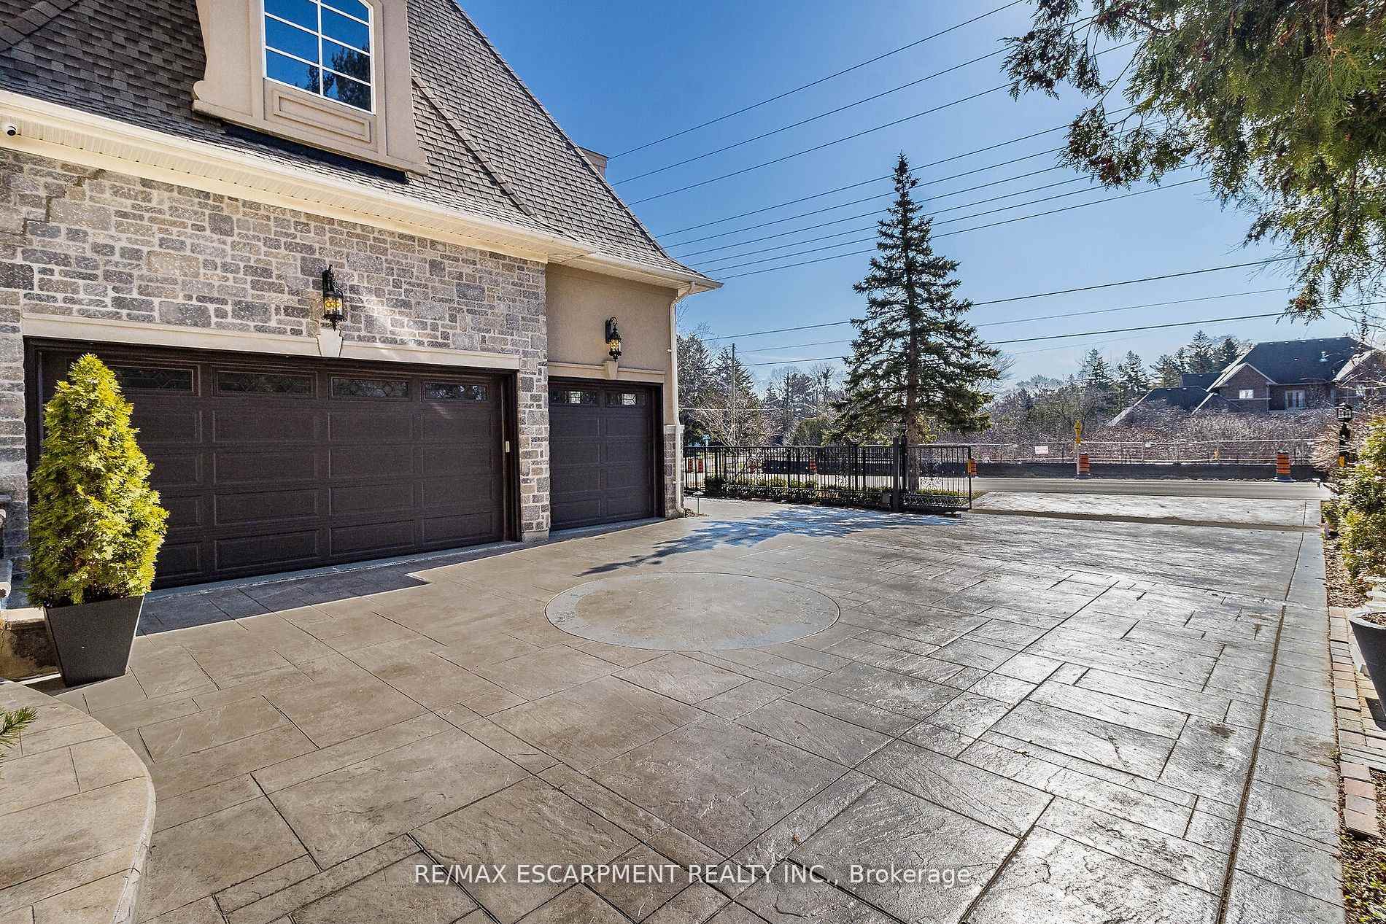
Spectacular Fully Customized Multi-Generational Home! Highly Sought After Area! Approx. 5000+ Sqft Upper Levels +Approx. 2300 Sqft Finished Basement with Separate Entrance. Wonderfully Upgraded Throughout w/Hardwood, Marble and Ceramic Floors, Pot Lights,California Shutters, Coffered Ceilings, Valence Mouldings, U/G Mirrors, Granite & Marble Counters, Designer Blinds & Drapes. Main & 2nd Floor Fts Soaring 10' Ceilings and 9' on Lower Level. Laundry Conveniently Located on 2nd Floor. Kitchen Fts. Chefs Island & Wolf Range w/ Butlers Pantry & Customized Pantry + B/Fast Bar. Separate Mudroom w/ W/I Closets. 5th Bed/Den Converted as Self Contained w/ Own Staircase. Lower Lvl Great Potential for In-Law Suite w/ Wet Bar. Extensively Designed Lower Lvl Features Private Gym, Games Room, Private Steam Room & Sauna. Gym Area Can Be Converted to 2 Beds. 3 Car Garage & Professionally Landscaped Exterior - Front & Back. Cedar Deck, Hot Tub, Zen Garden w/Waterfall. Immaculately Designed w/ Everything You Would Desire in a Home! **EXTRAS** Professionally Finished Front & Backyard w/Waterfall, Cedar Deck, Patterned Concrete DriveWay. Steps to Mississauga Golf & Country Club, Huron Park, Tennis Club & Walking Trails. Minutes to QEW&403, UofT, Hospitals & All Amenities.
Ask about this home
A HOMEH agent will answer your questions about this home.
Around this home
Daily convenience, out of 100, from the distances below
Schools nearby
School rating, out of 10.
Helpful calculators
Your HOMEH agent

"I would see it this week."