

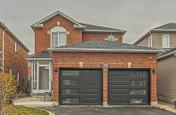
835 Stonebridge Avenue
835 Stonebridge Avenue
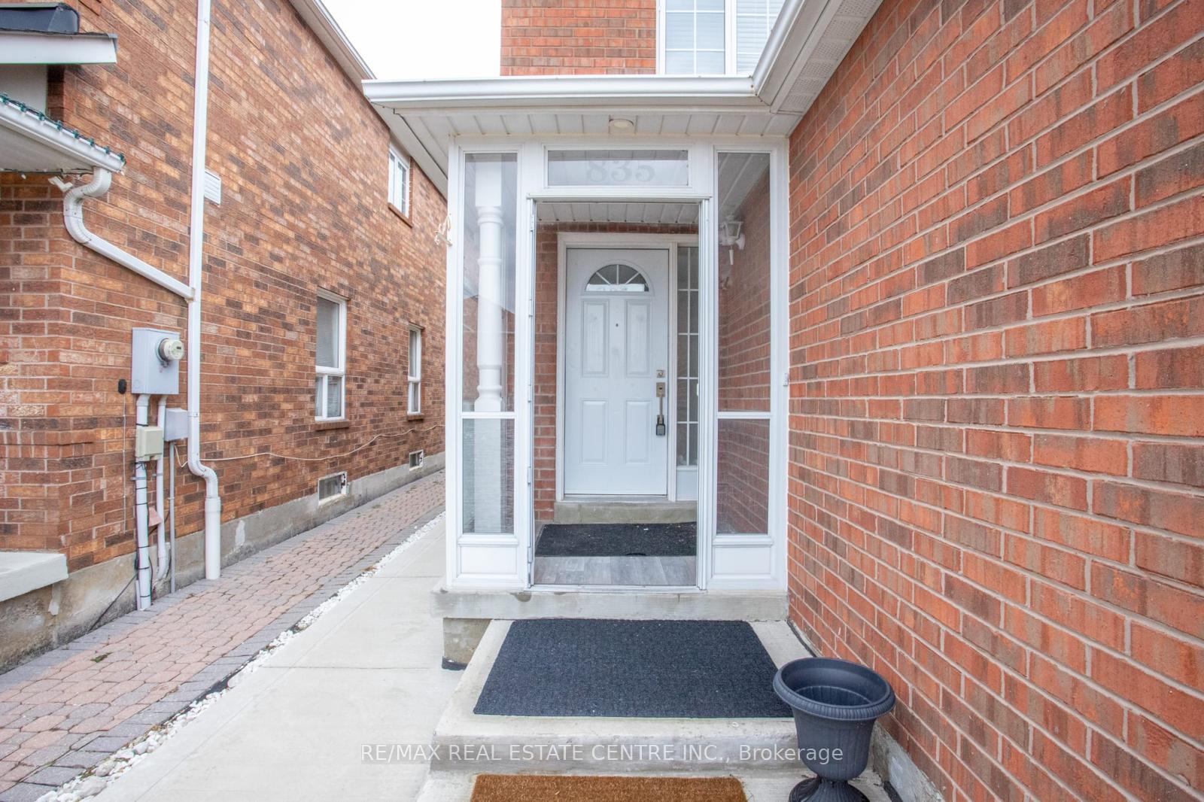
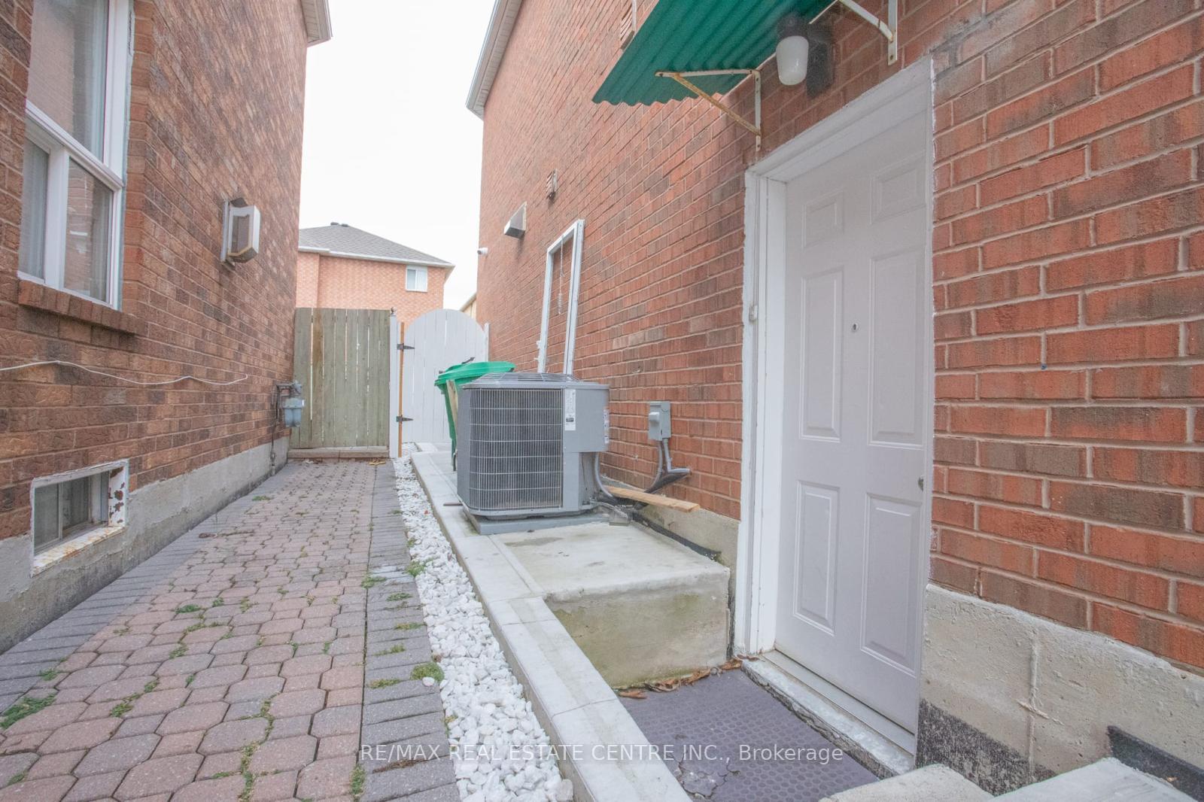
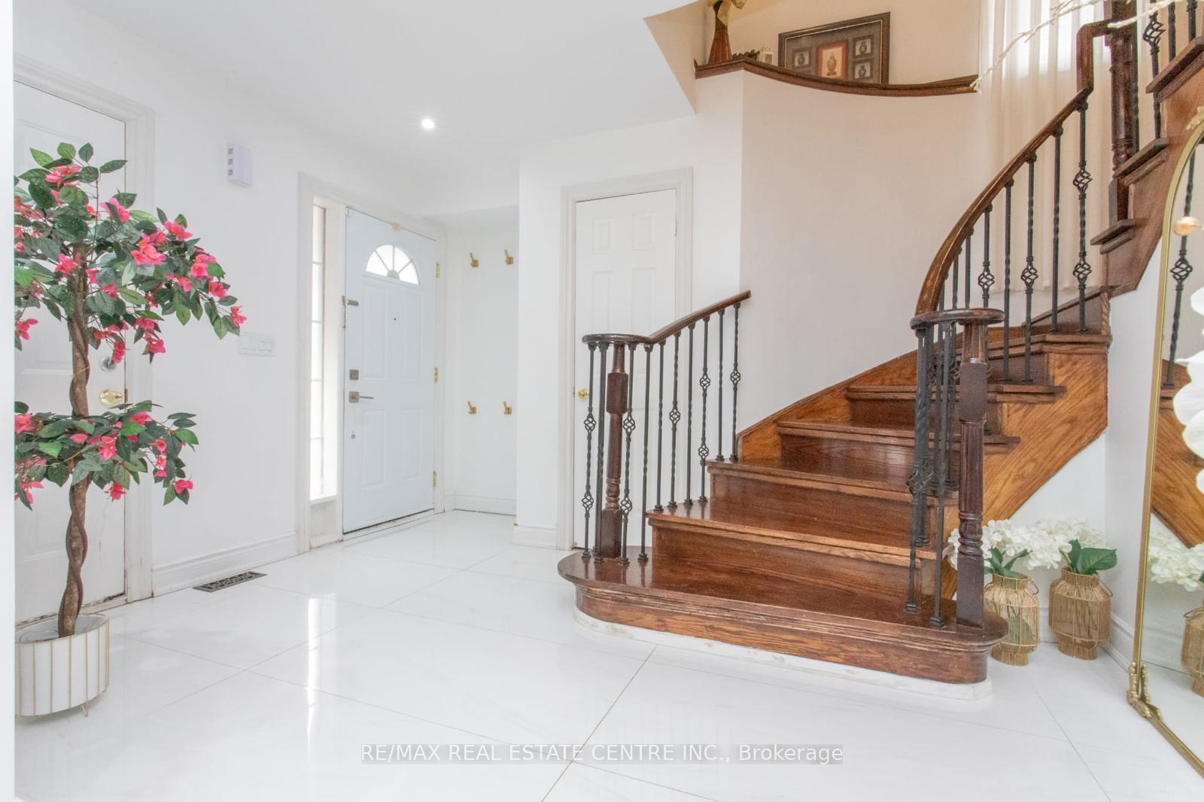
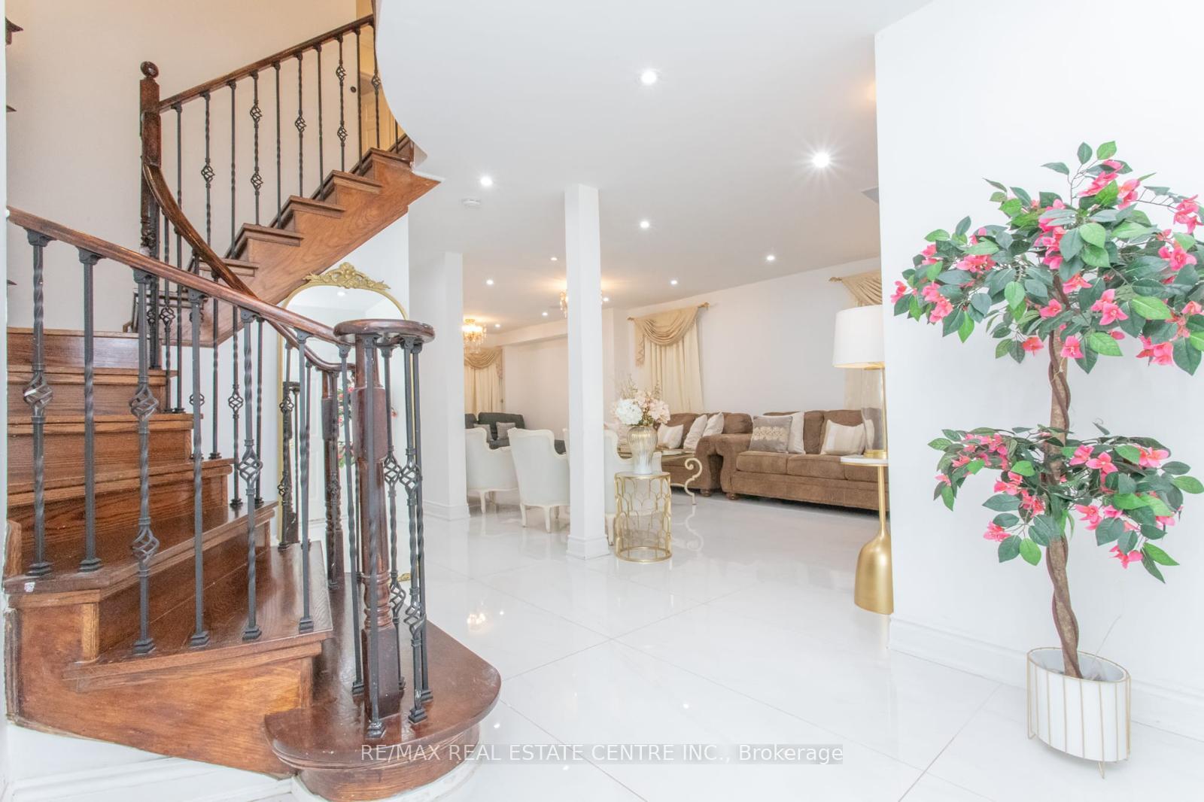 See all 40 photos
Property history
- $1,299,000TerminatedList: 2025-03-20|End: 2025-06-01|73 daysW12032970
- $1,380,000TerminatedList: 2024-11-27|End: 2025-02-16|81 daysW11255353
- $1,199,000TerminatedList: 2024-11-07|End: 2024-11-27|20 daysW10413868
Facts and features
- BasementFinished
- Water, sewerMunicipal
- HeatingForced air
- CoolingCentral air
- Second kitchen
- Separate entrance
- Fireplace
- Central air
The homeDetached, 2-storey, Separate entrance, finished
- Type: Detached
- Style: 2-storey
- Basement: Separate entrance, finished
InsideFireplace Yes, Upper level, Other
- Fireplace: Yes
- Laundry: Upper level
- Features: Other
- Rooms above ground: 7
- Rooms in the basement: 2
- Bedrooms: 3 + 2 in the basement
- Bathrooms: 4
- Kitchens: 2
- Family room: Yes
Outside and lotBrick, Asphalt shingle, Concrete
- Exterior: Brick
- Roof: Asphalt shingle
- Foundation: Concrete
- Size: 31.99 × 108.27 ft
Parking2 Garage, Attached, Private
- Spaces: 2 Garage
- Garage: Attached
- Driveway: Private
Heating, water and powerForced air, gas, Central air, Municipal water
- Heating: Forced air, gas
- Cooling: Central air
- Water: Municipal water
- Sewer: Municipal sewer
Costs and taxesTaxes $6,456 a year, HST included in the price
- Taxes, 2024: $6,456 a year
- HST: HST included in the price
Included in the sale2 stoves, 2 fridges, dishwasher, 2 washers 2 dryers, all elfs, window coverings, garden shed
- Included: 2 stoves, 2 fridges, dishwasher, 2 washers 2 dryers, all elfs, window coverings, garden shed
NearbyGolf, place of worship, public transit, school
- Close to: Golf, place of worship, public transit, school
Listing detailsW10413868, Terminated, Nov 7, 2024
- MLS® number: W10413868
- Status: Terminated
- Listed on: Nov 7, 2024
- Days on market: 20
- Updated: Nov 27, 2024
- Possession: To Be Determined
- Occupied by: Owner
- Listing brokerage: RE/MAX REAL ESTATE CENTRE INC.
About this home
835 Stonebridge Avenue, Mississauga (East Credit), ON L5V 2L1
Welcome to 835 Stonebridge Ave! This home, upgraded by a professional team of interior designers, architects and contractors, boasts new flooring on the main level, a modern design open concept main floor, a beautiful luxurious Italian kitchen worth over $100,000 in upgrades. The whole main floor is freshly done along with a full theater system feel in the living room area with all premium quality upgrades and surround sound system. House has built-in camera system and Wi-Fi color changeable pot lights on the main floor. Home features upgraded electrical panel which allows the extension of over 400 sqft ensuite on top of the garage as approved by city and includes outlets for HVAC/electrical for a potential extension. All renovations performed as per city code and approval. A true showstopper and a must see!
Ask about this home
A HOMEH agent will answer your questions about this home.
Around this home
Daily convenience, out of 100, from the distances below
Schools nearby
School rating, out of 10.
Helpful calculators
Your HOMEH agent

"Priced 2% over the Hestimate. I would see it this week."