

233 Strathburn Street
233 Strathburn Street
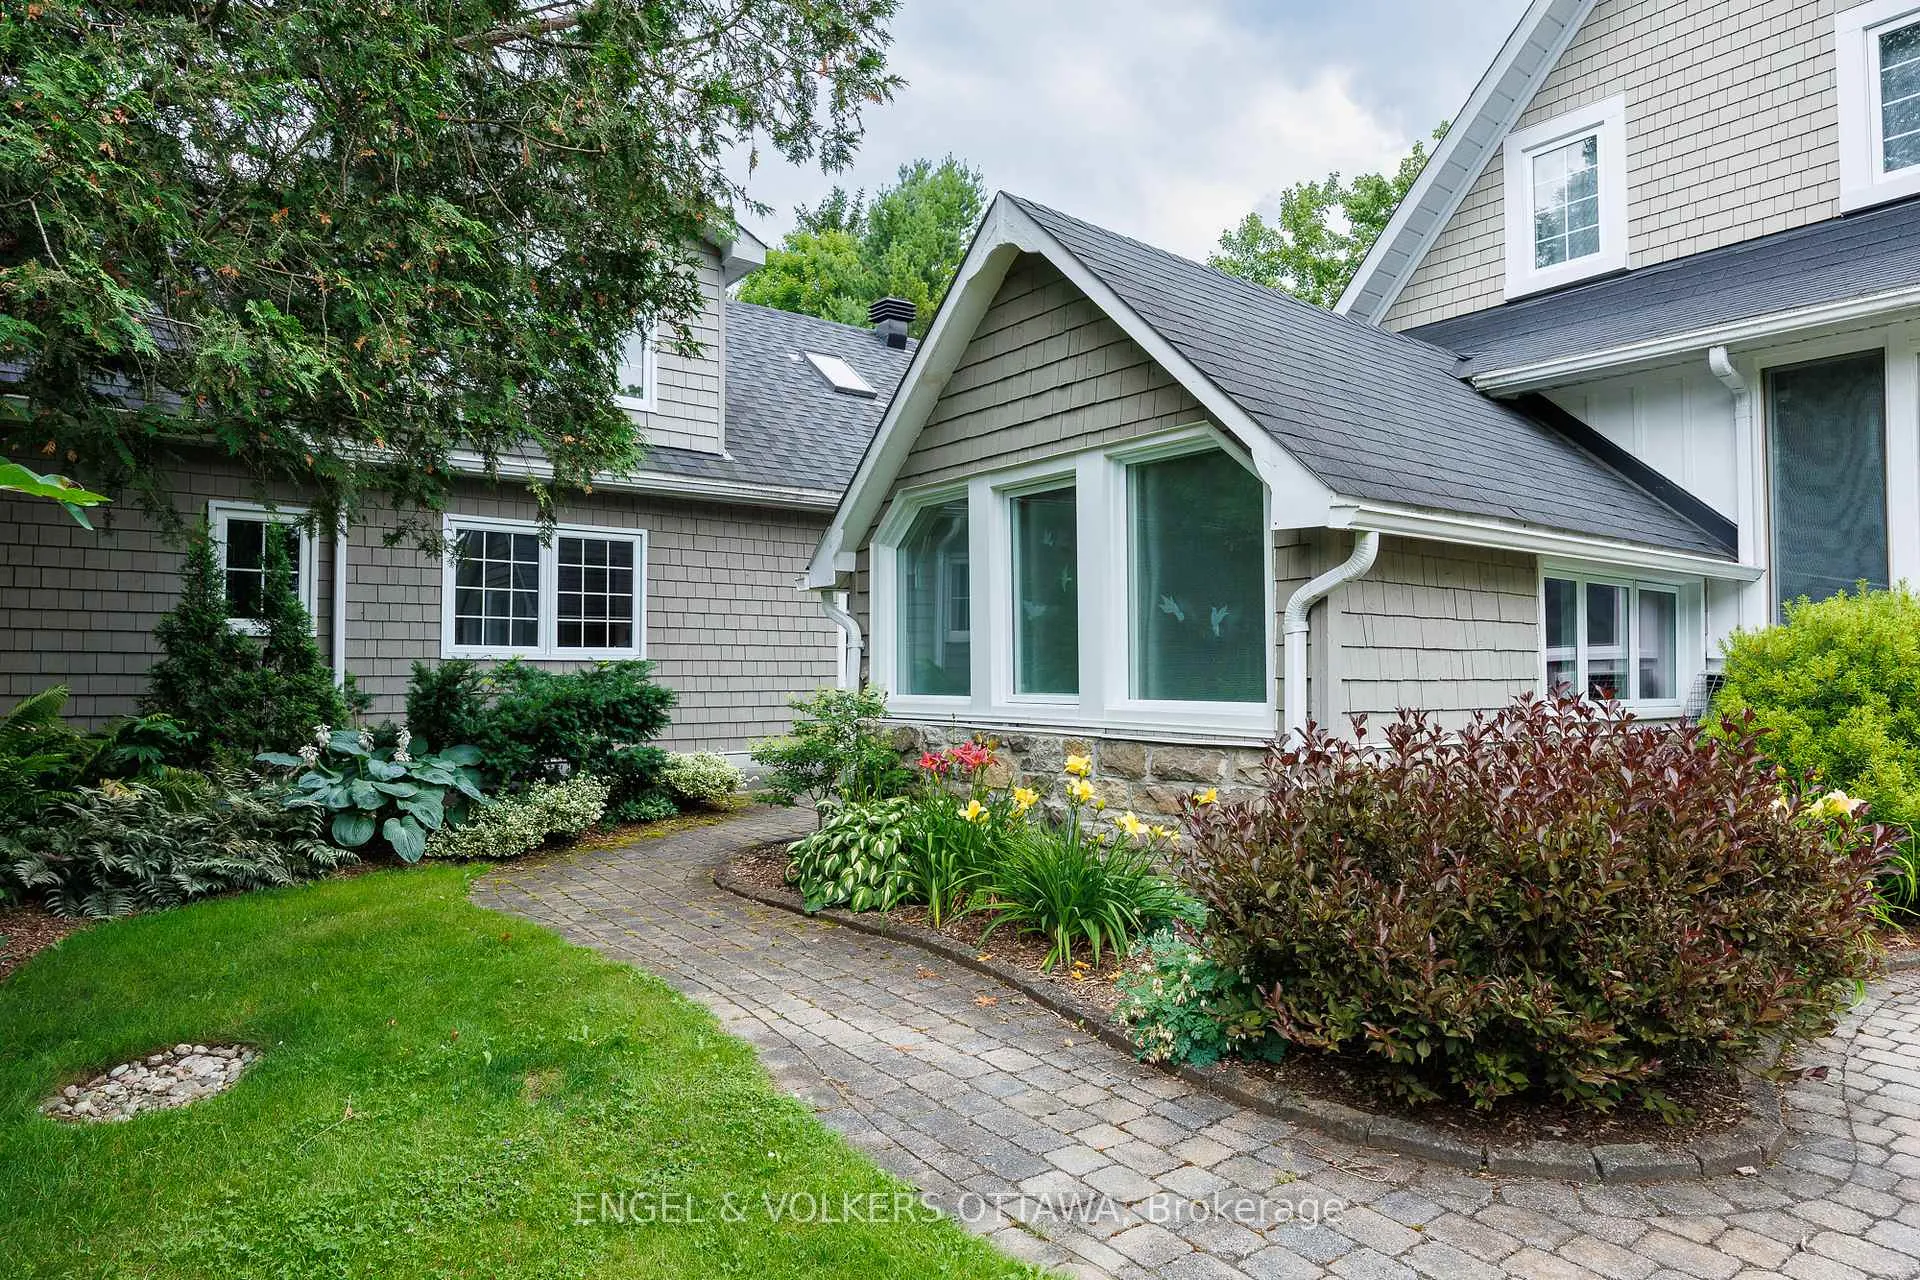 See all 50 photos
Property history
- $1,999,990ExpiredList: 2025-08-15|End: 2026-07-31|350 daysX12347080
- $2,650,000ExpiredList: 2025-03-14|End: 2025-06-14|92 daysX12018997
- $2,650,000TerminatedList: 2024-10-16|End: 2024-12-02|47 daysX9522662
Facts and features
- BasementPart finished
- Age of home100+
- Price per sq ft~$727
- Water, sewerSeptic
- Second kitchen
- Fireplace
- Central air
- Waterfront
- Inground pool
The homeDetached, 2-storey, 100+
- Type: Detached
- Style: 2-storey
- Age: 100+
- Living space: 2,500–3,000 sq ft
- Basement: Partially finished
- View: Forest, river, water
- Waterfront: Direct
InsideFireplace Yes, natural gas, wood, Lower level, Accessory apartment, auto garage door remote, built-in oven, countertop range, brick & beam, floor drain, guest accommodations, in-law capability, primary bedroom - main floor, separate heating controls, storage, sump pump, water heater owned, water softener
- Fireplace: Yes, natural gas, wood
- Laundry: Lower level
- Features: Accessory apartment, auto garage door remote, built-in oven, countertop range, brick & beam, floor drain, guest accommodations, in-law capability, primary bedroom - main floor, separate heating controls, storage, sump pump, water heater owned, water softener
- Security: Carbon monoxide detectors, smoke detector
- Rooms above ground: 20
- Bedrooms: 7
- Bathrooms: 5
- Kitchens: 2
- Family room: Yes
Outside and lotStone, wood, Asphalt shingle, metal, Concrete, stone
- Exterior: Stone, wood
- Roof: Asphalt shingle, metal
- Foundation: Concrete, stone
- Pool: Inground, salt
- Other structures: Garden shed, fence - partial, shed, storage
- Size: 415 × 461 ft
- Zoning: residential
Parking2 Garage, Attached
- Spaces: 2 Garage
- Garage: Attached
Heating, water and powerForced air, gas, Central air, Municipal water
- Heating: Forced air, gas
- Cooling: Central air
- Water: Municipal water
- Sewer: Septic
- Natural gas: Available
- Hydro: Available
- Cable: Available
- Telephone: Available
Costs and taxesTaxes $9,978 a year, HST included in the price, 2 hwt
- Taxes, 2025: $9,978 a year
- HST: HST included in the price
- Rental items: 2 hwt
- Under contract: Hot water heater
Included in the sale2 fridges, built/in oven, microwave, 2 stoves, dryer, washer, dishwasher, hood fan. washer and dryer is annxe in as-is condition. one hot water tank. 2 supplementary ductless ac in as is condition., Contact listing agent.
- Included: 2 fridges, built/in oven, microwave, 2 stoves, dryer, washer, dishwasher, hood fan. washer and dryer is annxe in as-is condition. one hot water tank. 2 supplementary ductless ac in as is condition.
- Not included: Contact listing agent.
NearbyClear view, waterfront, cul de sac/dead end, electric car charger, rolling, school bus route
- Close to: Clear view, waterfront, cul de sac/dead end, electric car charger, rolling, school bus route
Listing detailsX12347080, Expired, Aug 15, 2025
- MLS® number: X12347080
- Status: Expired
- Listed on: Aug 15, 2025
- Days on market: 350
- Updated: Jul 31, 2026
- Possession: Flexible
- Occupied by: Owner
- Listing brokerage: ENGEL & VOLKERS OTTAWA
About this home
233 Strathburn Street, Mississippi Mills (Almonte), ON K0A 1A0
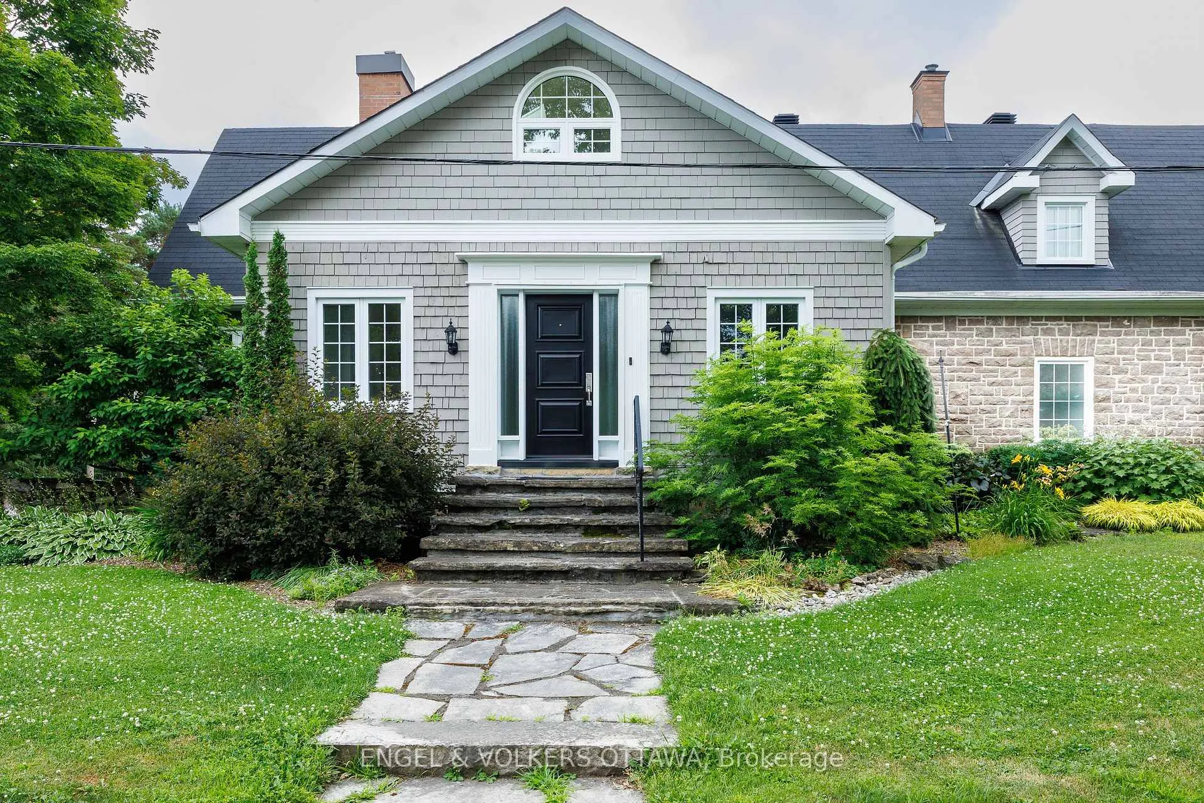
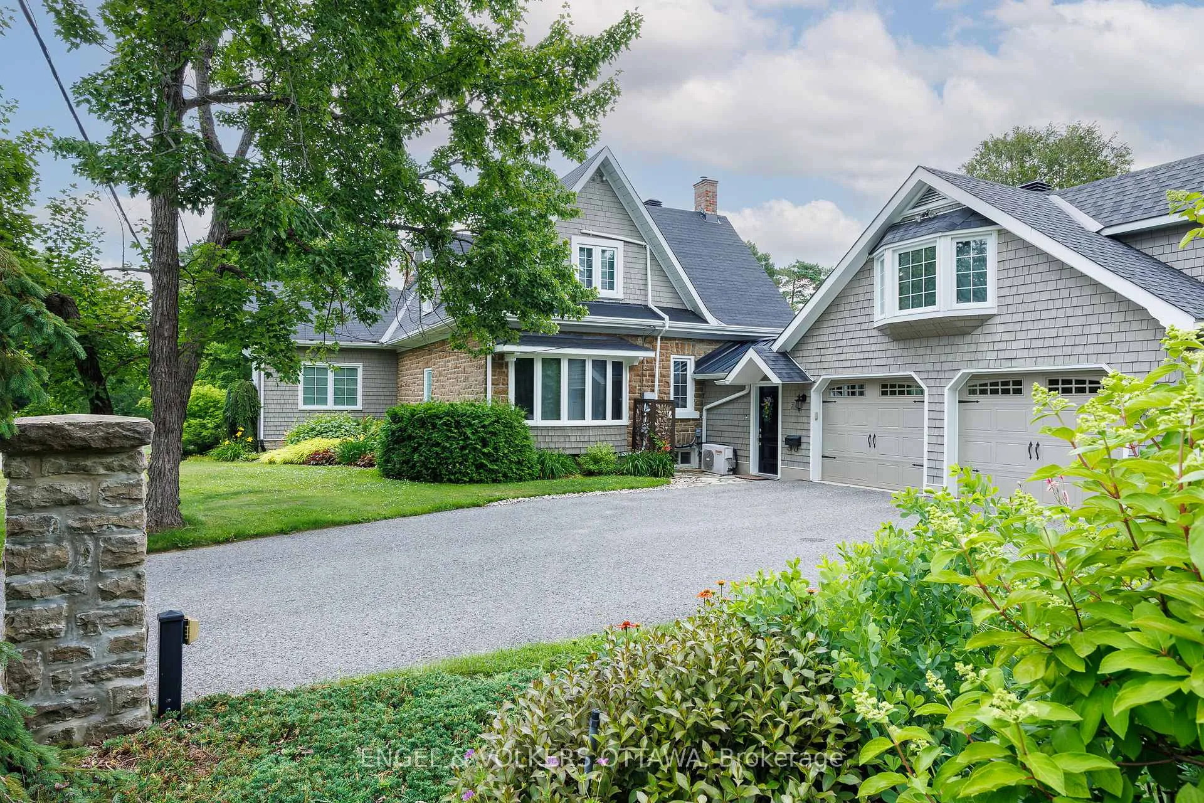
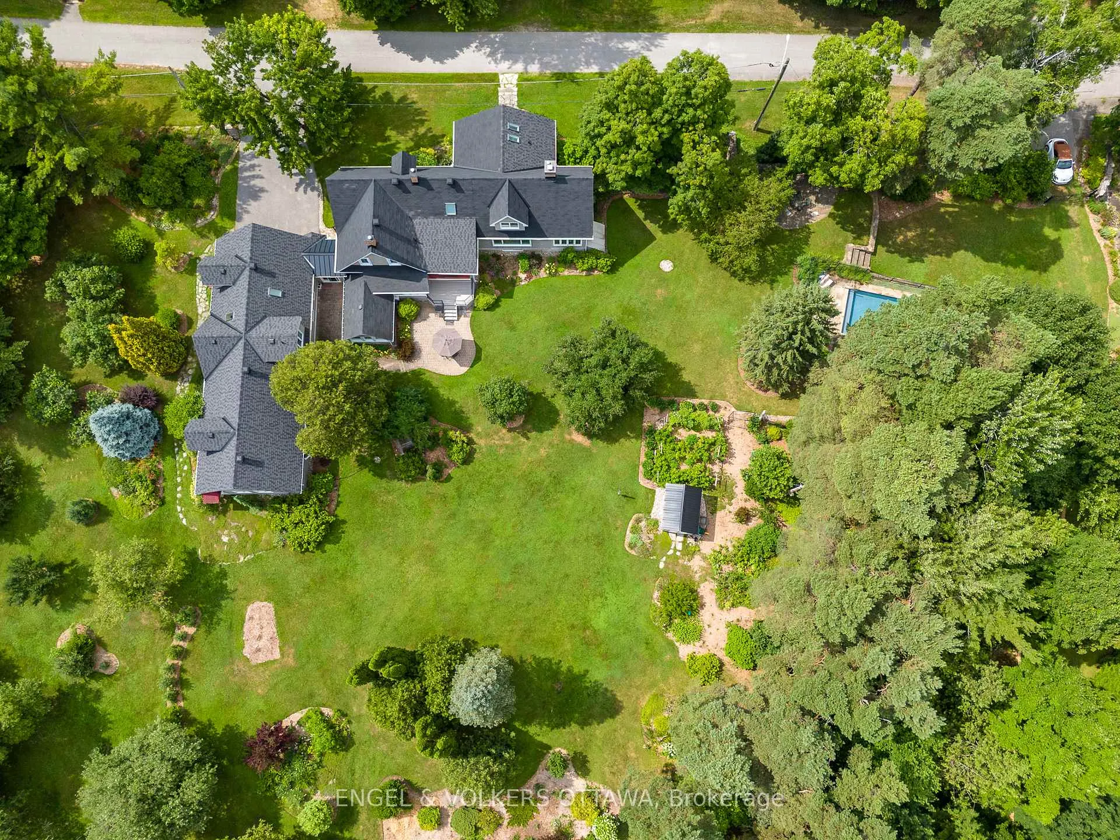
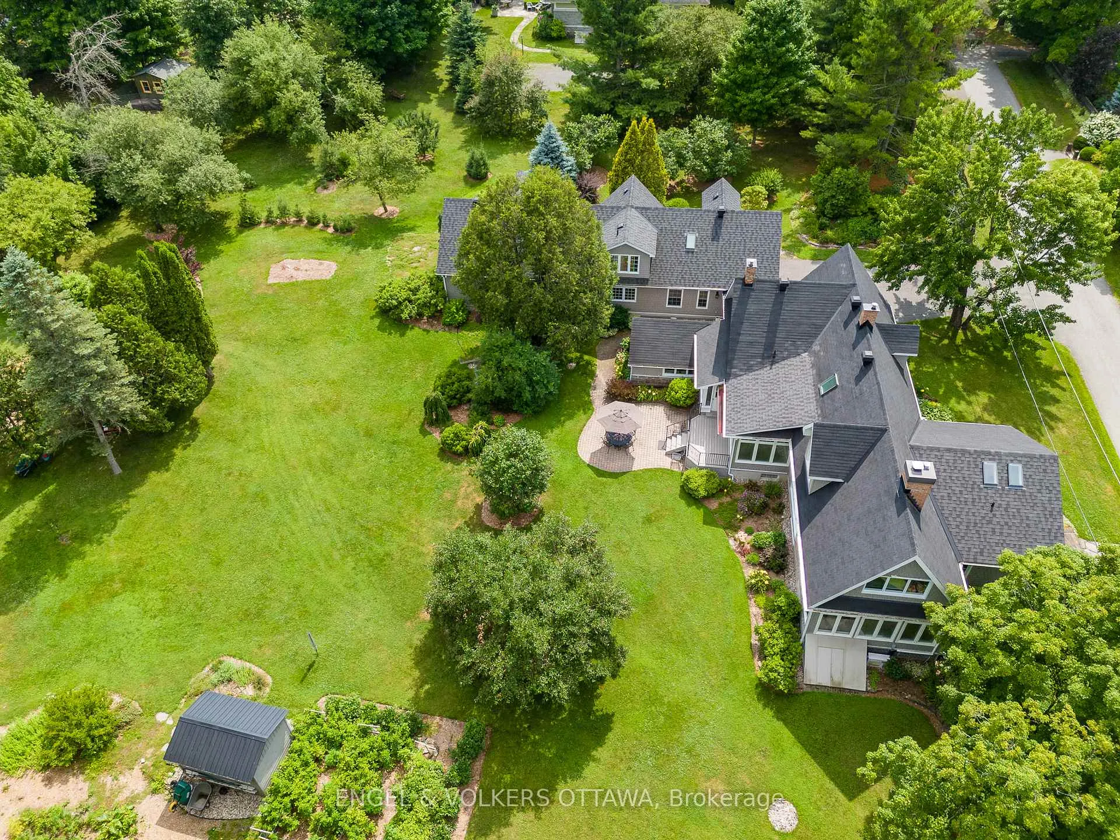
Century estate on the Mississippi River. One of Almonte's most iconic enchanting waterfront estates circa 1850s. This century home is nestled on 3.4 acres of professionally landscaped English country gardens, w over 400 feet of spectacular river frontage. This rare property offers the unique luxury of two homes in one, totalling 7 bedrooms and 6 bathrooms, all set in an idyllic and historic location.The main residence is steeped in timeless elegance, the main home showcases classic stone architecture w/ a charming carriage house appeal. Inside rich character details abound from exposed wooden beams a brickwork to French doors & panoramic windows. 3 spacious bedrooms, including 2 principal suites w/ensuites, 3 full bathrooms & powder rm. Grand living room w/ wood-burning fireplace & stunning views of the grounds. Bright sunroom overlooking the river, gardens & heated saltwater pool. Chef-inspired country kitchen w/ granite counters, top-tier appliances, exposed brick, rustic beams. Formal dining room & a second living space w/ sweeping views. Sun-filled solarium & private office/den. Ground-level bedroom & full bathroom for added convenience. In the Annexe you will find a fully self-contained second residence, ideal for multi-generational living, guests, or rental income. 4 bedrooms, 2 full bathrooms & generous living /dining spaces. Complete privacy & flexibility w/ its own entrance. Truly an outdoor paradise: private riverfront, beautiful grounds, saltwater pool. Host unforgettable gatherings in the sprawling gardens, frequently featured on exclusive garden tours! Located a short stroll from Almonte's boutiques, restaurants & heritage landmarks, this estate offers the perfect blend of rural tranquility & village charm. With potential to sever 2 additional waterfront lots, this is not only a dream home but also an investment opportunity. Whether you envision a luxury Airbnb, event venue, or multi-generational retreat, the possibilities are endless. 24 hrs on offers.
Ask about this home
A HOMEH agent will answer your questions about this home.
Around this home
Daily convenience, out of 100, from the distances below
Schools nearby
School rating, out of 10.
Helpful calculators
Your HOMEH agent

"Priced 12% over the Hestimate. I would see it this week."