

233 Strathburn Street
233 Strathburn Street
 See all 19 photos
Property history
- $1,999,990ExpiredList: 2025-08-15|End: 2026-07-31|350 daysX12347080
- $2,650,000ExpiredList: 2025-03-14|End: 2025-06-14|92 daysX12018997
- $2,650,000TerminatedList: 2024-10-16|End: 2024-12-02|47 daysX9522662
Facts and features
- BasementPart finished
- Water, sewerSeptic
- HeatingForced air
- CoolingCentral air
- Fireplace
- Central air
- Inground pool
The homeDetached, 2-storey, Full, partially finished
- Type: Detached
- Style: 2-storey
- Basement: Full, partially finished
- View: River
- Special designation: Accessibility
InsideFireplace Yes, wood, natural gas, Unknown, Unknown
- Fireplace: Yes, wood, natural gas
- Features: Unknown
- Security: Unknown
- Rooms above ground: 20
- Rooms in the basement: 0
- Bedrooms: 7
- Bathrooms: 6
- Kitchens: 1
Outside and lotWood , stone, Asphalt shingle, metal, Concrete, stone
- Exterior: Wood , stone
- Roof: Asphalt shingle, metal
- Foundation: Concrete, stone
- Pool: Inground
- Size: 415 × 461 ft
- Zoning: Residential
Parking8 Garage, Attached, Unknown
- Spaces: 8 Garage
- Garage: Attached
- Driveway: Unknown
Heating, water and powerForced air, gas, Central air, Municipal water
- Heating: Forced air, gas
- Cooling: Central air
- Water: Municipal water
- Sewer: Septic
- Natural gas: Yes
Costs and taxesTaxes $9,410 a year, 2 hot water tanks
- Taxes, 2023: $9,410 a year
- Rental items: 2 hot water tanks
Included in the sale2 fridges, built/in oven, microwave, 2 stoves, dryer, washer, dishwasher, hood fan, Not included None
- Included: 2 fridges, built/in oven, microwave, 2 stoves, dryer, washer, dishwasher, hood fan
- Not included: None
NearbyPark, park, waterfront
- Close to: Park, park, waterfront
Listing detailsX9522662, Terminated, Oct 16, 2024
- MLS® number: X9522662
- Status: Terminated
- Listed on: Oct 16, 2024
- Days on market: 47
- Updated: Dec 2, 2024
- Possession: To Be Determined
- Occupied by: Owner
- Listing brokerage: ROYAL LEPAGE TEAM REALTY
About this home
233 Strathburn Street, Mississippi Mills (Almonte), ON K0A 1A0
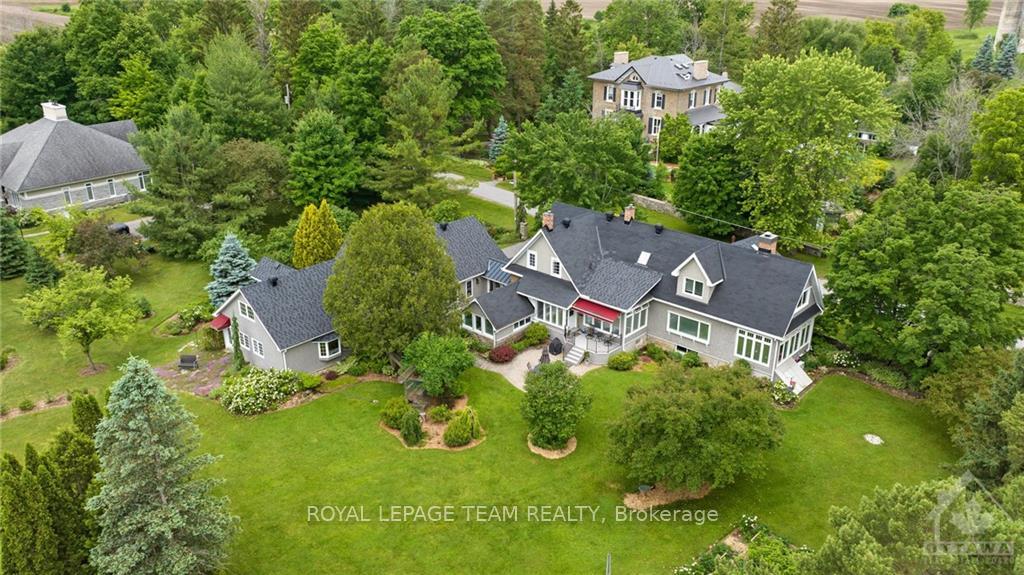
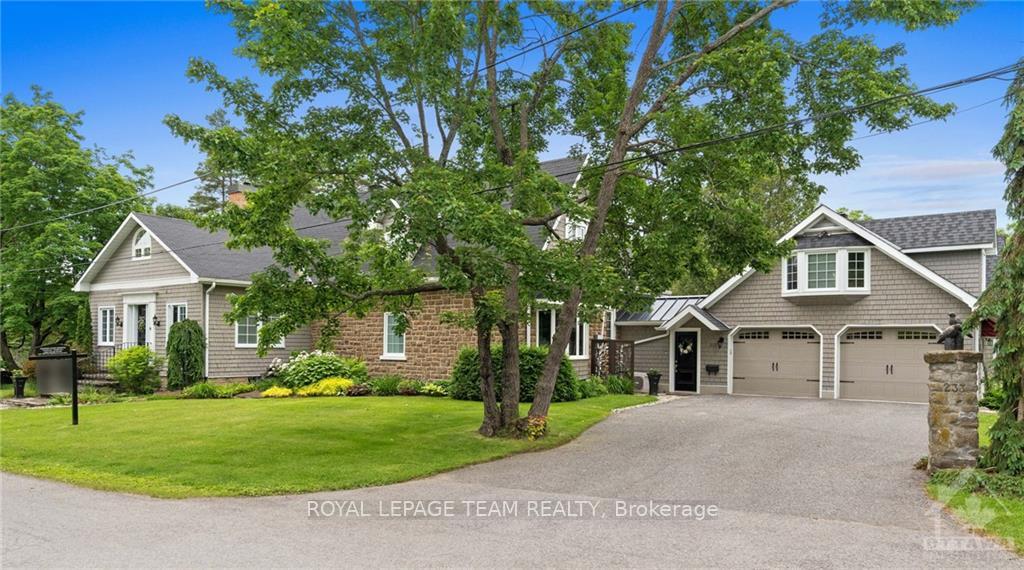
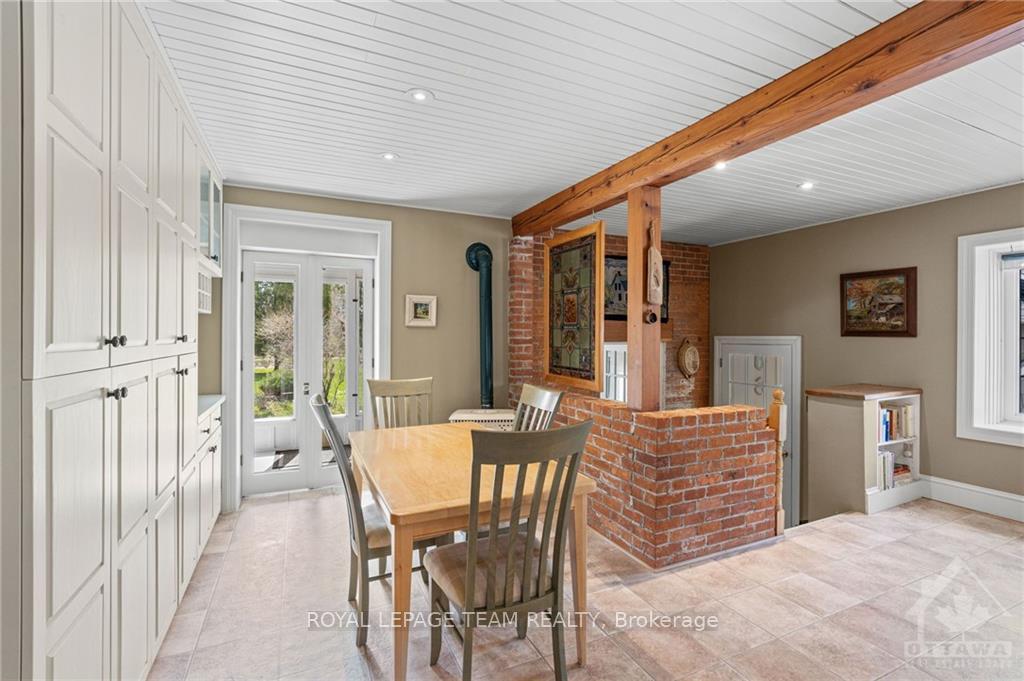
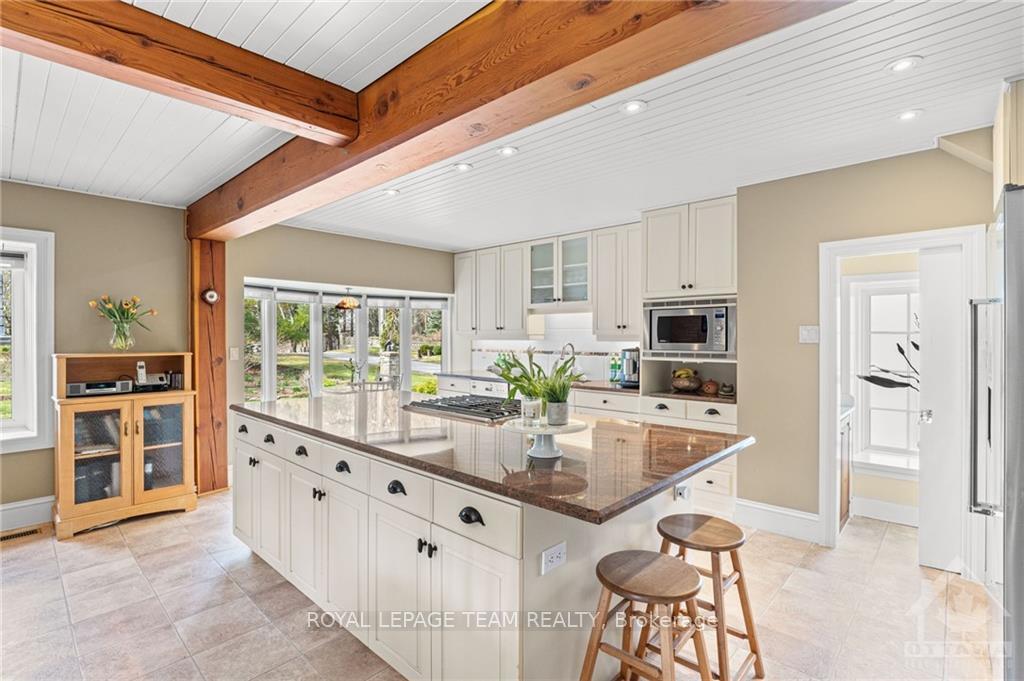
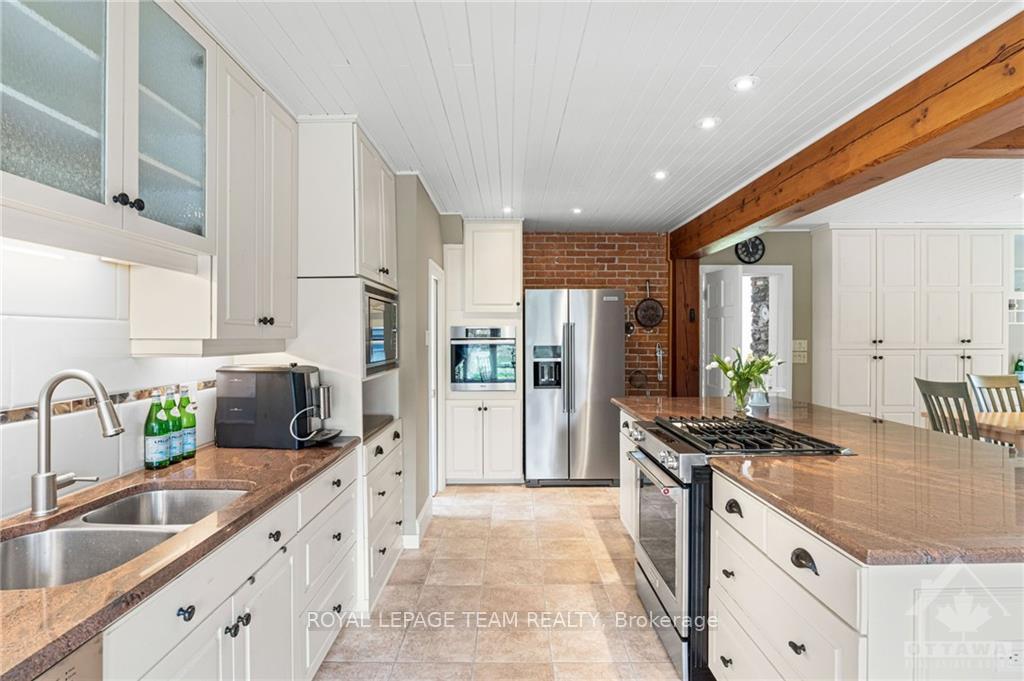
Flooring: Tile, The perfect setting. This stunning circa 1850s home features a total of 7 bedrooms and 6 bathrooms. Wonderful views of the river and gardens can be enjoyed from every window. With its large entertainment-sized kitchen at the heart of the home, it's sure to please. The main residence also features 2 Principal bedroom suites each with ensuite bathrooms. a large dining room, living room and a stunning solarium with views of the river. Complete with a complete full In-Law Annexe. Completely renovated throughout by the current owners this beautiful home offers an abundance of character and charm. Located on the banks of the Mississippi River in the heart of Almonte with over 400 feet of water frontage. Sitting on 3.4 acres of beautiful English gardens that have featured on several garden tours, this is a spectacular place to call home with extended family or make your wedding business dreams come true. With the potential 2 sever off 2 waterfront lots this is a dream property to consider., Flooring: Hardwood, Flooring: Mixed
Ask about this home
A HOMEH agent will answer your questions about this home.
Around this home
Daily convenience, out of 100, from the distances below
Schools nearby
School rating, out of 10.
Helpful calculators
Your HOMEH agent

"Priced 34% over the Hestimate. I would see it this week."