

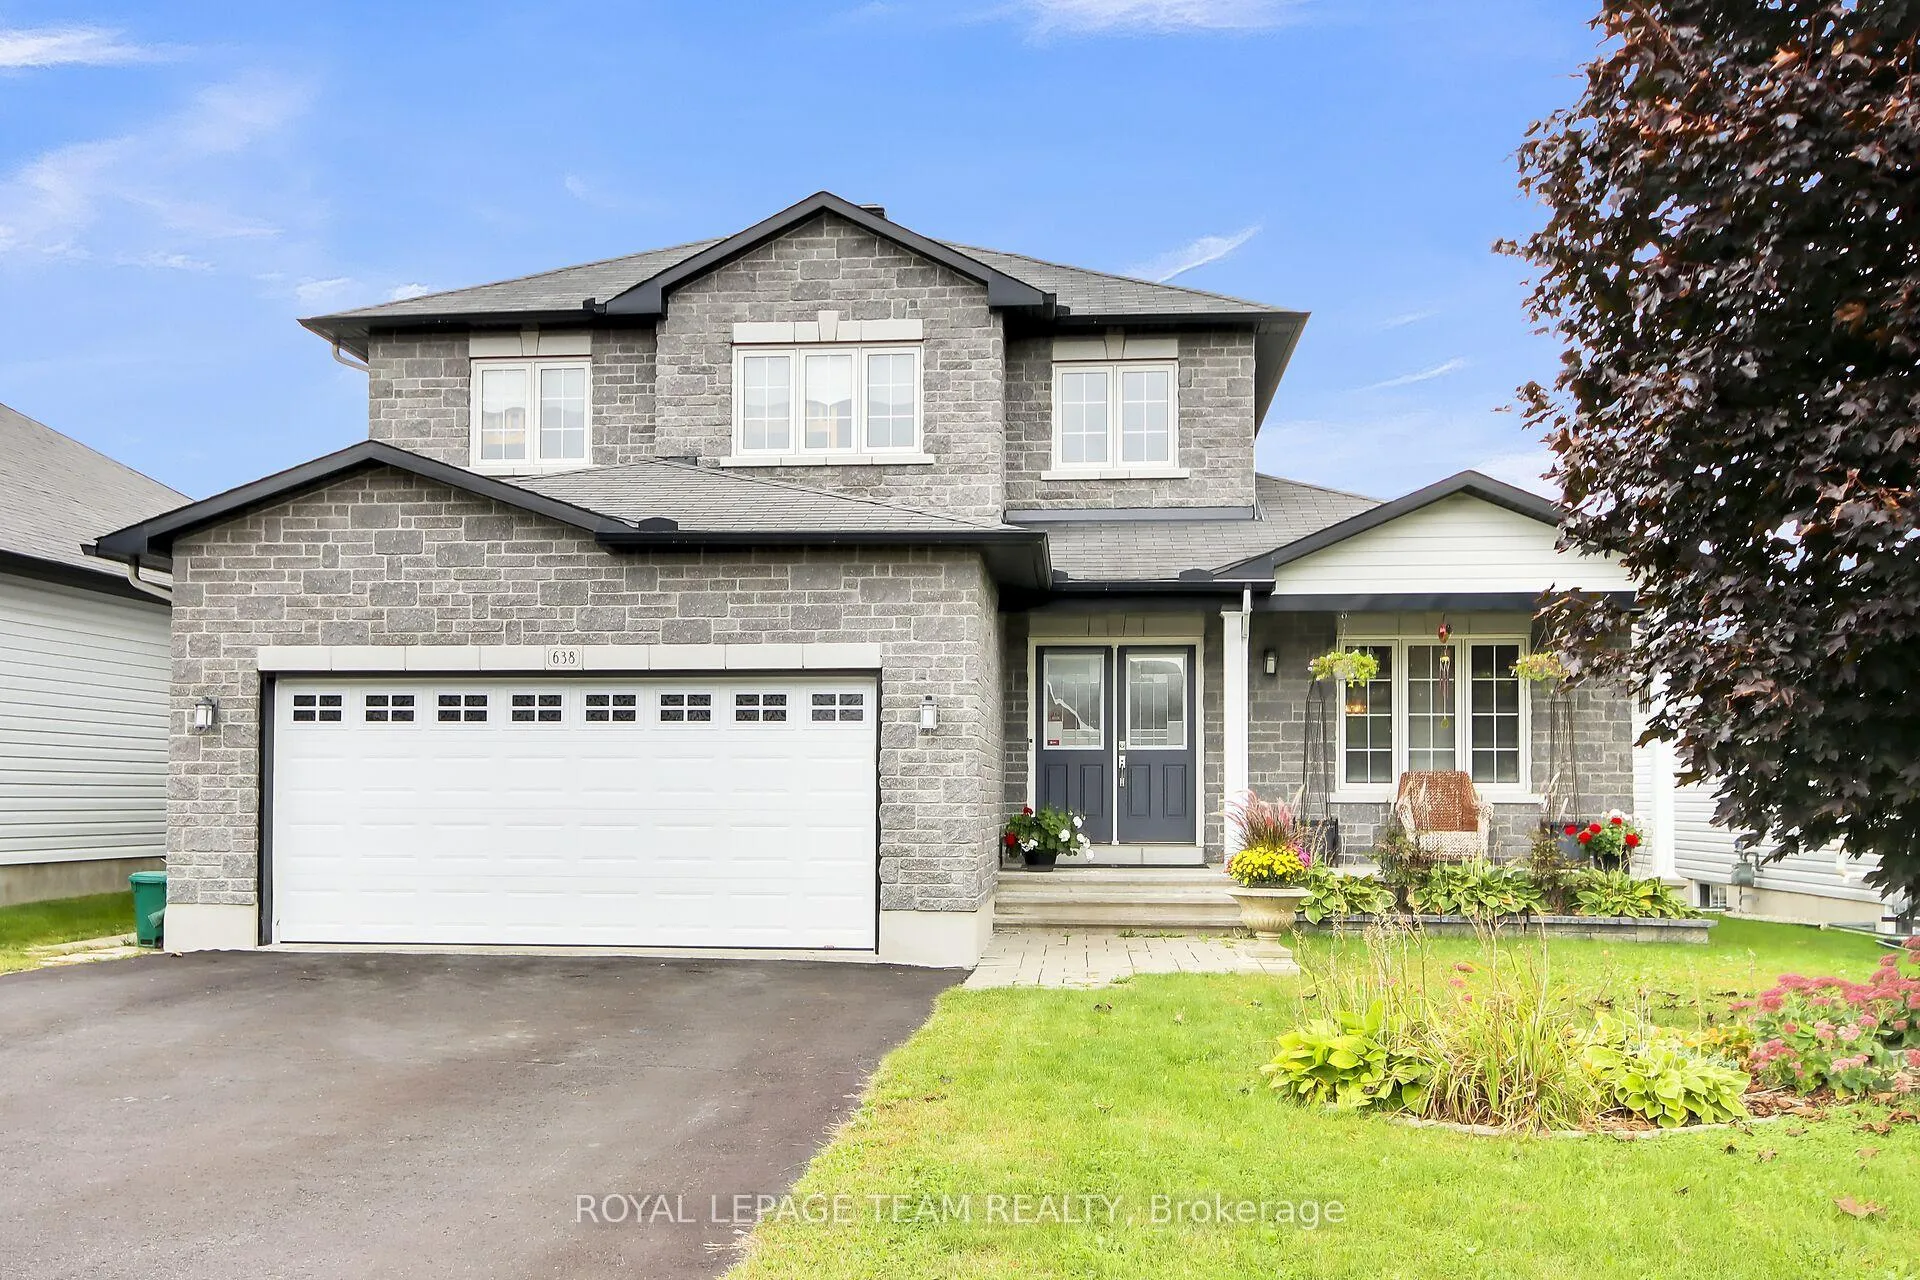
638 Robert Hill Street N
638 Robert Hill Street N
 See all 42 photos
Property history
- $829,999TerminatedList: 2026-05-28|End: 2026-06-18|21 daysX13214564
- $829,999TerminatedList: 2026-03-11|End: 2026-05-29|79 daysX12871604
- $849,900TerminatedList: 2025-08-18|End: 2025-12-30|134 daysX12350281
- $859,900ExpiredList: 2025-04-22|End: 2025-08-17|117 daysX12097425
- $889,000TerminatedList: 2025-03-24|End: 2025-04-22|29 daysX12039732
- $875,000ExpiredList: 2024-10-21|End: 2024-12-30|70 daysX10442209
Facts and features
- BasementFull
- Price per sq ft~$486
- Water, sewerMunicipal
- HeatingForced air
- Fireplace
- Central air
The homeDetached, 2-storey, 1,500–2,000 sq ft
- Type: Detached
- Style: 2-storey
- Living space: 1,500–2,000 sq ft
- Basement: Full
InsideFireplace Yes, natural gas, electric, Main level, Auto garage door remote, water heater owned, water treatment, generator - partial
- Fireplace: Yes, natural gas, electric
- Laundry: Main level
- Features: Auto garage door remote, water heater owned, water treatment, generator - partial
- Security: Alarm system, smoke detector
- Rooms above ground: 11
- Bedrooms: 3
- Bathrooms: 4
- Kitchens: 1
- Family room: Yes
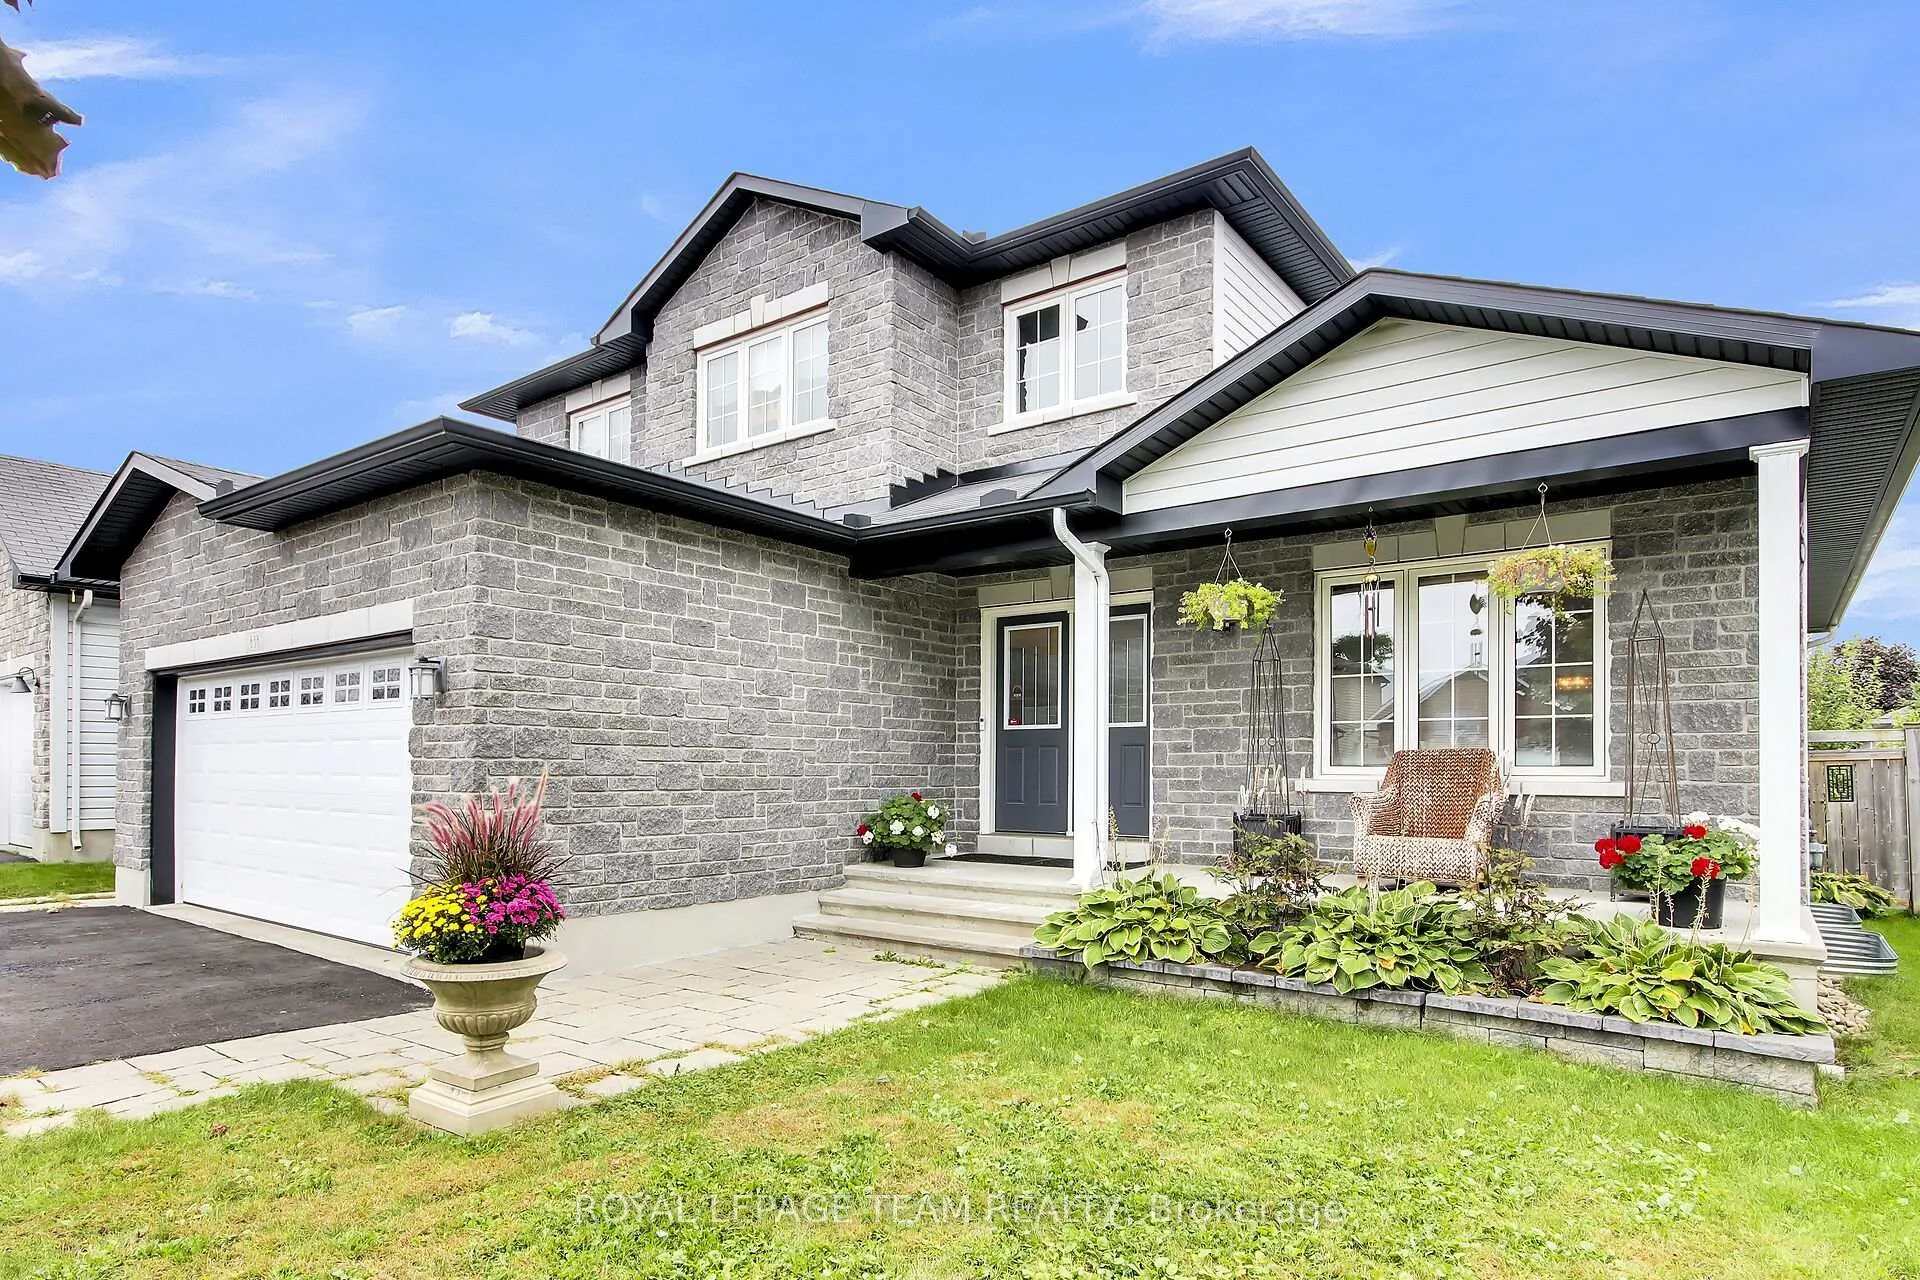
Outside and lotBrick front, vinyl siding, Asphalt shingle, Poured concrete
- Exterior: Brick front, vinyl siding
- Roof: Asphalt shingle
- Foundation: Poured concrete
- Features: Landscaped, porch, patio, hot tub
- Other structures: Fence - full
- Size: 49.21 × 100.3 ft
Parking2 Garage, Attached
- Spaces: 2 Garage
- Garage: Attached
Heating, water and powerForced air, gas, Central air, Municipal water
- Heating: Forced air, gas
- Cooling: Central air
- Water: Municipal water
- Sewer: Other
- Natural gas: Yes
- Hydro: Yes
- Cable: Yes
- Telephone: Yes
Costs and taxesTaxes $5,190 a year, HST included in the price, Rental items None
- Taxes, 2025: $5,190 a year
- HST: HST included in the price
- Rental items: None
Included in the saleKitchen fridge, stove, washer, dryer, dishwasher, microwave/hood fan, garage door opener, hot tub, water treatment, hot water tank, external generator switch, separate emergency power panel , garage utility hooks/brackets, alarm system, doorbell camera, Picture box with trains, basement freezer, free standing shelving, two gun cabinets, security cameras, garage wall cabinets, antique wooden mirror attached to primary bedroom wall
- Included: Kitchen fridge, stove, washer, dryer, dishwasher, microwave/hood fan, garage door opener, hot tub, water treatment, hot water tank, external generator switch, separate emergency power panel , garage utility hooks/brackets, alarm system, doorbell camera
- Not included: Picture box with trains, basement freezer, free standing shelving, two gun cabinets, security cameras, garage wall cabinets, antique wooden mirror attached to primary bedroom wall
NearbyPark, place of worship, river/stream, rec./commun.centre, school, hospital
- Close to: Park, place of worship, river/stream, rec./commun.centre, school, hospital
Listing detailsX12350281, Terminated, Aug 18, 2025
- MLS® number: X12350281
- Status: Terminated
- Listed on: Aug 18, 2025
- Days on market: 134
- Updated: Dec 30, 2025
- Possession: Flexible
- Occupied by: Owner
- Listing brokerage: ROYAL LEPAGE TEAM REALTY
About this home
638 Robert Hill Street N, Mississippi Mills (Almonte), ON K0A 1A0
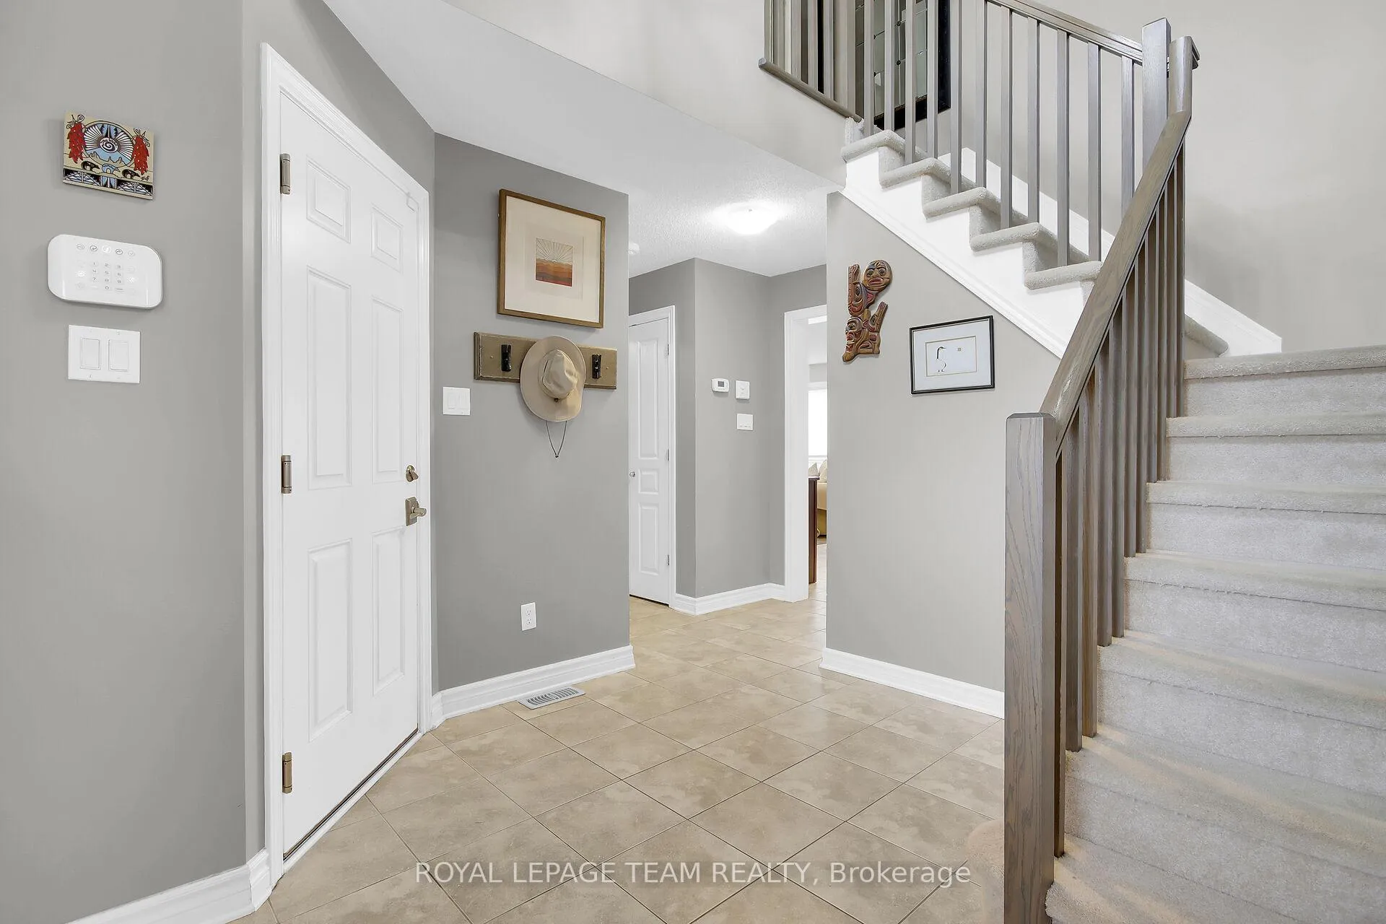
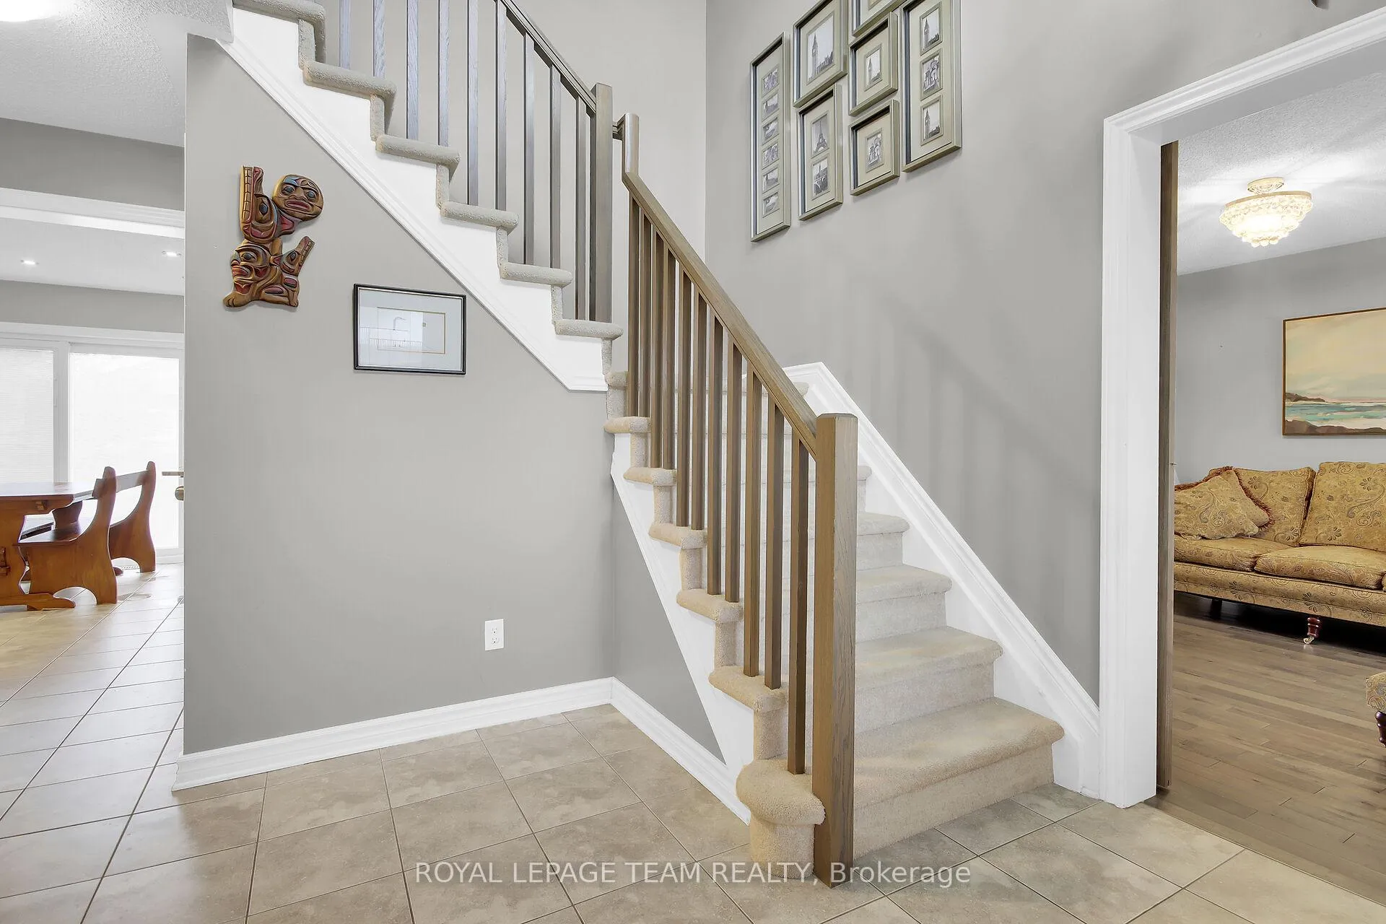
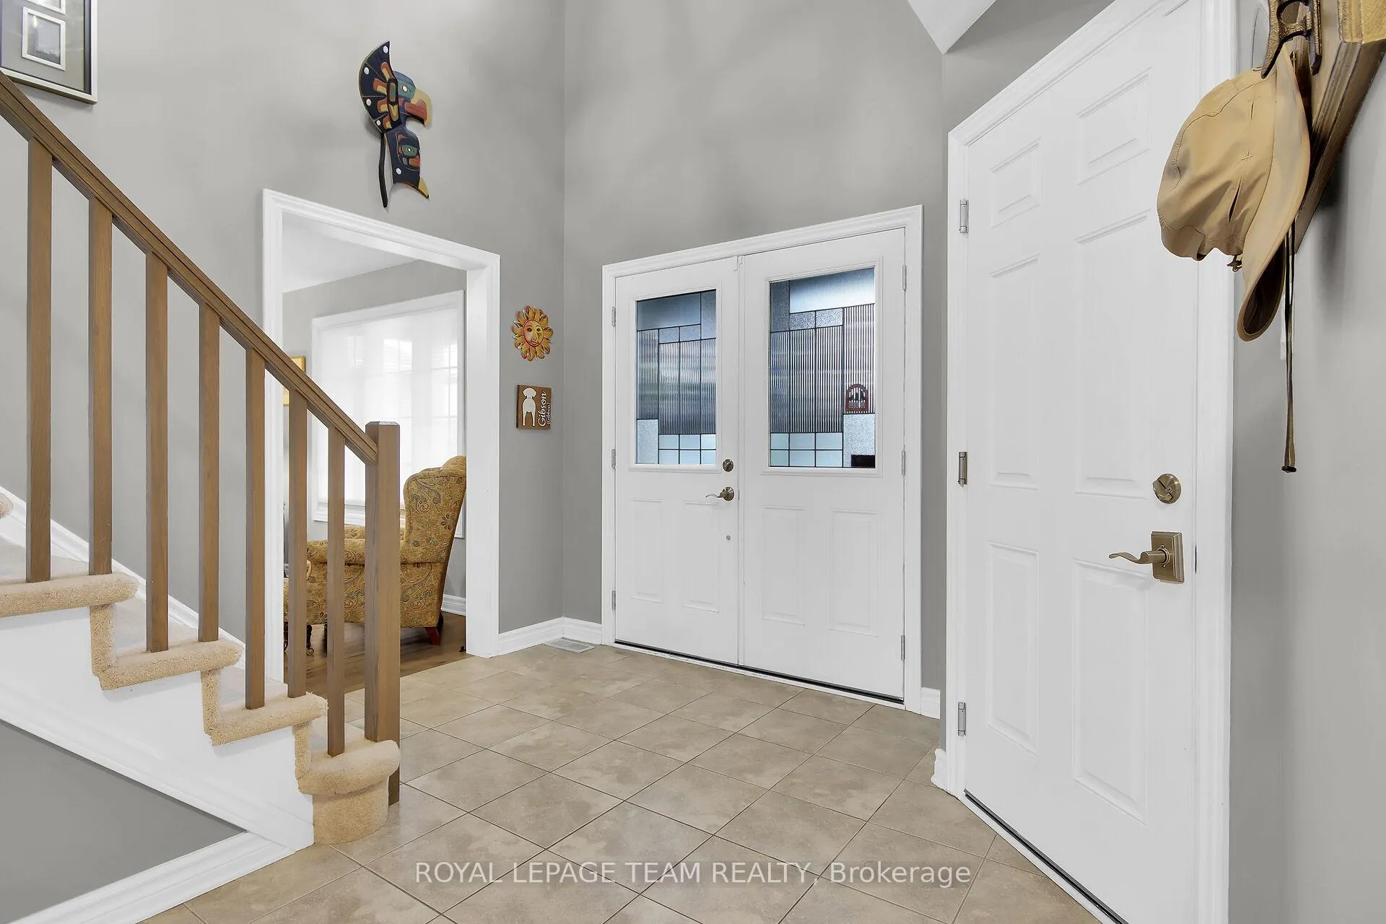
Location, Location for Riverside Estates is a highly desirable area. This house has a direct 200-yard canoe roll/walk straight down hill to the community dock on the Mississippi River. Walk to the schools, supermarket, stores and Hospital all within easy reach. This home has been well cared for. 3 bedrooms on 2nd level. Lower level finished basement area offers great space for bedroom and family area. Large family room with flush mount electric fireplace. Upgraded 3-piece bathroom in the finished basement. The unfinished basement area has another 10 x 10 storage room space for 4th/5th bedroom /gym /office or workshop. Additionally there is a further basement space with plenty of storage. All windows in basement have large stained glass effect privacy windows. The main level is open concept to eating area and large family room with gas fireplace. Separate dining room with great space as well as a living room. The kitchen features stainless appliances, upgraded Marble counter tops and a Quartz backsplash. Three bathrooms have upgraded faucets, sinks and Quartz counter tops. The fourth bathroom in the basement is well located for the space used as a fourth bedroom. 2 piece bathroom across entrance foyer. Laundry room/mud room with useful counter space and cupboards over the washer and dryer. All plumbing upgraded in bathrooms and laundry room. All bathroom shower heads upgraded. Your second level features a great primary bedroom with a walk-in closet and luxurious en-suite 4-piece bathroom. Take note of the size, very generous. Two other bedrooms and a full family bathroom complete this level. You will enjoy the view to your rear yard. Seller has planted dwarf Apple, Pear and Cherry trees, Blueberries, Blackcurrant X Gooseberry and Rhubarb. Just step out and retrieve your fruit. By the hot tub is a Rose Garden. Just imagine relaxing in your hot tub on the patio and taking in all your garden and trees. Small town living with all the amenities you would expect.
Ask about this home
A HOMEH agent will answer your questions about this home.
Around this home
Daily convenience, out of 100, from the distances below
Schools nearby
School rating, out of 10.
Helpful calculators
Your HOMEH agent

"I would see it this week."