

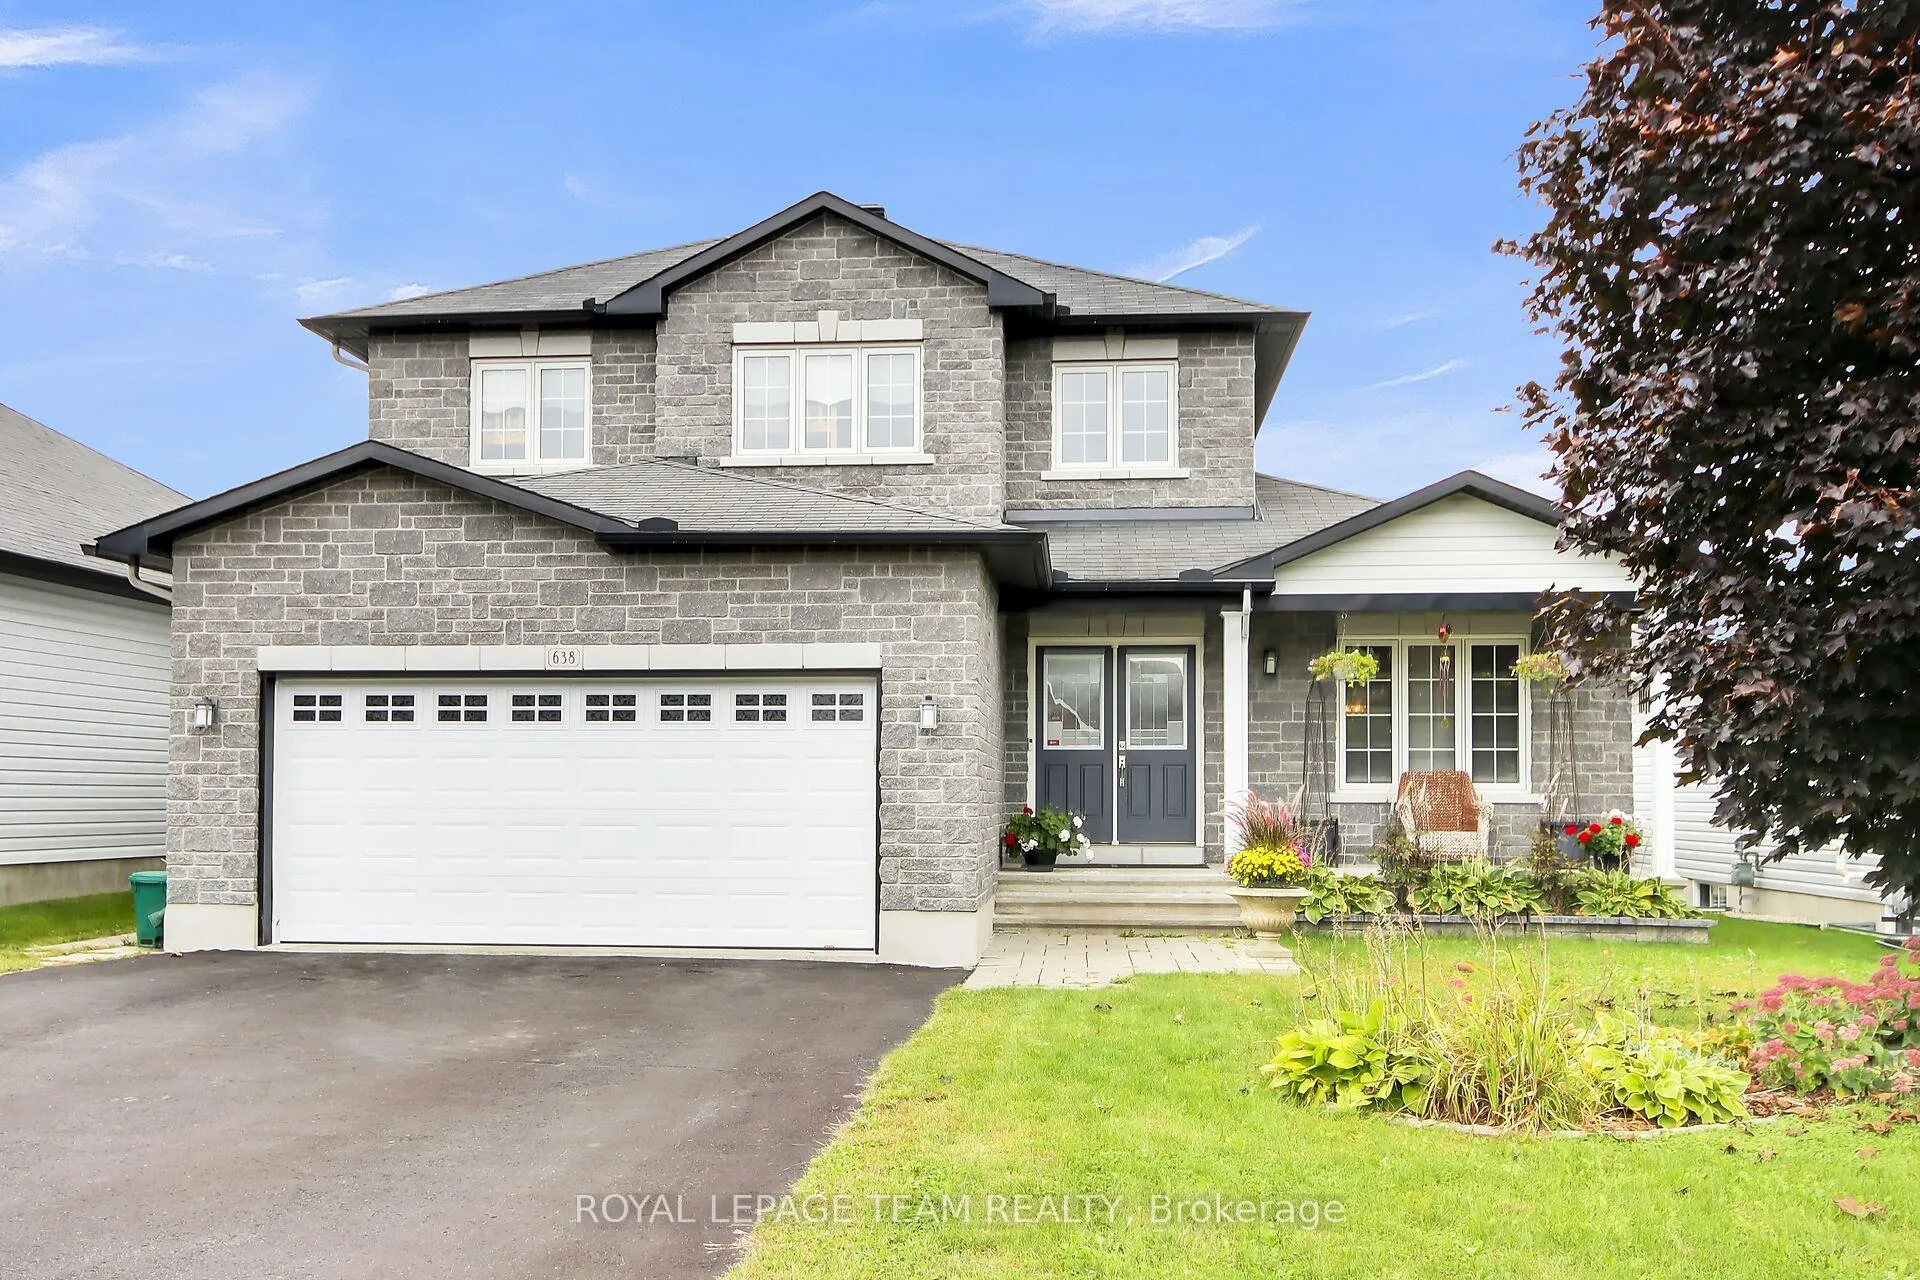
638 Robert Hill Street N
638 Robert Hill Street N
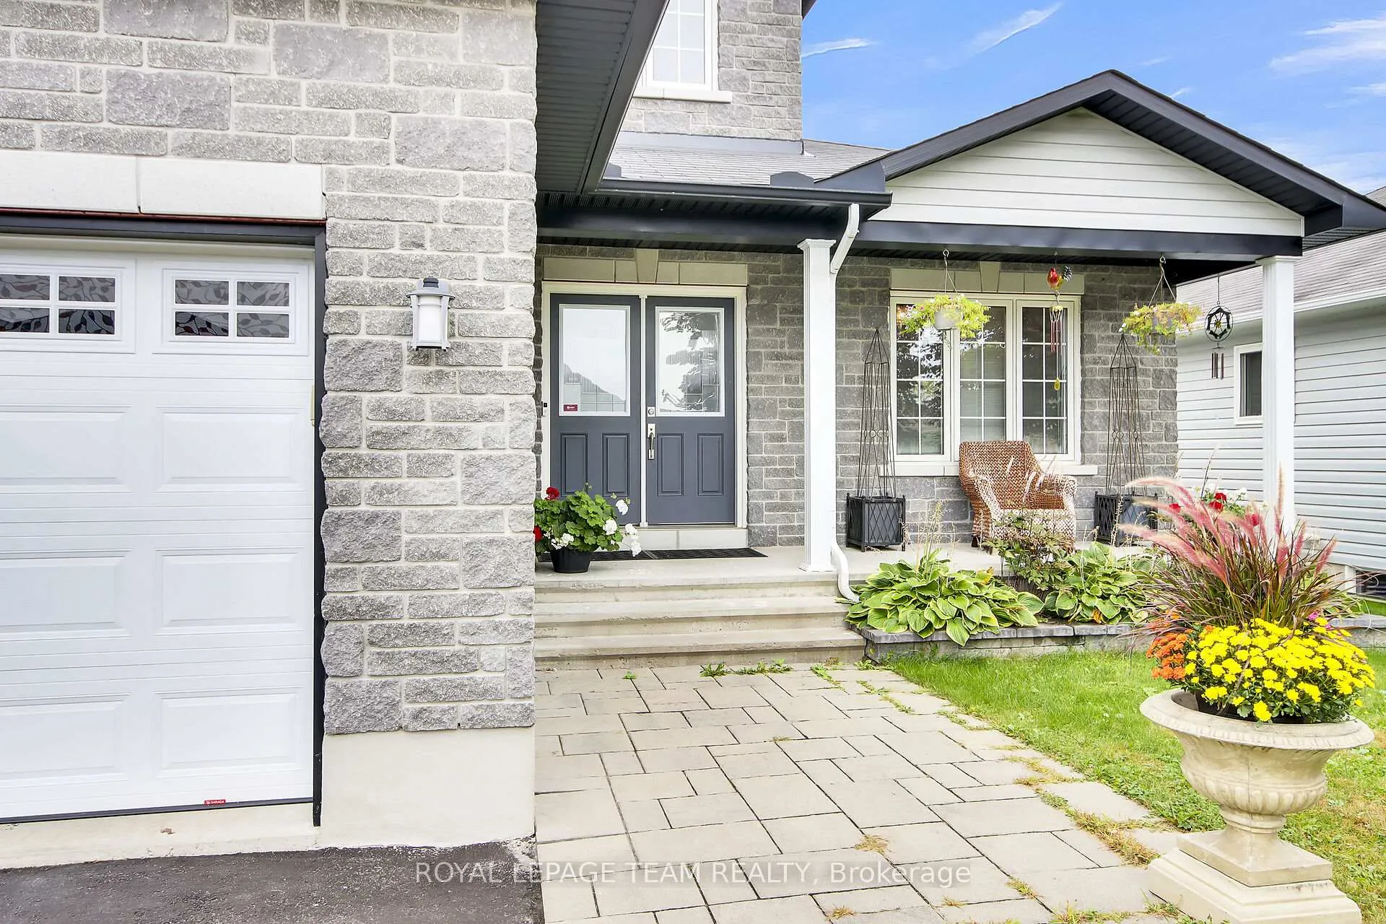
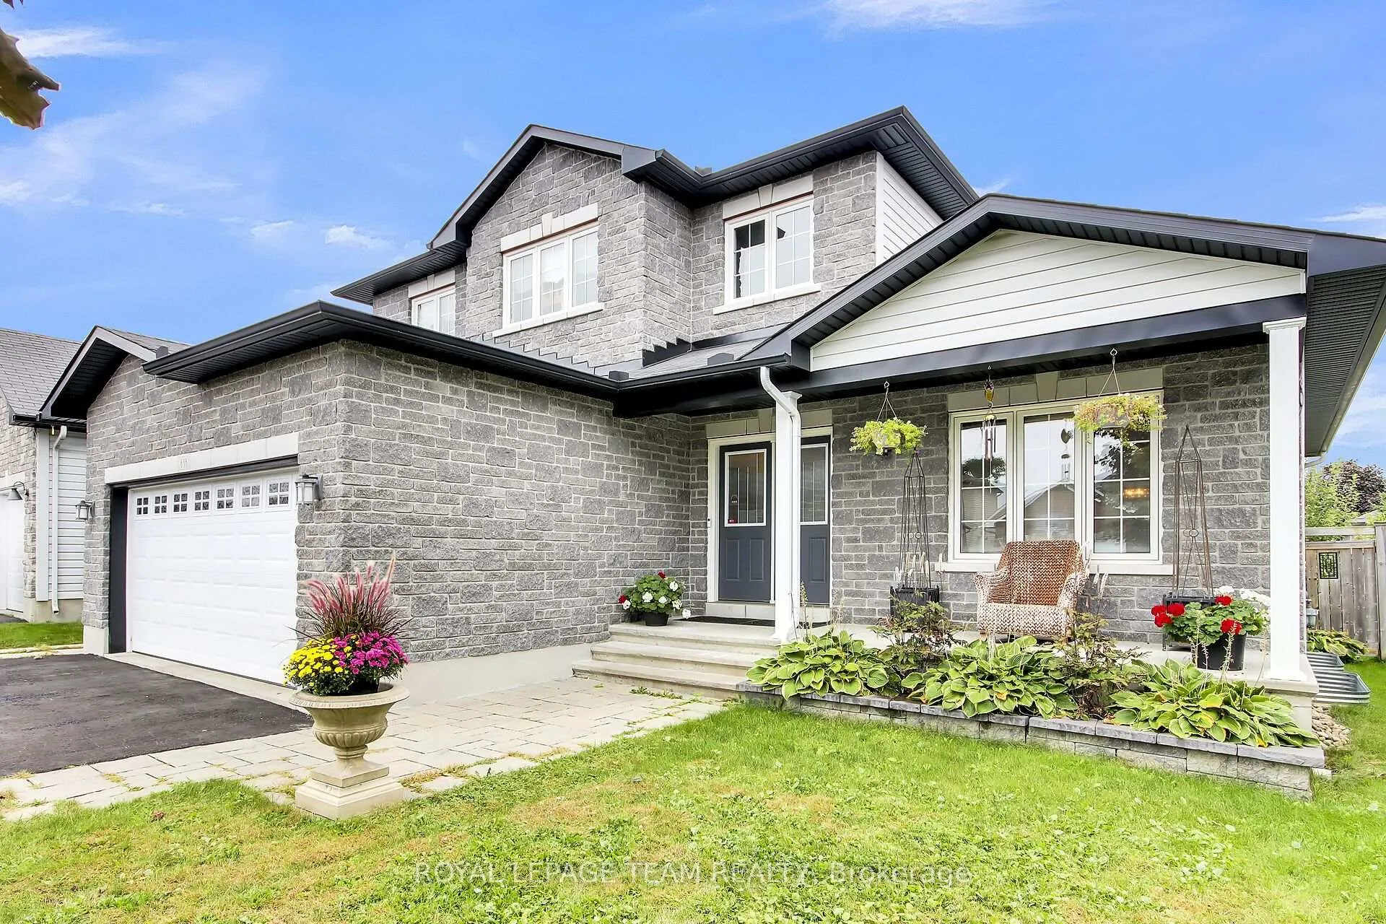
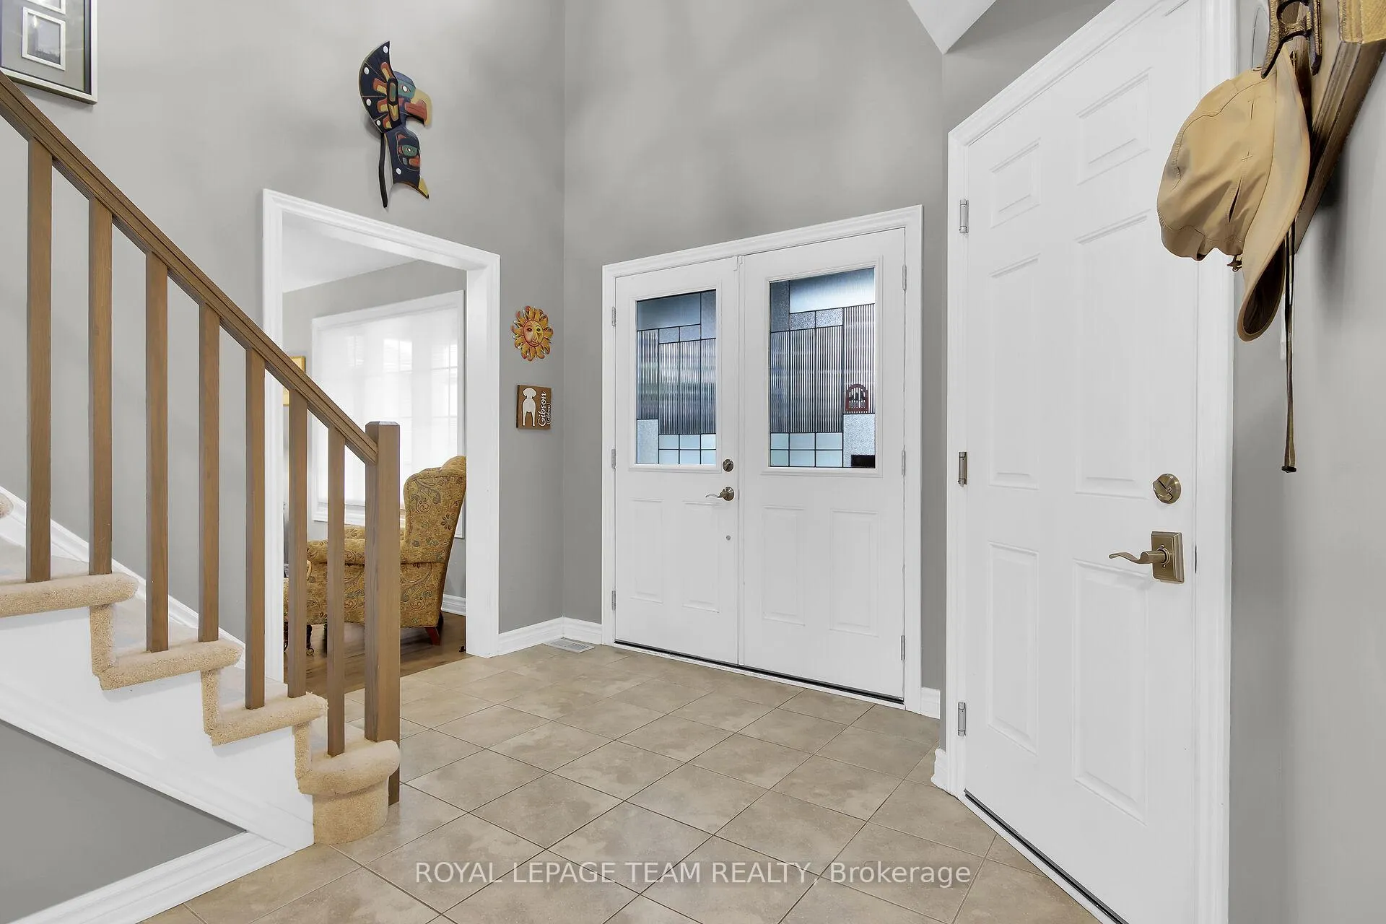
 See all 44 photos
Property history
- $829,999TerminatedList: 2026-05-28|End: 2026-06-18|21 daysX13214564
- $829,999TerminatedList: 2026-03-11|End: 2026-05-29|79 daysX12871604
- $849,900TerminatedList: 2025-08-18|End: 2025-12-30|134 daysX12350281
- $859,900ExpiredList: 2025-04-22|End: 2025-08-17|117 daysX12097425
- $889,000TerminatedList: 2025-03-24|End: 2025-04-22|29 daysX12039732
- $875,000ExpiredList: 2024-10-21|End: 2024-12-30|70 daysX10442209
Facts and features
- BasementFinished
- Price per sq ft~$474
- Water, sewerMunicipal
- Lot shapeIrregular
- Fireplace
- Central air
The homeDetached, 2-storey, 1,500–2,000 sq ft
- Type: Detached
- Style: 2-storey
- Living space: 1,500–2,000 sq ft
- Basement: Finished
InsideFireplace Yes, natural gas, electric, Main level, Water heater owned
- Fireplace: Yes, natural gas, electric
- Laundry: Main level
- Features: Water heater owned
- Rooms above ground: 8
- Bedrooms: 3
- Bathrooms: 4
- Kitchens: 1
- Family room: Yes
Outside and lotBrick, vinyl siding, Asphalt shingle, Concrete
- Exterior: Brick, vinyl siding
- Roof: Asphalt shingle
- Foundation: Concrete
- Features: Hot tub
- Size: 49.21 × 100.3 ft
- Shape: Irregular
- Zoning: Residential
Parking2 Garage, Attached, Lane, private double
- Spaces: 2 Garage
- Garage: Attached
- Driveway: Lane, private double
Heating, water and powerForced air, gas, Central air, Municipal water
- Heating: Forced air, gas
- Cooling: Central air
- Water: Municipal water
- Sewer: Municipal sewer
- Natural gas: Yes
- Hydro: Yes
- Telephone: Yes
Costs and taxesTaxes $5,007 a year, HST included in the price, Rental items None
- Taxes, 2025: $5,007 a year
- HST: HST included in the price
- Rental items: None
Included in the saleFridge, stove, dishwasher, dryer, washer, central air, hot water tank , microwave, hood fan,, Generator, hanging stain glass, garage shelving and cupboards, train box on wall in basement
- Included: Fridge, stove, dishwasher, dryer, washer, central air, hot water tank , microwave, hood fan,
- Not included: Generator, hanging stain glass, garage shelving and cupboards, train box on wall in basement
NearbyFenced yard, hospital, school
- Close to: Fenced yard, hospital, school
Listing detailsX12871604, Terminated, Mar 11, 2026
- MLS® number: X12871604
- Status: Terminated
- Listed on: Mar 11, 2026
- Days on market: 79
- Updated: May 29, 2026
- Possession: Flexible
- Occupied by: Owner
- Listing brokerage: ROYAL LEPAGE TEAM REALTY
About this home
638 Robert Hill Street N, Mississippi Mills (Almonte), ON K0A 1A0
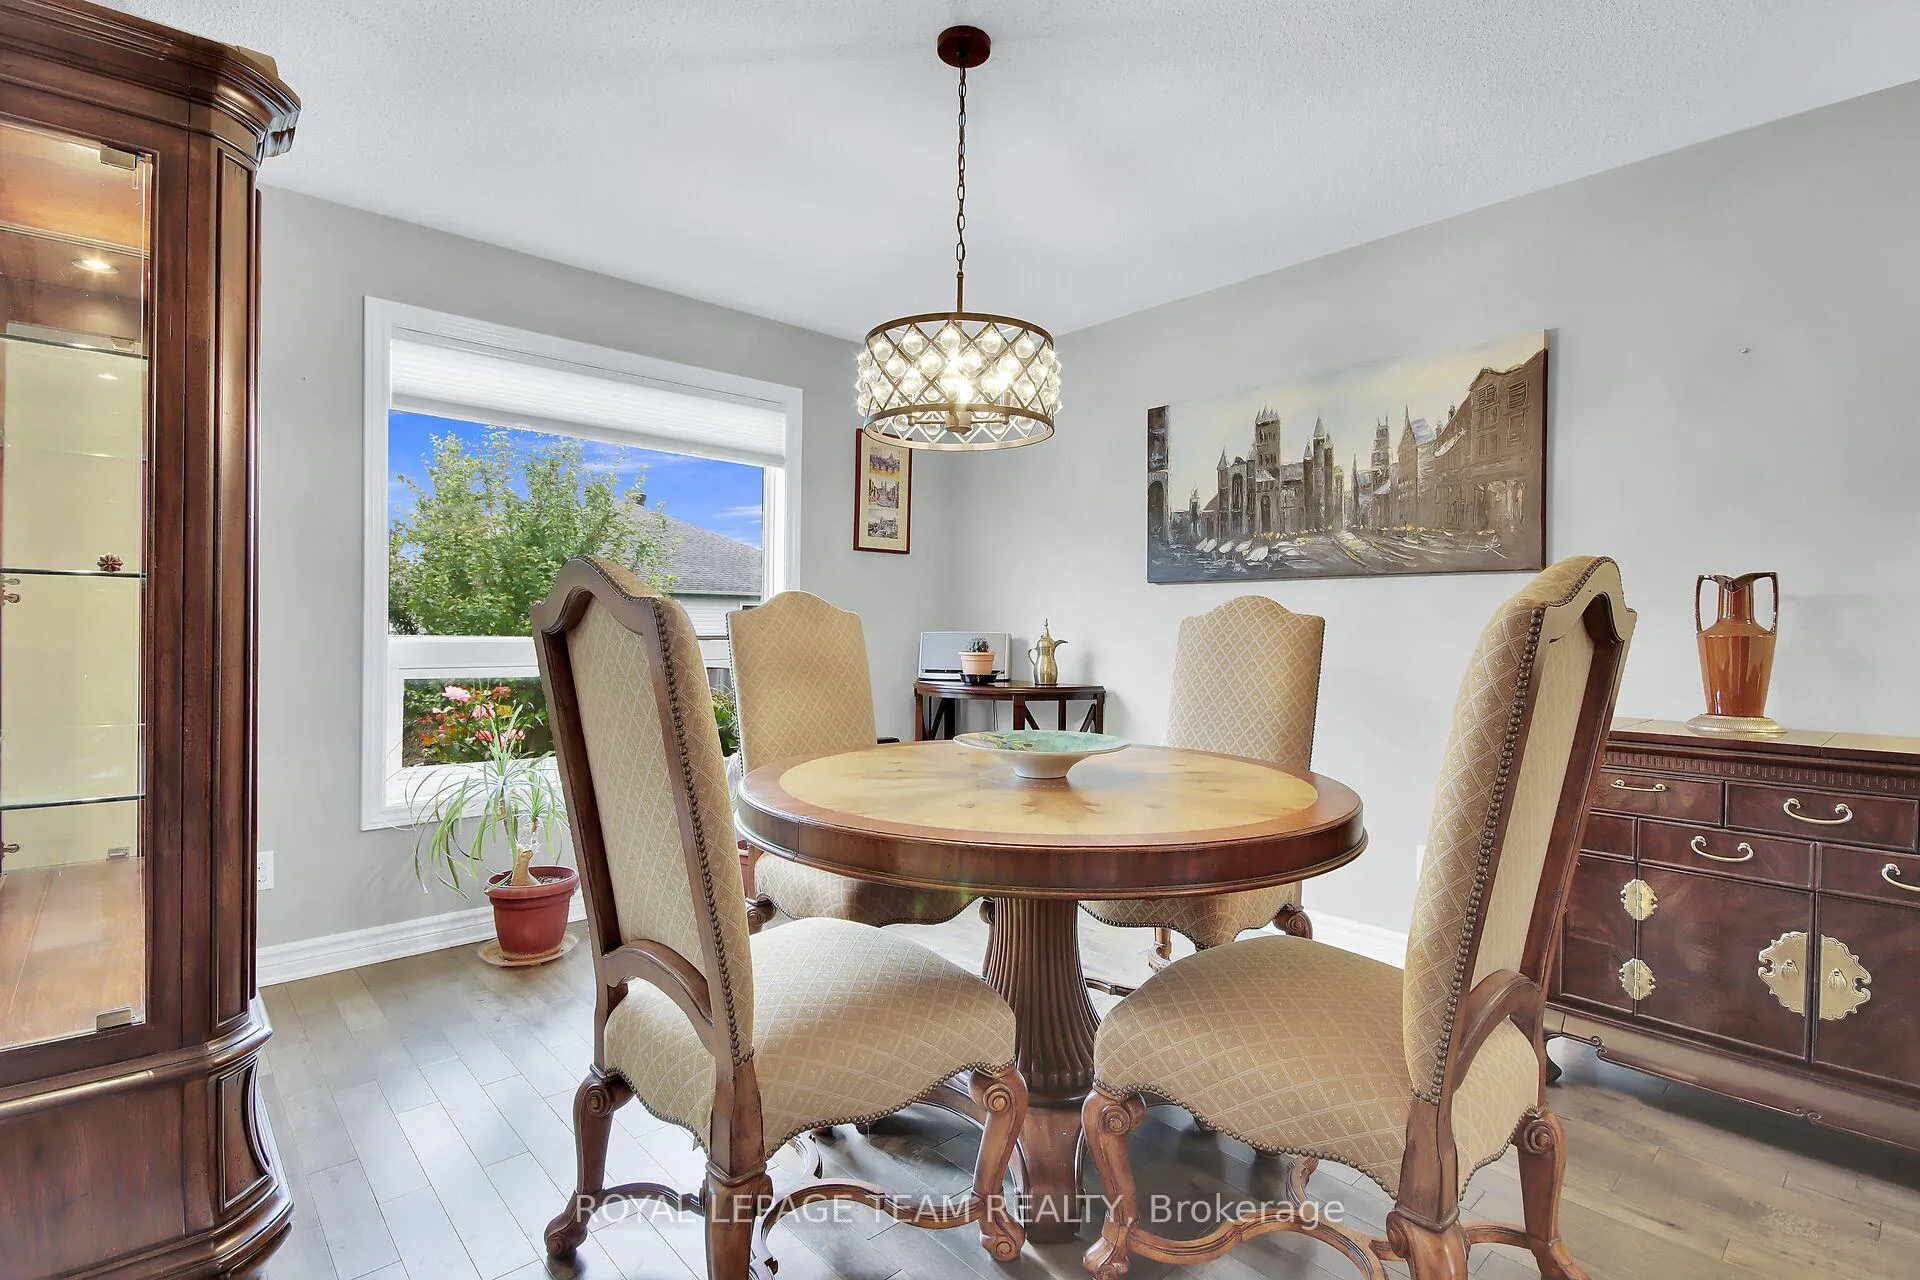
Location! Location! Wheel your canoe yards down the hill to the Mississippi River. Spectacular River walk is close to this home. Such a great area, close to schools, shopping, restaurants, and all the beautiful village of Almonte has to offer. Small town feel with most amenities including a hospital. Open concept kitchen and family room. Take note of the welcoming rear yard with Hot Tub, beautiful dwarf fruit trees and rose garden. Appels, pears, roses galore. 2 Fireplaces one up one down. Primary bedroom accommodates a huge kingside bed still offering lots of room. Full Ensuite bath. Formal Living and Dining rooms. The lower level is set up for a great space for guests or your children. Large family room, area for bed or office add a wall and you have a 4th bedroom with a 3 piece bath. Electric flush mount fireplace. Pride of ownership is evident inside and out. Lots of storage, the space that you will see in unfinished area is large enough to accommodate your plans for extra room or storage. Lower level could work perfectly for in-law suite or for teenage children. Possibilities are many.
Ask about this home
A HOMEH agent will answer your questions about this home.
Around this home
Daily convenience, out of 100, from the distances below
Schools nearby
School rating, out of 10.
Helpful calculators
Your HOMEH agent

"I would see it this week."