

667 Ramsay 4a Concession
667 Ramsay 4a Concession
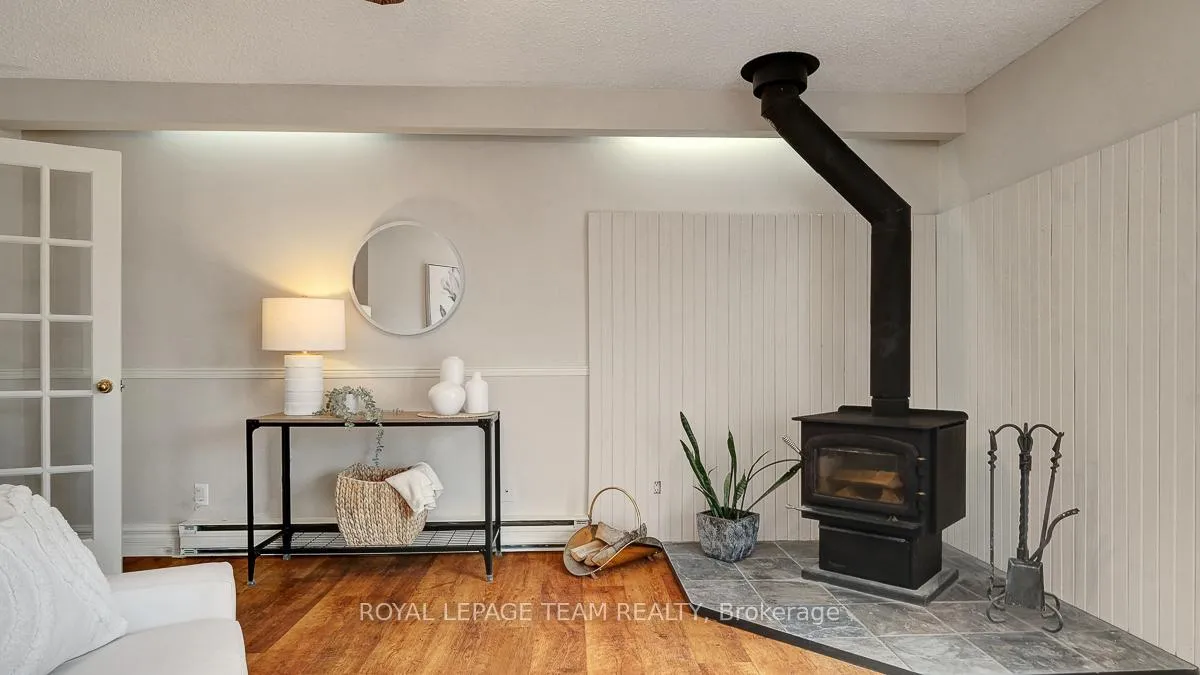 See all 38 photos
Property history
- $720,000TerminatedList: 2026-05-13|End: 2026-05-21|8 daysX13124884
- $749,000TerminatedList: 2026-04-22|End: 2026-05-13|21 daysX13030714
- $770,000TerminatedList: 2026-04-11|End: 2026-04-22|11 daysX12987446
Facts and features
- BasementFinished
- Price per sq ft~$411
- Water, sewerWell, septic
- HeatingHeat pump
- Fireplace
- Central air
The homeDetached, Bungalow, 1,500–2,000 sq ft
- Type: Detached
- Style: Bungalow
- Living space: 1,500–2,000 sq ft
- Basement: Finished
InsideFireplace Yes, Auto garage door remote, solar owned, sump pump, water heater owned, Rooms above ground 10
- Fireplace: Yes
- Features: Auto garage door remote, solar owned, sump pump, water heater owned
- Rooms above ground: 10
- Rooms in the basement: 8
- Bedrooms: 3 + 1 in the basement
- Bathrooms: 3
- Kitchens: 1
- Family room: Yes
Outside and lotWood , brick, Asphalt shingle, Block
- Exterior: Wood , brick
- Roof: Asphalt shingle
- Foundation: Block
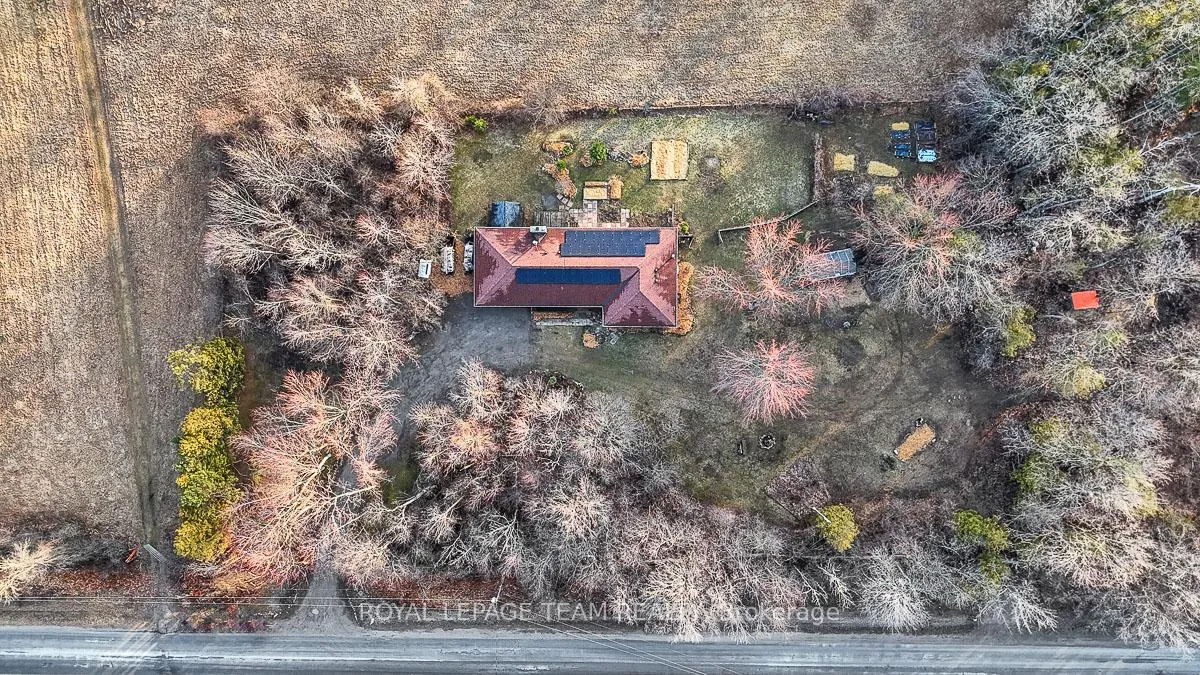
- Size: 440 × 175 ft
Parking2 Garage, Attached
- Spaces: 2 Garage
- Garage: Attached
Heating, water and powerHeat pump, wood, Central air, Well
- Heating: Heat pump, wood
- Cooling: Central air
- Water: Well
- Sewer: Septic
Costs and taxesTaxes $4,278 a year, HST included in the price
- Taxes, 2025: $4,278 a year
- HST: HST included in the price
Included in the saleFridge, oven, cooktop, washer, dryer, Wood fireplace in basement. hanging light in bar basement. kids climbing wall. animal run in located in woods. split firewood on property.
- Included: Fridge, oven, cooktop, washer, dryer
- Not included: Wood fireplace in basement. hanging light in bar basement. kids climbing wall. animal run in located in woods. split firewood on property.
Listing detailsX13124884, Terminated, May 13, 2026
- MLS® number: X13124884
- Status: Terminated
- Listed on: May 13, 2026
- Days on market: 8
- Updated: May 21, 2026
- Possession: Immediate
- Occupied by: Vacant
- Listing brokerage: ROYAL LEPAGE TEAM REALTY
About this home
667 Ramsay 4a Concession, Mississippi Mills (Mississippi Mills, Ramsay Twp), ON K7C 3P1
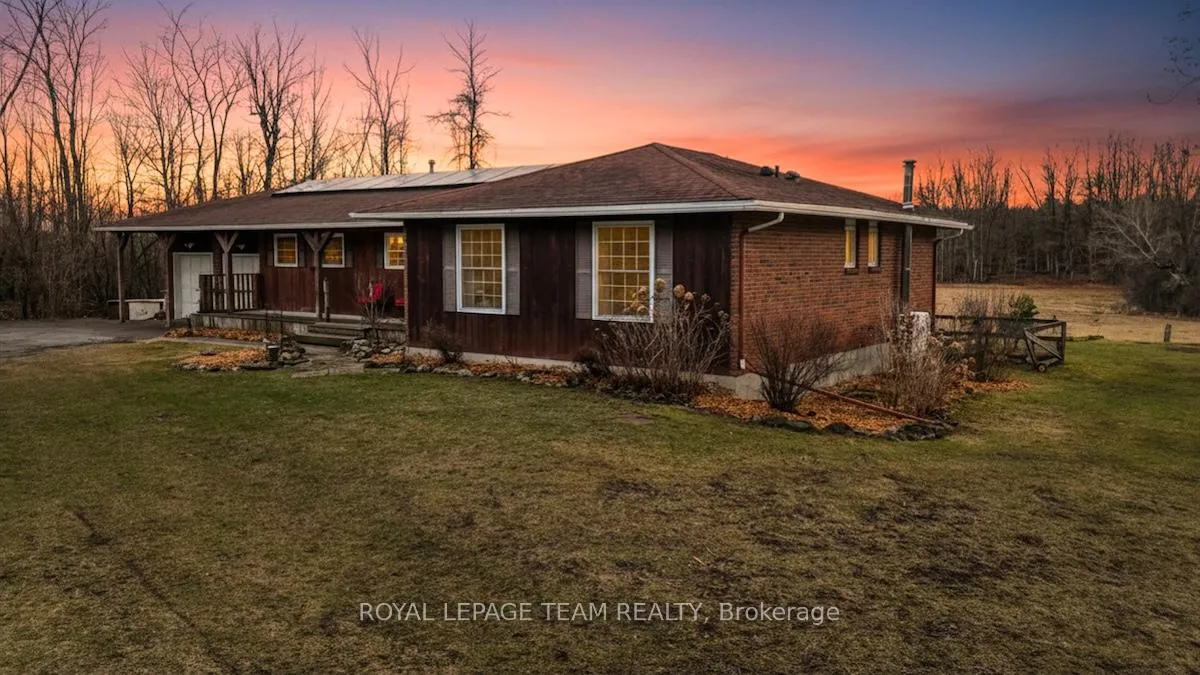
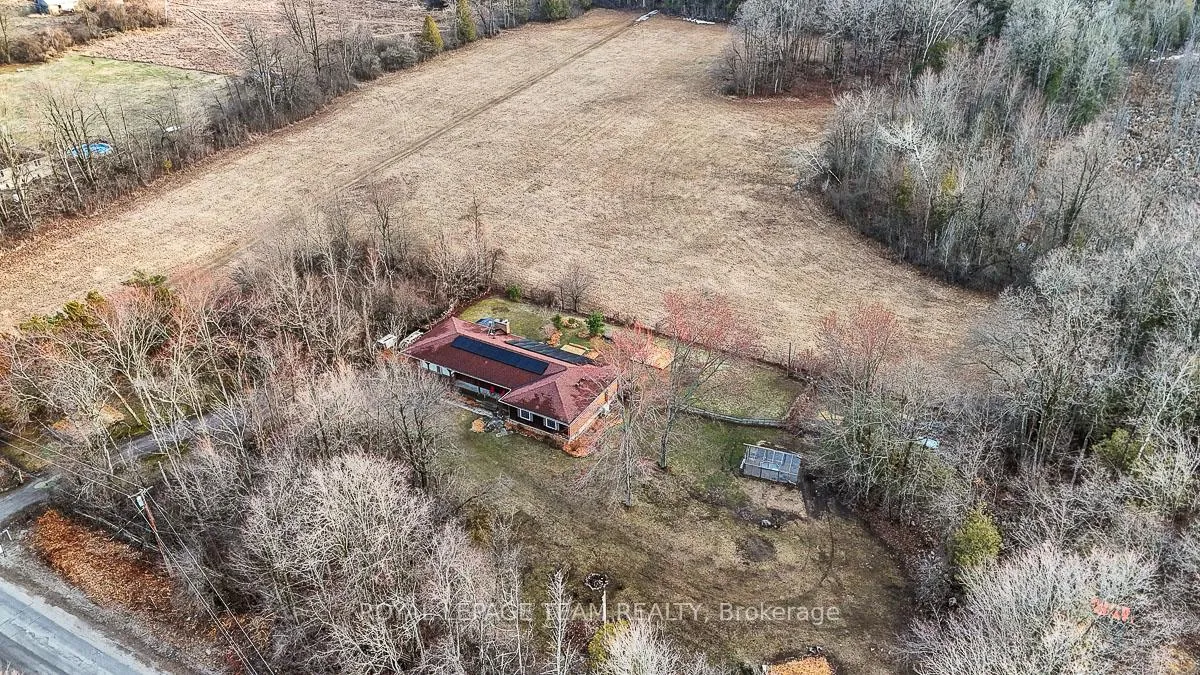
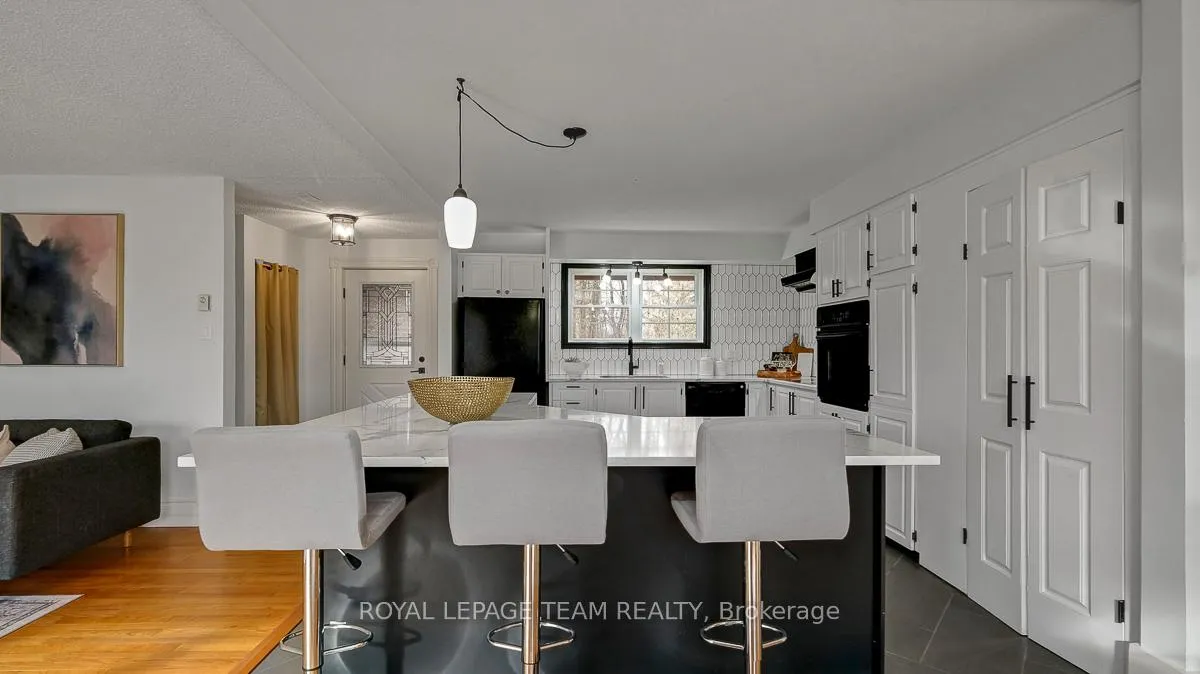
Smarter Country Living! Set on a stunning 2.1-acre lot with sweeping farmland views, this beautifully updated 3+1 bedroom, 3-bathroom bungalow offers a rare opportunity to enjoy space, privacy, and exceptional energy efficiency just minutes from the city. The home is designed for significantly reduced annual utility overhead. The upgraded high-efficiency furnace (2024) and new hot water tank (2024) integrate seamlessly with a Hydro One on grid solar system, ensuring your primary heating, cooling, and water heating costs are substantially covered. Net-metering drops monthly electrical fees down to near-baseline connection charges. Enjoy independence from municipal utility bills with a private well and septic system already in place, supported by a new pump and pressure tank (2025) and water softener (2021).Inside, large windows flood the home with natural light and showcase the peaceful surroundings. The heart of the home is a spacious, updated kitchen (2022) with an oversized island and walk-in pantry, perfect for family gatherings. Relax in the cozy family room featuring a warm fireplace. The main floor boasts three generous bedrooms, including a primary suite with a private ensuite. The freshly painted (2026) finished lower level adds exceptional versatility with a large recreation area, a fourth bedroom, and flexible space for guests, a home office, or a gym.Outside, the open acreage offers endless possibilities for gardens, entertaining, or play. This location eliminates common rural headaches: situated on a bus route, a priority snow plow route for excellent winter access, and is just 8 minutes to Carleton Place. Groceries are just as close as city living and major stores deliver directly to this address. Includes an attached two-car garage, generator hookup, roadside garbage pickup, and home mail delivery. This property delivers the perfect balance of serene country living and modern updates.
Ask about this home
A HOMEH agent will answer your questions about this home.
Around this home
Helpful calculators
Your HOMEH agent

"I would see it this week."