

667 Ramsay 4a Concession
667 Ramsay 4a Concession
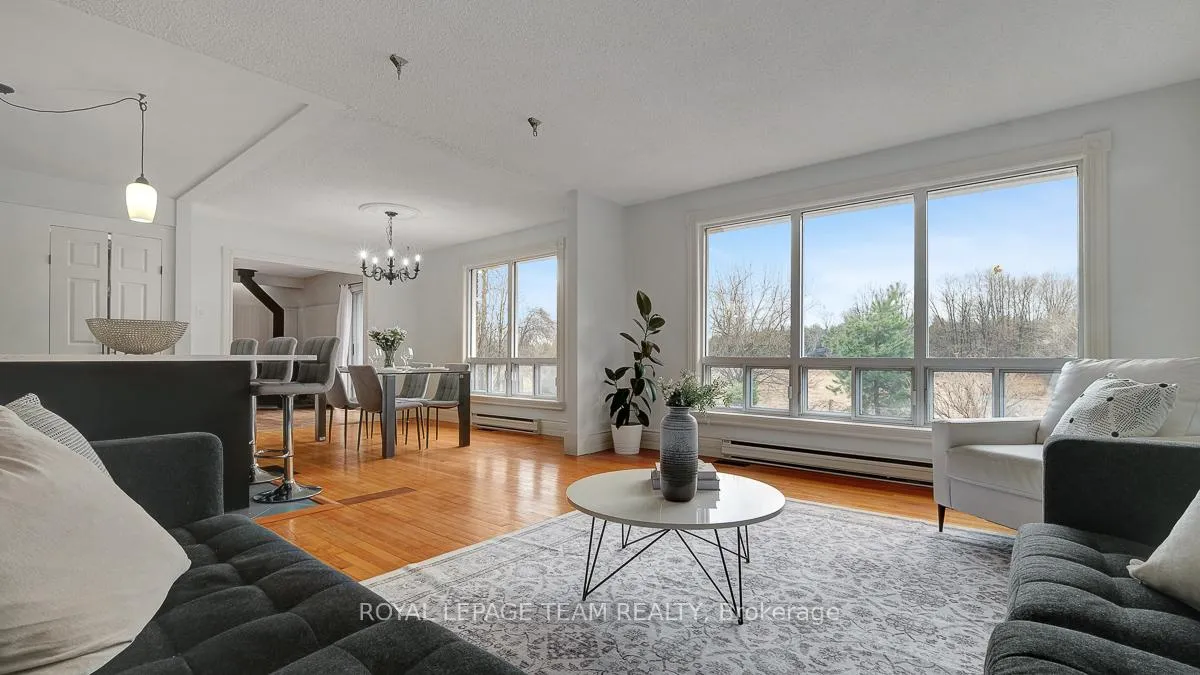 See all 35 photos
Property history
- $720,000TerminatedList: 2026-05-13|End: 2026-05-21|8 daysX13124884
- $749,000TerminatedList: 2026-04-22|End: 2026-05-13|21 daysX13030714
- $770,000TerminatedList: 2026-04-11|End: 2026-04-22|11 daysX12987446
Facts and features
- BasementFinished
- Price per sq ft~$428
- Water, sewerWell, septic
- Lot shapeRectangular
- Fireplace
- Central air
The homeDetached, Bungalow, 1,500–2,000 sq ft
- Type: Detached
- Style: Bungalow
- Living space: 1,500–2,000 sq ft
- Basement: Finished, full
- View: Forest, meadow, panoramic, pasture, trees/woods
InsideFireplace Yes, wood stove, family room, Primary bedroom - main floor, water heater owned, air exchanger, sump pump, Rooms above ground 10
- Fireplace: Yes, wood stove, family room
- Features: Primary bedroom - main floor, water heater owned, air exchanger, sump pump
- Rooms above ground: 10
- Rooms in the basement: 6
- Bedrooms: 3 + 1 in the basement
- Bathrooms: 3
- Kitchens: 1
- Family room: Yes
Outside and lotBrick, wood, Asphalt shingle, Concrete block
- Exterior: Brick, wood
- Roof: Asphalt shingle
- Foundation: Concrete block
- Features: Privacy
- Size: 440 × 175.74 ft
- Shape: Rectangular
- Zoning: RU
Parking2 Garage, Attached
- Spaces: 2 Garage
- Garage: Attached
Heating, water and powerForced air, solar, Central air, Well
- Heating: Forced air, solar
- Cooling: Central air
- Water: Well
- Sewer: Septic
Costs and taxesTaxes $4,278 a year, HST included in the price
- Taxes, 2025: $4,278 a year
- HST: HST included in the price
Included in the saleFridge, oven, cooktop, washer, dryer, Wood fireplace in basement. hanging light in bar basement. kids climbing wall. animal run in located in woods. split firewood on property.
- Included: Fridge, oven, cooktop, washer, dryer
- Not included: Wood fireplace in basement. hanging light in bar basement. kids climbing wall. animal run in located in woods. split firewood on property.
Listing detailsX13030714, Terminated, Apr 22, 2026
- MLS® number: X13030714
- Status: Terminated
- Listed on: Apr 22, 2026
- Days on market: 21
- Updated: May 13, 2026
- Possession: Immediate
- Occupied by: Vacant
- Listing brokerage: ROYAL LEPAGE TEAM REALTY
About this home
667 Ramsay 4a Concession, Mississippi Mills (Mississippi Mills, Ramsay Twp), ON K7C 3P1
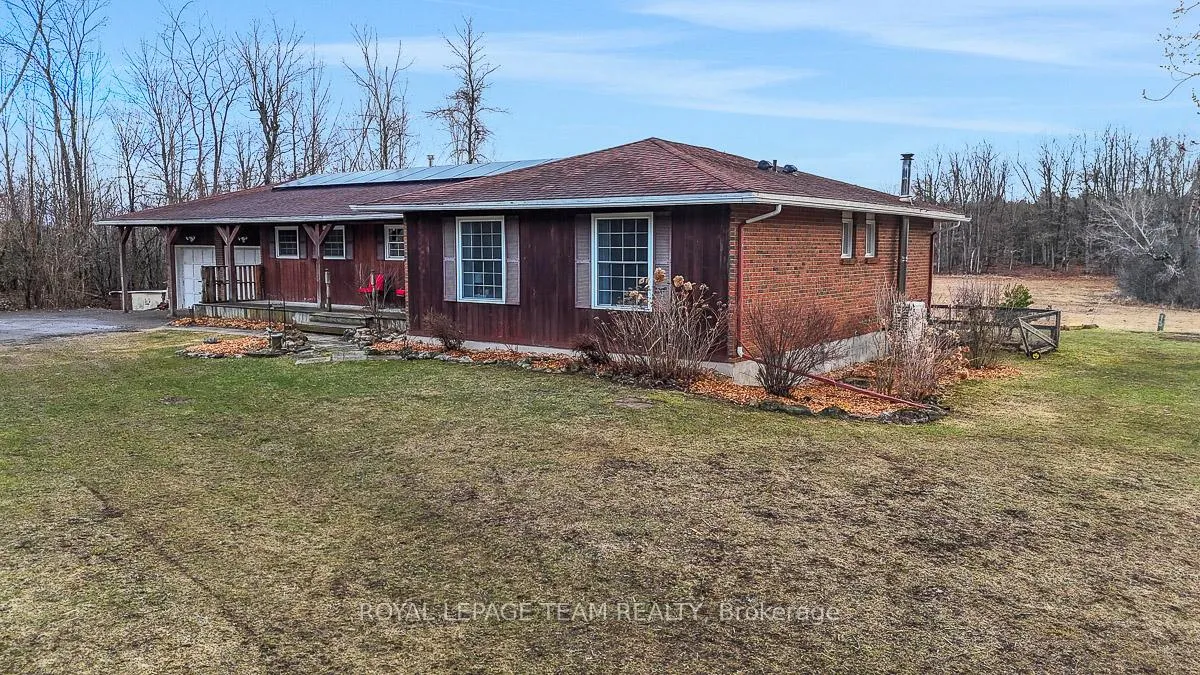
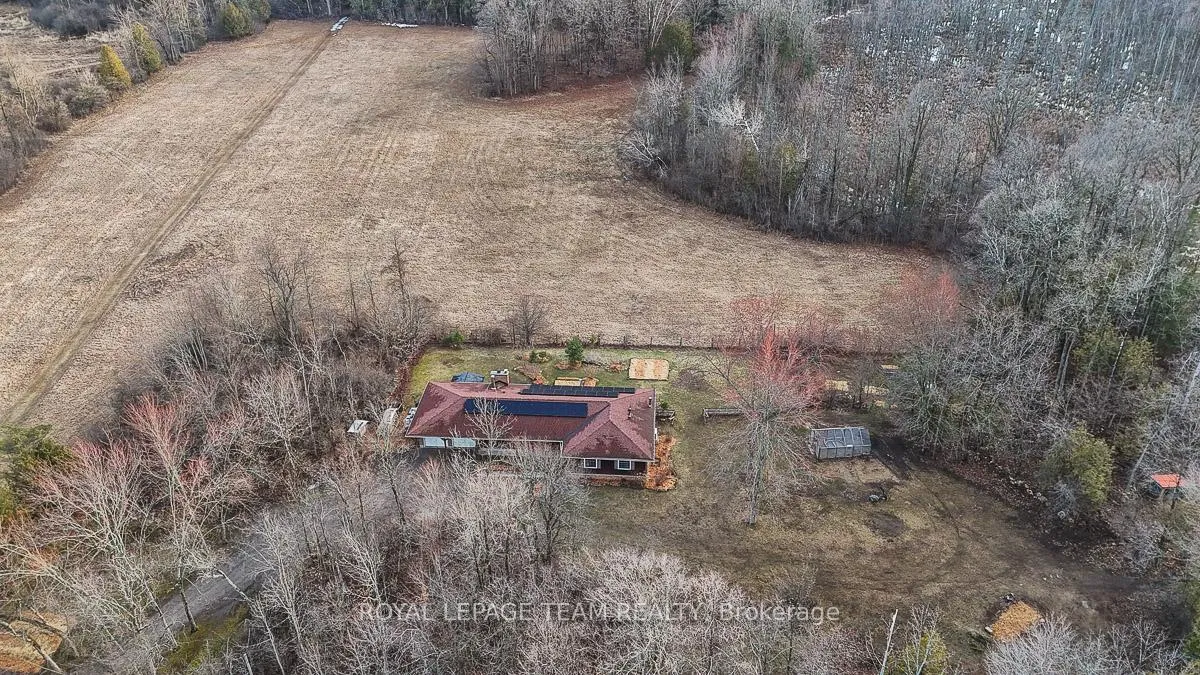
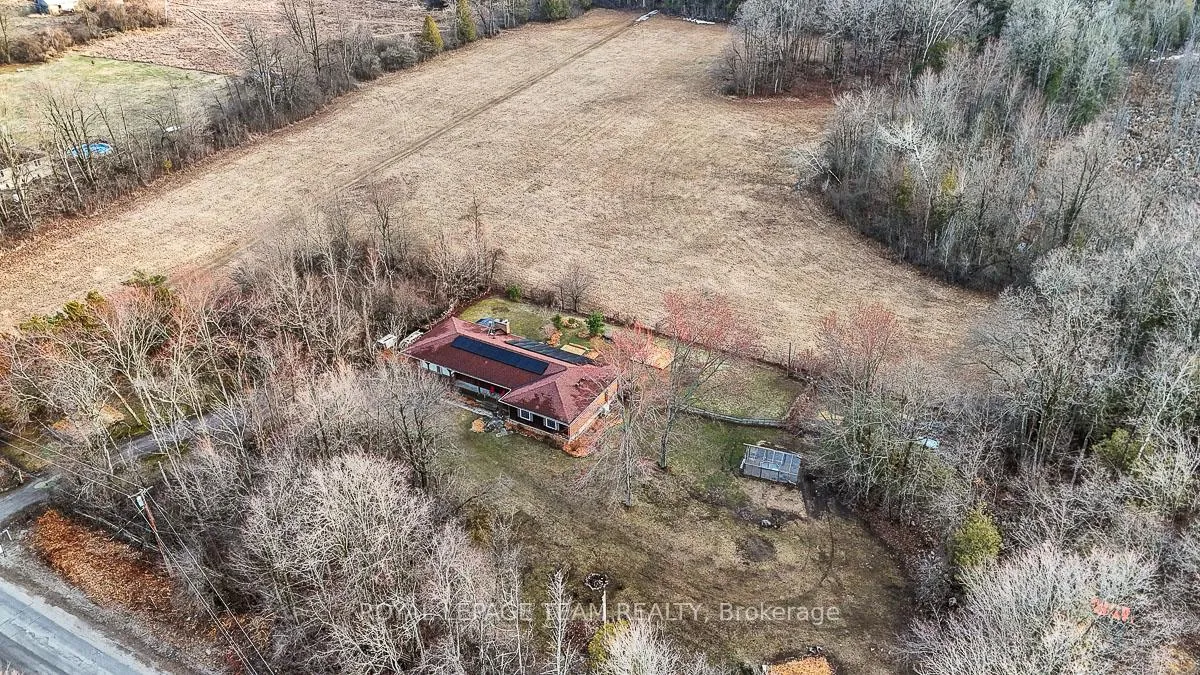
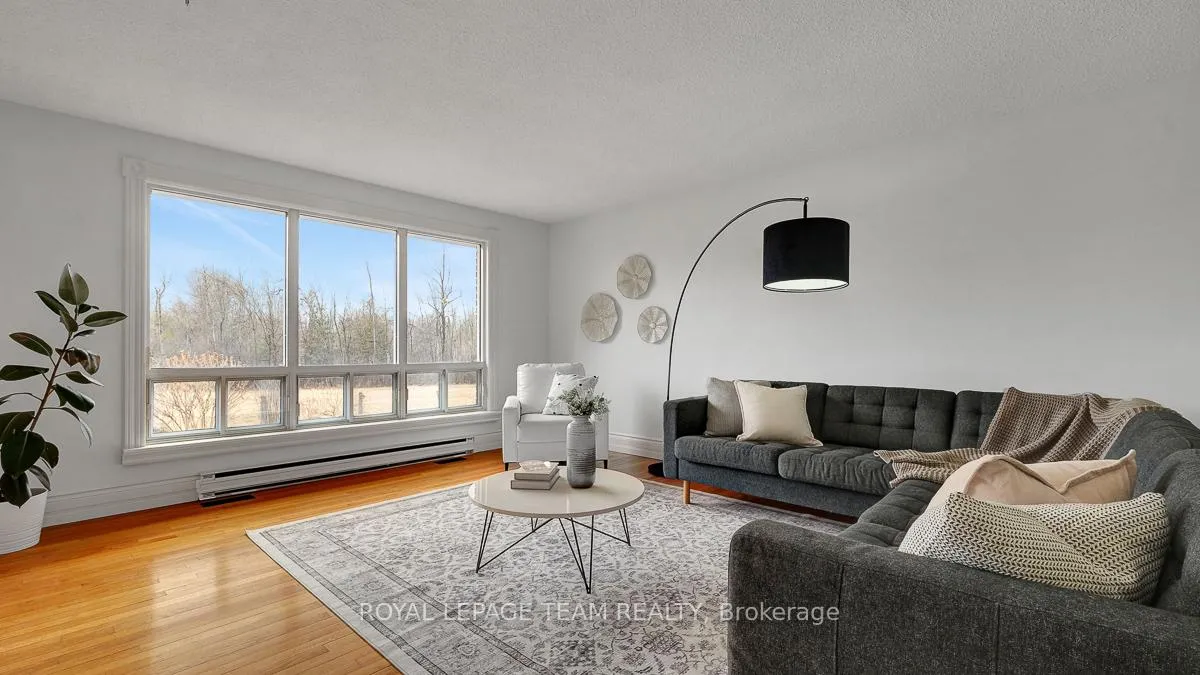
Set on a beautiful 2.1-acre lot with sweeping farmland views, this updated bungalow offers the space, privacy, and lifestyle many buyers dream of, all just minutes from the city. The property strikes a rare balance between peaceful country living and practical everyday convenience. Plenty of open space to enjoy, room for gardens, play, or future ideas, and views that change beautifully with the seasons. Inside, the home has been thoughtfully updated and offers a warm, welcoming layout. At the centre is a stunning kitchen with a massive island, the natural gathering place for family life and entertaining alike. Sunlight fills the bright living room, while the cozy family room with fireplace creates the perfect place to unwind.The main floor features 3 bedrooms and 3 bathrooms, including a spacious primary bedroom with private ensuite. Downstairs, basement adds exceptional flexibility with a large recreation area, additional bedroom, and space for guests, hobbies, or growing families.The attached two-car garage adds convenience, while the on-grid solar system connected through Hydro One helps support efficient living and lower utility costs without sacrificing comfort. Additional updates include new furnace and hot water tank (2024), water softener (2021), pump and pressure tank (2025), freshly painted throughout (2026), kitchen and pantry updates (2022), generator hookup, roadside garbage pickup, and home mail delivery. This is more than a home. It is an opportunity to enjoy space, views, and a smarter way of living on 2.1 acres.
Ask about this home
A HOMEH agent will answer your questions about this home.
Around this home
Helpful calculators
Your HOMEH agent

"I would see it this week."