

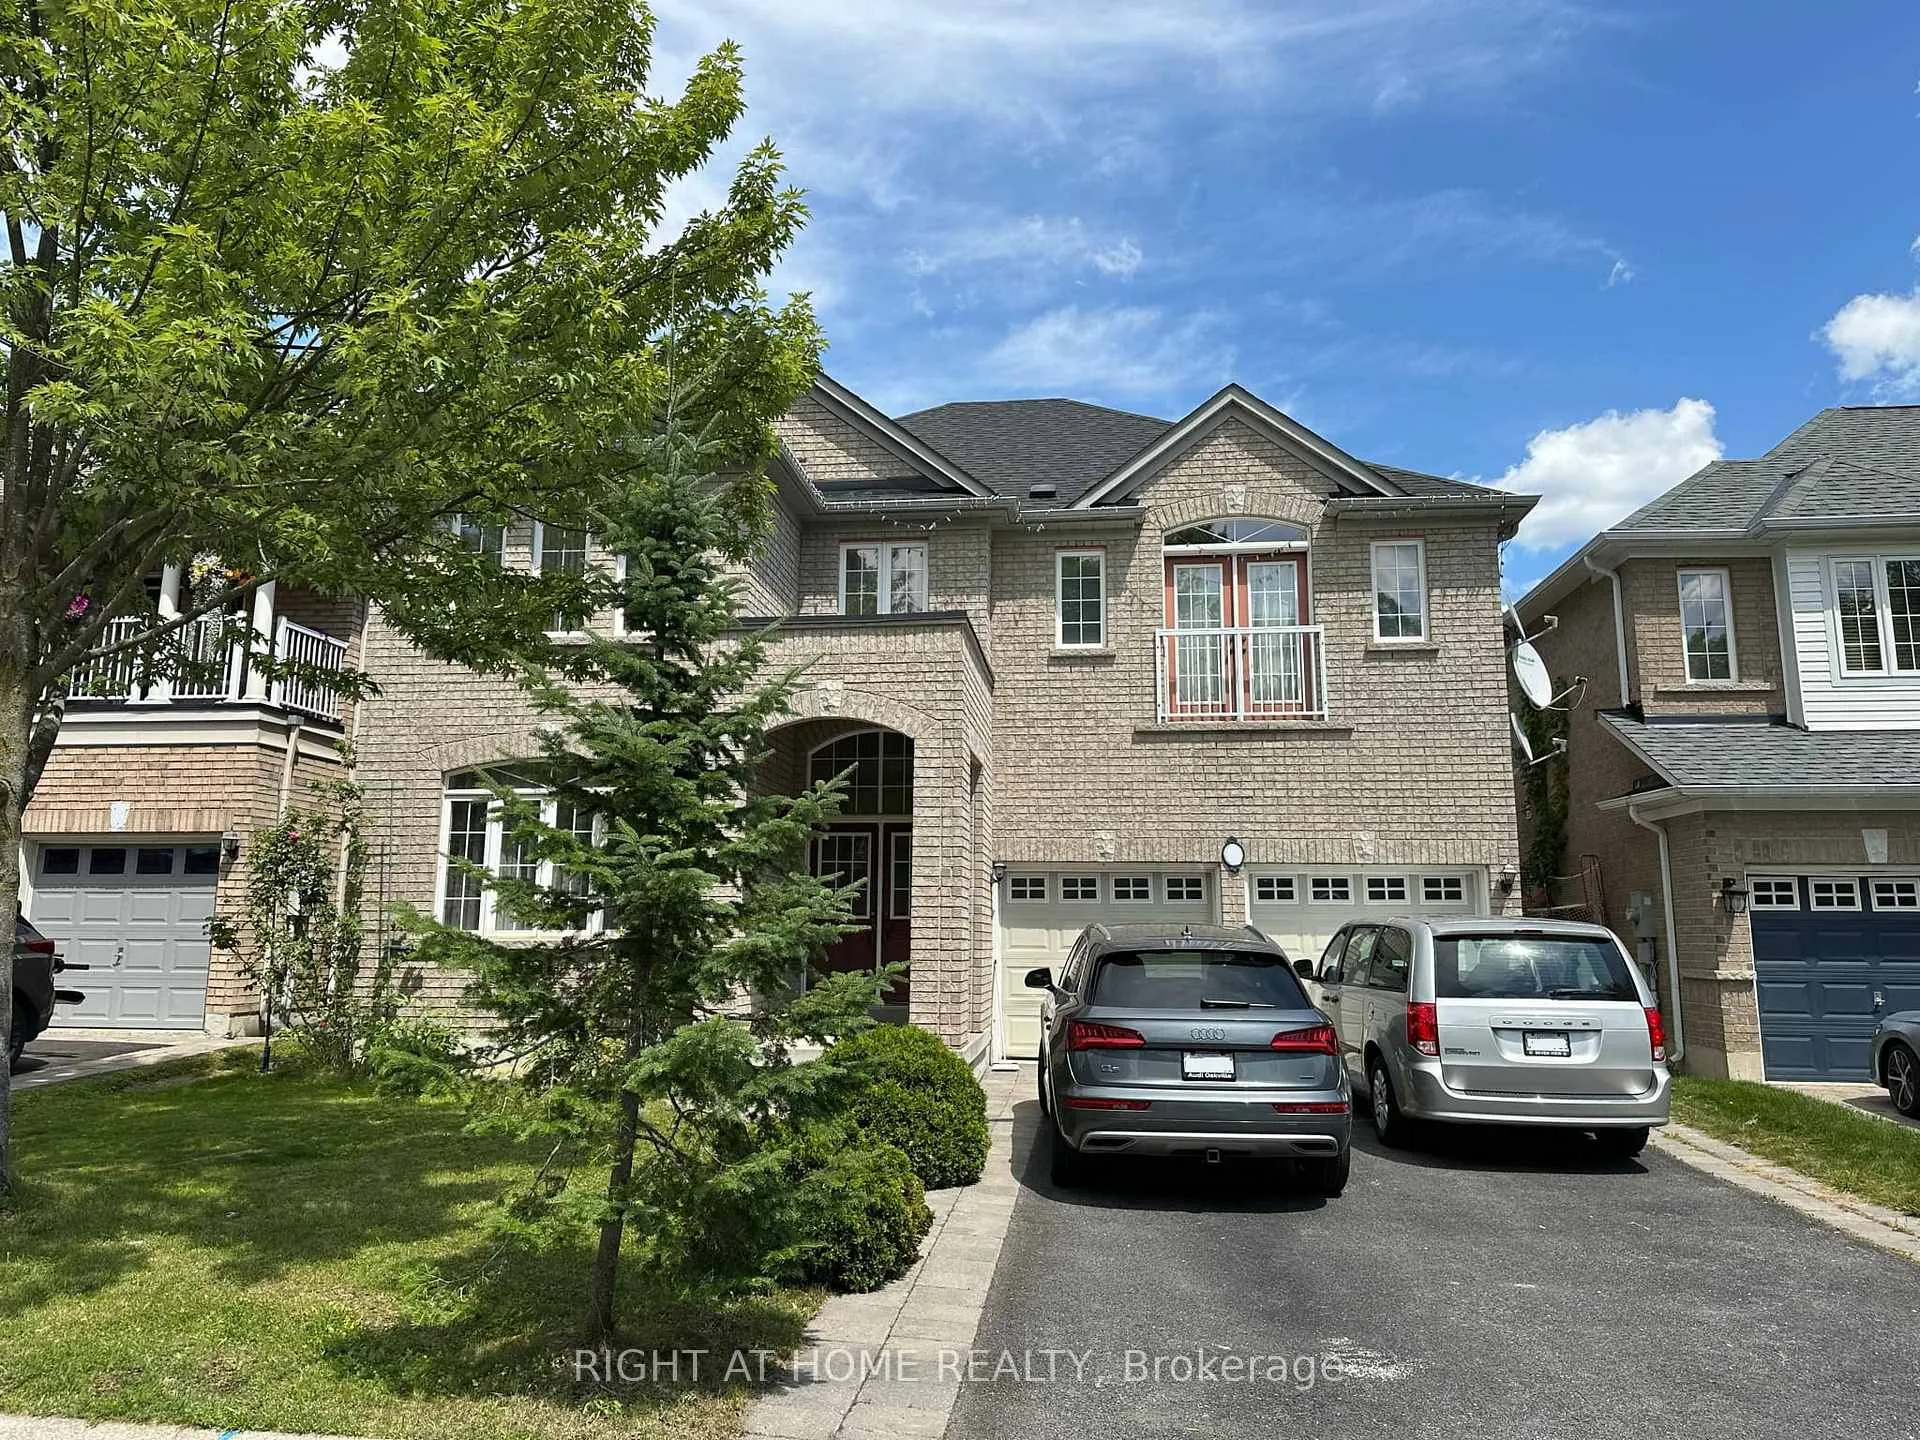
357 Dowson Loop
MainDetached Rented
1/35357 Dowson Loop
MainDetached Rented
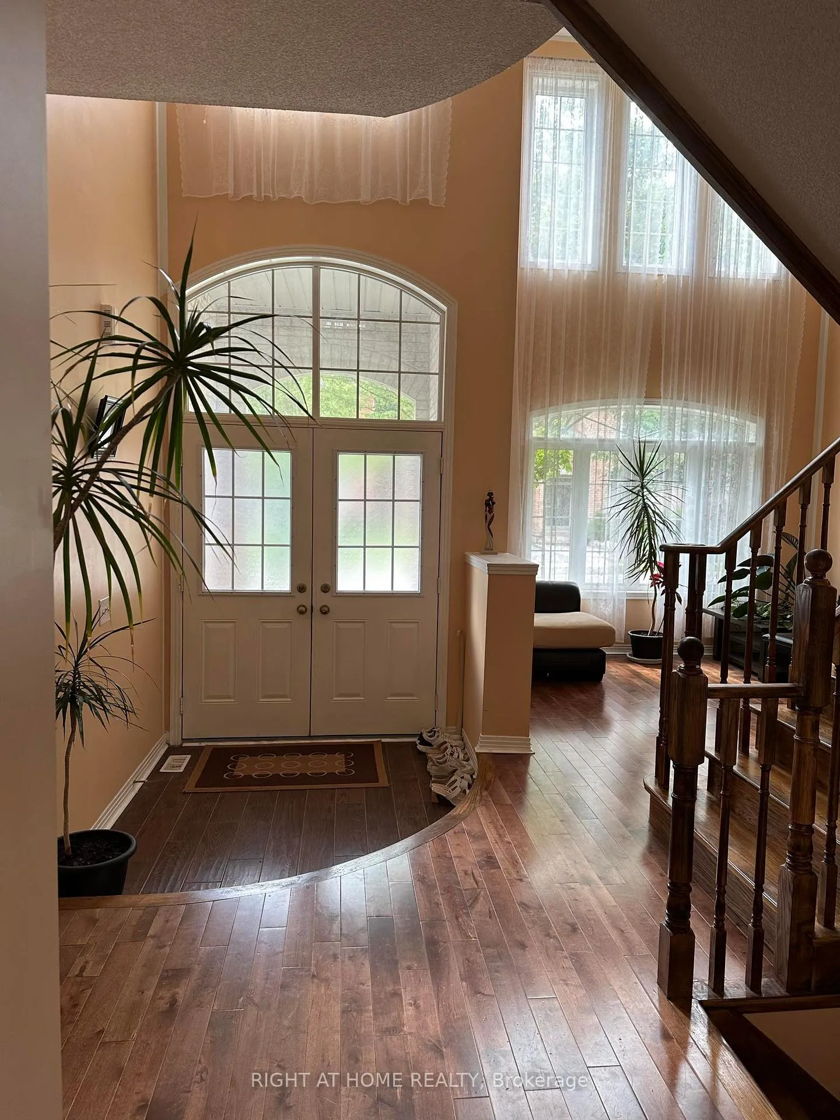
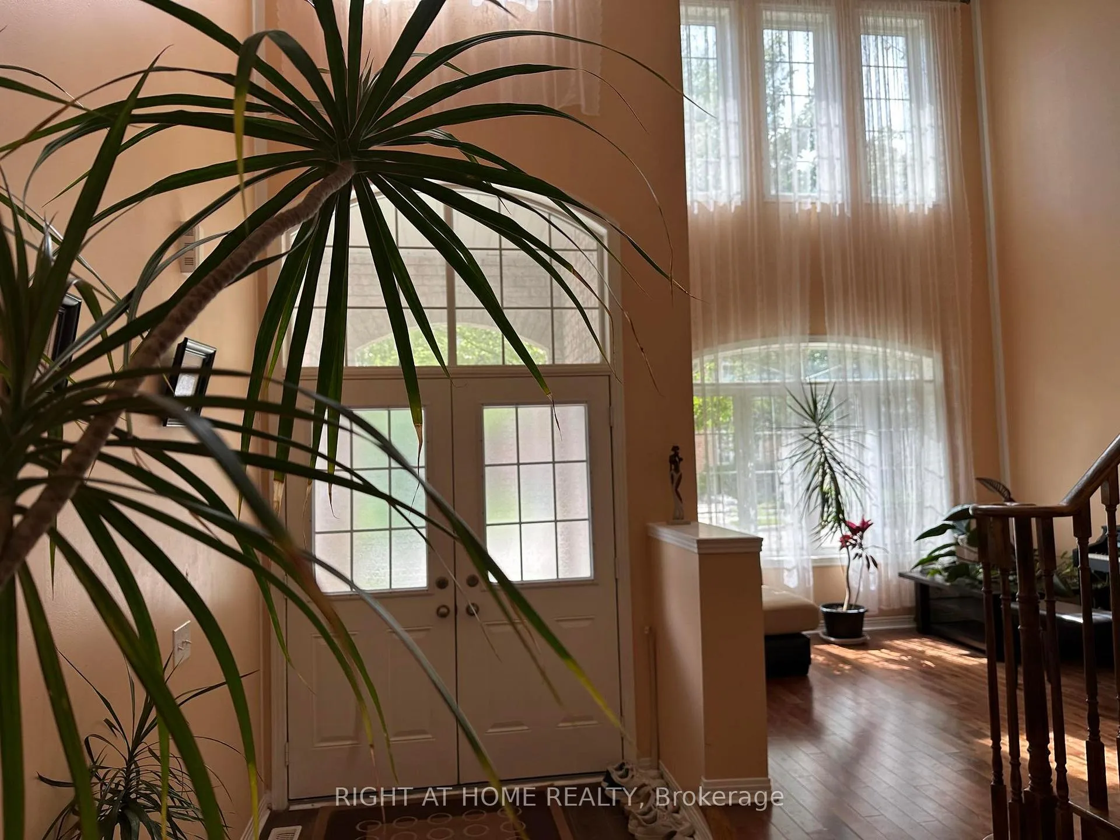
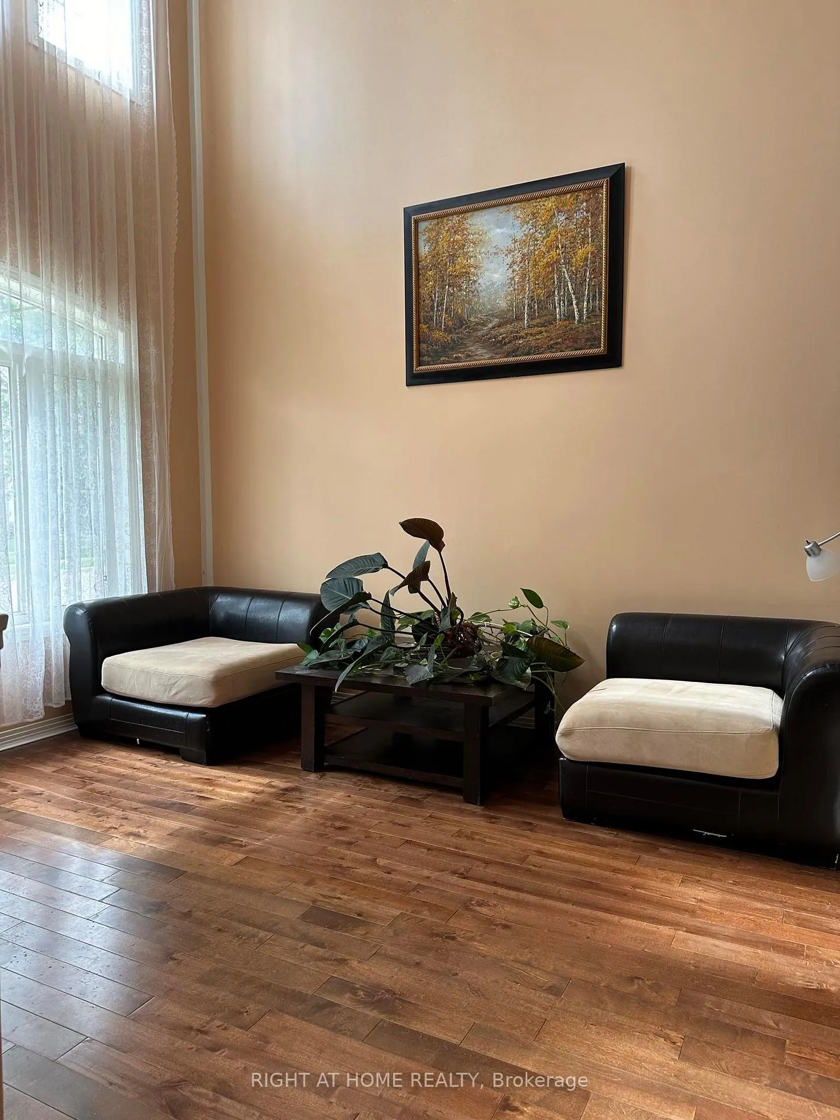
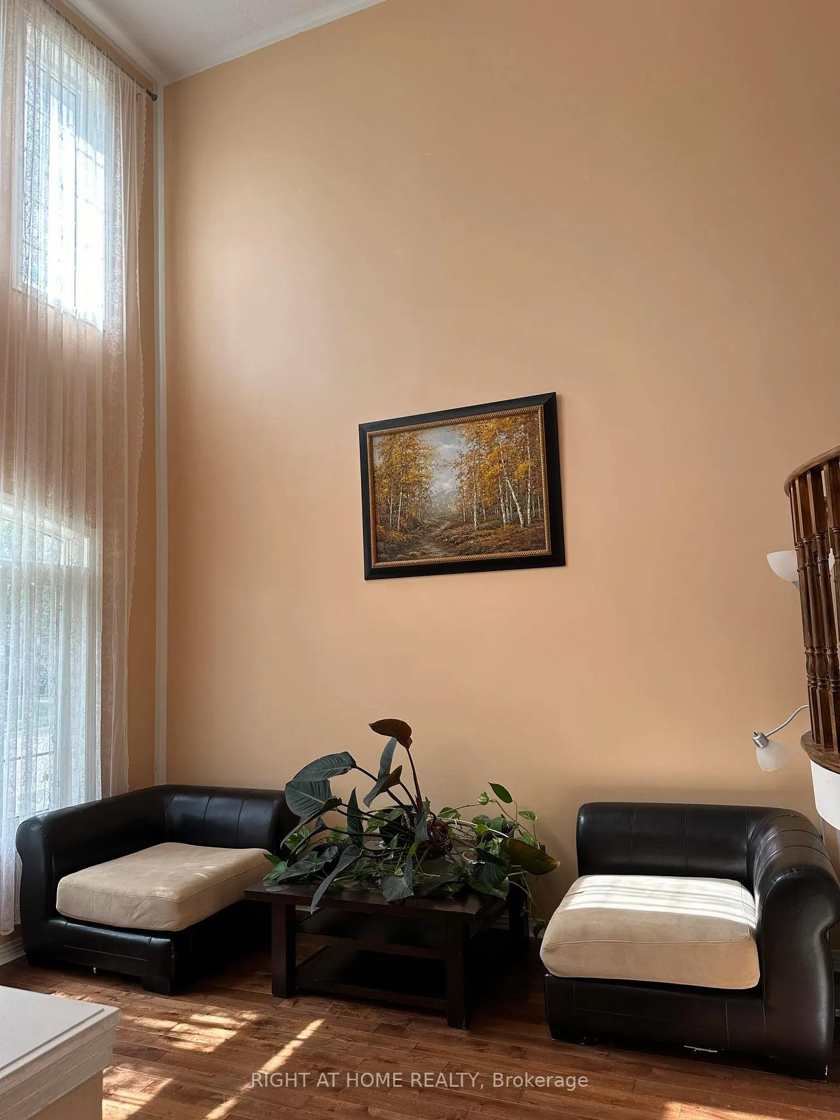 See all 35 photos
4+1 Bedrooms
3 Bathrooms
1 Garage
2.5K–3K sq.ft
Main, 2nd Fl…
— Unit
Property history
Facts and features
- BasementNone
- Lot size46 × 80 ft
- Lease term12 months
- FurnishedFurnished
What stands out
- Hardwood floors
- Fireplace
- Central air
The homeDetached, 2-storey, Age 16–30 years
- Type: Detached
- Style: 2-storey
- Age: 16–30 years
- Living space: 2,500–3,000 sq ft
- Basement: None
InsideFireplace Yes, natural gas, family room, Hardwood, Laundry room, main level
- Fireplace: Yes, natural gas, family room
- Flooring: Hardwood
- Laundry: Laundry room, main level
- Features: Carpet free
- Rooms above ground: 9
- Bedrooms: 4 + 1 in the basement
- Bathrooms: 3
- Kitchens: 1
- Family room: Yes
Outside and lotBrick, Asphalt shingle, Unknown
Outside
- Exterior: Brick
- Roof: Asphalt shingle
- Foundation: Unknown
- Size: 45.96 × 80.41 ft
- Shape: Rectangular
Parking1 Garage, Attached, Private
- Spaces: 1 Garage
- Garage: Attached
- Driveway: Private
Heating, water and powerForced air, gas, Central air, Municipal water
- Heating: Forced air, gas
- Cooling: Central air
- Water: Municipal water
- Sewer: Municipal sewer
Rent and termsRent $3,500 a month, Main, 2nd floor, Furnished
- Rent: $3,500 a month
- Space for rent: Main, 2nd floor
- Furnished: Furnished
- Lease: 12 months
- Paid: Monthly
- Rent includes: Central air conditioning, parking, common elements
- Deposit: Required
- Credit check: Required
- Employment letter: Required
- Rental application: Required
- References: Required
- Rental items: Hot water tank
IncludedS/s fridge, stove, washer/dryer, b/i dishwasher, all elf's, window coverings, existing furniture (full list in attachment), cac, common elements, parking., Basement is not included, landlord is keeping bsmt for their rare occasional visit. also one parking spot in garage is for landlord. tenant pays 85% of the utilities cost.
- Included: S/s fridge, stove, washer/dryer, b/i dishwasher, all elf's, window coverings, existing furniture (full list in attachment), cac, common elements, parking.
- Not included: Basement is not included, landlord is keeping bsmt for their rare occasional visit. also one parking spot in garage is for landlord. tenant pays 85% of the utilities cost.
Listing detailsN12376032, Rented, Sep 1, 2025
- MLS® number: N12376032
- Status: Rented
- Listed on: Sep 1, 2025
- Days on market: 31
- Updated: Oct 2, 2025
- Possession: 2025-09-01 / Immediate
- Occupied by: Partial
- Listing brokerage: RIGHT AT HOME REALTY
About this home
357 Dowson Loop, Newmarket (Woodland Hill), ON L3X 3G3
Carpet Free
Gorgeous 4+1 Bdr Home, Fully Furnished For Lease. Just Pack Your Bags And Enjoy. Roommates (All On Contract) Are Welcome. About 3,000 Sq Ft Functional Layout, Open Concept Floor Plan, Eat-In Kitchen With Walk-Out To Backyard, Family Room W/Fireplace. Stainless Steel Appliances, Great Layout, Master Bdr With Walk In Closet and 4 Pc En-Suite Bath. Located and Nestled In High Demand Community. Walk To Schools, Close To Shopping, Upper Canada Mall, Highway 400 & 404.
Read more
Ask about this home
A HOMEH agent will answer your questions about this home.
Ask a question
Around this home
Bathurst & Woodspring
Errands
Parks
Schools
Daily convenience, out of 100, from the distances below
ParkWoodland Hills Labyrinth Park · 3 within 1 km10 min walk611 m
GrocerySophisticated Cafe & Bakery22 min walk1.4 km
SchoolAlexander Muir Public School5 min walk320 m
PharmacyShoppers Drug Mart24 min walk1.5 km
Cafés & foodYogen Früz22 min walk1.4 km
Gym & rec centreSure Swimmers1 min walk64 m
WalkDriveStraight-line distance, open map data
Grocery1.4 km
Park0.6 km
Coffee1.4 km
Dining1.4 km
Gym0.1 km
Schools nearby
School rating, out of 10.
Alexander Muir Public Schoolelementary · Public · 0.3 km
7.6/10Good
Poplar Bank Public Schoolelementary · Public · 1.3 km
—
Crossland Public Schoolelementary · Public · 1.5 km
6.0/10Fair
Contact agent
Helpful calculators
Rent vs buy
Affordability
Mortgage
Down payment
Stress test
CMHC insurance
Your HOMEH agent

NimaHOMEH agent · Newmarket
"I would see it this week."
Ask Nima